
Waterfront - Primary on Main

Address
70a Holland Lake Road, Bancroft (Bancroft Ward), ON
Price
$ 849,000
Property Attributes
- ID#X13810292
- TypeSingle Family
- Listing Status Active
- MunicipalityBancroft (Bancroft Ward)
- CityBancroft (Bancroft Ward)
- AreaBancroft Ward
- NeighbourhoodBancroft Ward
- Postal CodeK0L 1C0
- StyleRaised bungalow
- Price$ 849,000
- Bedrooms2+1
- Bathrooms2
- Half Bathrooms0
Data Source:
Canadian Real Estate Association (CREA)
Property Description
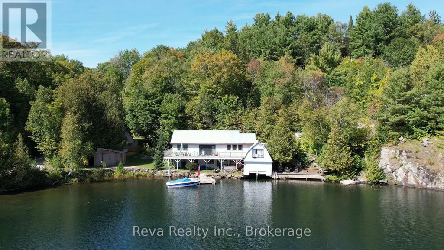
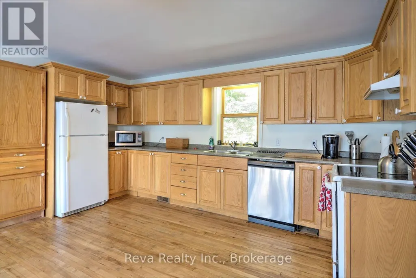
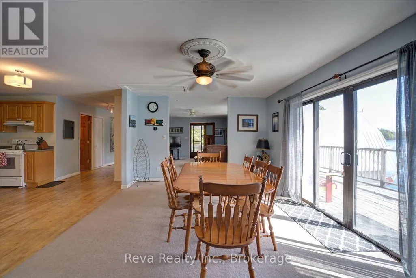
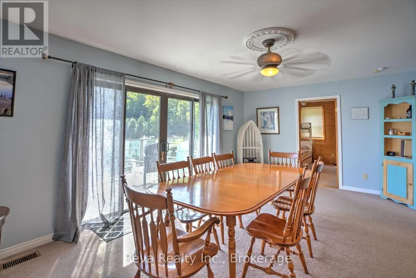
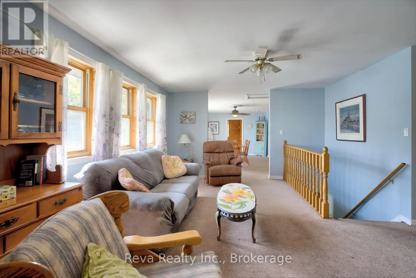
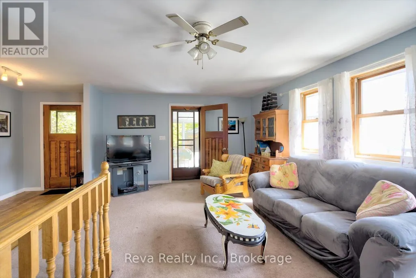
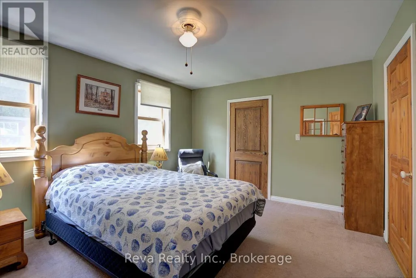
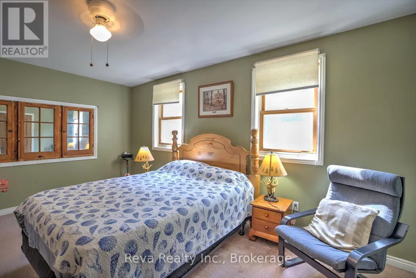
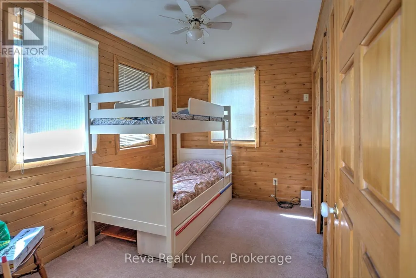
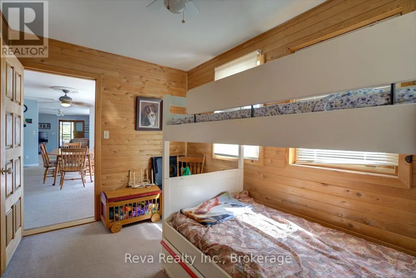
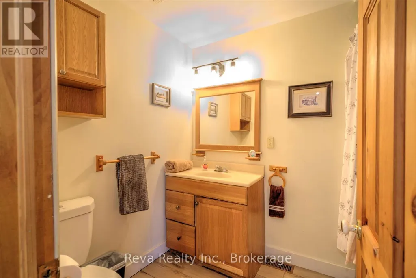
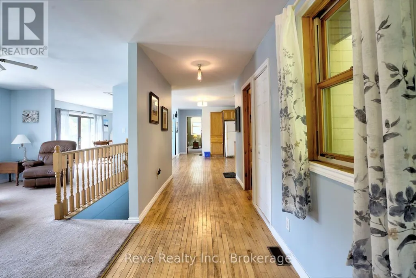
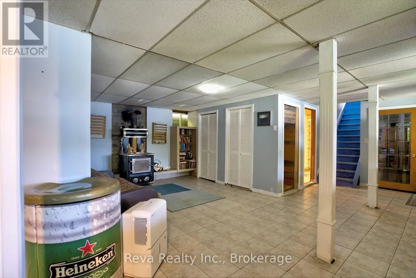
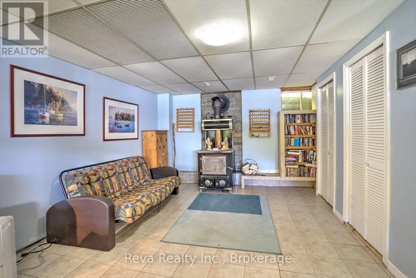
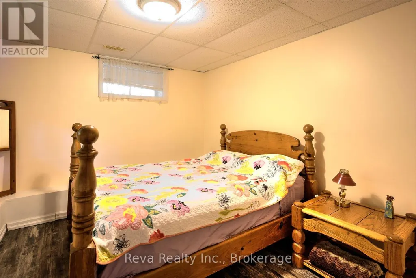
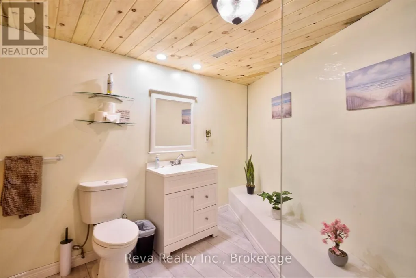
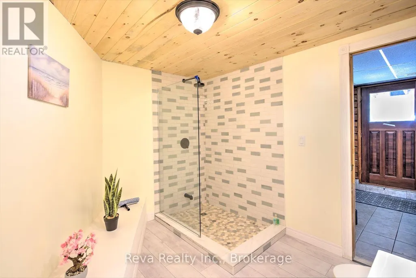
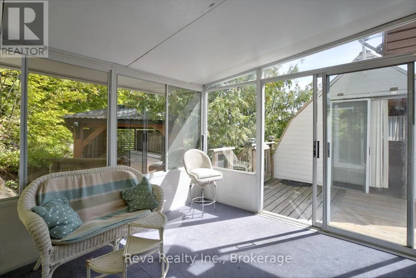
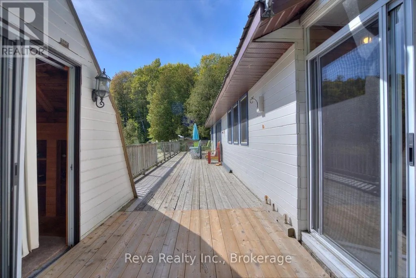
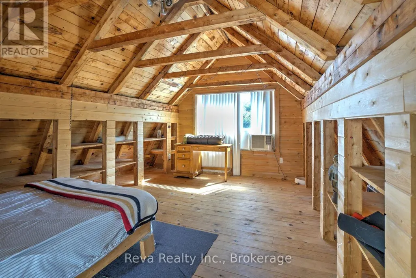
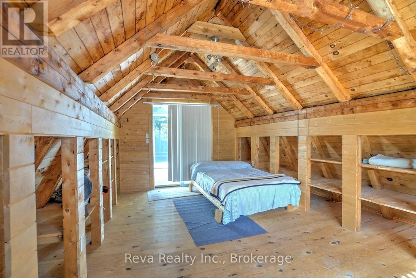
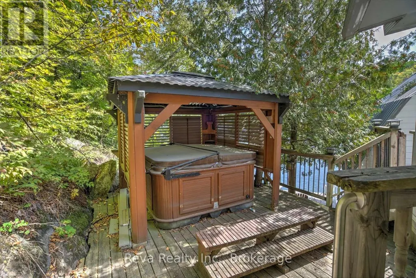
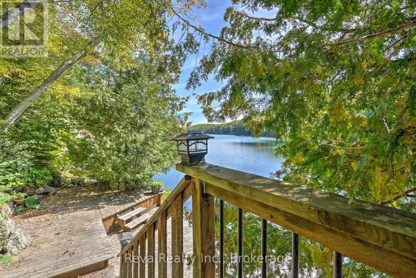
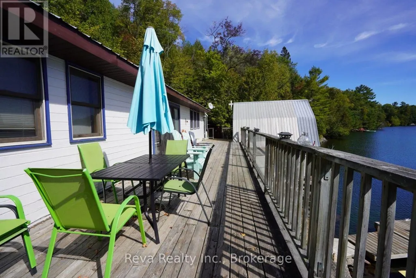
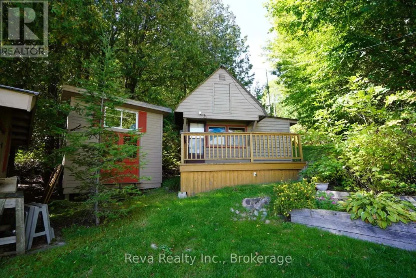
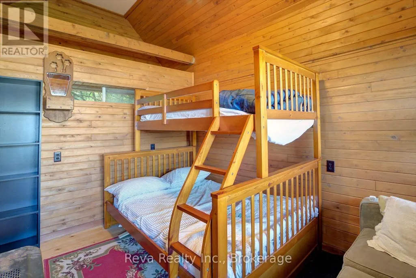
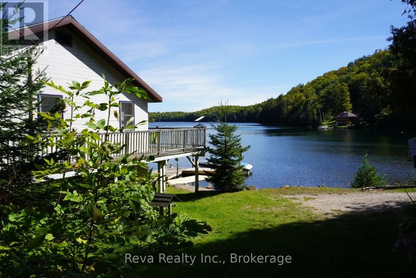
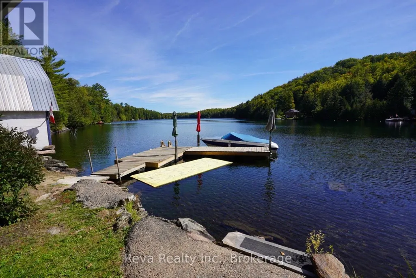
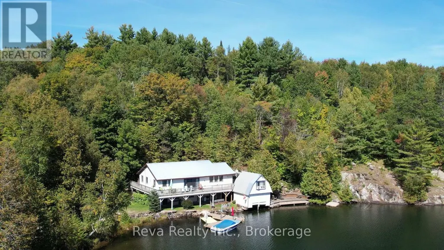
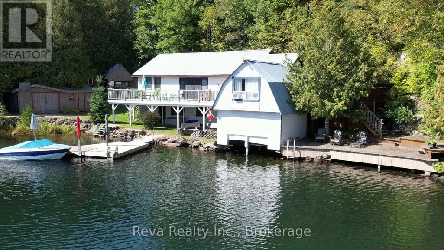
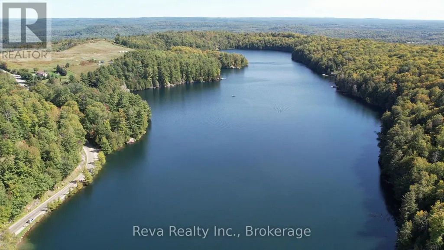
Welcome to the Lake House sitting on gorgeous Holland Lake, 10 minutes to downtown Bancroft for all your conveniences. On this one-acre property sits a 3-bedroom, 2-bath 4 season home or cottage, and a wet boathouse with an upper bunkie overlooking the lake. Not to mention the additional bunkie, heated with a propane stove, tucked away in a private spot on the property, an awesome spot for the teenagers or guests. There are also numerous outbuildings such as a workshop, wood shed and other small storage buildings. On the main floor, there are 2 bedrooms, a large open-concept kitchen/dining area, a living room, a 3-piece bath and a walkout to a hot tub under a gazebo, or you can just relax in the screened-in porch, which leads to massive decks for those who enjoy sunbathing. On the lower level is a 3rd bedroom, a 3-piece bath with a huge shower, and a recreation room, which leads to the dock area with lots of room for all the water toys. Holland Lake is a smaller private lake that is enjoyed by approximately a dozen property owners. This could be a year-round home on the water or simply a cottage as presently used. The present owners have a very successful rental program with Airbnb if you choose to recoup on your investment. It's time to check this property out and see all it has to offer; don't delay. (id:7434)
General Features
| Features | Wooded area, Irregular lot size, Country residential, Gazebo |
|---|---|
| Easement | Right of way |
| Community Features | School Bus |
| Property Type | Single Family |
| Zoning Description | RU / EP |
| CommunityName | Bancroft Ward |
| Building Age | 51 to 99 years |
| Building Amenities | Fireplace(s) |
| Building Appliances | Hot Tub, Water Heater, Water Treatment, All, Furniture |
| Building Architectural Style | Raised bungalow |
| Building Basement Features | Walk out |
| Building Cooling Type | None |
| Location Description | Cross Streets: Holland Lake Road and Clear Lake Road. ** Directions: Hwy 28 East to Clear Lake Road, Follow to Holland Lake Road, #70A on the Right. |
| Parking Space Total | 3 |
| Foundation Type | Block |
| Building Type | House |
| Building.StoriesTotal | 1 |
Interior Features
| Building Fireplace Present | True |
|---|---|
| Building Fireplace Total | 2 |
| Building Fireplace Type | Woodstove |
| Building Heating Type | Forced air |
| Building Heating Fuel | Propane, Wood |
| Basement Development | Finished |
| Basement Type | N/A (Finished) |
| Living Area Range | 2000 |
| Bedrooms | 2+1 |
Exterior Features
| Structure | Deck, Porch, Shed, Outbuilding, Boathouse, Dock |
|---|---|
| Water Front Name | Holland Lake |
| Water Front Type | Waterfront on lake |
| ViewType | Lake view, View of water, Direct Water View |
| Sewer | Septic System |
| Exterior Finish | Wood |
Room Details
| Room | Dimensions | Level | Flooring | Details |
|---|---|---|---|---|
| Bathroom | 2.11 m x 2.8 m | Main level | 2.8 m | |
| Bedroom 2 | 2.84 m x 3.36 m | Main level | 3.36 m | |
| Bedroom 3 | 3.35 m x 3.08 m | Lower level | 3.08 m | |
| Dining room | 5.93 m x 3.93 m | Main level | 3.93 m | |
| Family room | 6.14 m x 9.4 m | Lower level | 9.4 m | |
| Kitchen | 5.94 m x 4.37 m | Main level | 4.37 m | |
| Living room | 5.96 m x 4.36 m | Main level | 4.36 m | |
| Primary Bedroom | 4.83 m x 3.36 m | Main level | 3.36 m |
Amenities
- Views
- New Construction
- Adult 55+
- Lease To Own
- No Strata Fees
- Furnished
- Primary On Main
- Air Conditioning
- Seller Finance
- Green
- Fixer Upper
- Horse
- Golf
- Fireplace
- Deck
- Garage
- Basement
- Pool

Property vs Single Family Average in K0L 1C0
Price
In The Neighbourhood
Just Listed
Bancroft (Bancroft Ward)
$ 849,000
- Type
- Single Family
- Size
- 2,500 SqFt
- Rooms
- 3 Beds + 2 Baths
Listed by: Reva Realty Inc.
Just Listed
Bancroft
$ 355,000
- Type
- Single Family
- Size
- 1,100 SqFt
- Rooms
- 3 Beds + 1 Baths
Listed by: Royal LePage Credit Valley Real Estate
Open House
Bancroft (Bancroft Ward)
$ 499,000
- Type
- Single Family
- Size
- 1,500 SqFt
- Rooms
- 4 Beds + 2 Baths
Listed by: Century 21 Granite Realty Group Inc.
Views
Bancroft (Bancroft Ward)
$ 539,000
- Type
- Single Family
- Rooms
- 3 Beds + 2 Baths
Ball Real Estate Inc.
Open House
Bancroft (Bancroft Ward)
$ 499,000
- Type
- Single Family
- Rooms
- 4 Beds + 2 Baths
Century 21 Granite Realty Group Inc.
Bancroft (Bancroft Ward)
$ 535,000
- Type
- Single Family
- Size
- 2,500 SqFt
- Rooms
- 5 Beds + 2 Baths
Listed by: Reva Realty Inc.
Golf Course
Bancroft (Bancroft Ward)
$ 535,000
- Type
- Single Family
- Rooms
- 5 Beds + 2 Baths
Reva Realty Inc.
Waterfront
Bancroft (Bancroft Ward)
$ 449,900
- Type
- Single Family
- Size
- 1,500 SqFt
- Rooms
- 2 Beds + 1 Baths
Listed by: Royal LePage ProAlliance Realty
Waterfront
Bancroft (Bancroft Ward)
$ 449,900
- Type
- Single Family
- Rooms
- 2 Beds + 1 Baths
Royal Lepage Proalliance Realty
Golf Course
Bancroft (Bancroft Ward)
$ 2,300
- Type
- Single Family
- Rooms
- 5 Beds + 2.5 Baths
RE/MAX COUNTRY CLASSICS LTD.
Bancroft (Bancroft Ward)
$ 449,900
- Type
- Single Family
- Size
- 1,500 SqFt
- Rooms
- 2 Beds + 1 Baths
Listed by: Exp Realty

 Data provided by the Ontario Regional Technology & Information Systems. The information is deemed reliable, but is not guaranteed. Not intended to solicit buyers or sellers, landlords or tenants currently under contract.
The trademarks REALTOR®, REALTORS® and the REALTOR® logo are controlled by The Canadian Real Estate Association (CREA) and identify real estate professionals who are members of CREA. The trademarks MLS®, Multiple Listing Service® and the associated logos are owned
Data provided by the Ontario Regional Technology & Information Systems. The information is deemed reliable, but is not guaranteed. Not intended to solicit buyers or sellers, landlords or tenants currently under contract.
The trademarks REALTOR®, REALTORS® and the REALTOR® logo are controlled by The Canadian Real Estate Association (CREA) and identify real estate professionals who are members of CREA. The trademarks MLS®, Multiple Listing Service® and the associated logos are owned