
Open House Sat, Sep 26th 11:00 AM - 12:00 PM - Primary on Main



Address
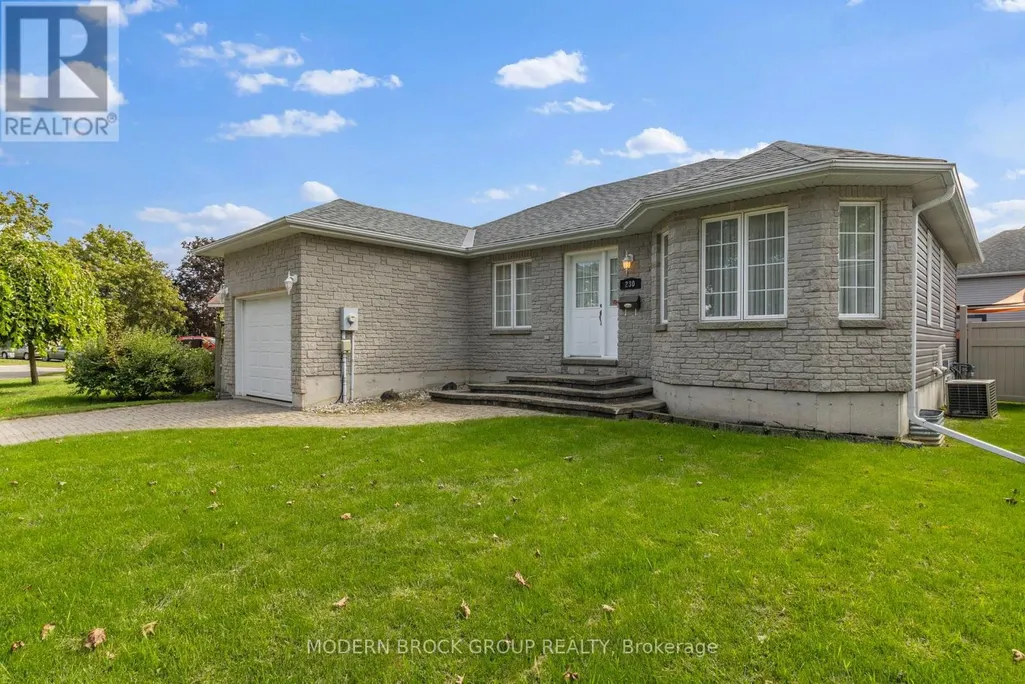
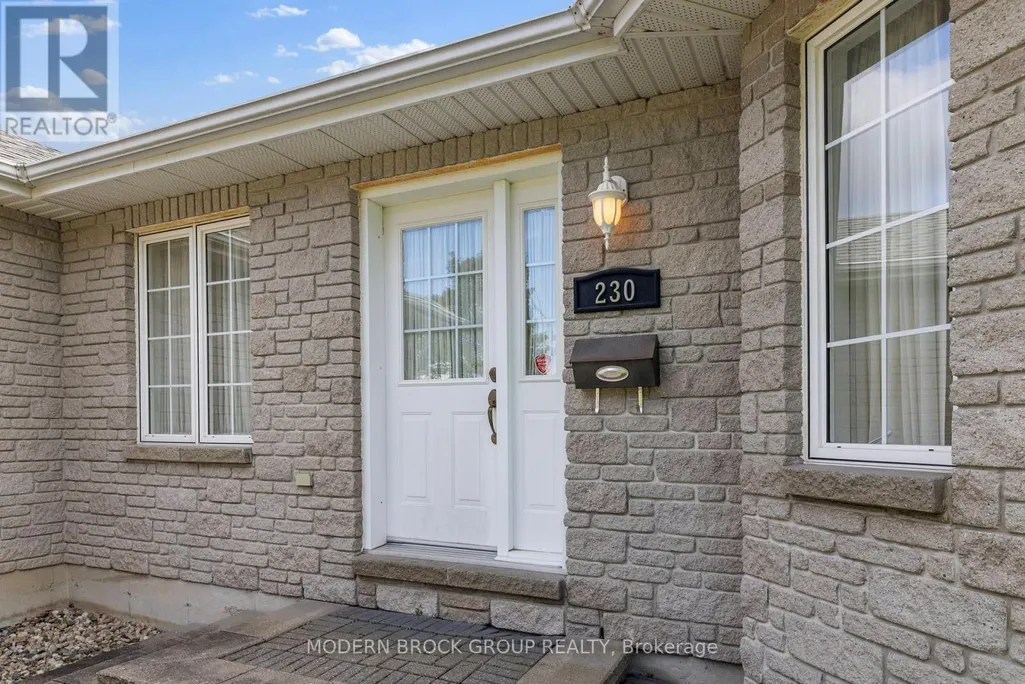
230 Beley Street, Brockville, ON
Price
$ 499,000
Open House Sat, Sep 26th 11:00 AM - 12:00 PM
Property Attributes
- ID#X13812040
- TypeSingle Family
- Listing Status Active
- MunicipalityBrockville
- CityBrockville
- Area810 - Brockville
- Neighbourhood810 - Brockville
- Postal CodeK6V 7J7
- StyleBungalow
- Price$ 499,000
- Bedrooms3
- Bathrooms3
- Half Bathrooms0
Data Source:
Canadian Real Estate Association (CREA)
Property Description
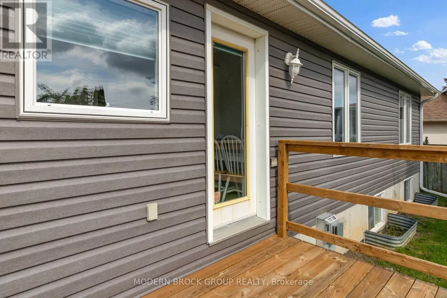
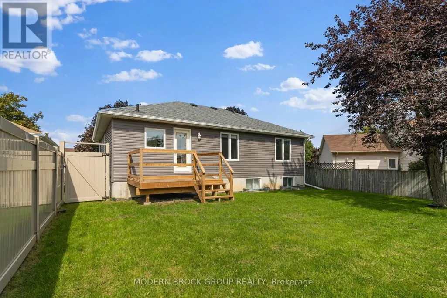
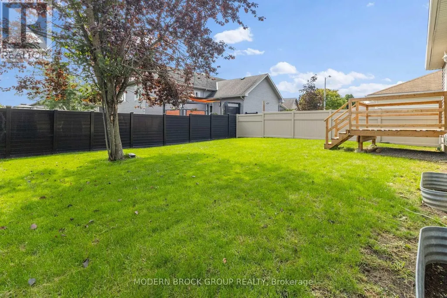
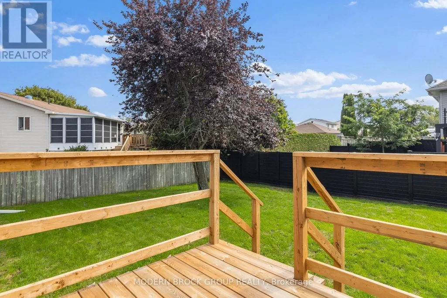
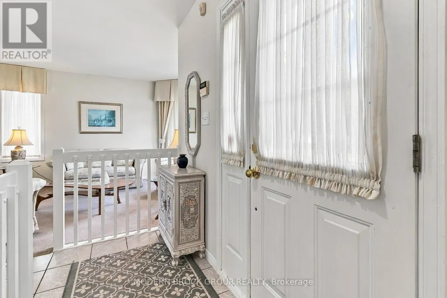
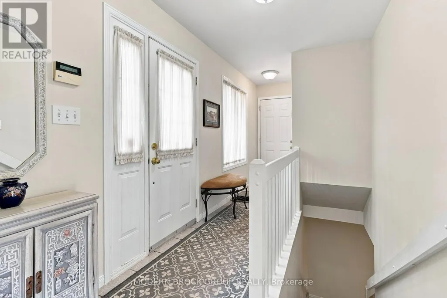
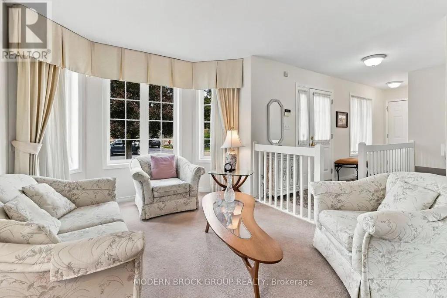
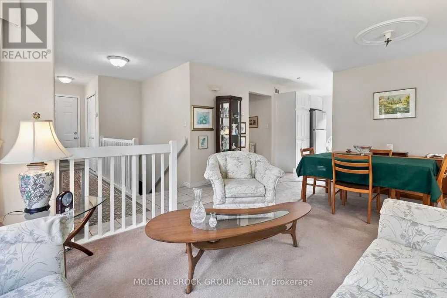
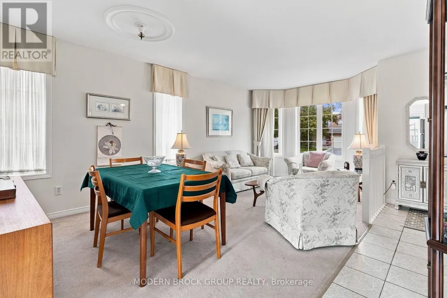
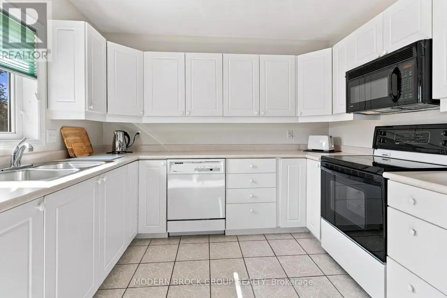
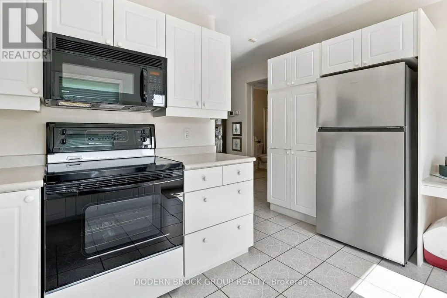
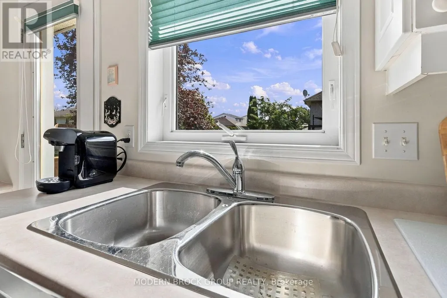
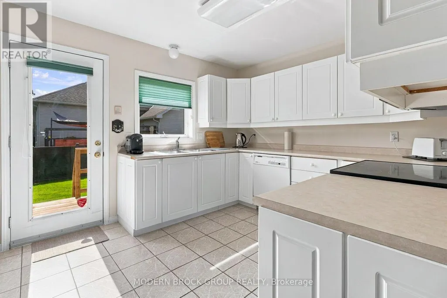
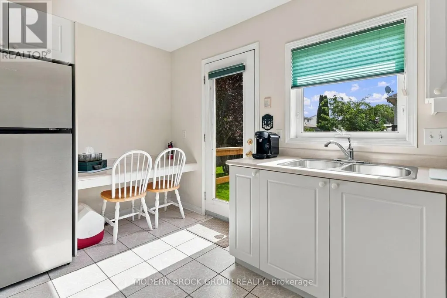
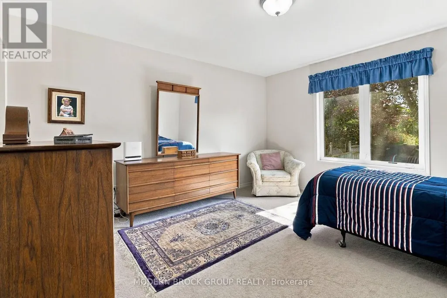
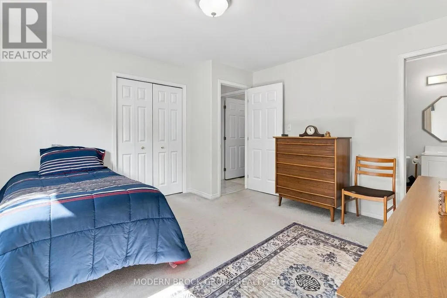
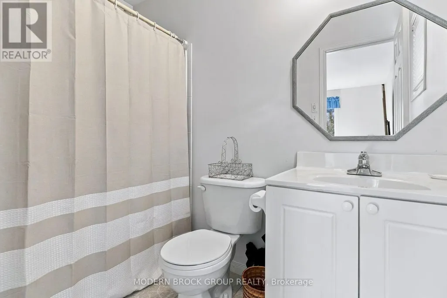
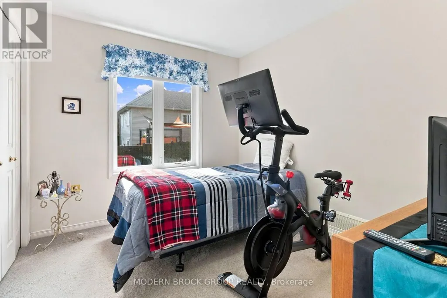
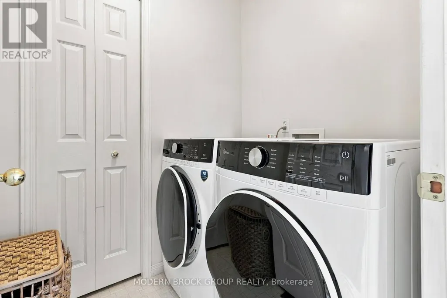
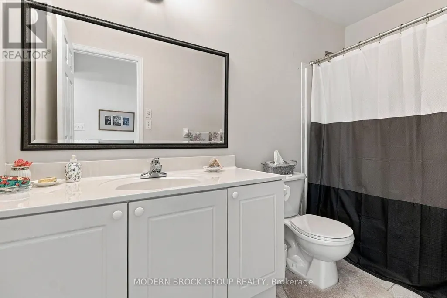
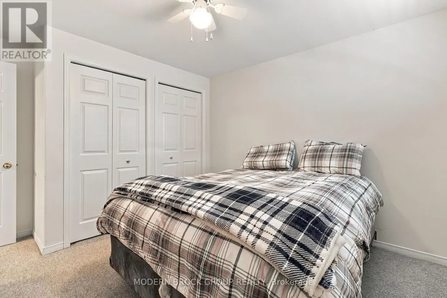
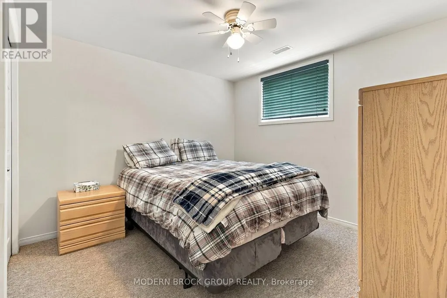
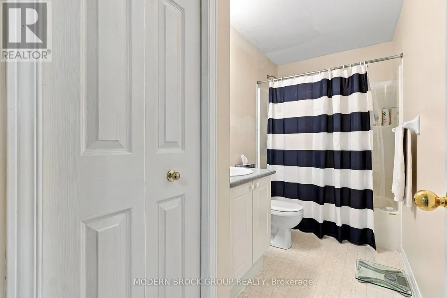
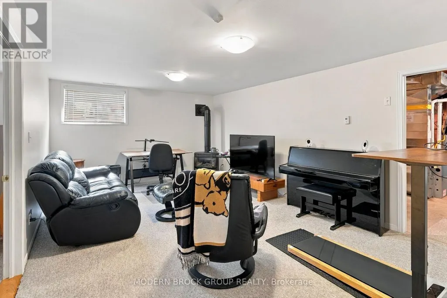
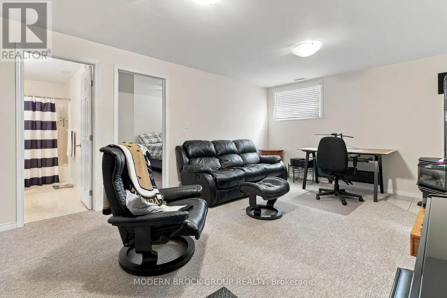
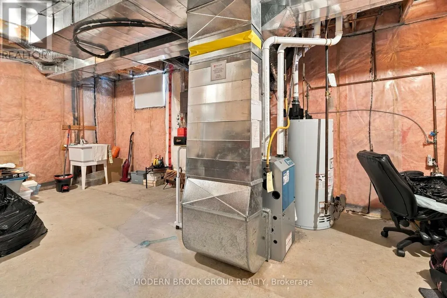
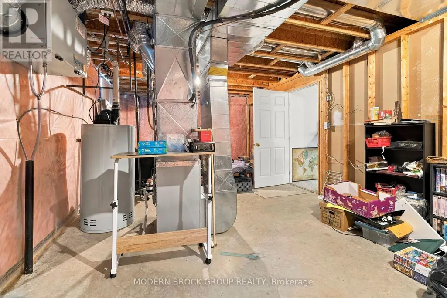
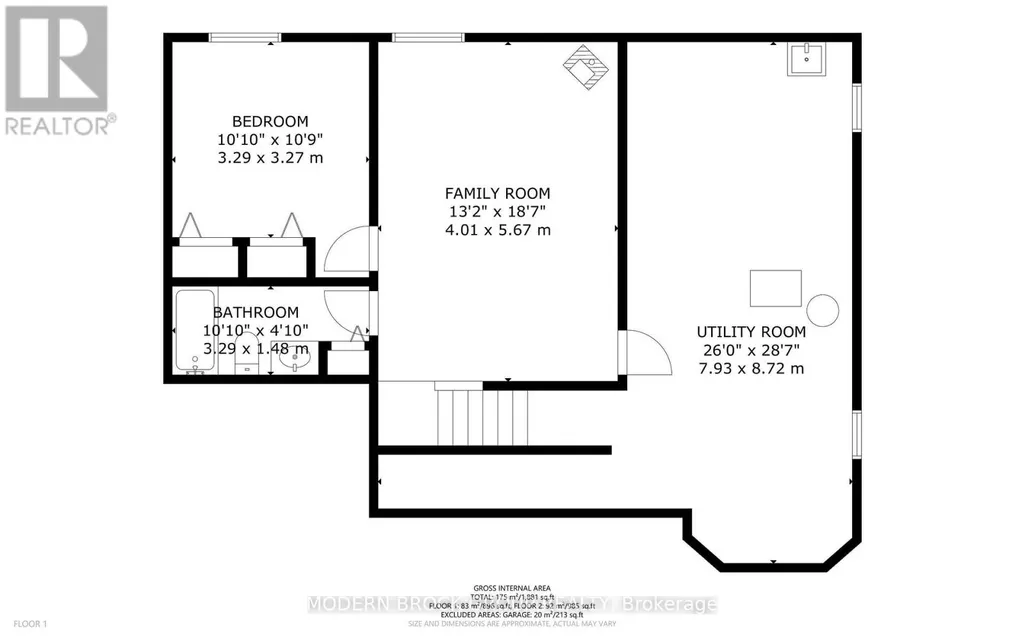
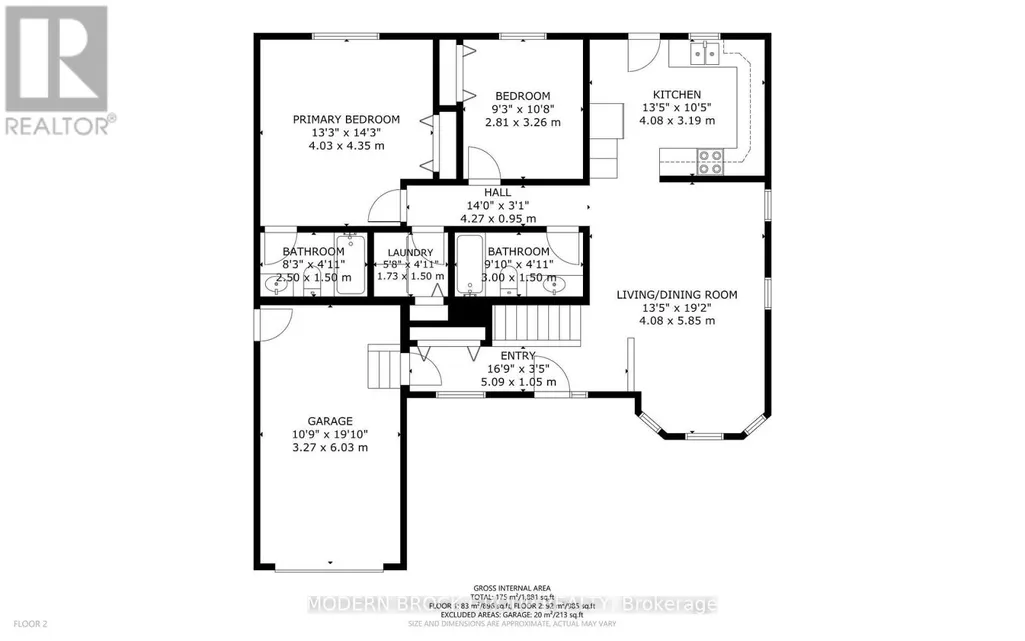
Welcome to 230 Beley Street, a spacious and functional 2+1 bedroom, 3-bathroom home located in Brockville's desirable north end! Step inside to a generous entryway with direct garage access, leading into the bright and inviting living and dining areas. The kitchen offers crisp white cabinetry, plenty of counter and storage space, a convenient computer nook, and all appliances included. Enjoy easy access to the newer deck and fully fenced backyard, featuring some newer fencing and gates-the perfect spot to relax, entertain, or let the kids and pets play. The main level is designed for convenient everyday living, featuring an oversized primary bedroom with double closet and private 4-piece ensuite, a second bedroom, an additional 4-piece bathroom, and main-floor laundry with washer and dryer included. The finished lower level adds even more living space with a cozy recreation room featuring a natural gas fireplace, a third bedroom with double closet, and another full 4-piece bathroom. A generous utility and storage area offers excellent potential for a fourth bedroom, home office, hobby room, gym, or additional finished living space. With 3 bedrooms, 3 full bathrooms, main-floor laundry, an attached garage, fenced yard and a flexible layout, this well-rounded home has plenty to offer. Add your personal touches and make 230 Beley Street your own! Approximate annual utilities: Hydro $1,400 | Natural Gas $1,150 | Water/Sewer $975 | Water Heater Rental $550. (id:7434)
General Features
| Features | Level lot, Flat site |
|---|---|
| Property Type | Single Family |
| Zoning Description | residential |
| CommunityName | 810 - Brockville |
| Amenities | Public Transit |
| Building Age | 16 to 30 years |
| Building Amenities | Fireplace(s) |
| Building Appliances | All, Blinds, Dishwasher, Dryer, Garage door opener, Microwave, Stove, Washer, Window Coverings, Refrigerator |
| Building Architectural Style | Bungalow |
| Building Cooling Type | Central air conditioning |
| Location Description | Cross Streets: Beley/Wildwood. ** Directions: Take Laurier Blvd to Dana Street - turns into Beley follow to #230 on your right. |
| Parking Space Total | 2 |
| Foundation Type | Poured Concrete |
| Building Type | House |
| Ownership Type | Freehold |
| Building.StoriesTotal | 1 |
Interior Features
| Building Fireplace Present | True |
|---|---|
| Building Fireplace Total | 1 |
| Building Heating Type | Forced air |
| Building Heating Fuel | Natural gas |
| Basement Development | Partially finished |
| Basement Type | Full (Partially finished) |
| Construction Style Attachment | Detached |
| Flooring Type | Ceramic, Vinyl, Concrete |
| Living Area Range | 700 |
| Bedrooms | 3 |
Exterior Features
| Structure | Deck |
|---|---|
| Land Amenities | Public Transit |
| Sewer | Sanitary sewer |
| Exterior Finish | Stone, Vinyl siding |
| Fence Type | Fenced yard |
Room Details
| Room | Dimensions | Level | Flooring | Details |
|---|---|---|---|---|
| Bathroom | 3 m x 1.5 m | Main level | 1.5 m | |
| Bedroom | 3.3 m x 3.28 m | Lower level | 3.28 m | |
| Bedroom 2 | 2.82 m x 3.25 m | Main level | 3.25 m | |
| Family room | 4.01 m x 5.66 m | Lower level | 5.66 m | |
| Foyer | 5.11 m x 1.04 m | Main level | 1.04 m | |
| Kitchen | 4.09 m x 3.05 m | Main level | 3.05 m | |
| Laundry room | 1.73 m x 1.5 m | Main level | 1.5 m | |
| Living room | 4.09 m x 5.84 m | Main level | 5.84 m | |
| Primary Bedroom | 4.04 m x 4.34 m | Main level | 4.34 m | |
| Utility room | 7.92 m x 287 m | Lower level | 287 m |
Amenities
- Views
- New Construction
- Adult 55+
- Lease To Own
- No Strata Fees
- Furnished
- Primary On Main
- Air Conditioning
- Seller Finance
- Green
- Fixer Upper
- Horse
- Golf
- Fireplace
- Deck
- Garage
- Basement
- Pool

Property vs Single Family Average in K6V 7J7
Price
In The Neighbourhood
Just Listed
Brockville
$ 1,475,000
- Type
- Single Family
- Size
- 3,500 SqFt
- Rooms
- 5 Beds + 2.5 Baths
Listed by: Royal LePage ProAlliance Realty
Just Listed
Brockville
$ 399,900
- Type
- Single Family
- Size
- 1,100 SqFt
- Rooms
- 3 Beds + 1 Baths
Listed by: RE/MAX HOMETOWN REALTY INC
Just Listed
Brockville
$ 649,000
- Type
- Single Family
- Size
- 2,000 SqFt
- Rooms
- 4 Beds + 2.5 Baths
Listed by: Royal LePage ProAlliance Realty
Just Listed
Brockville
$ 2,850
- Type
- Single Family
- Size
- 1,100 SqFt
- Rooms
- 2 Beds + 2 Baths
Listed by: Royal LePage Team Realty
Just Listed
Brockville
$ 629,900
- Type
- Single Family
- Size
- 2,500 SqFt
- Rooms
- 5 Beds + 2.5 Baths
Listed by: RE/MAX HOMETOWN REALTY INC
Just Listed
Brockville
$ 3,095
- Type
- Single Family
- Size
- 1,500 SqFt
- Rooms
- 3 Beds + 2 Baths
Listed by: Royal LePage Team Realty
Just Listed
Brockville
$ 2,650
- Type
- Single Family
- Size
- 1,100 SqFt
- Rooms
- 2 Beds + 2 Baths
Listed by: Royal LePage Team Realty
Just Listed
Brockville
$ 2,650
- Type
- Single Family
- Size
- 1,100 SqFt
- Rooms
- 2 Beds + 2 Baths
Listed by: Royal LePage Team Realty
Open House
Brockville
$ 599,900
- Type
- Single Family
- Size
- 1,500 SqFt
- Rooms
- 4 Beds + 2.5 Baths
Listed by: Royal LePage Team Realty
Just Listed
Brockville
$ 615,000
- Type
- Single Family
- Size
- 1,500 SqFt
- Rooms
- 5 Beds + 3.5 Baths
Listed by: RE/MAX HALLMARK REALTY GROUP
Just Listed
Brockville
$ 1,475,000
- Type
- Single Family
- Rooms
- 5 Beds + 2.5 Baths
ROYAL LEPAGE PROALLIANCE REALTY

 Data provided by the Ontario Regional Technology & Information Systems. The information is deemed reliable, but is not guaranteed. Not intended to solicit buyers or sellers, landlords or tenants currently under contract.
The trademarks REALTOR®, REALTORS® and the REALTOR® logo are controlled by The Canadian Real Estate Association (CREA) and identify real estate professionals who are members of CREA. The trademarks MLS®, Multiple Listing Service® and the associated logos are owned
Data provided by the Ontario Regional Technology & Information Systems. The information is deemed reliable, but is not guaranteed. Not intended to solicit buyers or sellers, landlords or tenants currently under contract.
The trademarks REALTOR®, REALTORS® and the REALTOR® logo are controlled by The Canadian Real Estate Association (CREA) and identify real estate professionals who are members of CREA. The trademarks MLS®, Multiple Listing Service® and the associated logos are owned