
Open House Sat, Sep 26th 12:00 PM - 02:00 PM - Golf Course



Address
1068 Telecom Road, Kawartha Lakes (Manvers), ON
Price
$ 1,239,000
Open House Sat, Sep 26th 12:00 PM - 02:00 PM
Property Attributes
- ID#X13813506
- TypeSingle Family
- Listing Status Active
- MunicipalityKawartha Lakes (Manvers)
- CityKawartha Lakes (Manvers)
- AreaManvers
- NeighbourhoodManvers
- Postal CodeL0A 1K0
- Style
- Price$ 1,239,000
- Bedrooms4
- Bathrooms2
- Half Bathrooms1
Data Source:
Canadian Real Estate Association (CREA)
Property Description
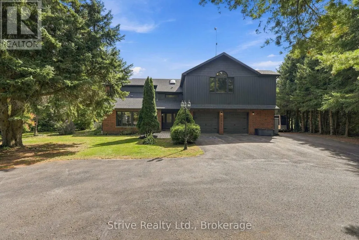
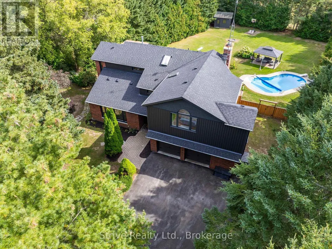
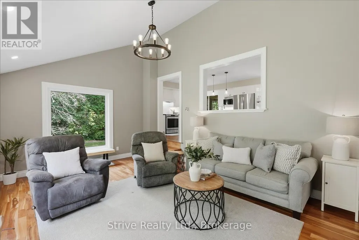
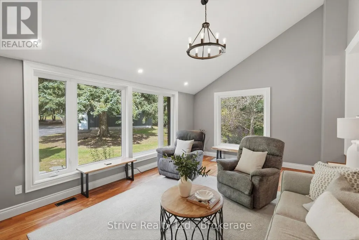
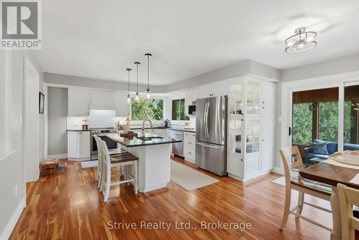
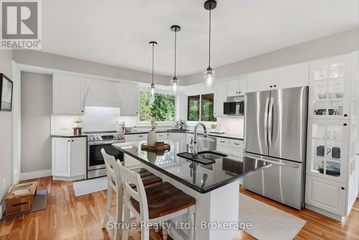
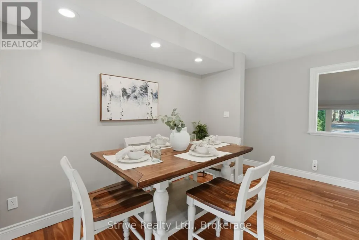
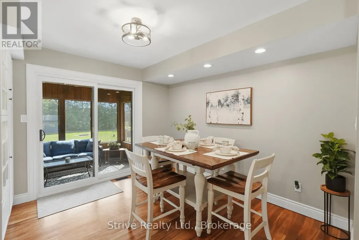
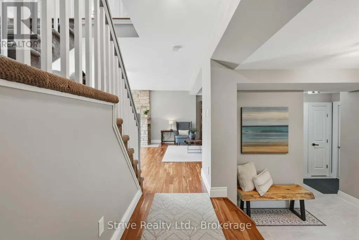
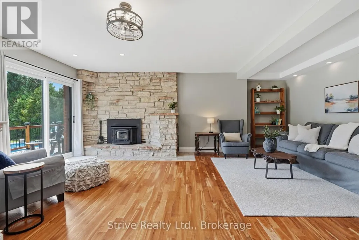
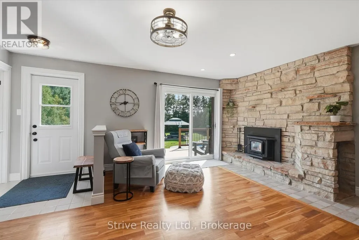
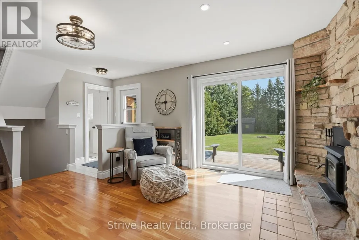
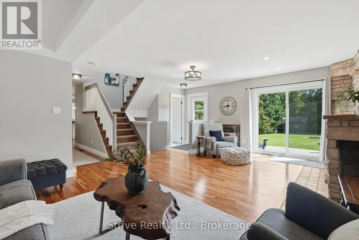
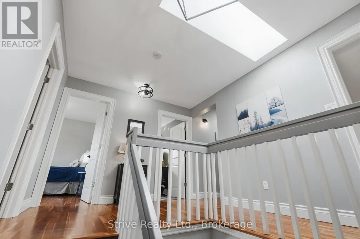
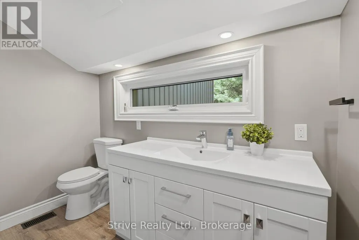
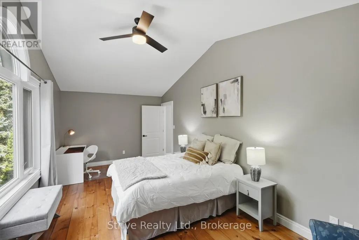
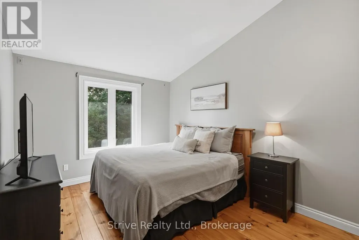
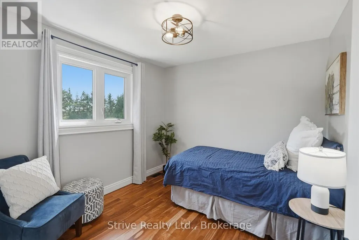
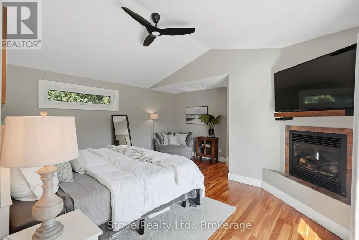
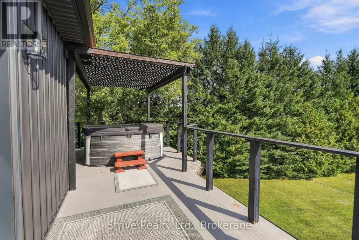
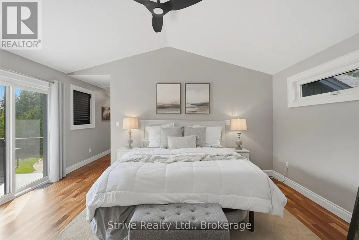
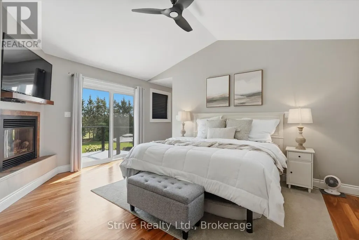
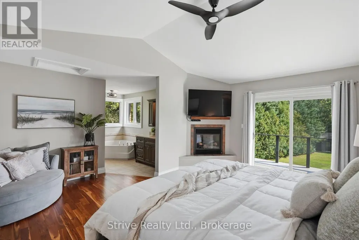
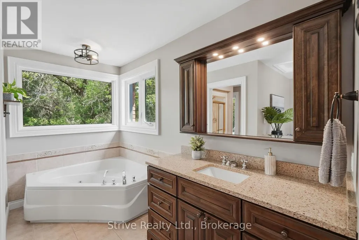
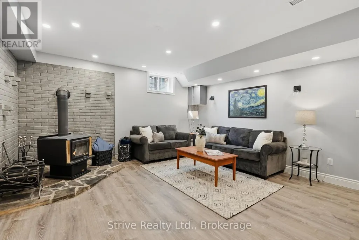
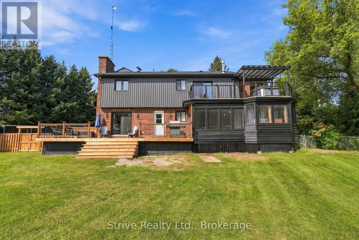
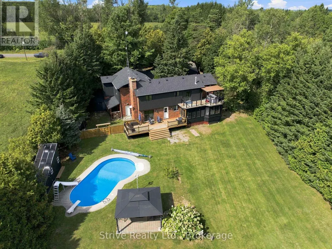
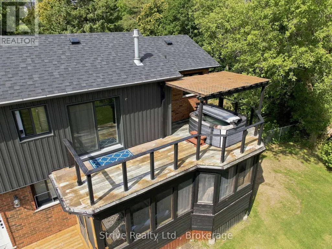
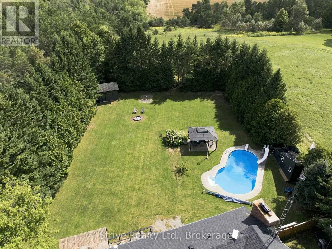
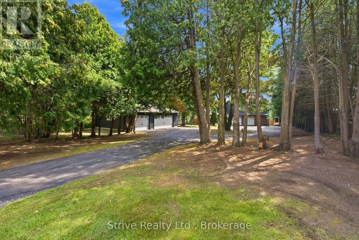
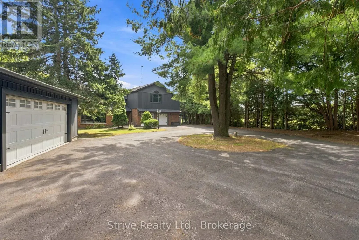
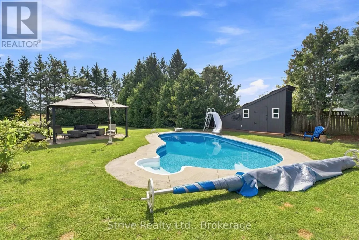
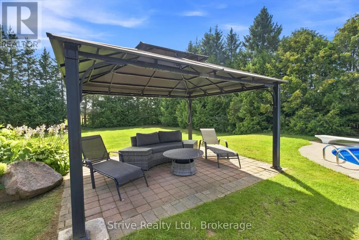
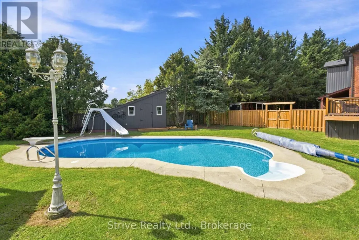
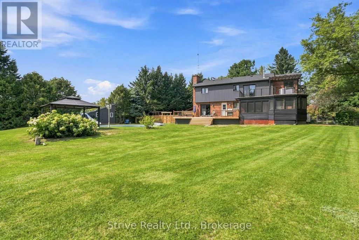
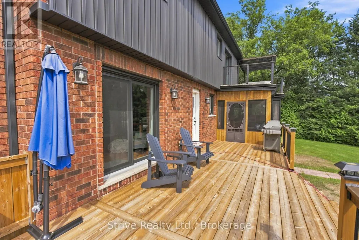
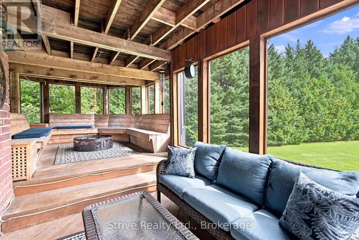
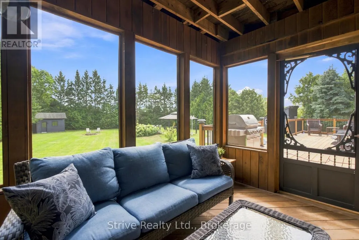
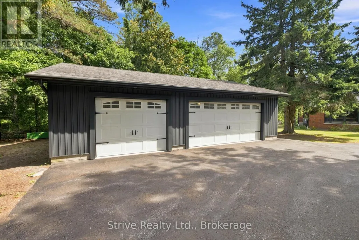
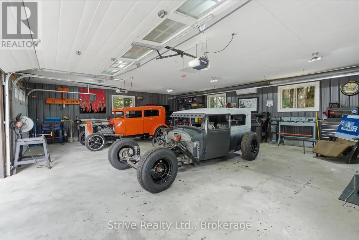
Imagine coming home to your own private country retreat, where peaceful mornings, summer afternoons by the pool and evenings spent under the stars become part of everyday life. Welcome to 1068 Telecom Rd, where you can enjoy the space, privacy and freedom of a country lifestyle without sacrificing the convenience of being connected to the city. Set on a beautiful 1-acre property, this is where family memories are made. Picture the kids running freely through the backyard, the dog enjoying the open space and friends and family gathering around the heated inground pool on warm summer afternoons. From backyard barbecues and poolside celebrations to quiet evenings enjoying your own private oasis, this property offers room to live life to the fullest.Inside, the home delivers its own sense of escape. The spa-inspired primary retreat, complete with a fireplace, private balcony and 2-person hot tub overlooking the backyard, creates the perfect place to unwind after a long day. With spacious bedrooms, inviting living areas and a finished basement featuring a wood-burning fireplace, there's room for everyone to come together or find their own space.For those who value parking, storage and workspace, this property offers the best of both worlds with an attached 2-car garage and a like-new, heated 3-car detached garage, providing an incredible five-car garage setup. Whether you're a car enthusiast, hobbyist or simply need room for all the toys, tools and recreational equipment that come with country living, the possibilities are endless.And when it's time to head to work, you won't have to sacrifice convenience for the country lifestyle. With easy access to Highway 115 and the 407, commuting toward Peterborough or the GTA is made that much more accessible. It's a place where weekends feel like vacations, everyday moments become cherished memories and your family can enjoy the freedom of a private country resort without being disconnected from the world. (id:7434)
General Features
| Features | Wooded area, Gazebo |
|---|---|
| Community Features | School Bus |
| Property Type | Single Family |
| Zoning Description | RA |
| CommunityName | Manvers |
| Amenities | Golf Nearby, Ski area |
| Building Age | 31 to 50 years |
| Building Appliances | Central Vacuum, Water Heater, Dishwasher, Dryer, Stove, Washer, Window Coverings, Refrigerator |
| Building Basement Features | Walk-up |
| Building Cooling Type | Central air conditioning, Wall unit |
| Location Description | Cross Streets: Telecom Rd/Porter Rd. ** Directions: North of Hwy 115. |
| Parking Space Total | 11 |
| Foundation Type | Poured Concrete |
| Building Type | House |
| Ownership Type | Freehold |
| Building.StoriesTotal | 2 |
Interior Features
| Building Fireplace Present | True |
|---|---|
| Building Heating Type | Forced air, Heat Pump |
| Building Heating Fuel | Electric, Propane |
| Basement Development | Finished |
| Basement Type | N/A (Finished), N/A |
| Construction Style Attachment | Detached |
| Flooring Type | Ceramic, Vinyl, Hardwood |
| Living Area Range | 2500 |
| Bedrooms | 4 |
Exterior Features
| Pool Type | Inground pool |
|---|---|
| Structure | Shed, Workshop |
| Land Amenities | Golf Nearby, Ski area |
| Sewer | Septic System |
| Exterior Finish | Brick, Vinyl siding |
| Fence Type | Fully Fenced, Fenced yard |
Room Details
| Room | Dimensions | Level | Flooring | Details |
|---|---|---|---|---|
| Bedroom 2 | 3 m x 2.9 m | Second level | 2.9 m | |
| Bedroom 3 | 4.6 m x 3.4 m | Second level | 3.4 m | |
| Bedroom 4 | 6.5 m x 3.3 m | Second level | 3.3 m | |
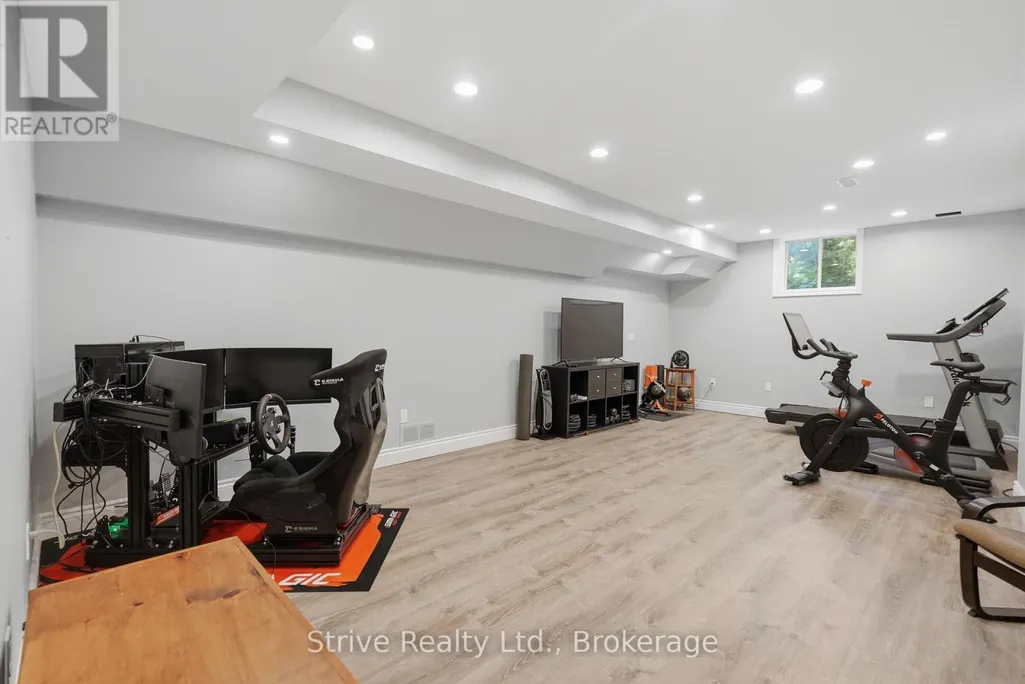
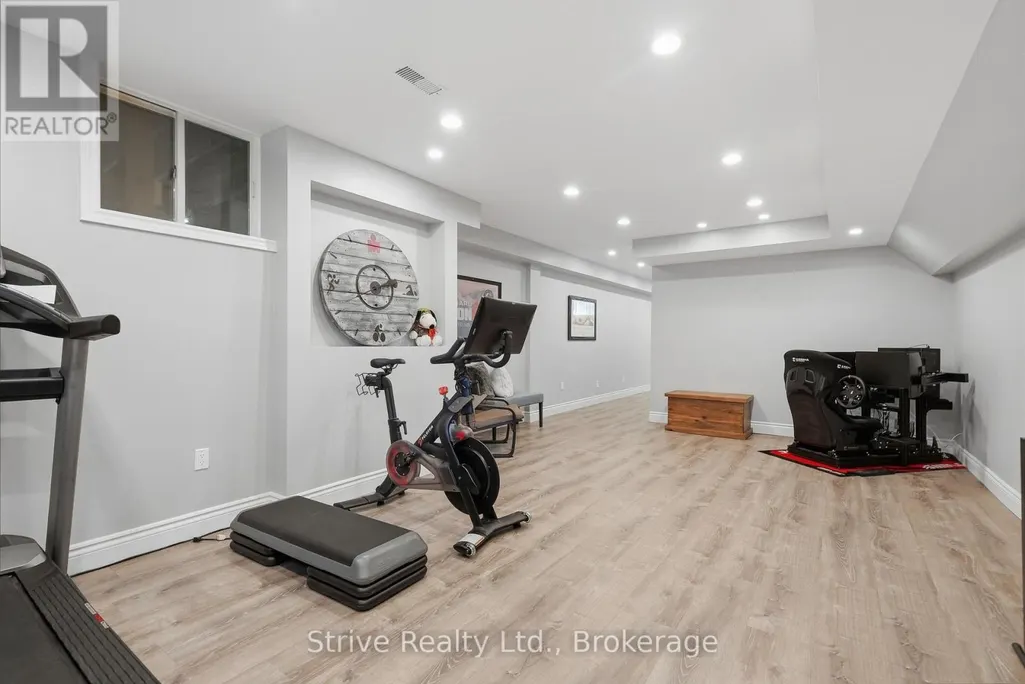
| Exercise room | 7.1 m x 4.6 m | Basement | 4.6 m | |
| Family room | 6.27 m x 4.27 m | Main level | 4.27 m | |
| Great room | 6.3 m x 4.3 m | Main level | 4.3 m | |
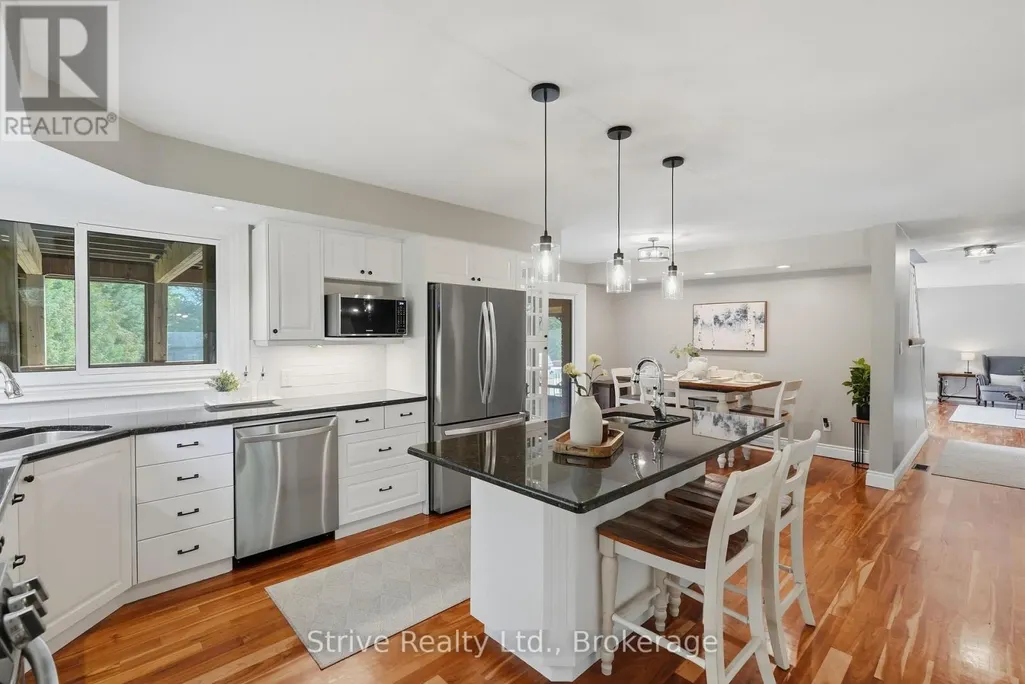
| Kitchen | 7.1 m x 4.6 m | Main level | 4.6 m | |
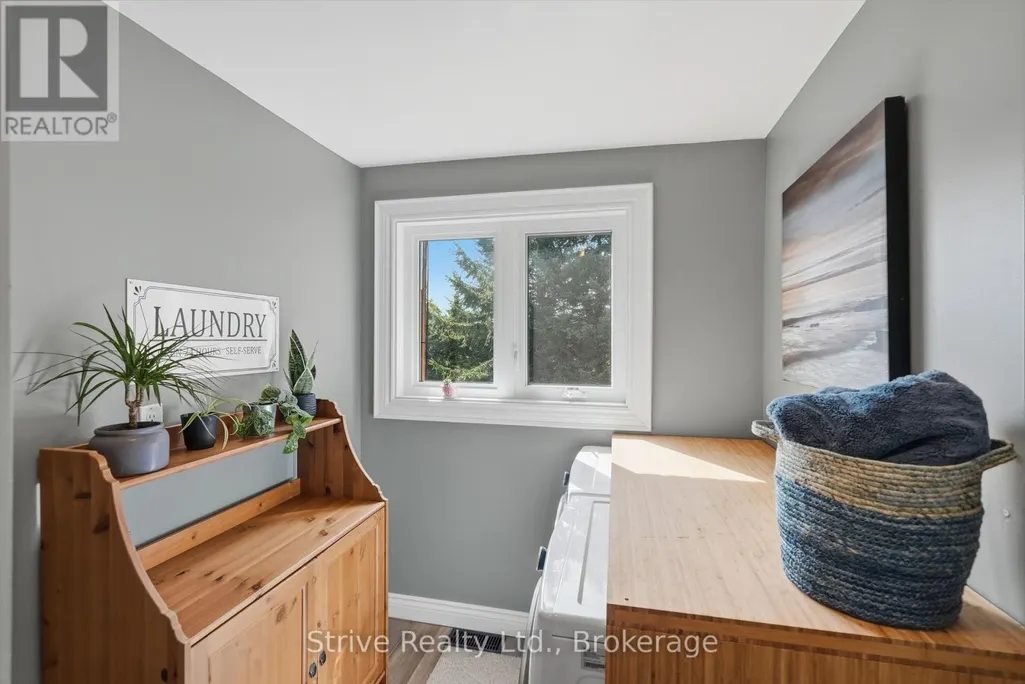
| Laundry room | 3.4 m x 2 m | Second level | 2 m | |
| Mud room | 5.8 m x 4 m | Main level | 4 m | |
| Primary Bedroom | 5.1 m x 4.9 m | Second level | 4.9 m | |
| Recreational, Games room | 7.3 m x 4.6 m | Lower level | 4.6 m |
Amenities
- Views
- New Construction
- Adult 55+
- Lease To Own
- No Strata Fees
- Furnished
- Primary On Main
- Air Conditioning
- Seller Finance
- Green
- Fixer Upper
- Horse
- Golf
- Fireplace
- Deck
- Garage
- Basement
- Pool

Property vs Single Family Average in L0A 1K0
Price
In The Neighbourhood
Just Listed
Kawartha Lakes (Manvers)
$ 1,329,900
- Type
- Single Family
- Size
- 2,500 SqFt
- Rooms
- 4 Beds + 3 Baths
Listed by: Real Broker Ontario Ltd.
Just Listed
Kawartha Lakes (Manvers)
$ 1,099,990
- Type
- Single Family
- Size
- 2,000 SqFt
- Rooms
- 3 Beds + 1 Baths
Listed by: AFFINITY GROUP PINNACLE REALTY LTD.
Kawartha Lakes (Manvers)
$ 949,000
- Type
- Single Family
- Size
- 2,500 SqFt
- Rooms
- 4 Beds + 2.5 Baths
Listed by: The Nook Realty Inc.
Kawartha Lakes (Manvers)
$ 1,329,900
- Type
- Single Family
- Rooms
- 4 Beds + 3 Baths
Real Broker Ontario Ltd.
Kawartha Lakes (Manvers)
$ 1,099,990
- Type
- Single Family
- Rooms
- 3 Beds + 1 Baths
AFFINITY GROUP PINNACLE REALTY LTD.
Open House
Kawartha Lakes
$ 1,249,000
- Type
- Single Family
- Size
- 2,000 SqFt
- Rooms
- 4 Beds + 2.5 Baths
Listed by: Royal LePage Estate Realty
Open House
Kawartha Lakes (Manvers)
$ 1,249,000
- Type
- Single Family
- Rooms
- 4 Beds + 2.5 Baths
ROYAL LEPAGE ESTATE REALTY
Kawartha Lakes (Manvers)
$ 1,199,999
- Type
- Single Family
- Size
- 3,000 SqFt
- Rooms
- 5 Beds + 3 Baths
Listed by: Royal LePage Kawartha Lakes Realty
Water Views
Kawartha Lakes (Manvers)
$ 1,199,999
- Type
- Single Family
- Rooms
- 5 Beds + 3 Baths
Royal Lepage Kawartha Lakes Realty Inc.
Open House
Kawartha Lakes (Manvers)
$ 814,900
- Type
- Single Family
- Size
- 1,500 SqFt
- Rooms
- 3 Beds + 2 Baths
Listed by: Re/Max All-Stars Realty Inc.
Open House
Kawartha Lakes (Manvers)
$ 814,900
- Type
- Single Family
- Rooms
- 3 Beds + 2 Baths
Re/Max All-Stars Realty Inc.

 Data provided by the Ontario Regional Technology & Information Systems. The information is deemed reliable, but is not guaranteed. Not intended to solicit buyers or sellers, landlords or tenants currently under contract.
The trademarks REALTOR®, REALTORS® and the REALTOR® logo are controlled by The Canadian Real Estate Association (CREA) and identify real estate professionals who are members of CREA. The trademarks MLS®, Multiple Listing Service® and the associated logos are owned
Data provided by the Ontario Regional Technology & Information Systems. The information is deemed reliable, but is not guaranteed. Not intended to solicit buyers or sellers, landlords or tenants currently under contract.
The trademarks REALTOR®, REALTORS® and the REALTOR® logo are controlled by The Canadian Real Estate Association (CREA) and identify real estate professionals who are members of CREA. The trademarks MLS®, Multiple Listing Service® and the associated logos are owned