
Waterfront - Primary on Main







Address
33 South Harbour Drive, Kawartha Lakes (Bobcaygeon), ON
Price
$ 1,165,000
Property Attributes
- ID#X13817424
- TypeSingle Family
- Listing Status Active
- MunicipalityKawartha Lakes (Bobcaygeon)
- CityKawartha Lakes (Bobcaygeon)
- AreaBobcaygeon
- NeighbourhoodBobcaygeon
- Postal CodeK0M 1A0
- StyleBungalow
- Price$ 1,165,000
- Bedrooms2+3
- Bathrooms4
- Half Bathrooms0
Data Source:
Canadian Real Estate Association (CREA)
Property Description
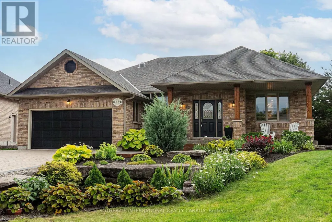
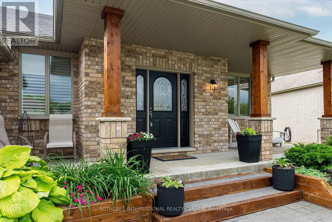
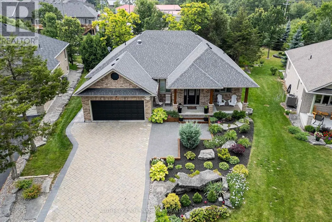
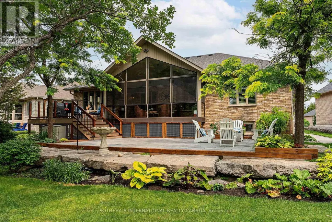
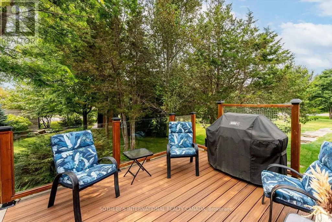
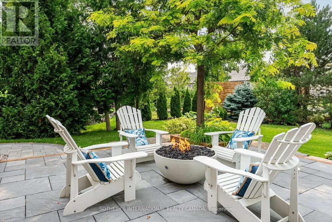
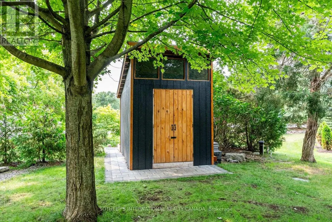
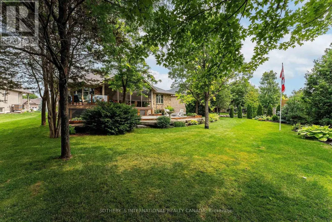
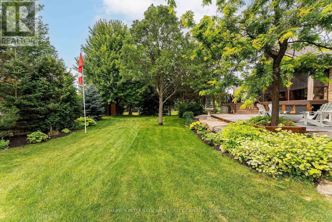
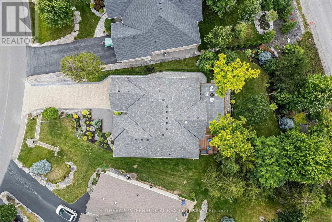
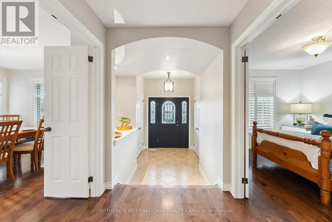
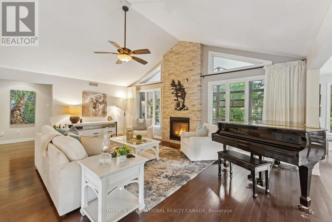
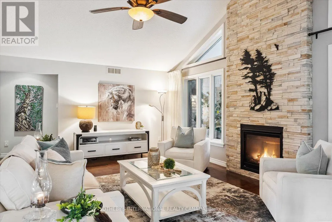
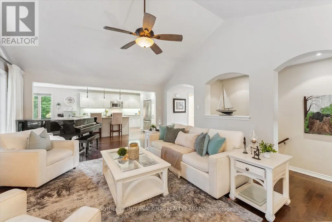
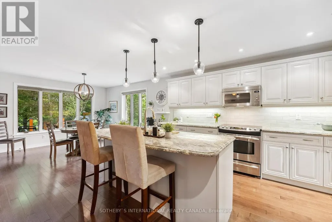
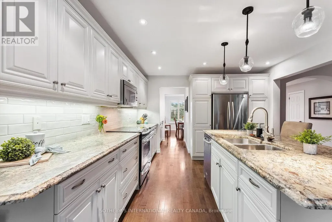
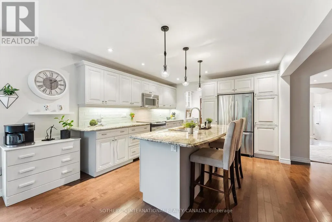
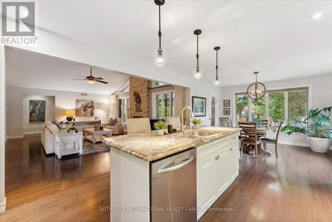
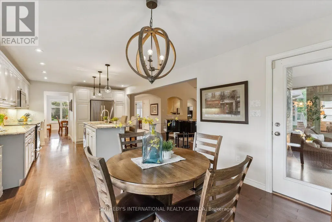
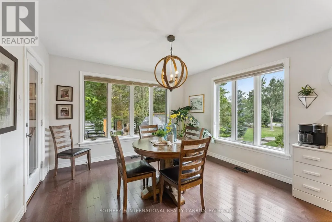
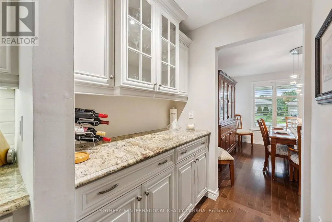
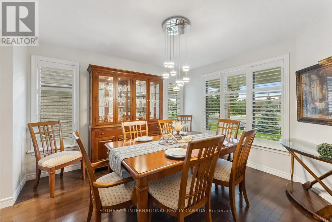
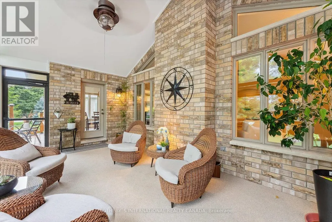
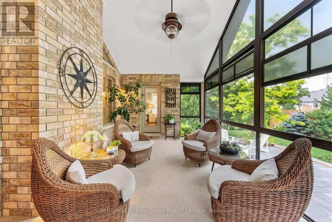
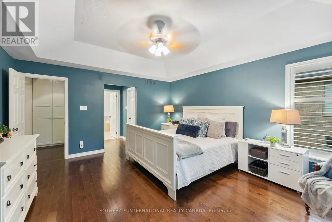
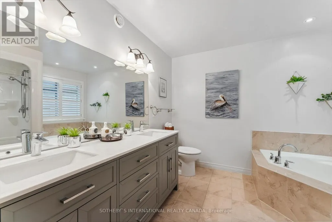
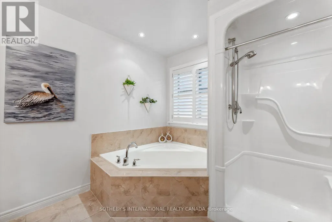
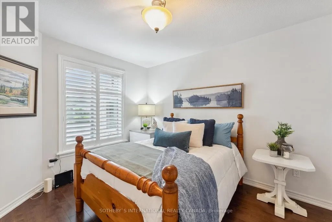
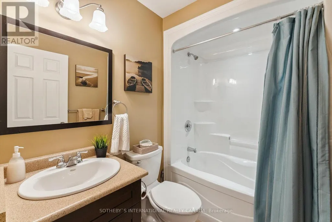
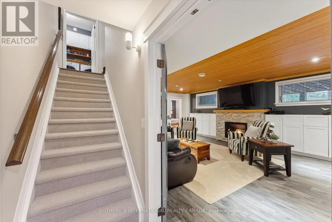
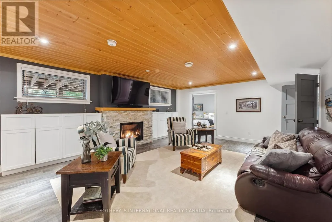
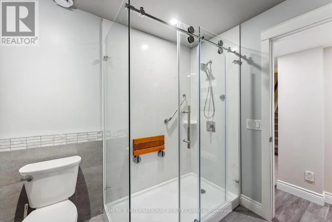
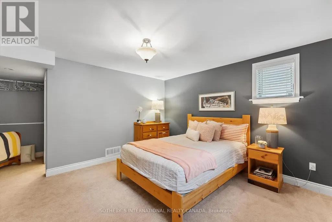
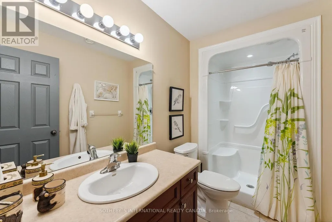
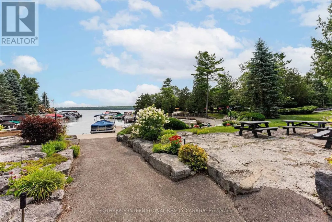
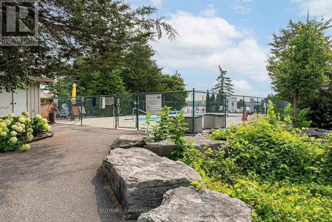
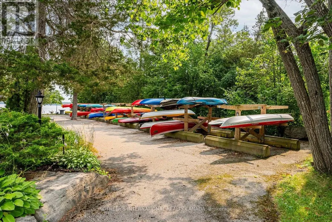
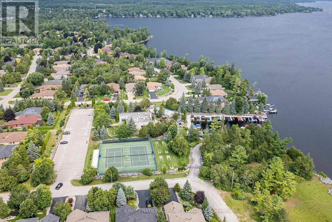
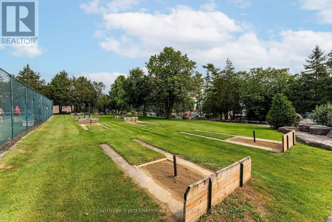
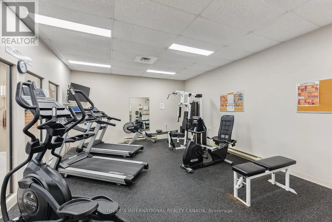
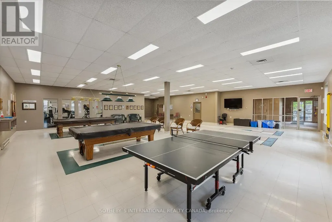
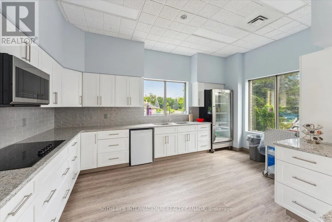
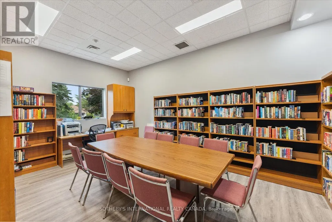
Port 32 Jewel: 5 Bedroom, 4 Bathroom, All-Brick Bungalow. The coveted 1960's floor plan on a premium pie shaped lot. Perfect for entertaining, this home boasts wonderful outdoor spaces with mature trees and perennials, a large stone patio with a direct gas fire pit, a composite deck and a covered front porch. The living room with vaulted ceilings and a stone gas fireplace, overlooks the updated eat-in kitchen which includes professionally sprayed wood cabinets, granite counters, a centre island, a new backsplash, and stainless steel appliances. A servery with matching finishes connects to the formal dining room to the kitchen. Main level hardwood floors elevate the space. The beautiful sunroom features brand new windows and offers a bug-free retreat. Walk out to the composite deck and enjoy your private oasis.The dreamy primary suite boasts coffered ceilings, double closets, a new quartz vanity, soaker tub, and separate shower, with a sunroom walk-out. The second main floor bedroom/media room has a 4-piece bath directly across. California shutters, main floor laundry with new appliances, and direct garage access complete the main level.The lower level impresses with a cottage-inspired great room, stone gas fireplace, pine ceiling, and pot lights. Luxury vinyl plank flooring and new broadloom on the stairs lead to 3 spacious bedrooms (one with ensuite) and a spa bathroom with heated floors, freestanding tub, and glass shower. A large utility/workshop and second laundry tub add function. Egress windows in lower bedrooms. There is a well-fed irrigation system (reducing water bills!), and a garden shed with electricity. Economical heat pump and propane furnace. Central air is delivered via the heat pump and the roof shingles are 3 years old. This is more than a home IT IS a lifestyle! The Shore Spa membership is only $488 yearly and offers incredible amenities and activities. Walk to Bobcaygeon for excellent shops and dining. (id:7434)
General Features
| Features | Level lot, Level |
|---|---|
| Community Features | Community Centre |
| Property Type | Single Family |
| Zoning Description | Residential |
| CommunityName | Bobcaygeon |
| Amenities | Marina, Park, Place of Worship |
| Building Age | 16 to 30 years |
| Building Amenities | Fireplace(s) |
| Building Appliances | Central Vacuum, Dryer, Freezer, Garage door opener, Microwave, Range, Washer, Window Coverings, Refrigerator |
| Building Architectural Style | Bungalow |
| Building Cooling Type | Central air conditioning |
| Location Description | Cross Streets: Marina Dr/South Harbour Dr. ** Directions: Hwy 36, turn right on Mill Street left on Marina Drive Right then right South Harbour. |
| Parking Space Total | 8 |
| Foundation Type | Poured Concrete |
| Building Type | House |
| Ownership Type | Freehold |
| Building.StoriesTotal | 1 |
Interior Features
| Building Fireplace Present | True |
|---|---|
| Building Fireplace Total | 2 |
| Building Heating Type | Heat Pump |
| Building Heating Fuel | Electric |
| Basement Development | Finished |
| Basement Type | N/A (Finished) |
| Construction Style Attachment | Detached |
| Flooring Type | Wood, Vinyl, Hardwood, Carpeted |
| Living Area Range | 1500 |
| Bedrooms | 2+3 |
Exterior Features
| Pool Type | Inground pool, Outdoor pool |
|---|---|
| Structure | Shed |
| Water Front Name | Pigeon Lake |
| Land Amenities | Marina, Park, Place of Worship |
| Sewer | Sanitary sewer |
| Exterior Finish | Brick |
Room Details
| Room | Dimensions | Level | Flooring | Details |
|---|---|---|---|---|
| Bathroom | 3.32 m x 2.85 m | Main level | 2.85 m | |
| Bedroom 2 | 3.07 m x 3.64 m | Main level | 3.64 m | |
| Bedroom 3 | 4.38 m x 5.76 m | Lower level | 5.76 m | |
| Bedroom 4 | 4.29 m x 4.53 m | Lower level | 4.53 m | |
| Bedroom 5 | 3.72 m x 5.5 m | Lower level | 5.5 m | |
| Dining room | 4.19 m x 3.73 m | Main level | 3.73 m | |
| Family room | 6.65 m x 4.8 m | Lower level | 4.8 m | |
| Kitchen | 7.36 m x 5.58 m | Main level | 5.58 m | |
| Living room | 6.72 m x 4.68 m | Main level | 4.68 m | |
| Primary Bedroom | 4.44 m x 6.64 m | Main level | 6.64 m | |
| Sunroom | 6.52 m x 3.47 m | Main level | 3.47 m |
Amenities
- Views
- New Construction
- Adult 55+
- Lease To Own
- No Strata Fees
- Furnished
- Primary On Main
- Air Conditioning
- Seller Finance
- Green
- Fixer Upper
- Horse
- Golf
- Fireplace
- Deck
- Garage
- Basement
- Pool

Property vs Single Family Average in K0M 1A0
Price
In The Neighbourhood
Open House
Kawartha Lakes (Bobcaygeon)
$ 599,500
- Type
- Single Family
- Size
- 1,500 SqFt
- Rooms
- 3 Beds + 3 Baths
Listed by: Royal LePage Frank Real Estate
Just Listed
Kawartha Lakes (Bobcaygeon)
$ 649,900
- Type
- Single Family
- Size
- 1,500 SqFt
- Rooms
- 3 Beds + 2.5 Baths
Listed by: AFFINITY GROUP PINNACLE REALTY LTD.
Water Views
Kawartha Lakes (Bobcaygeon)
$ 649,900
- Type
- Single Family
- Rooms
- 3 Beds + 2.5 Baths
AFFINITY GROUP PINNACLE REALTY LTD.
Kawartha Lakes (Bobcaygeon)
$ 699,990
- Type
- Single Family
- Size
- 1,500 SqFt
- Rooms
- 3 Beds + 3 Baths
Listed by: Royal LePage Frank Real Estate
Waterfront
Kawartha Lakes (Bobcaygeon)
$ 699,990
- Type
- Single Family
- Rooms
- 3 Beds + 3 Baths
Royal LePage Frank Real Estate
Open House
Kawartha Lakes (Bobcaygeon)
$ 549,900
- Type
- Single Family
- Size
- 1,500 SqFt
- Rooms
- 3 Beds + 2 Baths
Listed by: Re/Max All-Stars Realty Inc.
Kawartha Lakes (Bobcaygeon)
$ 759,000
- Type
- Single Family
- Size
- 2,500 SqFt
- Rooms
- 3 Beds + 2.5 Baths
Listed by: Re/Max All-Stars Realty Inc.
Open House
Kawartha Lakes (Bobcaygeon)
$ 549,900
- Type
- Single Family
- Rooms
- 3 Beds + 2 Baths
Re/Max All-Stars Realty Inc.
Golf Course
Kawartha Lakes (Bobcaygeon)
$ 759,000
- Type
- Single Family
- Rooms
- 3 Beds + 2.5 Baths
Re/Max All-Stars Realty Inc.
Kawartha Lakes (Bobcaygeon)
$ 560,000
- Type
- Single Family
- Size
- 1,100 SqFt
- Rooms
- 2 Beds + 1 Baths
Listed by: Re/Max Quinte Ltd.
Primary On Main
Kawartha Lakes (Bobcaygeon)
$ 560,000
- Type
- Single Family
- Rooms
- 2 Beds + 1 Baths
Re/Max Quinte Ltd.
Waterfront
Kawartha Lakes (Bobcaygeon)
$ 2,499,999
- Type
- Single Family
- Size
- 2,500 SqFt
- Rooms
- 3 Beds + 2.5 Baths
Listed by: ROYAL HERITAGE REALTY LTD.

 Data provided by the Ontario Regional Technology & Information Systems. The information is deemed reliable, but is not guaranteed. Not intended to solicit buyers or sellers, landlords or tenants currently under contract.
The trademarks REALTOR®, REALTORS® and the REALTOR® logo are controlled by The Canadian Real Estate Association (CREA) and identify real estate professionals who are members of CREA. The trademarks MLS®, Multiple Listing Service® and the associated logos are owned
Data provided by the Ontario Regional Technology & Information Systems. The information is deemed reliable, but is not guaranteed. Not intended to solicit buyers or sellers, landlords or tenants currently under contract.
The trademarks REALTOR®, REALTORS® and the REALTOR® logo are controlled by The Canadian Real Estate Association (CREA) and identify real estate professionals who are members of CREA. The trademarks MLS®, Multiple Listing Service® and the associated logos are owned