
Primary on Main


Address
570 Lake Dalrymple Road, Kawartha Lakes (Carden), ON
Price
$ 900,000
Property Attributes
- ID#X13817752
- TypeSingle Family
- Listing Status Active
- MunicipalityKawartha Lakes (Carden)
- CityKawartha Lakes (Carden)
- AreaCarden
- NeighbourhoodCarden
- Postal CodeL0K 1W0
- StyleBungalow
- Price$ 900,000
- Bedrooms4
- Bathrooms2
- Half Bathrooms1
Data Source:
Canadian Real Estate Association (CREA)
Property Description
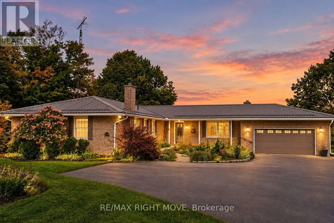
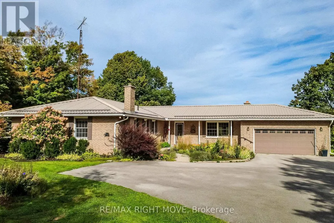
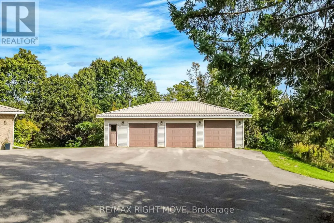
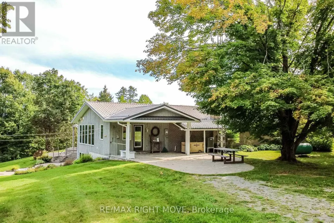
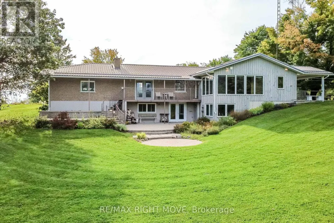
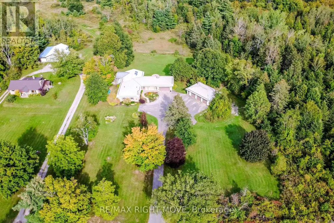
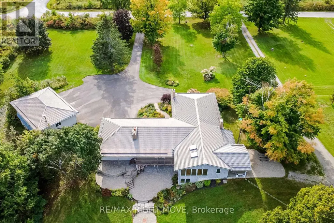
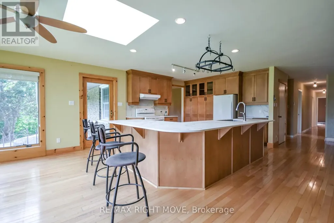
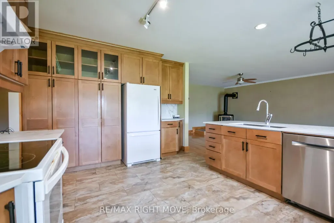
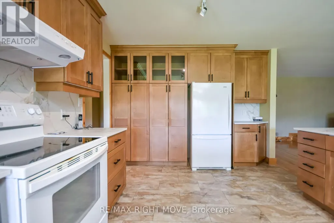
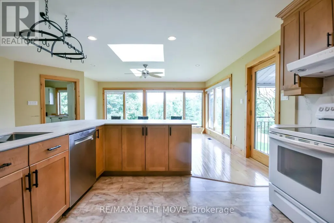
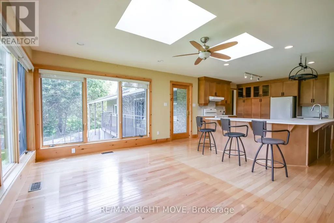
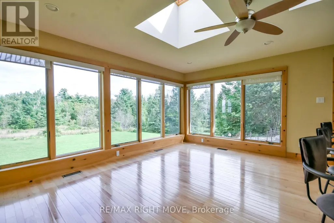
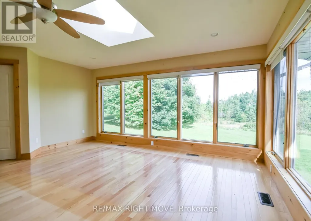
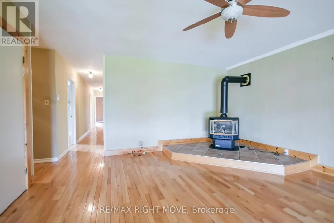
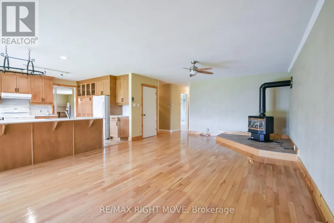
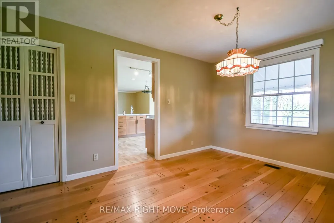
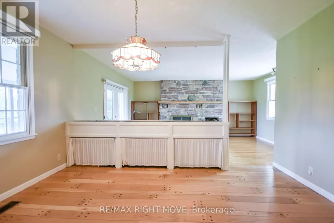
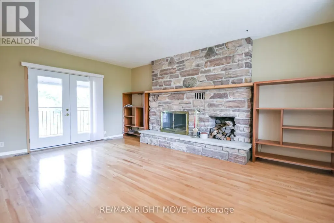
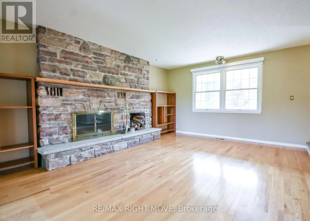
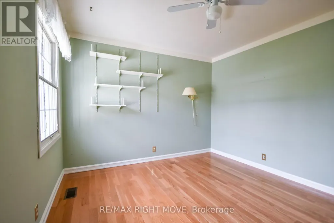
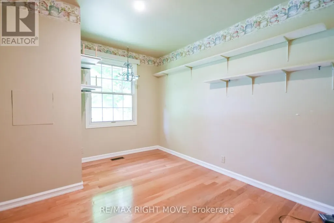
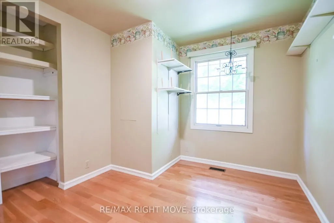
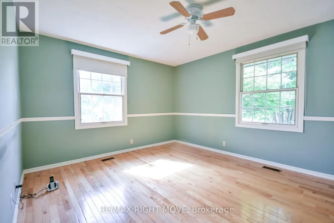
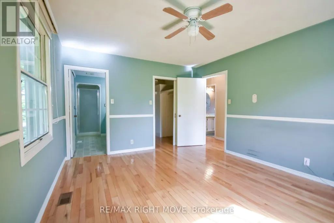
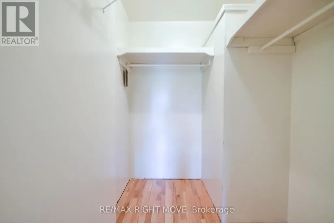
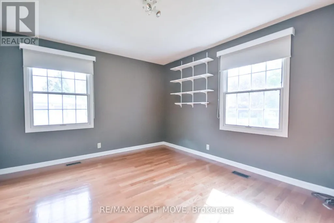
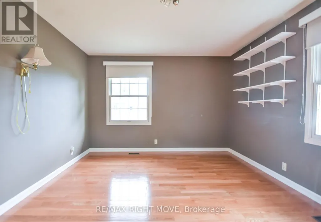
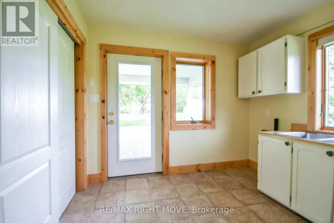
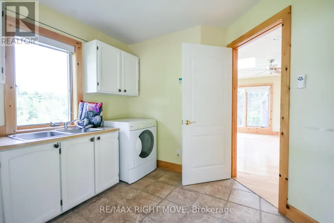
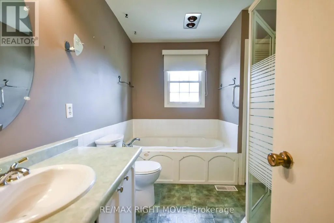
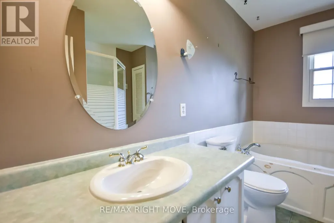
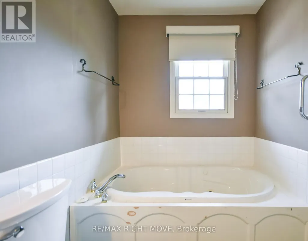
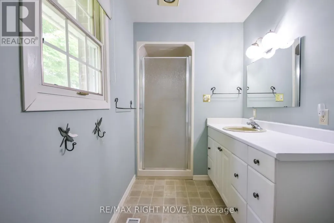
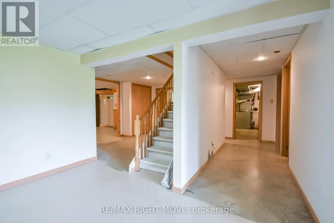
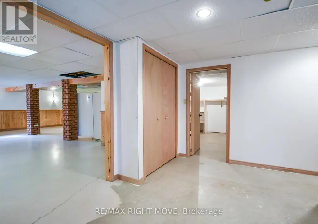
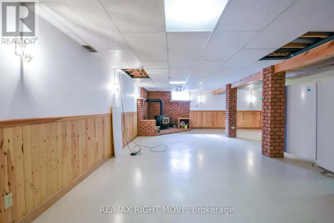
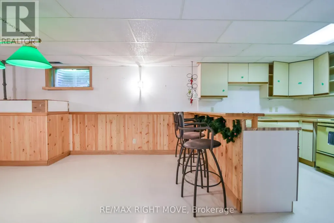
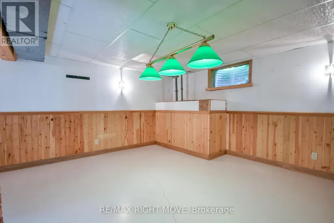
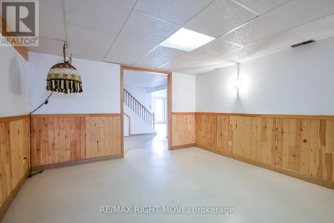
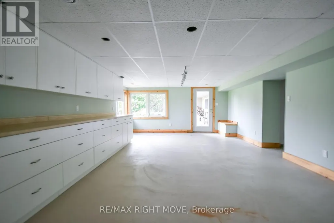
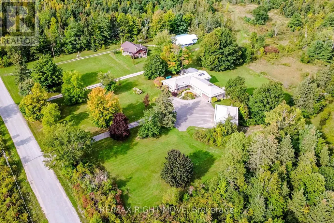
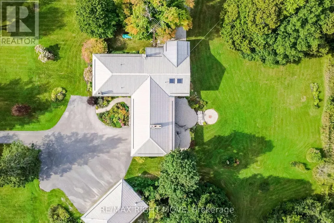
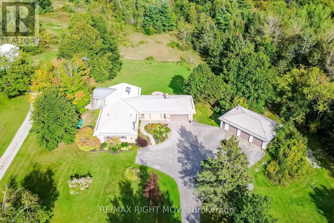
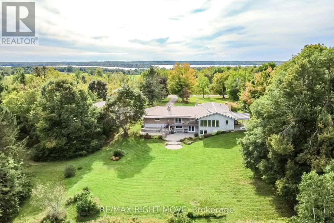
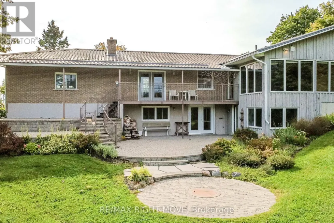
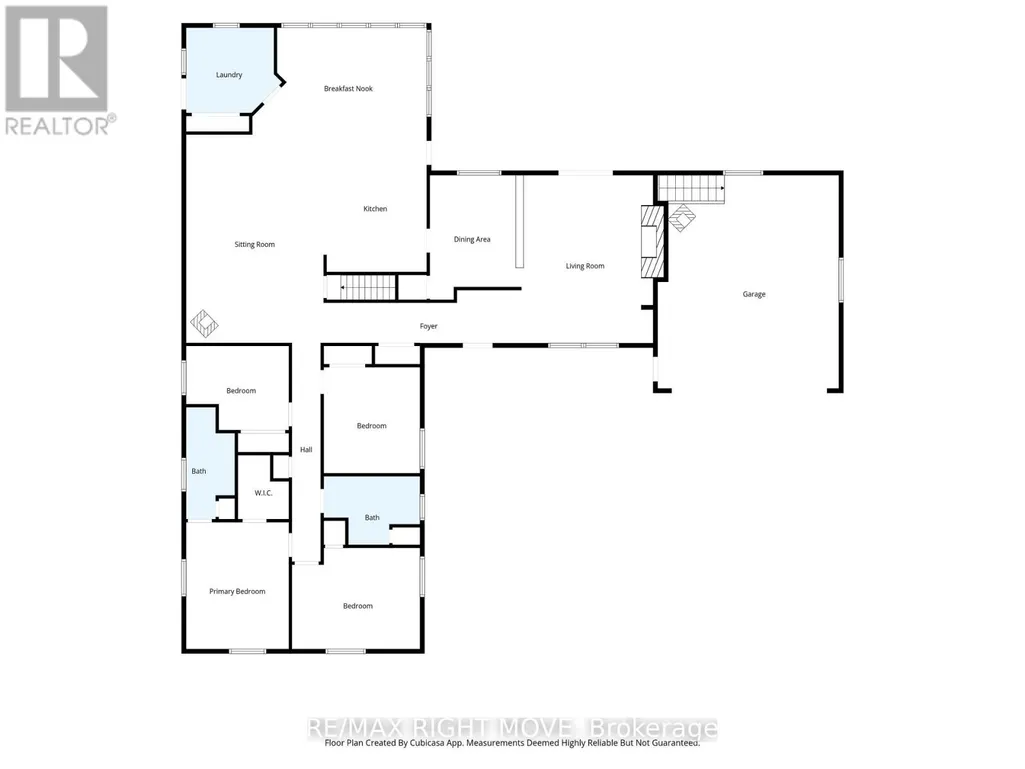
Set on 1.645 beautifully landscaped acres, this ranch bungalow offers the best of country living with an attached garage and a fully detached shop for all your storage or hobby needs. Inside, the open-concept kitchen impresses with quartz countertops, upgraded cabinetry, and a bright breakfast nook, flowing effortlessly into the sitting room with a cozy propane fireplace. A more formal dining room and a separate living room with a wood fireplace add warmth and versatility for entertaining or quiet evenings in. The main floor offers four spacious bedrooms, including a primary suite with a 3-piece ensuite, plus the convenience of main-floor laundry with a walkout to a covered patio. The walk-out basement expands your living space further with a rec room, a large family room, a 2-piece bath, abundant storage, and a bonus room perfect for crafts or games - all finished except flooring. Step outside to enjoy multiple patios, manicured lawns and gardens, and a charming fire pit area, ideal for relaxing or hosting guests. A standout feature is the impressive 3-car detached garage with a full basement, offering endless potential for a workshop, storage, or future living space. Complete with forced-air oil heat, central air conditioning, and a whole-home Generac generator, this meticulously maintained property radiates true pride of ownership. (id:7434)
General Features
| Features | Wooded area, Sloping, Level |
|---|---|
| Property Type | Single Family |
| Zoning Description | RG |
| CommunityName | Carden |
| Building Age | 51 to 99 years |
| Building Amenities | Fireplace(s) |
| Building Appliances | Garage door opener remote(s), Water Heater, Dishwasher, Dryer, Stove, Window Coverings, Refrigerator |
| Building Architectural Style | Bungalow |
| Building Basement Features | Walk out |
| Building Cooling Type | Central air conditioning |
| Location Description | Cross Streets: Lake Dalrymple Road and Sugarbush road. ** Directions: Kirkfield Road to Lake Dalrymple Road. |
| Parking Space Total | 20 |
| Foundation Type | Block |
| Building Type | House |
| Ownership Type | Freehold |
| Building.StoriesTotal | 1 |
Interior Features
| Building Fireplace Present | True |
|---|---|
| Building Fireplace Total | 3 |
| Building Heating Type | Forced air |
| Building Heating Fuel | Oil |
| Basement Development | Partially finished |
| Basement Type | Full, N/A, N/A (Partially finished) |
| Construction Style Attachment | Detached |
| Living Area Range | 2500 |
| Bedrooms | 4 |
Exterior Features
| Structure | Patio(s) |
|---|---|
| Landscape Features | Landscaped |
| Sewer | Septic System |
| Exterior Finish | Brick, Wood |
Room Details
| Room | Dimensions | Level | Flooring | Details |
|---|---|---|---|---|
| Bathroom | 1.68 m x 3.84 m | Main level | 3.84 m | |
| Bedroom 2 | 4.36 m x 3.44 m | Main level | 3.44 m | |
| Bedroom 3 | 3.32 m x 3.38 m | Main level | 3.38 m | |
| Bedroom 4 | 3.54 m x 2.9 m | Main level | 2.9 m | |
| Dining room | 3.11 m x 4 m | Main level | 4 m | |
| Eating area | 5.94 m x 3.39 m | Main level | 3.39 m | |
| Family room | 7.68 m x 8.57 m | Lower level | 8.57 m | |
| Foyer | 6.71 m x 1.56 m | Main level | 1.56 m | |
| Games room | 4.91 m x 4.6 m | Lower level | 4.6 m | |
| Kitchen | 3.54 m x 4.66 m | Main level | 4.66 m | |
| Living room | 4.79 m x 5.61 m | Main level | 5.61 m | |
| Primary Bedroom | 3.54 m x 4.33 m | Main level | 4.33 m | |
| Recreational, Games room | 7.5 m x 5.21 m | Lower level | 5.21 m | |
| Sitting room | 4.69 m x 7.1 m | Main level | 7.1 m |
Amenities
- Views
- New Construction
- Adult 55+
- Lease To Own
- No Strata Fees
- Furnished
- Primary On Main
- Air Conditioning
- Seller Finance
- Green
- Fixer Upper
- Horse
- Golf
- Fireplace
- Deck
- Garage
- Basement
- Pool

Property vs Single Family Average in L0K 1W0
Price
In The Neighbourhood
Just Listed
Kawartha Lakes
$ 900,000
- Type
- Single Family
- Size
- 3,000 SqFt
- Rooms
- 4 Beds + 2.5 Baths
Listed by: RE/MAX RIGHT MOVE
Just Listed
Kawartha Lakes
$ 550,000
- Type
- Single Family
- Size
- 1,500 SqFt
- Rooms
- 3 Beds + 1 Baths
Listed by: RE/MAX RIGHT MOVE
Just Listed
Kawartha Lakes
$ 839,900
- Type
- Single Family
- Size
- 1,500 SqFt
- Rooms
- 4 Beds + 2 Baths
Listed by: ENGEL & VOLKERS TORONTO CENTRAL
Waterfront
Kawartha Lakes
$ 747,000
- Type
- Single Family
- Size
- 1,500 SqFt
- Rooms
- 3 Beds + 1 Baths
Listed by: FARIS TEAM REAL ESTATE BROKERAGE
Waterfront
Kawartha Lakes (Carden)
$ 747,000
- Type
- Single Family
- Rooms
- 3 Beds + 1 Baths
FARIS TEAM REAL ESTATE BROKERAGE
Waterfront
Kawartha Lakes
$ 2,400
- Type
- Single Family
- Size
- 1,500 SqFt
- Rooms
- 4 Beds + 1.5 Baths
Listed by: REMAX YOUR COMMUNITY REALTY
Waterfront
Kawartha Lakes
$ 2,400
- Type
- Single Family
- Size
- 1,500 SqFt
- Rooms
- 4 Beds + 1.5 Baths
Listed by: REMAX YOUR COMMUNITY REALTY
Waterfront
Kawartha Lakes (Carden)
$ 2,400
- Type
- Single Family
- Rooms
- 4 Beds + 1.5 Baths
REMAX YOUR COMMUNITY REALTY
Kawartha Lakes (Carden)
$ 449,000
- Type
- Single Family
- Size
- 1,100 SqFt
- Rooms
- 3 Beds + 2 Baths
Listed by: Royal LePage Kawartha Lakes Realty
Waterfront
Kawartha Lakes (Carden)
$ 449,000
- Type
- Single Family
- Rooms
- 3 Beds + 2 Baths
Royal Lepage Kawartha Lakes Realty Inc.
Kawartha Lakes (Carden)
$ 599,900
- Type
- Single Family
- Size
- 1,500 SqFt
- Rooms
- 2 Beds + 2 Baths
Listed by: Revel Realty Inc.
Water Views
Kawartha Lakes (Carden)
$ 599,900
- Type
- Single Family
- Rooms
- 2 Beds + 2 Baths
Revel Realty Inc.

 Data provided by the Ontario Regional Technology & Information Systems. The information is deemed reliable, but is not guaranteed. Not intended to solicit buyers or sellers, landlords or tenants currently under contract.
The trademarks REALTOR®, REALTORS® and the REALTOR® logo are controlled by The Canadian Real Estate Association (CREA) and identify real estate professionals who are members of CREA. The trademarks MLS®, Multiple Listing Service® and the associated logos are owned
Data provided by the Ontario Regional Technology & Information Systems. The information is deemed reliable, but is not guaranteed. Not intended to solicit buyers or sellers, landlords or tenants currently under contract.
The trademarks REALTOR®, REALTORS® and the REALTOR® logo are controlled by The Canadian Real Estate Association (CREA) and identify real estate professionals who are members of CREA. The trademarks MLS®, Multiple Listing Service® and the associated logos are owned