







Address
1505 Clover Street, Kingston (City Northwest), ON
Price
$ 779,900
Property Attributes
- ID#X13818902
- TypeSingle Family
- Listing Status Active
- MunicipalityKingston (City Northwest)
- CityKingston (City Northwest)
- Area42 - City Northwest
- Neighbourhood42 - City Northwest
- Postal CodeK7P 0N1
- Style
- Price$ 779,900
- Bedrooms3
- Bathrooms3
- Half Bathrooms1
Data Source:
Canadian Real Estate Association (CREA)
Property Description
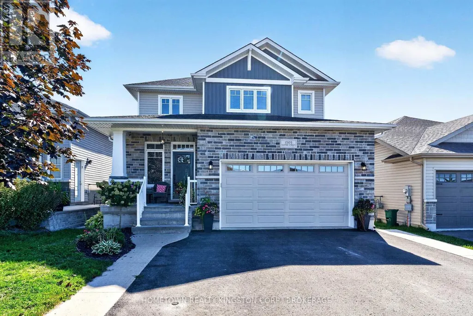
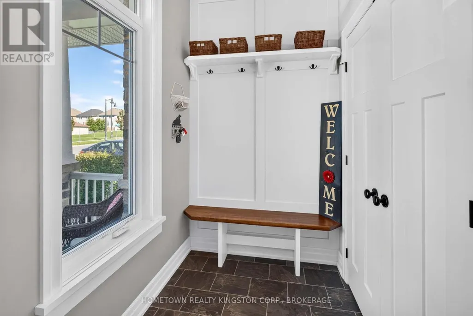
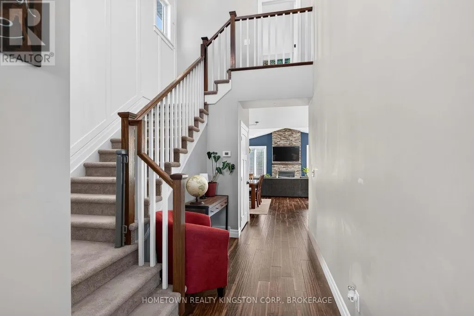
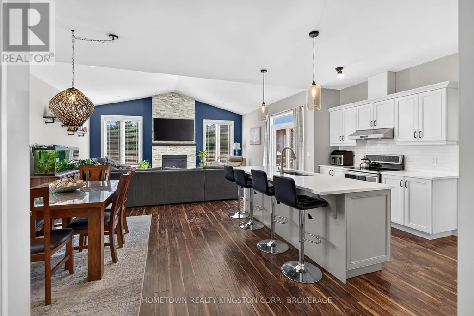
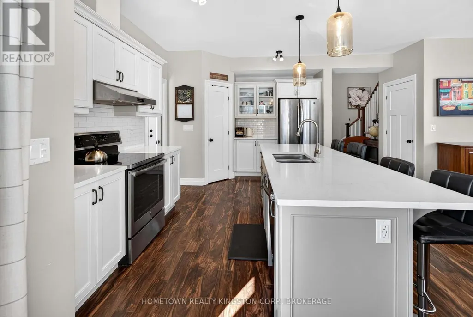
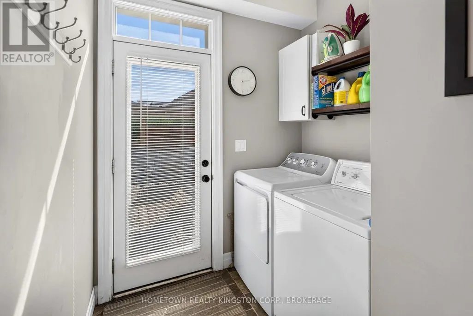
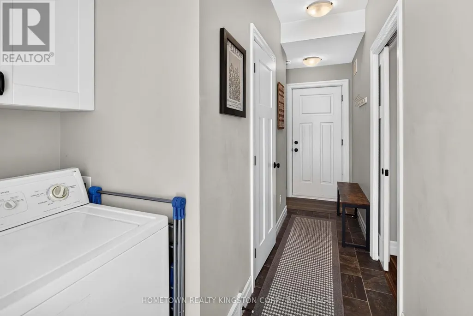
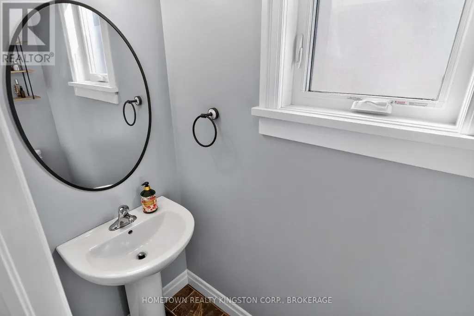
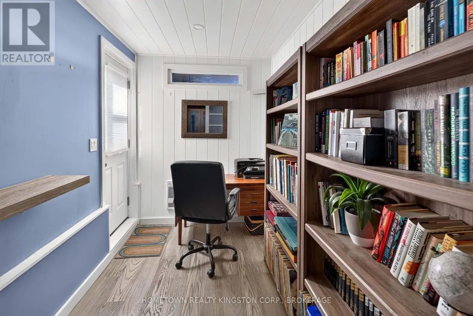
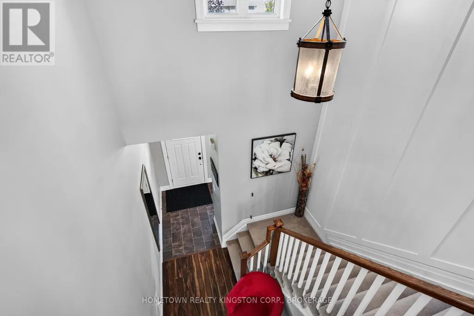
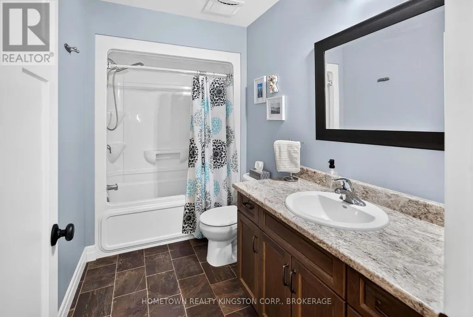
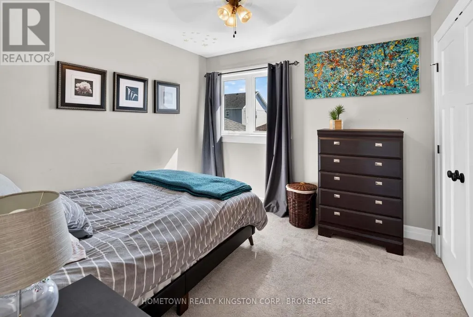
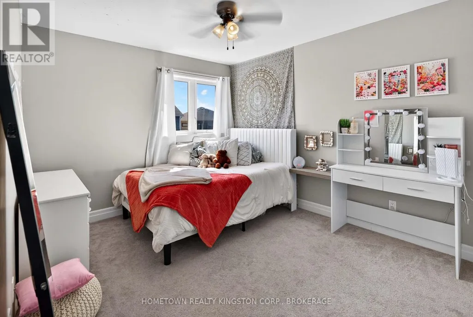
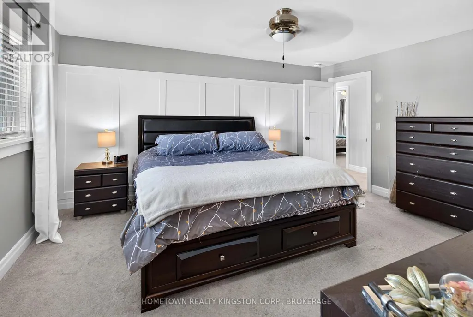
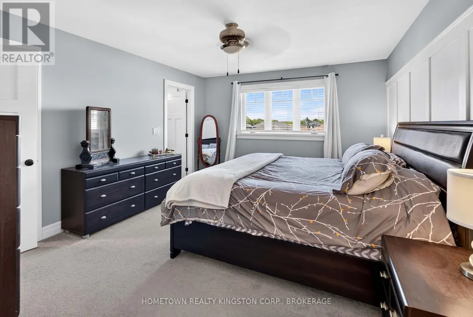
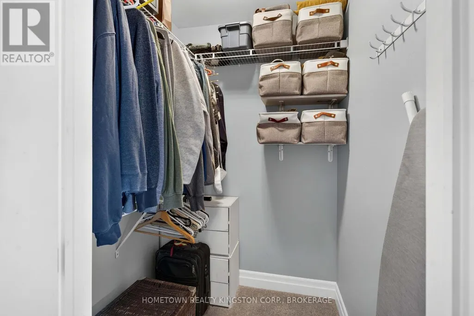
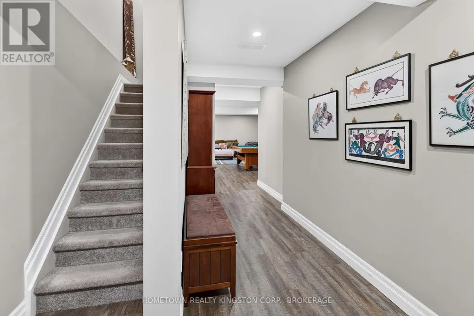
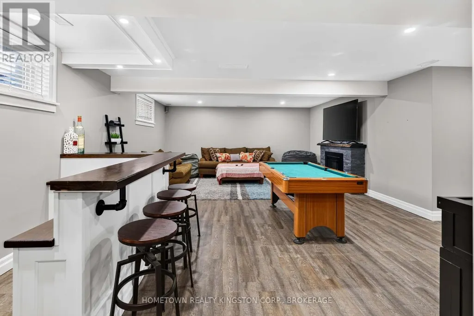
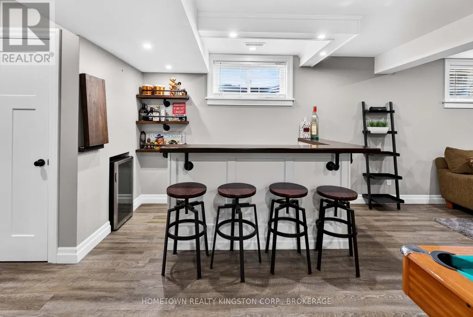
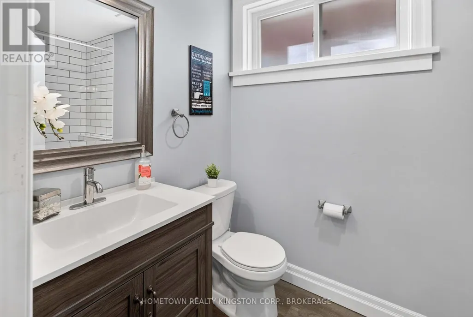
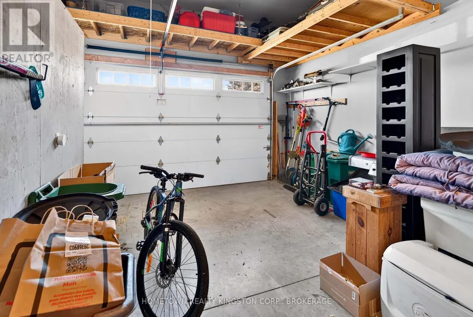
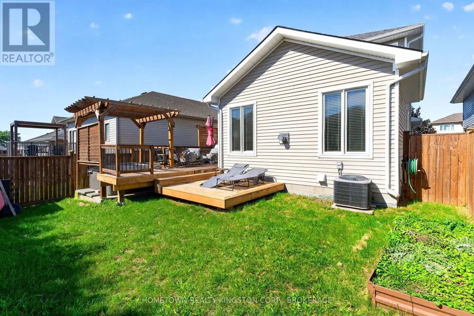
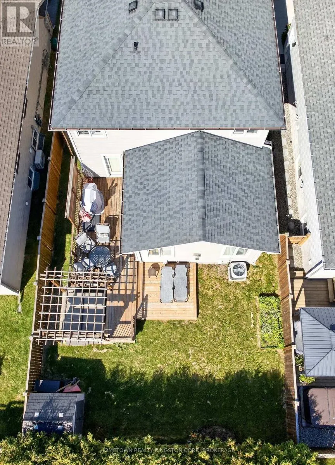
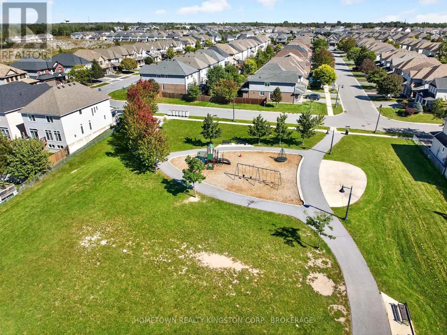
Welcome to this terrific 3-bedroom, 3-bathroom family home, built by Bellefield Custom Homes and ideally located in a desirable part of Woodhaven. Just steps from the park and close to all west-end amenities, this thoughtfully designed home offers a wonderful blend of style, functionality, and comfortable family living. The bright main floor features a spacious open-concept layout with a modern kitchen complete with a generous island and walk-in pantry. The well-appointed mudroom offers excellent organization and convenience, with main-floor laundry, a 2-piece bathroom, and direct access to the 1.5-car garage. The impressive great room is the heart of the home, featuring vaulted ceilings, pot lighting, and a beautiful stone-surround gas fireplace that creates a warm and inviting atmosphere. The adjoining dining area provides an ideal setting for everyday meals or entertaining family and friends. Upstairs, you'll find three comfortable bedrooms, including the inviting primary suite with a walk-in closet, tasteful wainscoting, and a private 3-piece ensuite. The finished lower level provides even more living space, featuring a spacious recreation room with an electric fireplace, pot lighting, and a fun bar area with a built-in mini fridge. A convenient 3-piece bathroom adds versatility, making this level perfect for movie nights, entertaining, or accommodating guests. A fantastic move-in-ready family home offering plenty of space and ready to welcome a new family! (id:7434)
General Features
| Property Type | Single Family |
|---|---|
| Zoning Description | R2-32 |
| CommunityName | 42 - City Northwest |
| Amenities | Park, Public Transit, Schools |
| Building Amenities | Fireplace(s) |
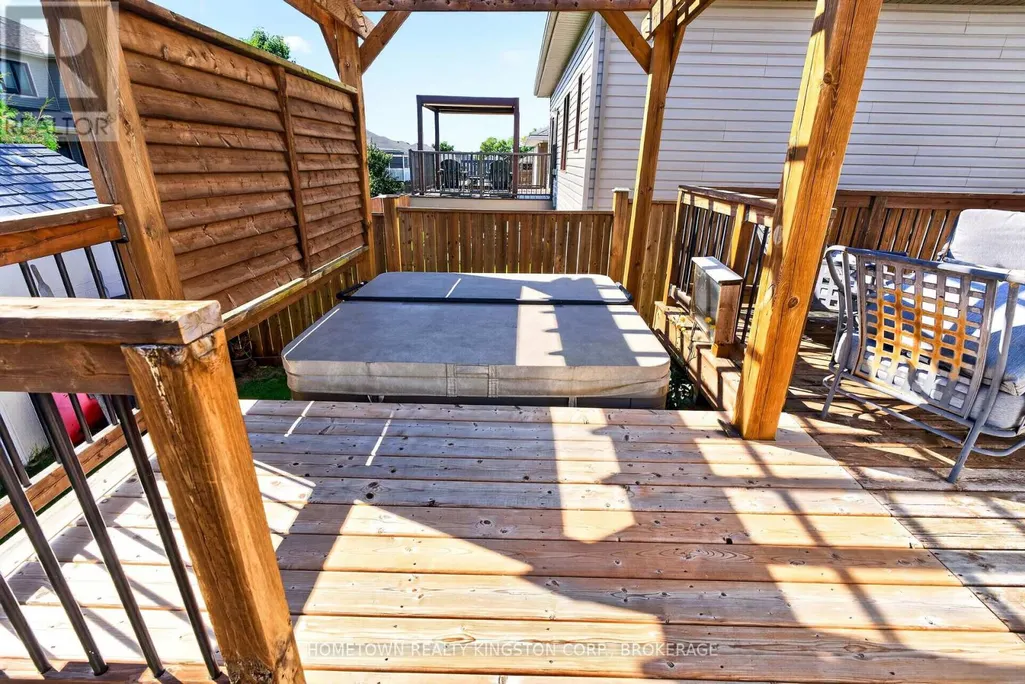
| Building Appliances | Hot Tub, Water Heater - Tankless, Dishwasher, Dryer, Stove, Washer, Refrigerator |
| Building Cooling Type | Central air conditioning |
| Location Description | Cross Streets: Princess St & Cataraqui Woods Dr. ** Directions: Princess St to Rosanna Ave to Clover St. |
| Parking Space Total | 3 |
| Foundation Type | Poured Concrete |
| Building Type | House |
| Ownership Type | Freehold |
| Building.StoriesTotal | 2 |
Interior Features
| Building Fireplace Present | True |
|---|---|
| Building Fireplace Total | 2 |
| Building Heating Type | Forced air |
| Building Heating Fuel | Natural gas |
| Basement Development | Finished |
| Basement Type | N/A (Finished) |
| Construction Style Attachment | Detached |
| Living Area Range | 1500 |
| Bedrooms | 3 |
Exterior Features
| Structure | Deck |
|---|---|
| Land Amenities | Park, Public Transit, Schools |
| Landscape Features | Landscaped |
| Sewer | Sanitary sewer |
| Exterior Finish | Stone, Vinyl siding |
Room Details
| Room | Dimensions | Level | Flooring | Details |
|---|---|---|---|---|
| Bathroom | 2.16 m x 0.92 m | Main level | 0.92 m | |
| Bedroom | 4.36 m x 3.07 m | Second level | 3.07 m | |
| Den | 5.13 m x 1.84 m | Main level | 1.84 m | |
| Dining room | 3.91 m x 3.22 m | Main level | 3.22 m | |
| Kitchen | 4.75 m x 3.28 m | Main level | 3.28 m | |
| Laundry room | 2.07 m x 1.53 m | Main level | 1.53 m | |
| Living room | 5.72 m x 4.84 m | Main level | 4.84 m | |
| Primary Bedroom | 4.71 m x 3.78 m | Second level | 3.78 m | |
| Recreational, Games room | 7.41 m x 6.58 m | Basement | 6.58 m | |
| Utility room | 5.33 m x 1.76 m | Basement | 1.76 m |
Amenities
- Views
- New Construction
- Adult 55+
- Lease To Own
- No Strata Fees
- Furnished
- Primary On Main
- Air Conditioning
- Seller Finance
- Green
- Fixer Upper
- Horse
- Golf
- Fireplace
- Deck
- Garage
- Basement
- Pool

Property vs Single Family Average in K7P 0N1
Price
In The Neighbourhood
Just Listed
Kingston (City Northwest)
$ 629,900
- Type
- Single Family
- Size
- 1,500 SqFt
- Rooms
- 4 Beds + 2.5 Baths
Listed by: Royal LePage ProAlliance Realty
Just Listed
Kingston (City Northwest)
$ 884,900
- Type
- Single Family
- Size
- 2,500 SqFt
- Rooms
- 4 Beds + 3.5 Baths
Listed by: Royal LePage ProAlliance Realty
Open House
Kingston (City Northwest)
$ 479,900
- Type
- Single Family
- Size
- 1,500 SqFt
- Rooms
- 3 Beds + 1.5 Baths
Listed by: RE/MAX RISE EXECUTIVES, BROKERAGE
Just Listed
Kingston (City Northwest)
$ 589,900
- Type
- Single Family
- Rooms
- 3 Beds + 2.5 Baths
RE/MAX FINEST REALTY INC., BROKERAGE
Just Listed
Kingston (City Northwest)
$ 884,900
- Type
- Single Family
- Rooms
- 4 Beds + 3.5 Baths
ROYAL LEPAGE PROALLIANCE REALTY, BROKERAGE
Open House
Kingston (City Northwest)
$ 629,000
- Type
- Single Family
- Size
- 2,000 SqFt
- Rooms
- 3 Beds + 1.5 Baths
Listed by: Royal LePage ProAlliance Realty
Just Listed
Kingston (City Northwest)
$ 414,900
- Type
- Single Family
- Size
- 1,500 SqFt
- Rooms
- 2 Beds + 1 Baths
Listed by: 2 PERCENT REALTY RESULTS INC., BROKERAGE
Just Listed
Kingston (City Northwest)
$ 779,900
- Type
- Single Family
- Size
- 2,000 SqFt
- Rooms
- 3 Beds + 3.5 Baths
Listed by: HOMETOWN REALTY KINGSTON CORP., BROKERAGE
Kingston (City Northwest)
$ 1,350,000
- Type
- Single Family
- Size
- 3,000 SqFt
- Rooms
- 4 Beds + 2.5 Baths
Listed by: CENTURY 21 HERITAGE GROUP LTD., BROKERAGE
Golf Course
Kingston (City Northwest)
$ 1,350,000
- Type
- Single Family
- Rooms
- 4 Beds + 2.5 Baths
CENTURY 21 HERITAGE GROUP LTD., BROKERAGE
Open House
Kingston (City Northwest)
$ 729,000
- Type
- Single Family
- Size
- 2,000 SqFt
- Rooms
- 6 Beds + 3 Baths
Listed by: Royal LePage ProAlliance Realty
Open House
Kingston (City Northwest)
$ 649,900
- Type
- Single Family
- Size
- 1,500 SqFt
- Rooms
- 4 Beds + 2 Baths
Listed by: SUTTON GROUP-MASTERS REALTY INC., BROKERAGE

 Data provided by the Ontario Regional Technology & Information Systems. The information is deemed reliable, but is not guaranteed. Not intended to solicit buyers or sellers, landlords or tenants currently under contract.
The trademarks REALTOR®, REALTORS® and the REALTOR® logo are controlled by The Canadian Real Estate Association (CREA) and identify real estate professionals who are members of CREA. The trademarks MLS®, Multiple Listing Service® and the associated logos are owned
Data provided by the Ontario Regional Technology & Information Systems. The information is deemed reliable, but is not guaranteed. Not intended to solicit buyers or sellers, landlords or tenants currently under contract.
The trademarks REALTOR®, REALTORS® and the REALTOR® logo are controlled by The Canadian Real Estate Association (CREA) and identify real estate professionals who are members of CREA. The trademarks MLS®, Multiple Listing Service® and the associated logos are owned