
Open House Sun, Sep 27th 02:00 PM - 04:00 PM - Golf Course
Address
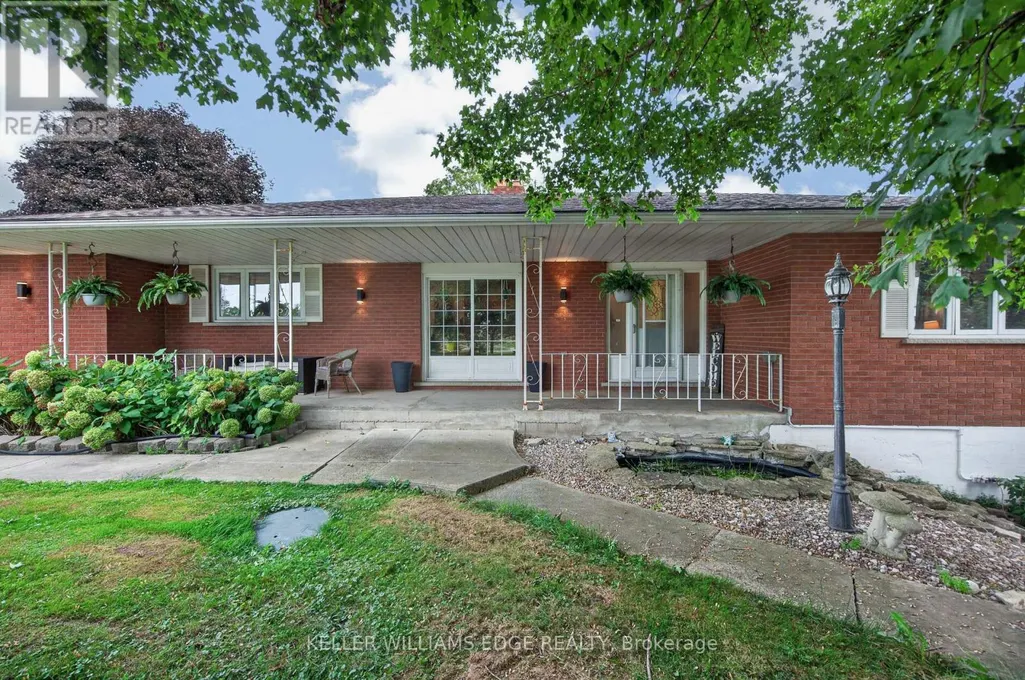
708 Old Hwy 8, Hamilton (Rockton), ON
Price
$ 874,900
Open House Sun, Sep 27th 02:00 PM - 04:00 PM
Property Attributes
- ID#X13819328
- TypeSingle Family
- Listing Status Active
- MunicipalityHamilton (Rockton)
- CityHamilton (Rockton)
- AreaRockton
- NeighbourhoodRockton
- Postal CodeL0R 1X0
- StyleBungalow
- Price$ 874,900
- Bedrooms2+2
- Bathrooms2
- Half Bathrooms0
Data Source:
Canadian Real Estate Association (CREA)
Property Description
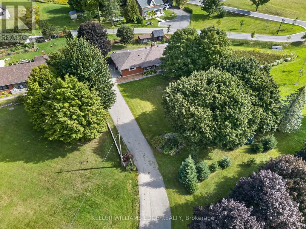
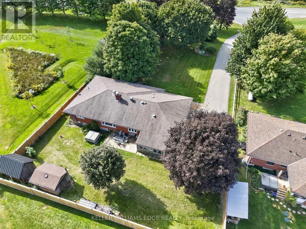
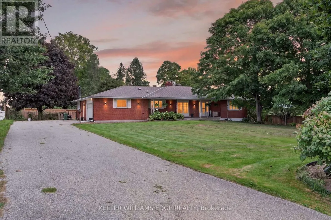
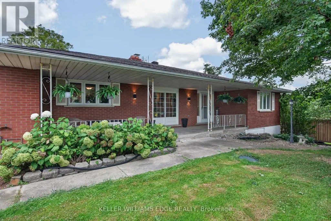
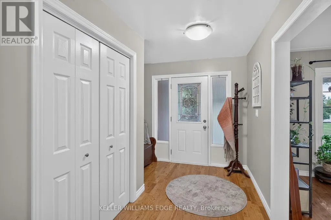
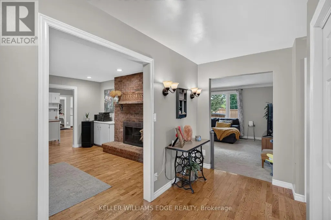
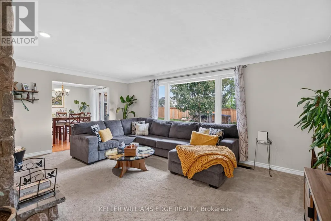
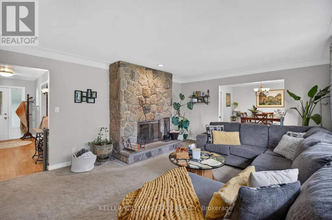
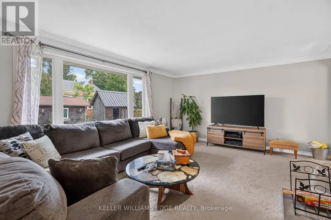
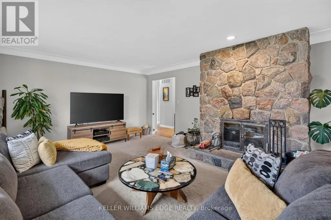
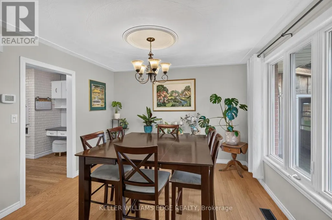
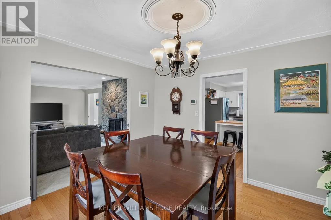
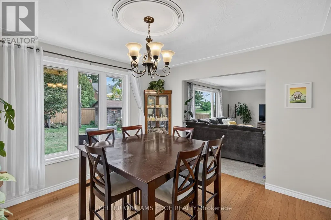
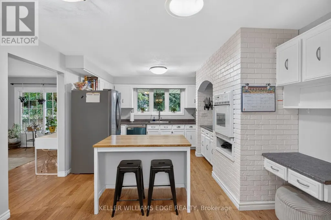
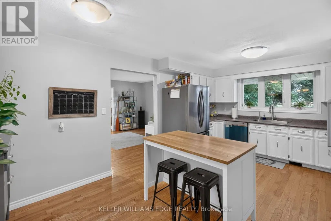
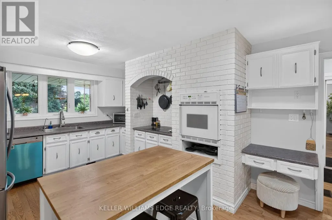
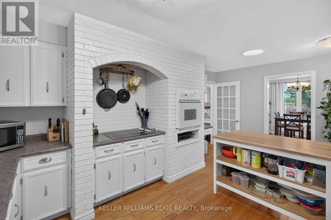
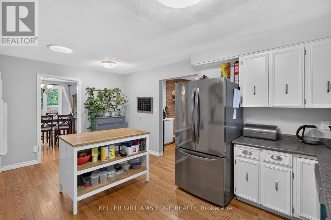
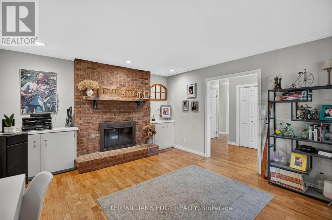
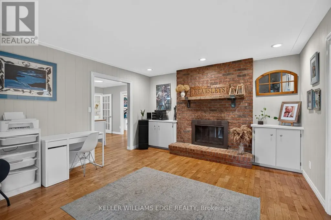
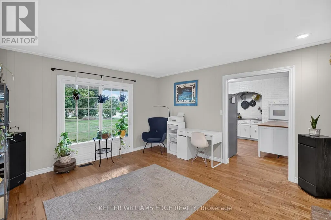
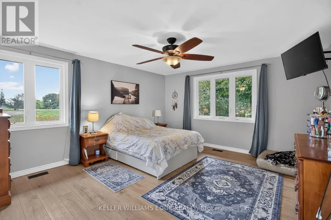
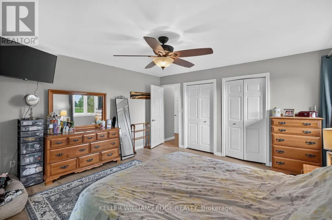
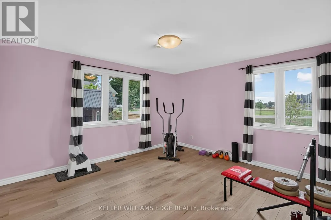
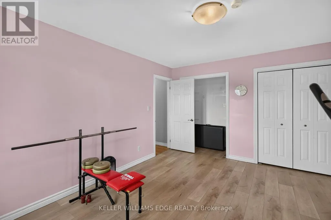
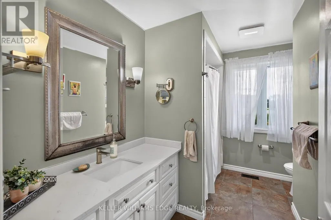
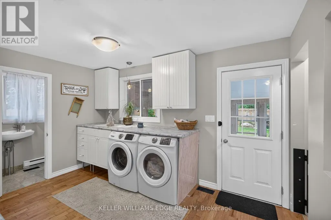
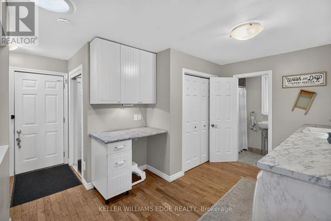
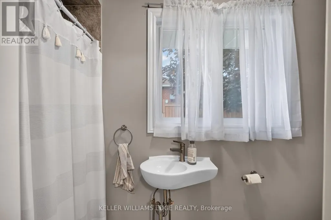
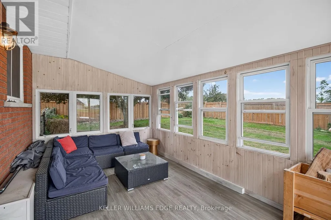
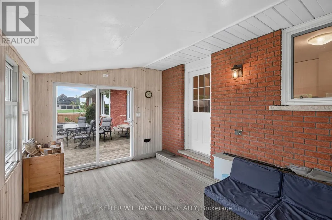
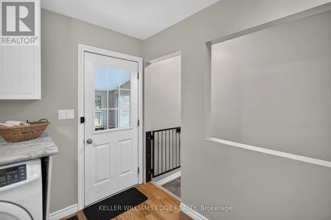
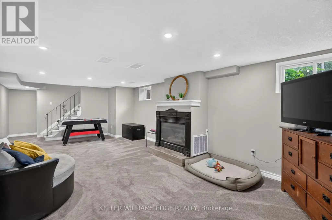
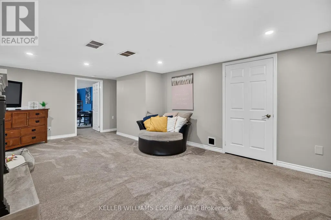
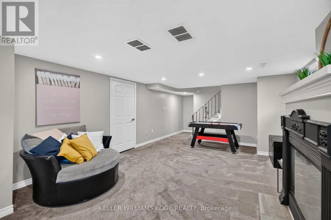
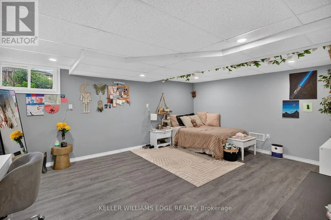
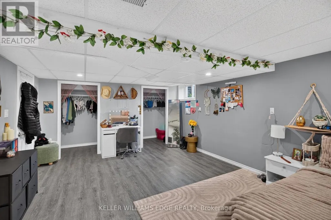
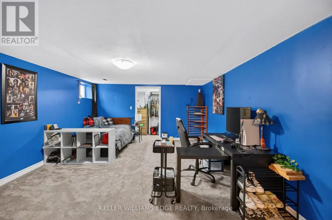
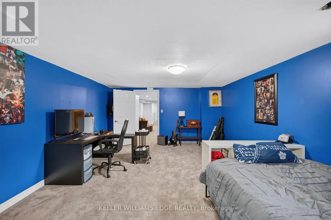
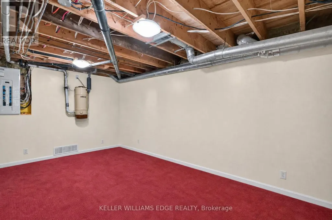
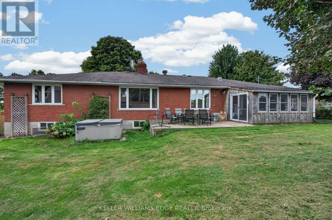
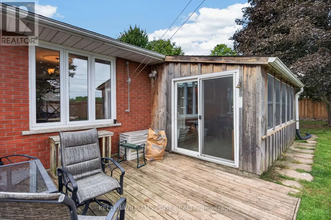
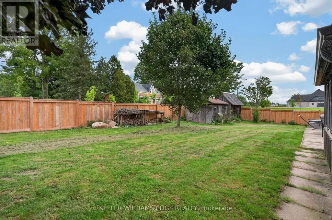
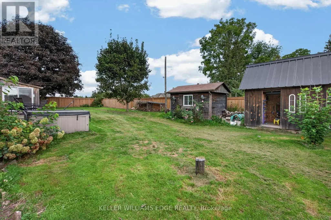
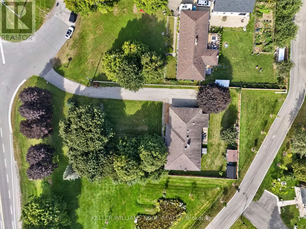
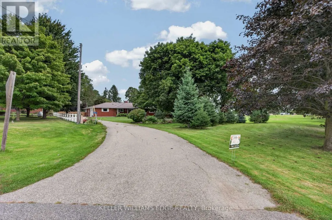
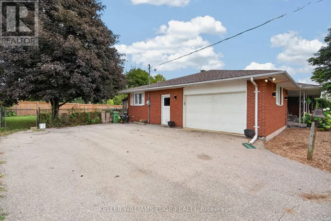
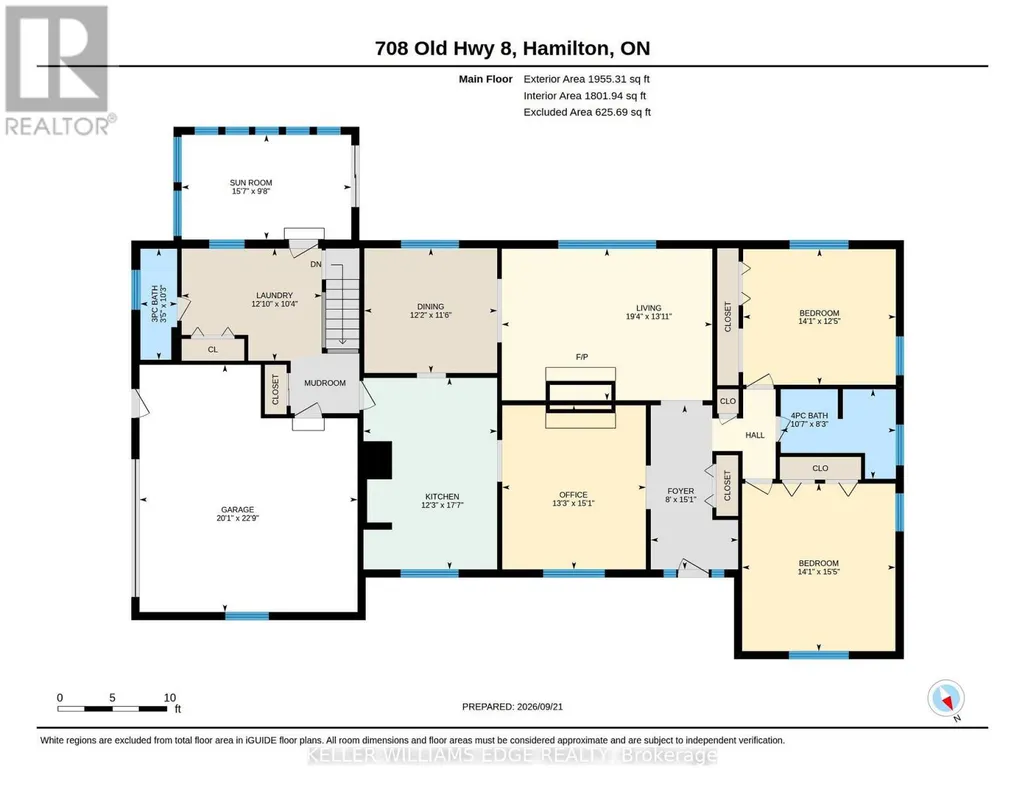
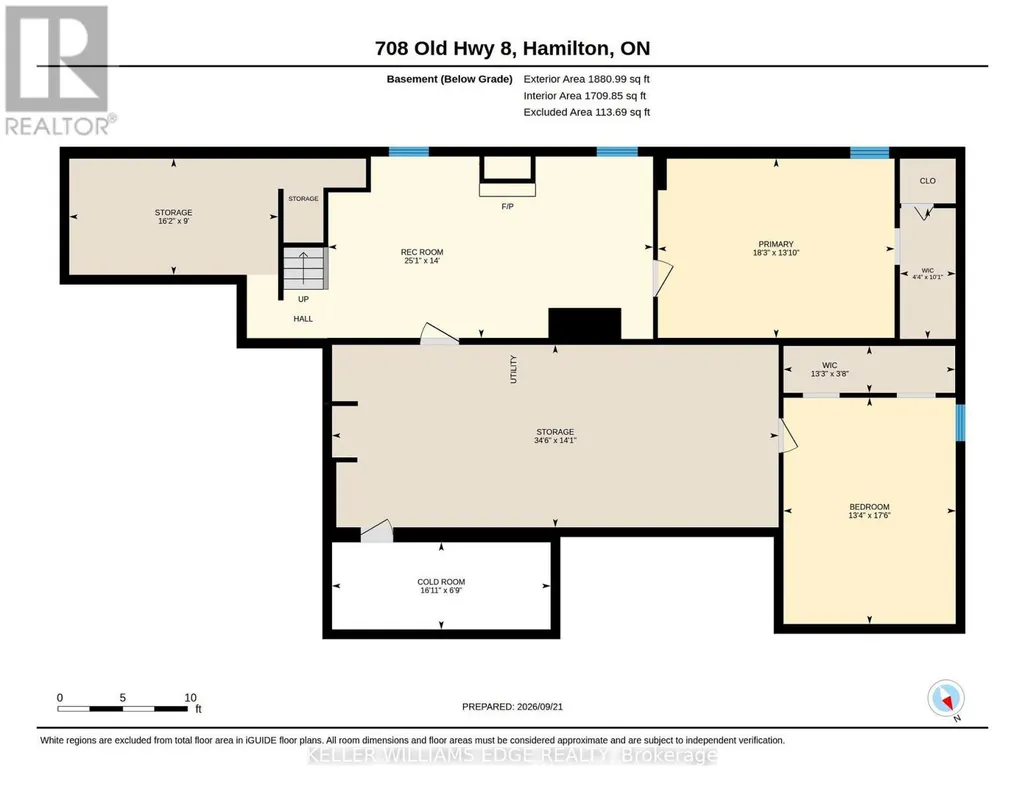
Over 3,500 sq ft of finished living space in a Rockton bungalow, that's not something you find every day. Four bedrooms, 2 full bathrooms, everything you need on one level and a fully finished basement that gives you the flexibility to grow, host, or work from home without compromise. The big-ticket items are already done: new septic (2023), hot water heater owned (2021), water softener (2026), sump pump (2025), and a fully fenced yard (2025). Step outside to a hot tub already in place (as-is) and room to enjoy every season. The riding lawn mower and generator are included so you're ready from day one. Approx 15 minutes to Dundas, 20 minutes to Cambridge, the space of the country without giving up your commute. Inclusions: riding lawn mower, hot tub (as-is), generator. All measurements taken at their widest point by a third-party provider (iGuide). (id:7434)
General Features
| Features | Level |
|---|---|
| Community Features | Community Centre, School Bus |
| Property Type | Single Family |
| Zoning Description | S1 |
| CommunityName | Rockton |
| Amenities | Golf Nearby, Schools, Park |
| Building Age | 31 to 50 years |
| Building Amenities | Fireplace(s) |
| Building Appliances | Central Vacuum, Dishwasher, Dryer, Water Heater, Microwave, Hood Fan, Stove, Washer, Refrigerator |
| Building Architectural Style | Bungalow |
| Building Cooling Type | Central air conditioning |
| Location Description | Cross Streets: HWY 8. ** Directions: HWY 8 TO OLD HWY 8 IN THE VILLAGE OF ROCTON. |
| Parking Space Total | 9 |
| Foundation Type | Block |
| Building Type | House |
| Ownership Type | Freehold |
| Building.StoriesTotal | 1 |
Interior Features
| Building Fireplace Present | True |
|---|---|
| Building Fireplace Total | 2 |
| Building Heating Type | Forced air |
| Building Heating Fuel | Electric |
| Basement Development | Partially finished |
| Basement Type | Partial (Partially finished) |
| Construction Style Attachment | Detached |
| Living Area Range | 1500 |
| Bedrooms | 2+2 |
Exterior Features
| Land Amenities | Golf Nearby, Schools, Park |
|---|---|
| Sewer | Septic System |
| Exterior Finish | Brick Veneer |
Room Details
| Room | Dimensions | Level | Flooring | Details |
|---|---|---|---|---|
| Bedroom 2 | 4.69 m x 4.29 m | Main level | 4.29 m | |
| Bedroom 3 | 4.28 m x 3.8 m | Main level | 3.8 m | |
| Bedroom 4 | 5.33 m x 4.06 m | Lower level | 4.06 m | |
| Cold room | 5.15 m x 2.05 m | Lower level | 2.05 m | |
| Dining room | 3.72 m x 3.49 m | Main level | 3.49 m | |
| Family room | 4.6 m x 4.04 m | Main level | 4.04 m | |
| Kitchen | 5.37 m x 375 m | Main level | 375 m | |
| Living room | 5.9 m x 4.25 m | Main level | 4.25 m | |
| Other | 4.92 m x 2.74 m | Lower level | 2.74 m | |
| Primary Bedroom | 5.58 m x 4.22 m | Lower level | 4.22 m | |
| Recreational, Games room | 7.65 m x 4.27 m | Lower level | 4.27 m | |
| Sunroom | 4.75 m x 2.93 m | Main level | 2.93 m |
Amenities
- Views
- New Construction
- Adult 55+
- Lease To Own
- No Strata Fees
- Furnished
- Primary On Main
- Air Conditioning
- Seller Finance
- Green
- Fixer Upper
- Horse
- Golf
- Fireplace
- Deck
- Garage
- Basement
- Pool

Property vs Single Family Average in L0R 1X0
Price

 Data provided by the Ontario Regional Technology & Information Systems. The information is deemed reliable, but is not guaranteed. Not intended to solicit buyers or sellers, landlords or tenants currently under contract.
The trademarks REALTOR®, REALTORS® and the REALTOR® logo are controlled by The Canadian Real Estate Association (CREA) and identify real estate professionals who are members of CREA. The trademarks MLS®, Multiple Listing Service® and the associated logos are owned
Data provided by the Ontario Regional Technology & Information Systems. The information is deemed reliable, but is not guaranteed. Not intended to solicit buyers or sellers, landlords or tenants currently under contract.
The trademarks REALTOR®, REALTORS® and the REALTOR® logo are controlled by The Canadian Real Estate Association (CREA) and identify real estate professionals who are members of CREA. The trademarks MLS®, Multiple Listing Service® and the associated logos are owned