
Open House Sat, Sep 26th 01:00 PM - 03:00 PM - Primary on Main



Address
66 Gordon Crescent, Meaford, ON
Price
$ 899,999
Open House Sat, Sep 26th 01:00 PM - 03:00 PM
Property Attributes
- ID#X13822978
- TypeSingle Family
- Listing Status Active
- MunicipalityMeaford
- CityMeaford
- AreaMeaford
- NeighbourhoodMeaford
- Postal CodeN4L 1C7
- Style
- Price$ 899,999
- Bedrooms3
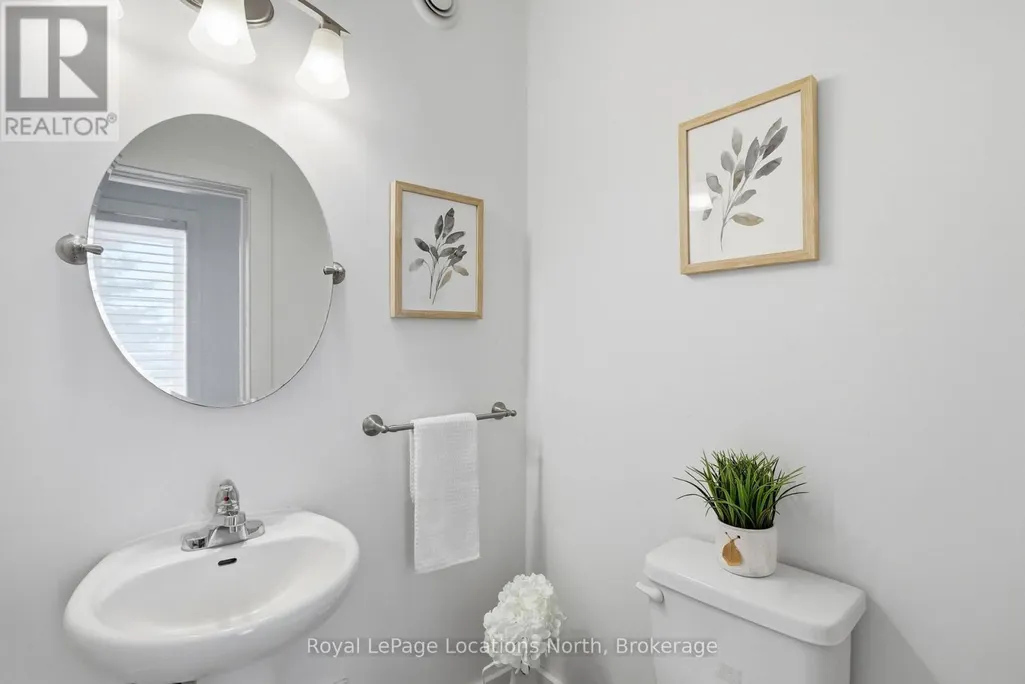
- Bathrooms5
- Half Bathrooms1
Data Source:
Canadian Real Estate Association (CREA)
Property Description
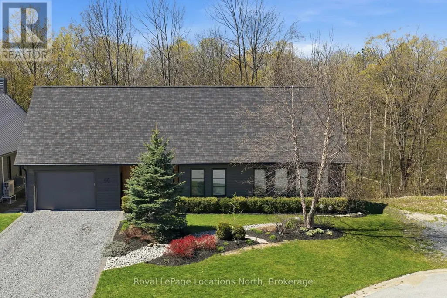
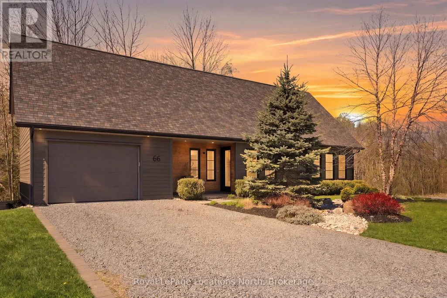
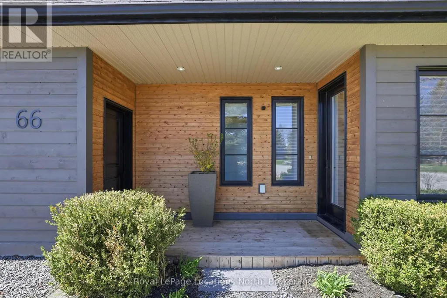
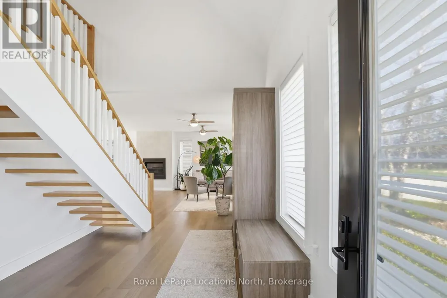
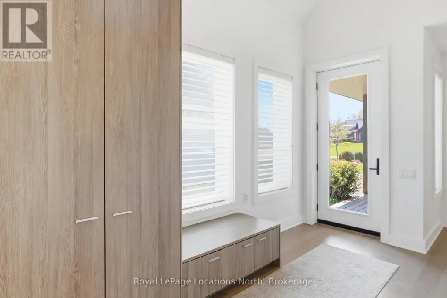
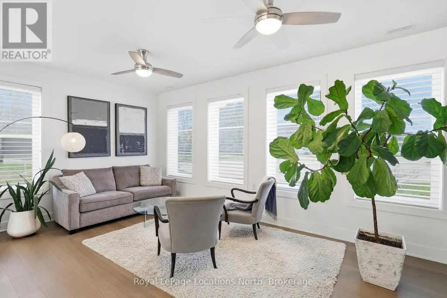
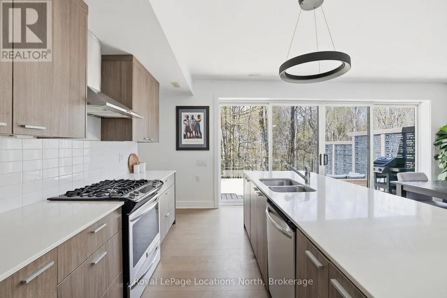
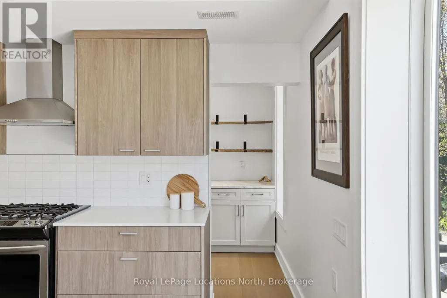
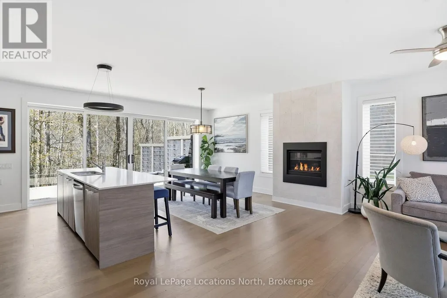
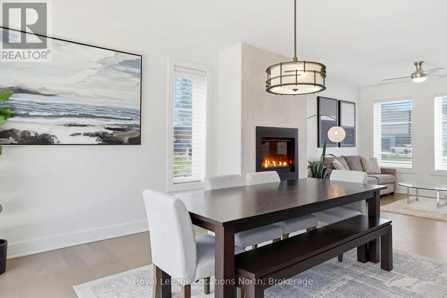
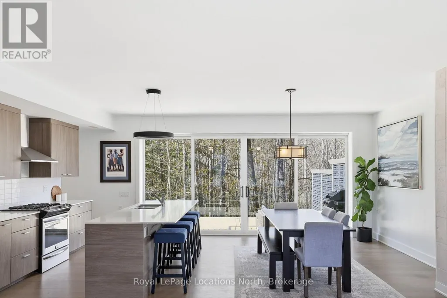
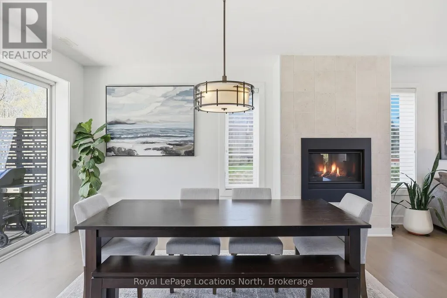
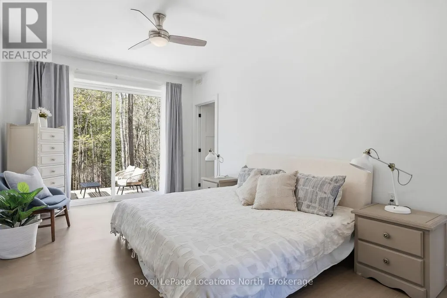
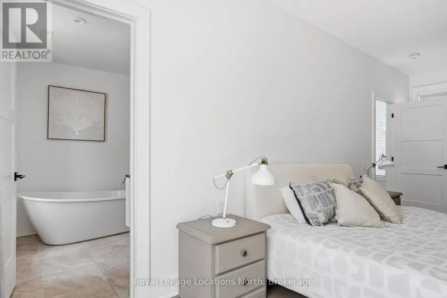
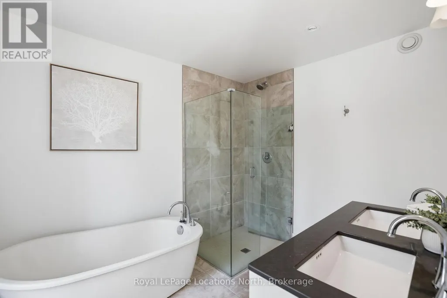
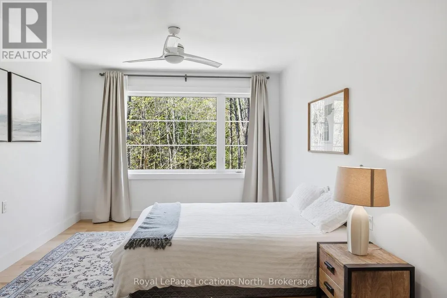
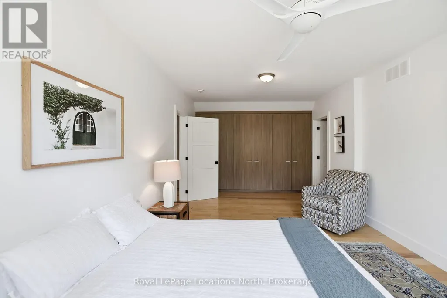
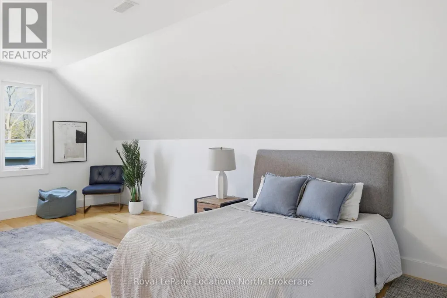
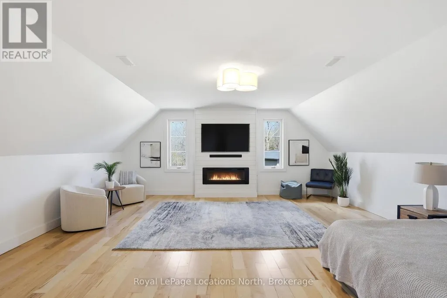
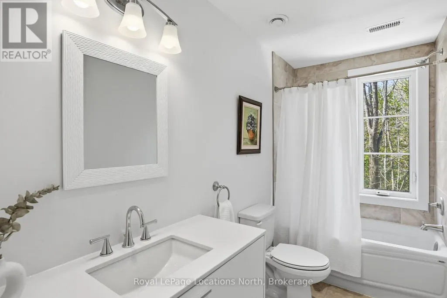
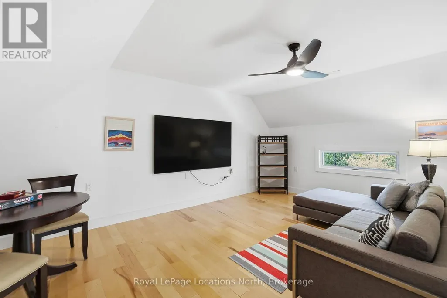
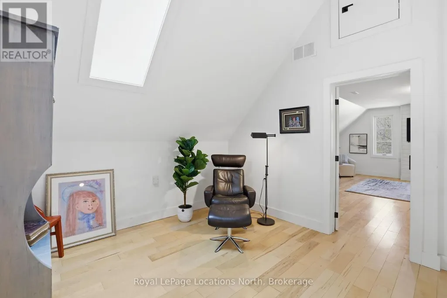
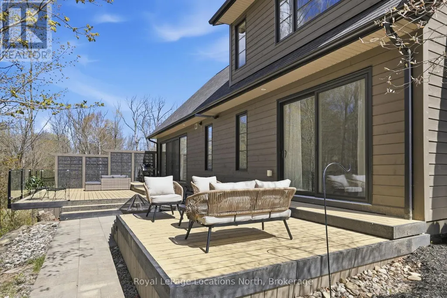
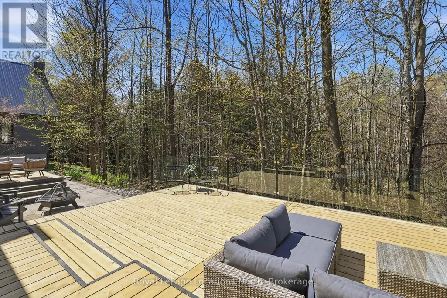
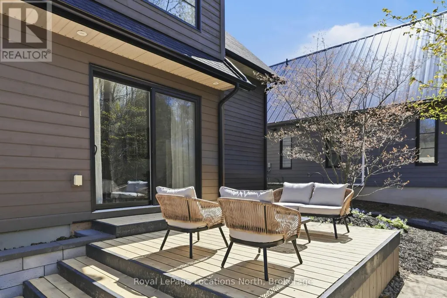
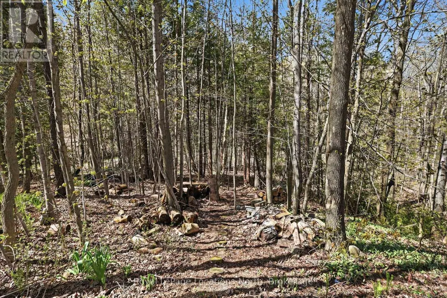
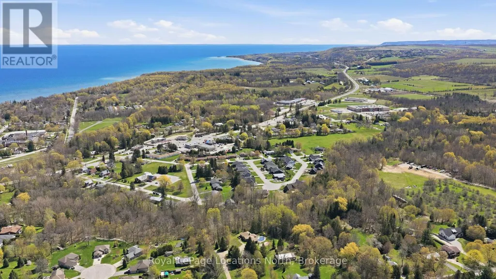
Tucked at the end of a quiet cul-de-sac and backing onto a beautiful treed ravine, this home offers an incredible sense of privacy while keeping you close to everything Meaford has to offer. Inside, oversized windows bring in an abundance of natural light and draw your eye to the trees beyond. The home features three bedrooms, including a main floor primary suite with its own deck overlooking the forest. Above the garage, a large bonus room provides valuable extra space for a home office, media room, fitness studio, creative space, or whatever works best for you.But it's outside where this property really shines. The backyard is a true oasis-private, peaceful and surprisingly low maintenance. An expansive deck extends the living space outdoors and blends into the surrounding trees, giving you plenty of room to entertain, dine outside, or simply relax with a coffee and listen to the birds.Designed with passive solar principles, the home makes the most of natural light throughout the seasons. The house itself offers plenty of opportunity to add your own personal style over time, but the setting, privacy and mature natural surroundings are already here-and those are much harder to find.It feels tucked away from it all, yet shops, restaurants, trails and everyday amenities are just minutes away. A unique opportunity to enjoy nature, privacy and in-town living all in one very special Meaford property. (id:7434)
General Features
| Features | Carpet Free |
|---|---|
| Property Type | Single Family |
| CommunityName | Meaford |
| Building Appliances | Garage door opener remote(s), Water Heater, Water Heater - Tankless, Dishwasher, Dryer, Stove, Washer, Refrigerator |
| Building Cooling Type | None, Air exchanger |
| Location Description | Cross Streets: Hwy 26 and Coleman St. ** Directions: Hwy 26 to Coleman St, from Coleman turn right onto Gordon Cres. House is on the Ravine side. |
| Parking Space Total | 3 |
| Foundation Type | Slab |
| Building Type | House |
| Ownership Type | Freehold |
| Building.StoriesTotal | 1.5 |
Interior Features
| Building Fireplace Present | True |
|---|---|
| Building Fireplace Total | 2 |
| Building Heating Type | Other, Radiant heat |
| Building Heating Fuel | Natural gas |
| Basement Type | None |
| Construction Style Attachment | Detached |
| Living Area Range | 2500 |
| Bedrooms | 3 |
Exterior Features
| Sewer | Sanitary sewer |
|---|---|
| Exterior Finish | Wood |
Room Details
| Room | Dimensions | Level | Flooring | Details |
|---|---|---|---|---|
| Bedroom 2 | 4.96 m x 5.77 m | Second level | 5.77 m | |
| Bedroom 3 | 6.46 m x 3.39 m | Second level | 3.39 m | |
| Dining room | 4.69 m x 3.03 m | Main level | 3.03 m | |
| Kitchen | 4.69 m x 3.55 m | Main level | 3.55 m | |
| Laundry room | 2.62 m x 2.78 m | Main level | 2.78 m | |
| Living room | 3.44 m x 10.94 m | Main level | 10.94 m | |
| Pantry | 1.97 m x 1.87 m | Main level | 1.87 m | |
| Primary Bedroom | 6.46 m x 3.38 m | Main level | 3.38 m | |
| Recreational, Games room | 4.79 m x 4.74 m | Second level | 4.74 m | |
| Sitting room | 3.64 m x 3.49 m | Second level | 3.49 m |
Amenities
- Views
- New Construction
- Adult 55+
- Lease To Own
- No Strata Fees
- Furnished
- Primary On Main
- Air Conditioning
- Seller Finance
- Green
- Fixer Upper
- Horse
- Golf
- Fireplace
- Deck
- Garage
- Basement
- Pool

Property vs Single Family Average in N4L 1C7
Price
In The Neighbourhood
Open House
Meaford
$ 675,000
- Type
- Single Family
- Size
- 1,500 SqFt
- Rooms
- 3 Beds + 1.5 Baths
Listed by: Royal LePage Locations North
Open House
Meaford
$ 899,999
- Type
- Single Family
- Size
- 3,000 SqFt
- Rooms
- 3 Beds + 5.5 Baths
Listed by: Royal LePage Locations North
Just Listed
Meaford
$ 1,299,000
- Type
- Single Family
- Size
- 1,100 SqFt
- Rooms
- 4 Beds + 1 Baths
Listed by: Royal LePage RCR Realty
Open House
Meaford
$ 899,000
- Type
- Single Family
- Size
- 1,500 SqFt
- Rooms
- 3 Beds + 2 Baths
Listed by: Royal LePage RCR Realty
Just Listed
Meaford
$ 960,000
- Type
- Single Family
- Size
- 2,000 SqFt
- Rooms
- 3 Beds + 2.5 Baths
Listed by: Royal LePage Royal City Realty
Just Listed
Meaford
$ 960,000
- Type
- Single Family
- Rooms
- 3 Beds + 2.5 Baths
Royal LePage Royal City Realty
Just Listed
Meaford
$ 25,000
- Type
- Single Family
- Size
- 1,500 SqFt
- Rooms
- 3 Beds + 1.5 Baths
Listed by: ICI SOURCE REAL ASSET SERVICES INC.
Just Listed
Meaford
$ 629,000
- Type
- Single Family
- Size
- 1,500 SqFt
- Rooms
- 5 Beds + 2 Baths
Listed by: RIGHT AT HOME REALTY
Open House
Meaford
$ 1,695,000
- Type
- Single Family
- Size
- 3,500 SqFt
- Rooms
- 3 Beds + 4 Baths
Listed by: Royal LePage Locations North
Just Listed
Meaford
$ 619,000
- Type
- Single Family
- Size
- 1,500 SqFt
- Rooms
- 3 Beds + 2.5 Baths
Listed by: Sotheby's International Realty Canada
Open House
Meaford
$ 566,372
- Type
- Single Family
- Size
- 2,000 SqFt
- Rooms
- 3 Beds + 3.5 Baths
Listed by: Royal LePage Locations North
Just Listed
Meaford
$ 799,000
- Type
- Single Family
- Size
- 1,500 SqFt
- Rooms
- 3 Beds + 3 Baths
Listed by: Royal LePage Locations North
Just Listed
Meaford
$ 599,900
- Type
- Single Family
- Size
- 3,000 SqFt
- Rooms
- 3 Beds + 2 Baths
Listed by: eXp Realty

 Data provided by the Ontario Regional Technology & Information Systems. The information is deemed reliable, but is not guaranteed. Not intended to solicit buyers or sellers, landlords or tenants currently under contract.
The trademarks REALTOR®, REALTORS® and the REALTOR® logo are controlled by The Canadian Real Estate Association (CREA) and identify real estate professionals who are members of CREA. The trademarks MLS®, Multiple Listing Service® and the associated logos are owned
Data provided by the Ontario Regional Technology & Information Systems. The information is deemed reliable, but is not guaranteed. Not intended to solicit buyers or sellers, landlords or tenants currently under contract.
The trademarks REALTOR®, REALTORS® and the REALTOR® logo are controlled by The Canadian Real Estate Association (CREA) and identify real estate professionals who are members of CREA. The trademarks MLS®, Multiple Listing Service® and the associated logos are owned