
Waterfront - Primary on Main










Address
25 Cole Point Trail, McKellar, ON
Price
$ 995,000
Property Attributes
- ID#X13825594
- TypeSingle Family
- Listing Status Active
- MunicipalityMcKellar
- CityMcKellar
- AreaMcKellar
- NeighbourhoodMcKellar
- Postal CodeP2A 0B4
- Style
- Price$ 995,000
- Bedrooms5
- Bathrooms2
- Half Bathrooms0
Data Source:
Canadian Real Estate Association (CREA)
Property Description
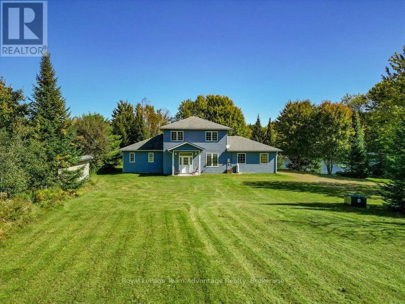
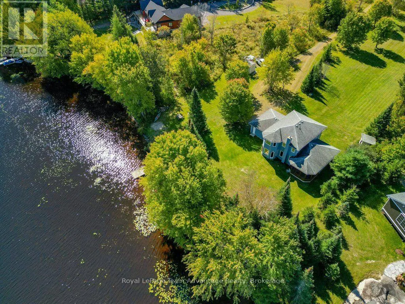
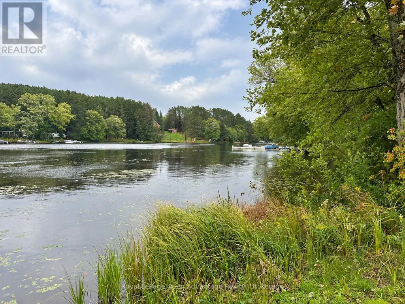
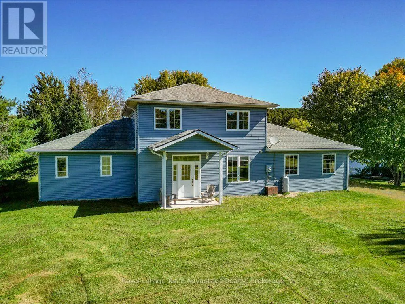
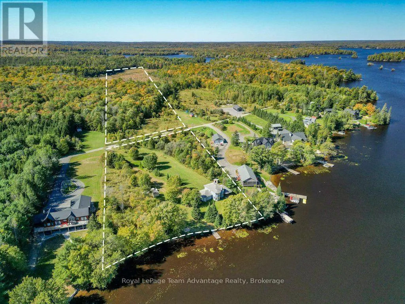
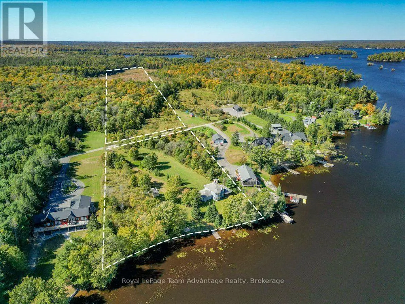
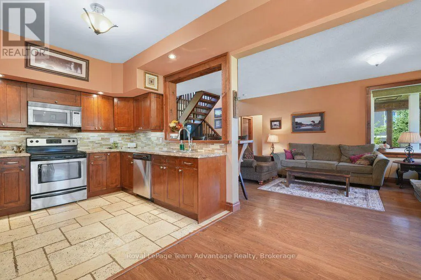
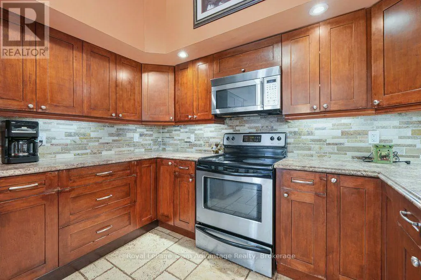
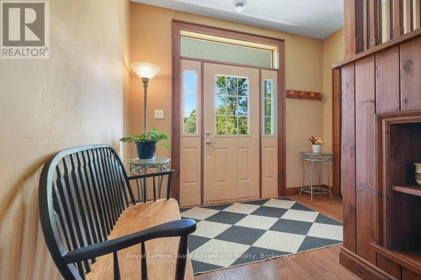
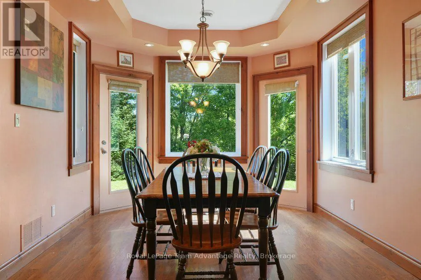
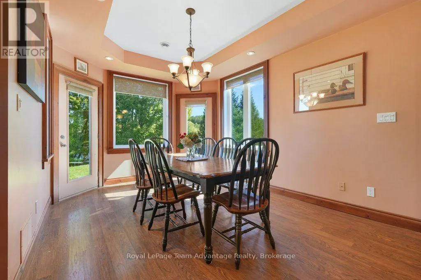
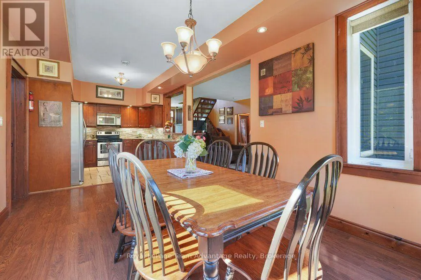
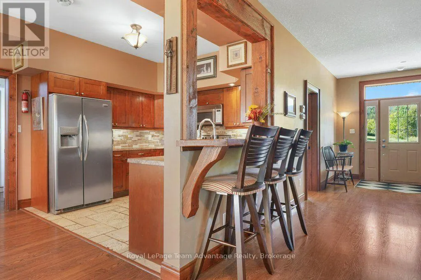

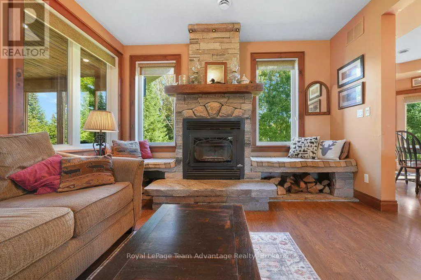
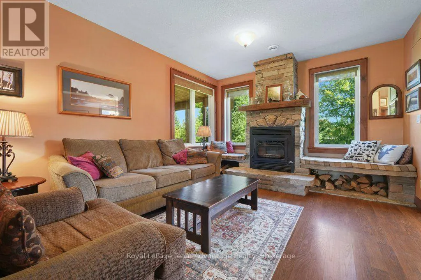
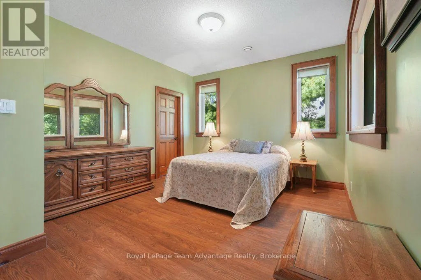
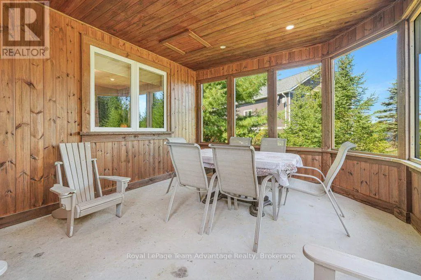
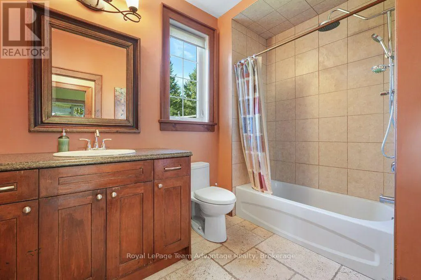
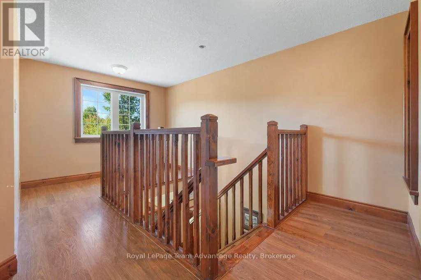
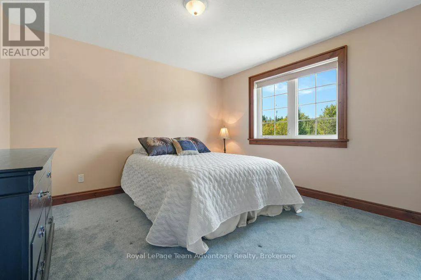
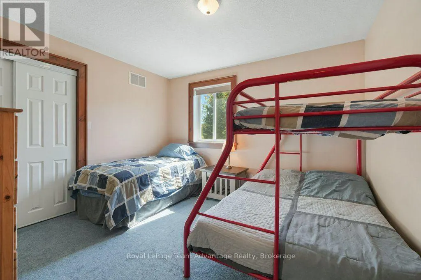
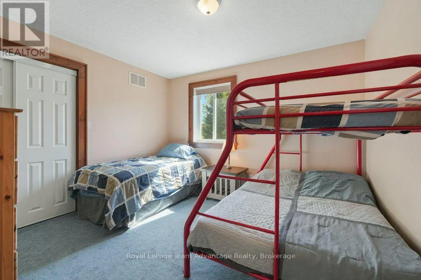
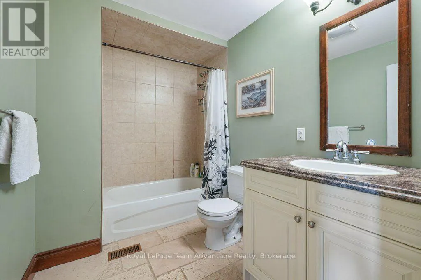
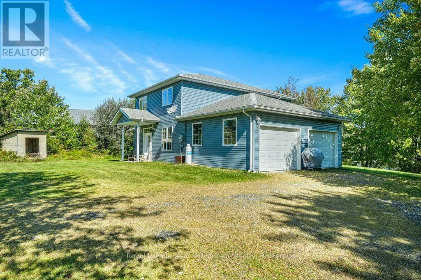
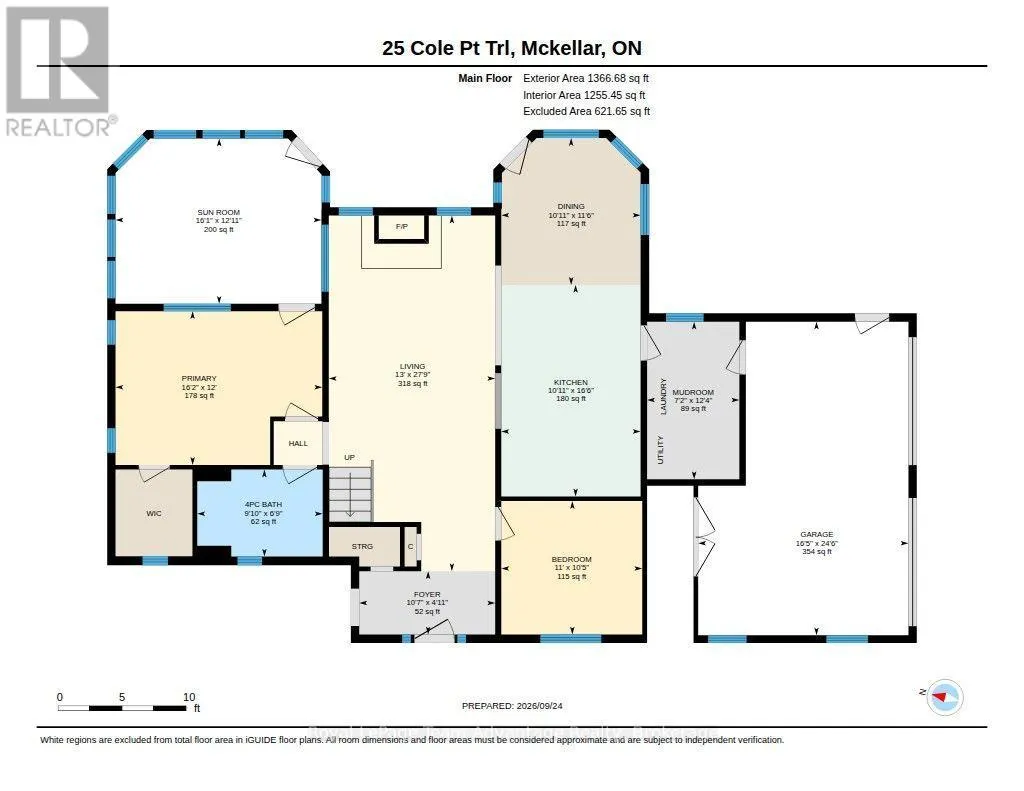
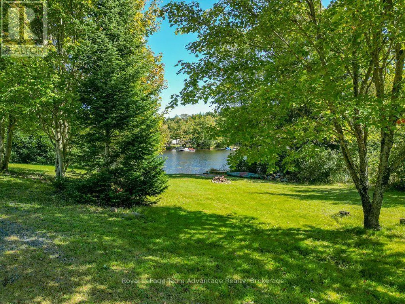
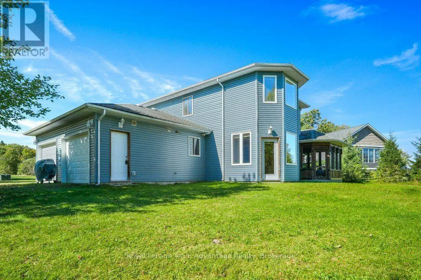
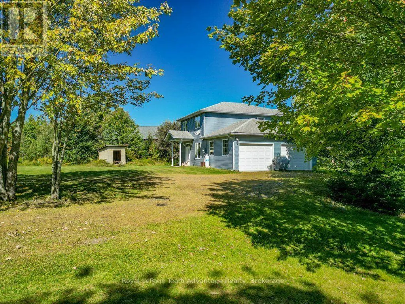
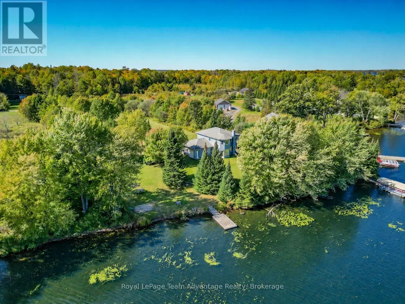
25 Cole Point Trail isn't about squeezing everyone into a cottage for the weekend. It's about having enough room for the whole family to truly settle in. Built by the original owners as their family gathering place this year-round lake home sits on approximately 17 acres with 300 feet of natural shoreline. Set up the soccer nets or volleyball, gather around the bonfire, head down to the beach area for a swim or simply sit by the water and enjoy the view. There's a dock with deeper water beyond for those who want it but you certainly don't need to be a serious boater to appreciate living on the lake. Inside the home was designed with family in mind. High ceilings and generous open living, dining and kitchen areas give everyone room to gather while the screened porch has been the spot for card games and evenings together without giving up that connection to the outdoors. Two additional rooms on the main floor have been used as bedrooms but could just as easily become an office, den or hobby space with main-floor laundry, utility space and a four-piece bath completing this level. Upstairs are three more bedrooms another four-piece bath and a sitting area more space to spread out when the house is full. Even the attached two-car garage has evolved with the family. Part workshop, part hangout it's a versatile space overlooking the firepit that proves useful well beyond parking. When you want more room to explore, the approximately 17-acre property offers plenty of it. Built in 2008 with a poured concrete foundation the home has ground-source heating, central air and a lake water system with UV, tannin and sediment filtration. Year-round access means this doesn't have to be a place you say goodbye to in winter. For the family looking for a waterfront property where the kids bring friends, everyone can stay over and there's enough space indoors and out to create their own traditions, 25 Cole Point Trail has already spent nearly two decades doing exactly that. (id:7434)
General Features
| Features | Wooded area, Irregular lot size, Partially cleared, Level |
|---|---|
| Easement | Unknown |
| Community Features | Fishing |
| Property Type | Single Family |
| Zoning Description | Waterfront |
| CommunityName | McKellar |
| Building Age | 16 to 30 years |
| Building Amenities | Fireplace(s) |
| Building Appliances | Water Heater, Water purifier, Water softener, Water Treatment, All, Dishwasher, Dryer, Microwave, Hood Fan, Satellite Dish, Stove, Washer, Window Coverings, Refrigerator |
| Building Cooling Type | Central air conditioning, Air exchanger, Ventilation system |
| Location Description | Cross Streets: Centre Road. ** Directions: Highway 124 to Hurdville Rd to Centre Rd to Cole Point Rd to SOP. |
| Parking Space Total | 12 |
| Foundation Type | Poured Concrete, Slab |
| Building Type | House |
| Ownership Type | Freehold |
| Building.StoriesTotal | 2 |
Interior Features
| Building Fireplace Present | True |
|---|---|
| Building Fireplace Total | 1 |
| Building Heating Type | Other, Radiant heat |
| Building Heating Fuel | Geo Thermal |
| Basement Type | None |
| Construction Style Attachment | Detached |
| Living Area Range | 2000 |
| Bedrooms | 5 |
Exterior Features
| Structure | Porch, Shed, Dock |
|---|---|
| Water Front Name | Manitouwabing Lake |
| Water Front Type | Waterfront on lake |
| ViewType | View of water, Direct Water View |
| Sewer | Septic System |
| Exterior Finish | Cedar Siding, Vinyl siding |
Room Details
| Room | Dimensions | Level | Flooring | Details |
|---|---|---|---|---|
| Bathroom | 2 m x 2.99 m | Main level | 2.99 m | |
| Bedroom 2 | 3.18 m x 3.36 m | Main level | 3.36 m | |
| Bedroom 3 | 3.68 m x 3.33 m | Second level | 3.33 m | |
| Bedroom 4 | 3.62 m x 4.2 m | Second level | 4.2 m | |
| Bedroom 5 | 3.6 m x 3.33 m | Second level | 3.33 m | |
| Dining room | 3.5 m x 3.32 m | Main level | 3.32 m | |
| Family room | 2.73 m x 4.02 m | Second level | 4.02 m | |
| Foyer | 1.51 m x 3.24 m | Main level | 3.24 m | |
| Kitchen | 5.04 m x 3.32 m | Main level | 3.32 m | |
| Living room | 8.46 m x 3.96 m | Main level | 3.96 m | |
| Mud room | 3.75 m x 2.2 m | Main level | 2.2 m | |
| Other | 7.47 m x 5.01 m | Main level | 5.01 m | |
| Primary Bedroom | 3.66 m x 4.92 m | Main level | 4.92 m | |
| Sunroom | 3.9 m x 4.9 m | Main level | 4.9 m |
Amenities
- Views
- New Construction
- Adult 55+
- Lease To Own
- No Strata Fees
- Furnished
- Primary On Main
- Air Conditioning
- Seller Finance
- Green
- Fixer Upper
- Horse
- Golf
- Fireplace
- Deck
- Garage
- Basement
- Pool

Property vs Single Family Average in P2A 0B4
Price
In The Neighbourhood
Just Listed
McKellar
$ 995,000
- Type
- Single Family
- Size
- 2,500 SqFt
- Rooms
- 5 Beds + 2 Baths
Listed by: Royal LePage Team Advantage Realty
Just Listed
McKellar
$ 879,000
- Type
- Single Family
- Size
- 1,100 SqFt
- Rooms
- 3 Beds + 1 Baths
Listed by: RE/MAX Parry Sound Muskoka Realty Ltd
Just Listed
McKellar
$ 879,000
- Type
- Single Family
- Rooms
- 3 Beds + 1 Baths
RE/MAX Parry Sound Muskoka Realty Ltd
Waterfront
McKellar
$ 789,000
- Type
- Single Family
- Size
- 1,500 SqFt
- Rooms
- 3 Beds + 2 Baths
Listed by: RE/MAX Parry Sound Muskoka Realty Ltd
Waterfront
McKellar
$ 1,695,000
- Type
- Single Family
- Size
- 1,500 SqFt
- Rooms
- 3 Beds + 2 Baths
Listed by: RE/MAX Parry Sound Muskoka Realty Ltd
Waterfront
McKellar
$ 789,000
- Type
- Single Family
- Rooms
- 3 Beds + 2 Baths
RE/MAX Parry Sound Muskoka Realty Ltd
Waterfront
McKellar
$ 1,695,000
- Type
- Single Family
- Rooms
- 3 Beds + 2 Baths
RE/MAX Parry Sound Muskoka Realty Ltd
Waterfront
McKellar
$ 1,249,000
- Type
- Single Family
- Size
- 1,600 SqFt
- Rooms
- 4 Beds + 1 Baths
RE/MAX Twin City Realty Inc.
Waterfront
McKellar
$ 1,249,000
- Type
- Single Family
- Rooms
- 4 Beds + 1 Baths
RE/MAX TWIN CITY REALTY INC.
Waterfront
McKellar
$ 649,000
- Type
- Single Family
- Size
- 1,100 SqFt
- Rooms
- 4 Beds + 1 Baths
Listed by: RE/MAX Parry Sound Muskoka Realty Ltd
Waterfront
McKellar
$ 649,000
- Type
- Single Family
- Rooms
- 4 Beds + 1 Baths
RE/MAX Parry Sound Muskoka Realty Ltd
Waterfront
McKellar
$ 1,999,000
- Type
- Single Family
- Size
- 2,000 SqFt
- Rooms
- 5 Beds + 3 Baths
Listed by: HOME & CONDO MARKET

 Data provided by the Ontario Regional Technology & Information Systems. The information is deemed reliable, but is not guaranteed. Not intended to solicit buyers or sellers, landlords or tenants currently under contract.
The trademarks REALTOR®, REALTORS® and the REALTOR® logo are controlled by The Canadian Real Estate Association (CREA) and identify real estate professionals who are members of CREA. The trademarks MLS®, Multiple Listing Service® and the associated logos are owned
Data provided by the Ontario Regional Technology & Information Systems. The information is deemed reliable, but is not guaranteed. Not intended to solicit buyers or sellers, landlords or tenants currently under contract.
The trademarks REALTOR®, REALTORS® and the REALTOR® logo are controlled by The Canadian Real Estate Association (CREA) and identify real estate professionals who are members of CREA. The trademarks MLS®, Multiple Listing Service® and the associated logos are owned