
Open House Sun, Sep 27th 01:00 PM - 03:00 PM



Address
106 Spencer Avenue, Lucan Biddulph (Lucan), ON
Price
$ 839,000
Open House Sun, Sep 27th 01:00 PM - 03:00 PM
Property Attributes
- ID#X13827770
- TypeSingle Family
- Listing Status Active
- MunicipalityLucan Biddulph (Lucan)
- CityLucan Biddulph (Lucan)
- AreaLucan
- NeighbourhoodLucan
- Postal CodeN0M 2J0
- Style
- Price$ 839,000
- Bedrooms3+1
- Bathrooms3
- Half Bathrooms1
Data Source:
Canadian Real Estate Association (CREA)
Property Description
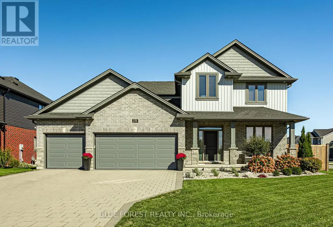
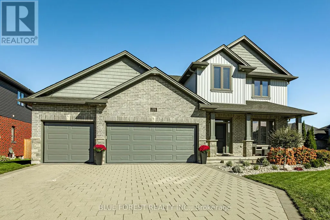
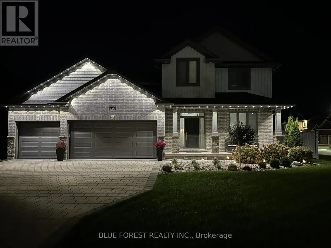
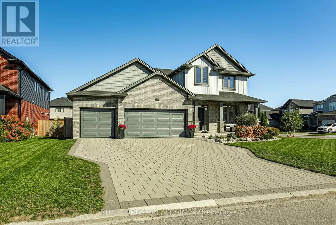
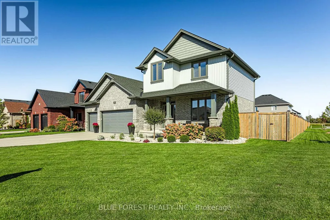
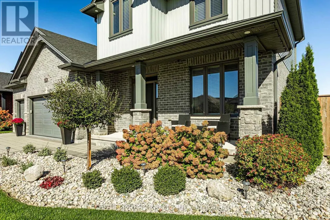
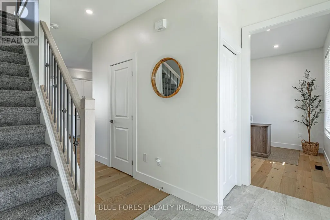
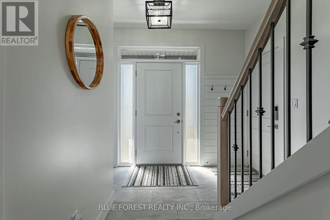
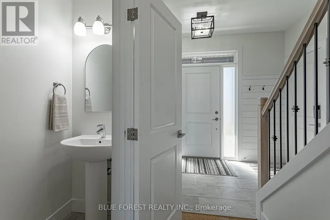
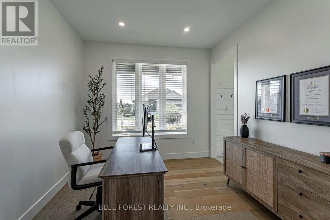
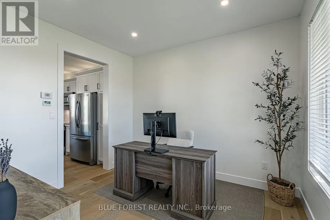
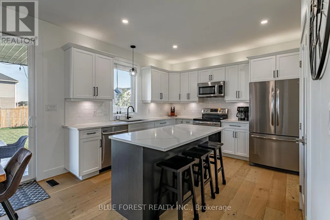
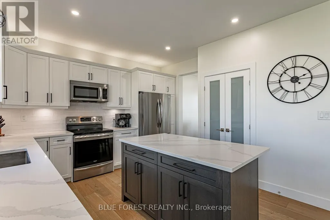
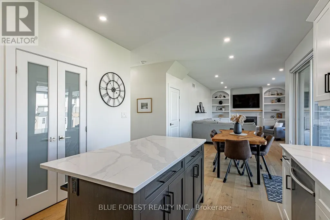
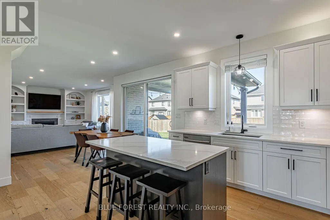
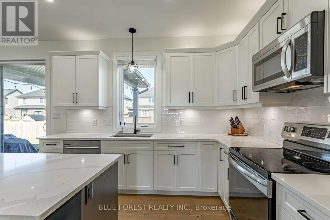
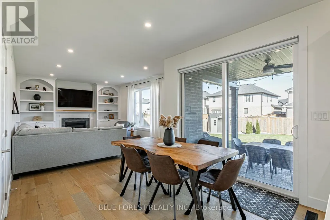
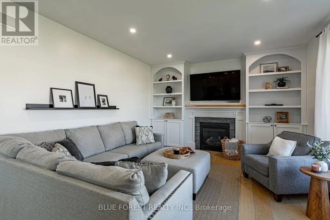
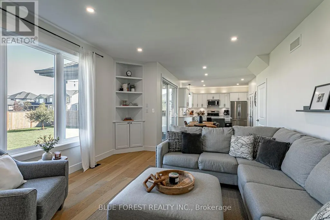
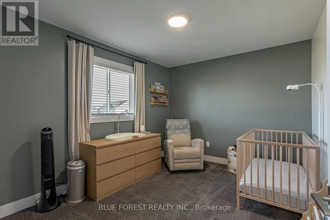
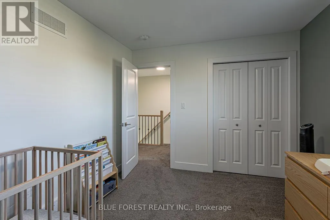
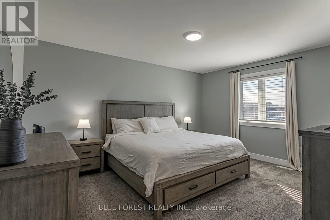
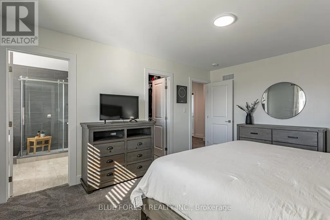
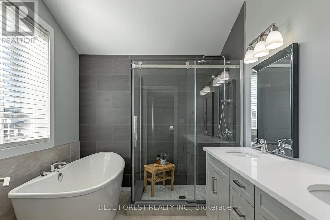
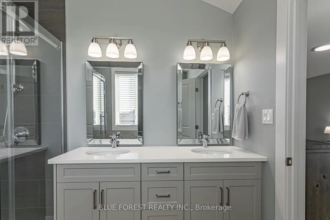
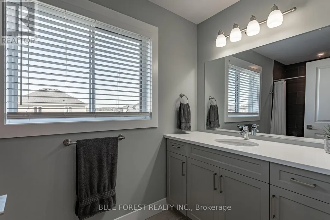
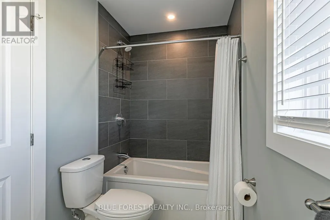
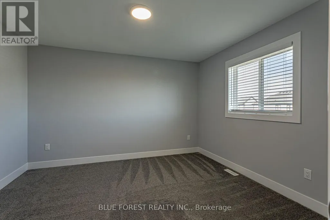
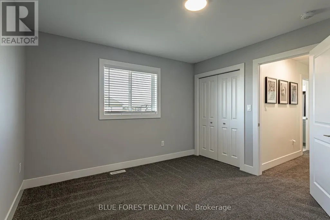
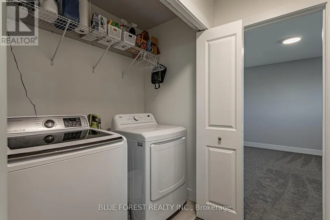
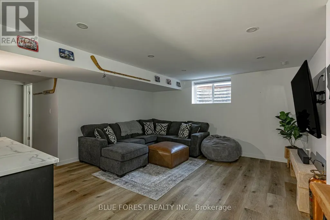
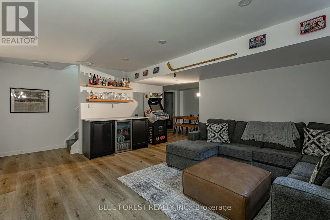
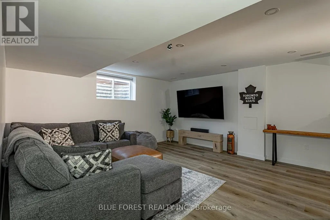
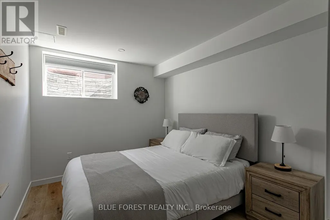
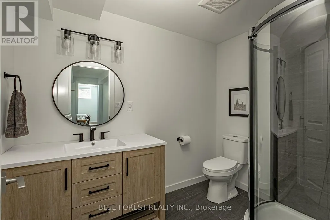
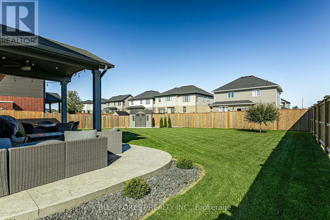
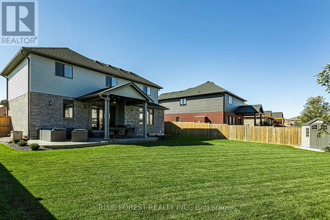
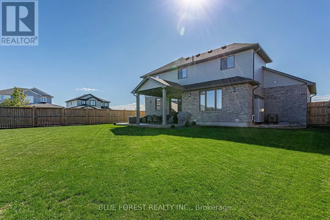
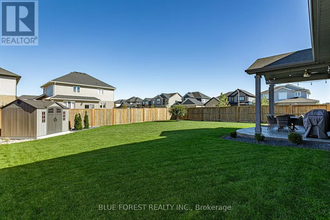
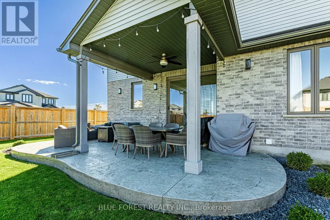
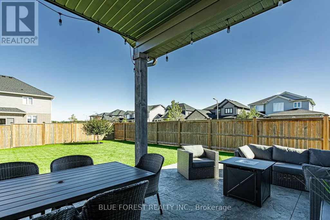
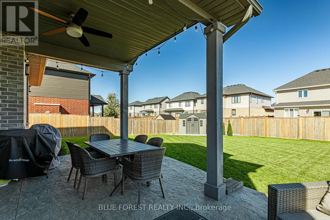
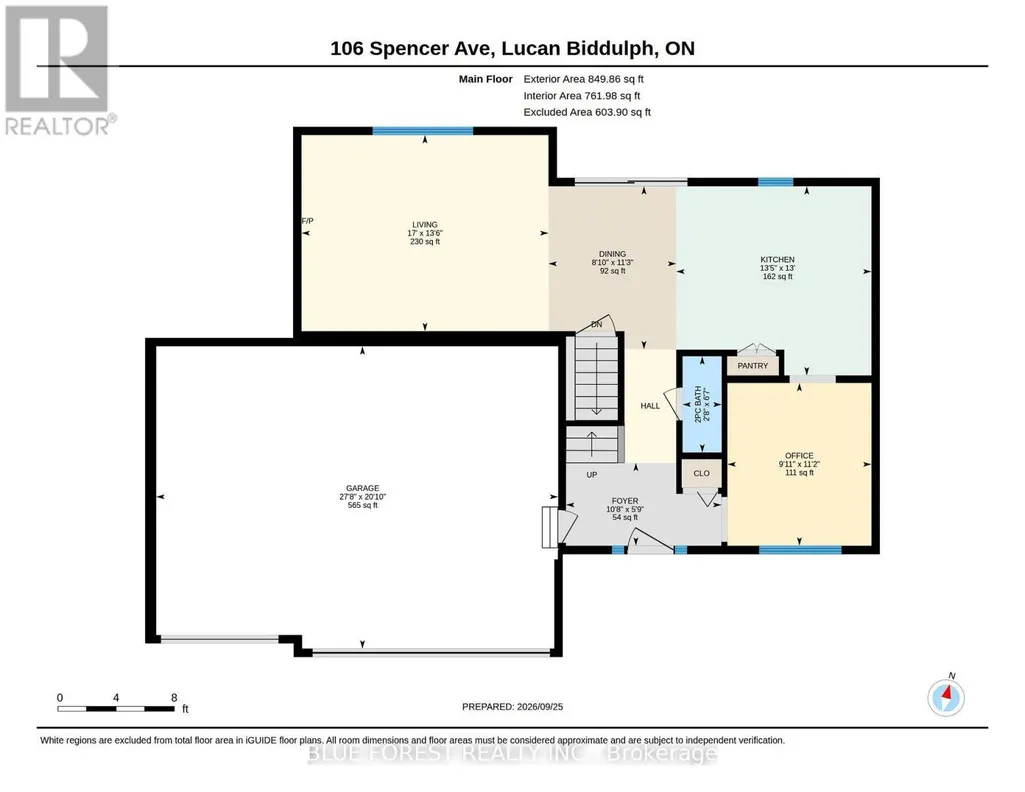
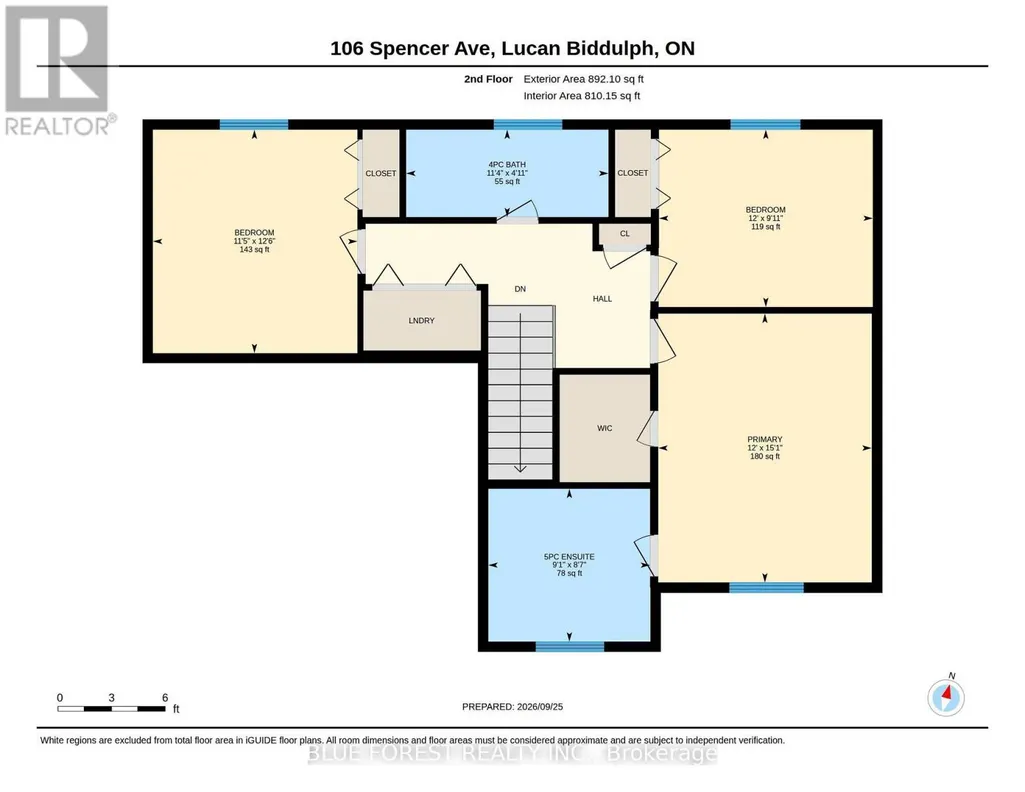
Welcome to this exceptional 3+1 bedroom, 4-bathroom two-storey home in a desirable Lucan community. With impressive curb appeal, a covered front porch, a spacious fully fenced backyard, and a rare 3-car garage, this home offers the space and style today's families are looking for. Inside engineered hardwood flooring flows throughout most of the main level, creating a warm and polished setting for everyday living. The open kitchen is both beautiful and functional, with solid white cabinetry, quartz countertops, stainless steel appliances, a large island, and a pantry. The adjoining eating area overlooks the backyard through extra-large sliding doors, bringing in plenty of natural light and creating an easy connection to outdoor living. The kitchen opens naturally to the inviting family room, where a gas fireplace framed by custom built-ins creates a comfortable place to gather. A main-floor office and 2-piece bath add welcome flexibility and convenience. Upstairs, the extra-wide staircase leads to three generous bedrooms, including a spacious primary retreat with a walk-in closet and a luxurious 5-piece ensuite. Enjoy a freestanding tub, double sinks, and a large glass walk-in shower. Second-floor laundry makes daily routines that much easier.The finished lower level offers even more room to relax and unwind, with a large recreation room, an additional bedroom, and a 3-piece bath with a glass shower. Central vacuum, epoxy garage flooring, and a convenient garage utility sink are thoughtful extras.Step outside to the covered stamped-concrete deck and enjoy the large, private backyard-perfect for entertaining, play, or simply relaxing at the end of the day. Permanent programmable exterior LED lighting along the eaves adds a striking finishing touch and makes seasonal decorating effortless. This move-in-ready home delivers an outstanding blend of comfort, quality, and space in a growing Lucan community. (id:7434)
General Features
| Features | Flat site, Lighting, Sump Pump |
|---|---|
| Community Features | Community Centre, School Bus |
| Property Type | Single Family |
| Zoning Description | R1-H |
| CommunityName | Lucan |
| Amenities | Park, Place of Worship, Schools |
| Building Age | 6 to 15 years |
| Building Amenities | Fireplace(s) |
| Building Appliances | Central Vacuum, Garage door opener remote(s), Water Heater - Tankless, Dishwasher, Dryer, Microwave, Stove, Water Heater, Washer, Refrigerator |
| Building Cooling Type | Central air conditioning, Air exchanger |
| Location Description | Cross Streets: Olde Clover Drive and Spencer Avenue. ** Directions: Hwy 4 to Lucan, right on Olde Clover Dr, Left on Spencer Ave. |
| Parking Space Total | 8 |
| Foundation Type | Poured Concrete |
| Building Type | House |
| Ownership Type | Freehold |
| Building.StoriesTotal | 2 |
Interior Features
| Building Fireplace Present | True |
|---|---|
| Building Fireplace Total | 1 |
| Building Heating Type | Forced air |
| Building Heating Fuel | Natural gas |
| Basement Development | Partially finished |
| Basement Type | N/A (Partially finished) |
| Construction Style Attachment | Detached |
| Living Area Range | 1500 |
| Bedrooms | 3+1 |
Exterior Features
| Structure | Deck, Porch, Shed |
|---|---|
| Land Amenities | Park, Place of Worship, Schools |
| Landscape Features | Landscaped |
| Sewer | Sanitary sewer |
| Exterior Finish | Brick, Steel |
| Fence Type | Fenced yard |
Room Details
| Room | Dimensions | Level | Flooring | Details |
|---|---|---|---|---|
| Bedroom | 2.62 m x 3.25 m | Basement | 3.25 m | |
| Cold room | 1.51 m x 6.26 m | Basement | 6.26 m | |
| Dining room | 3.42 m x 2.68 m | Main level | 2.68 m | |
| Foyer | 1.74 m x 3.26 m | Main level | 3.26 m | |
| Kitchen | 3.97 m x 4.1 m | Main level | 4.1 m | |
| Living room | 4.12 m x 5.18 m | Main level | 5.18 m | |
| Office | 3.42 m x 3.02 m | Main level | 3.02 m | |
| Primary Bedroom | 4.59 m x 3.65 m | Second level | 3.65 m | |
| Recreational, Games room | 7.33 m x 6.73 m | Basement | 6.73 m | |
| Utility room | 3.73 m x 4.95 m | Basement | 4.95 m |
Amenities
- Views
- New Construction
- Adult 55+
- Lease To Own
- No Strata Fees
- Furnished
- Primary On Main
- Air Conditioning
- Seller Finance
- Green
- Fixer Upper
- Horse
- Golf
- Fireplace
- Deck
- Garage
- Basement
- Pool

Property vs Single Family Average in N0M 2J0
Price
In The Neighbourhood
Open House
Lucan Biddulph (Lucan)
$ 839,000
- Type
- Single Family
- Size
- 2,000 SqFt
- Rooms
- 4 Beds + 3.5 Baths
Listed by: BLUE FOREST REALTY INC.
Just Listed
Lucan Biddulph (Lucan)
$ 659,900
- Type
- Single Family
- Size
- 1,500 SqFt
- Rooms
- 4 Beds + 2 Baths
Listed by: CENTURY 21 FIRST CANADIAN CORP
Just Listed
Lucan Biddulph (Lucan)
$ 2,450
- Type
- Single Family
- Size
- 1,500 SqFt
- Rooms
- 3 Beds + 2 Baths
Listed by: CENTURY 21 FIRST CANADIAN CORP
Just Listed
Lucan Biddulph (Lucan)
$ 699,900
- Type
- Single Family
- Size
- 2,000 SqFt
- Rooms
- 4 Beds + 3 Baths
Listed by: COLDWELL BANKER DAWNFLIGHT REALTY BROKERAGE
Just Listed
Lucan Biddulph (Lucan)
$ 699,900
- Type
- Single Family
- Rooms
- 4 Beds + 3 Baths
COLDWELL BANKER DAWNFLIGHT REALTY BROKERAGE
Lucan Biddulph (Lucan)
$ 489,900
- Type
- Single Family
- Size
- 2,000 SqFt
- Rooms
- 3 Beds + 2.5 Baths
Listed by: RE/MAX ICON REALTY
Open House
Lucan Biddulph (Lucan)
$ 662,832
- Type
- Single Family
- Size
- 1,500 SqFt
- Rooms
- 3 Beds + 2 Baths
Listed by: CENTURY 21 FIRST CANADIAN CORP.
Open House
Lucan Biddulph (Lucan)
$ 692,920
- Type
- Single Family
- Size
- 2,000 SqFt
- Rooms
- 3 Beds + 2.5 Baths
Listed by: CENTURY 21 FIRST CANADIAN CORP.
Lucan Biddulph (Lucan)
$ 699,999
- Type
- Single Family
- Size
- 1,500 SqFt
- Rooms
- 3 Beds + 2.5 Baths
Listed by: CENTURY 21 FIRST CANADIAN CORP
Open House
Lucan Biddulph (Lucan)
$ 662,832
- Type
- Single Family
- Rooms
- 3 Beds + 2 Baths
CENTURY 21 FIRST CANADIAN CORP.
Open House
Lucan Biddulph (Lucan)
$ 692,920
- Type
- Single Family
- Rooms
- 3 Beds + 2.5 Baths
CENTURY 21 FIRST CANADIAN CORP.
Lucan Biddulph (Lucan)
$ 669,900
- Type
- Single Family
- Size
- 2,000 SqFt
- Rooms
- 3 Beds + 3.5 Baths
Listed by: CENTURY 21 FIRST CANADIAN CORP

 Data provided by the Ontario Regional Technology & Information Systems. The information is deemed reliable, but is not guaranteed. Not intended to solicit buyers or sellers, landlords or tenants currently under contract.
The trademarks REALTOR®, REALTORS® and the REALTOR® logo are controlled by The Canadian Real Estate Association (CREA) and identify real estate professionals who are members of CREA. The trademarks MLS®, Multiple Listing Service® and the associated logos are owned
Data provided by the Ontario Regional Technology & Information Systems. The information is deemed reliable, but is not guaranteed. Not intended to solicit buyers or sellers, landlords or tenants currently under contract.
The trademarks REALTOR®, REALTORS® and the REALTOR® logo are controlled by The Canadian Real Estate Association (CREA) and identify real estate professionals who are members of CREA. The trademarks MLS®, Multiple Listing Service® and the associated logos are owned