
Views
Address
895522 Oxford Rd 3 Road, Princeton, ON
Price
$ 1,250,000
Property Attributes
- ID#40862474
- TypeSingle Family
- Listing Status Active
- CityPrinceton
- AreaBlandford Blenheim
- NeighbourhoodPrinceton
- Postal CodeN0J 1V0
- StyleSplit Level
- Year Built1974
- Taxes$ 5176
- Price$ 1,250,000
- Bedrooms3
- Full Bathrooms1
- Half Bathrooms1
- Sqr Footage1853
Data Source:
Ontario Regional (ITSO)
Property Description
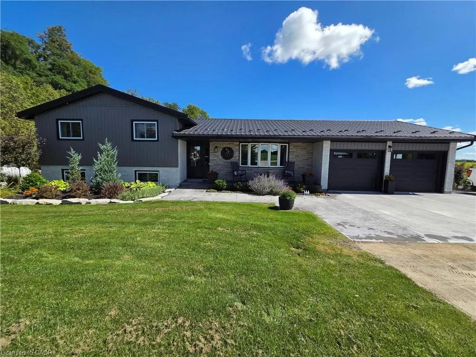
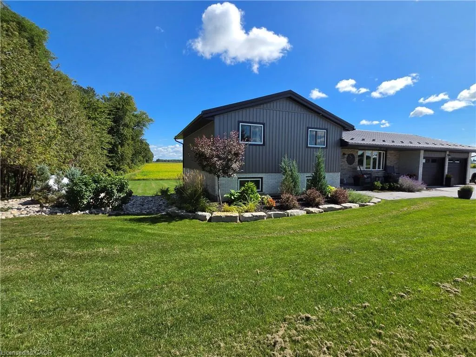
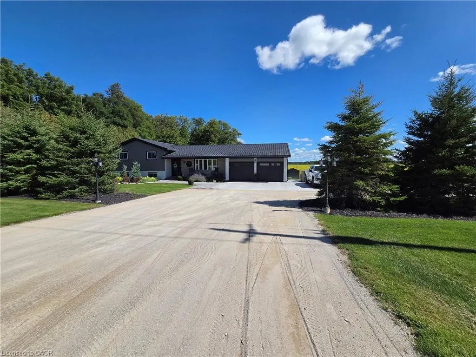
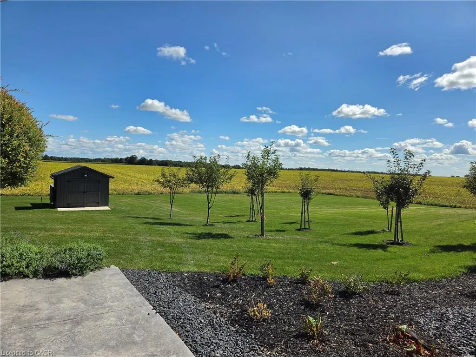
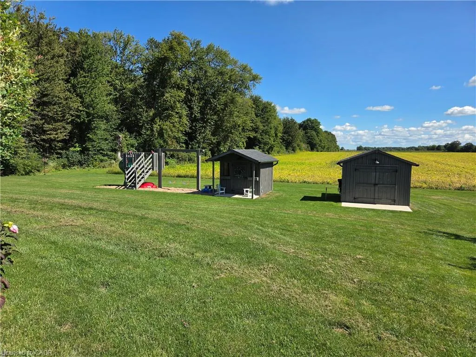
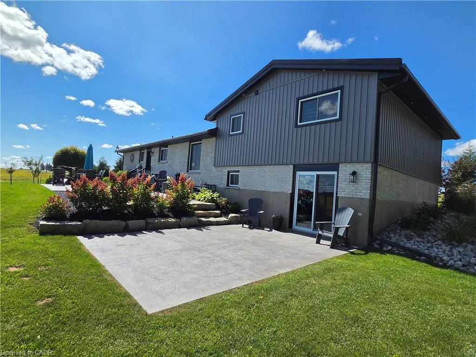
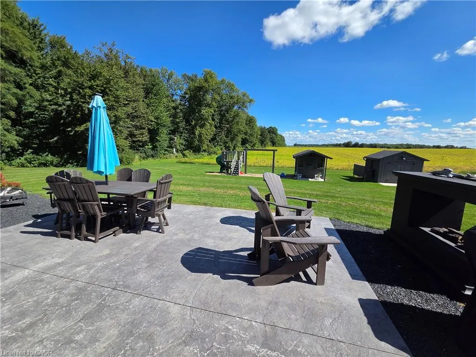
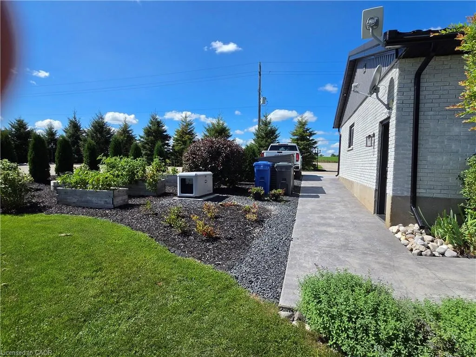
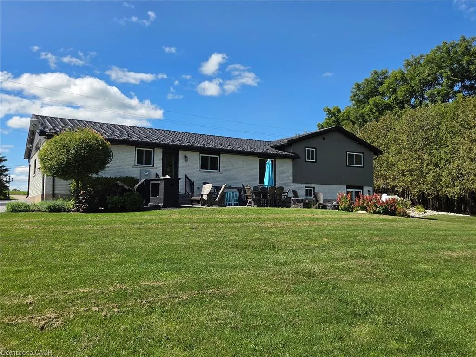
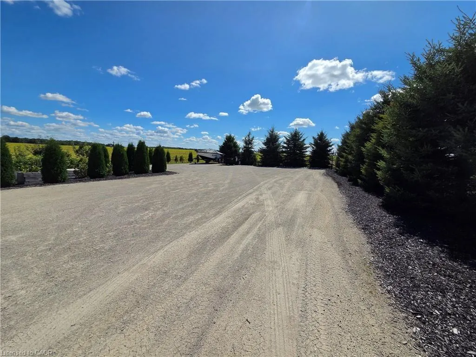
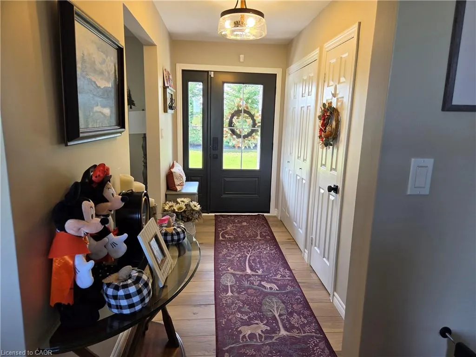
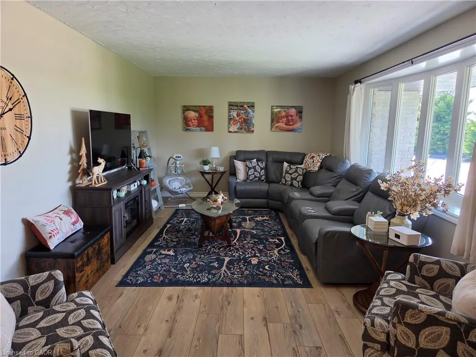
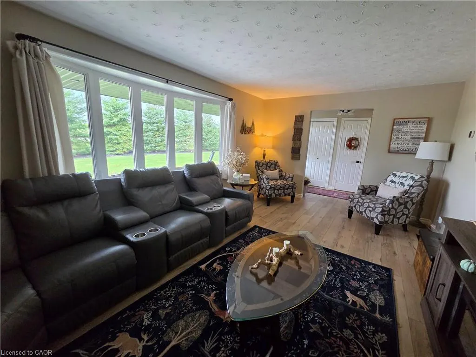
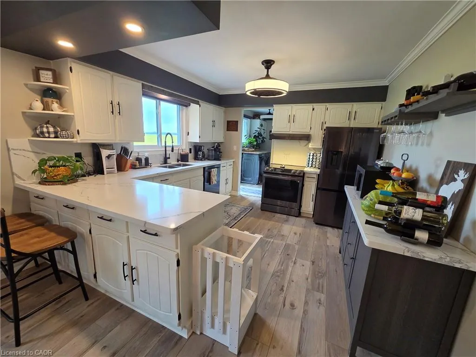
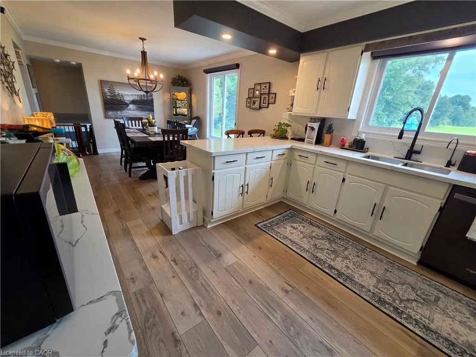
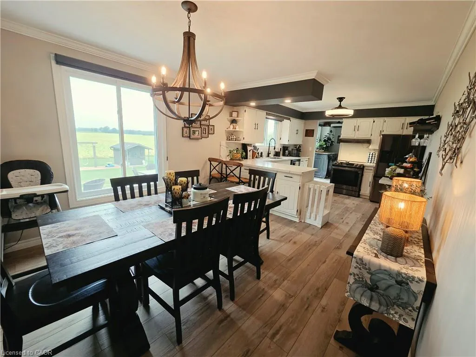
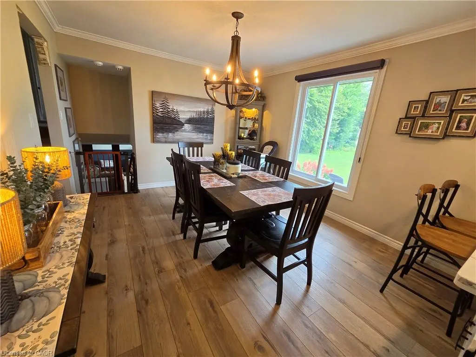
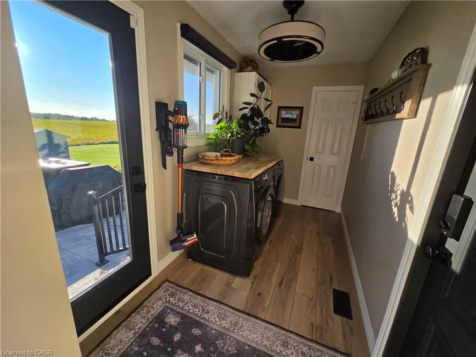
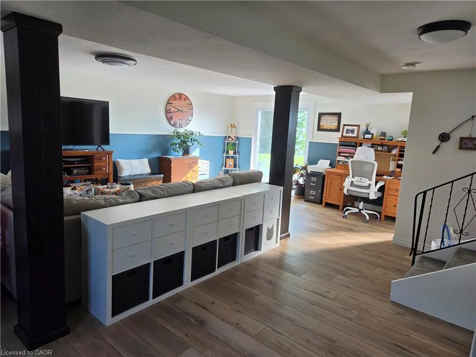
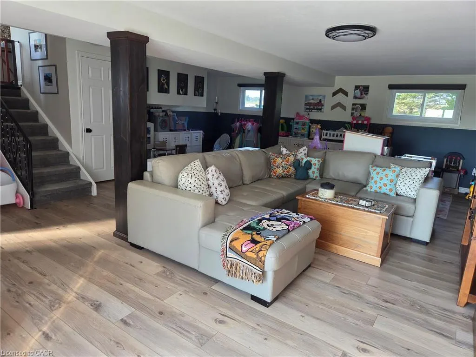
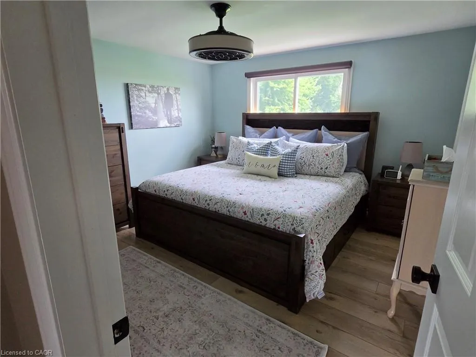
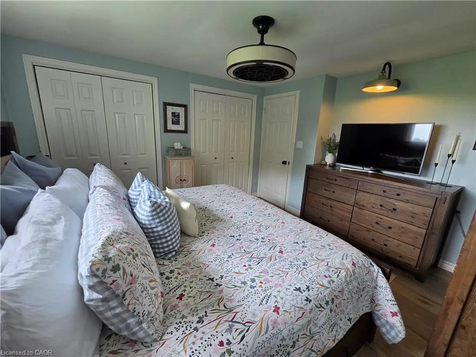
Enjoy peaceful country living with unbeatable commuter access between Hwy 401 and 403. This beautifully updated 3-bed, 2-bath home sits on a private one-acre lot with no neighbours, landscaped grounds, apple trees, cement patios, and a driveway offering ample parking. Major upgrades include new steel roof, new siding, soffits and eavestroughs, new windows and doors, updated electrical and plumbing, and a new furnace and AC for long-term comfort. Two garden sheds provide great storage, and families will love the included playground and equipment. A rare blend of privacy, modern updates, and convenience—perfect for families looking for space and easy access to all major cities.
| Elementary School |
|---|
| Blenheim District Elementary School |
| Price History | |
|---|---|
| 9/15/2026 | Listed $1,250,000 |
General Features
| Living Area | 1853 |
|---|---|
| Sewer | Septic Tank |
| Heating | Forced Air-Propane |
| Cooling | Central Air |
| Utilities | Propane |
| Roof | Metal |
| Appliances | Water Heater Owned,Water Softener,Dishwasher,Dryer,Hot Water Tank Owned,Microwave,Range Hood,Refrigerator,Satellite Dish,Stove,Washer |
| Zoning | RE |
| Garage Spaces | 2 |
| Patio/Porch Features | Patio |
| Architectural Style | Split Level |
| Security Features | Carbon Monoxide Detector,Smoke Detector,Alarm System,Carbon Monoxide Detector(s),Monitored,Security System,Smoke Detector(s) |
| Construction Materials | Board & Batten Siding,Brick |
| Exclusions | Heating Panels In Basement, Back Up Generator |
| Year Built | 1974 |
| View | Clear,Forest |
| Stories Count | 2 |
| Topography | Open Space |
| Property Subtype | Single Family Residence |
| County | Oxford |
| New Construction | false |
| Property Type | Residential |
| Attached Garage | true |
| Energy Efficient | Appliances,Doors,Lighting,Roof,Thermostat,Water Heater,Windows |
| Facing Direction | West |
| Garage Y/N | true |
| Total Rooms | 9 |
| Full Baths | 1 |
| Status | Active |
| Directions | Oxford Rd. 29 to Wilmot St. S/Oxford Rd. 3. Home is located between Township Rd. 4 & 5, between Princeton & Drumbo, ON. |
| City | Princeton |
| Senior Community Y/N | false |
| Open Parking Spaces | 20 |
| MLS Area | Blandford Blenheim |
| Carport Y/N | false |
| Elementary School | Blenheim District |
| Property Attached Y/N | false |
| Year Built Details | Estimate |
| MLS Area Minor | Princeton |
| Building Area Units | Square Feet |
| Standard Status | Active |
| Year Built Source | Estimated |
Interior Features
| Interior Amenities | Ceiling Fan(s),Water Treatment |
|---|---|
| Basement | Separate Entrance,Walk-Up Access,Full,Partially Finished |
| Kitchen Level | Main |
| Total Stories | 3 |
| Air Conditioning Y/N | false |
| Heating Y/N | true |
| Window Features | Window Coverings |
| Fireplace Y/N | false |
| Above Grade Finished Area | 1853 |
| Half Baths | 1 |
| Laundry Features | Inside,Main Level |
| Total Bedrooms | 3 |
| Below Grade Finished Area | 630 |
| Below Grade Finished Area Unit Type | Square Feet |
| Below Grade Finished Area Source | Other |
| Above Grade Finished Area Source | Other |
| Above Grade Finished Area Unit Type | Square Feet |
| Total Baths | 2 |
Exterior Features
| Exterior Amenities | Landscaped,Lighting,Privacy |
|---|---|
| Parking Features | Attached Garage,Garage Door Opener,Concrete,Gravel,Inside Entry |
| Lot Features | Rural,Rectangular,Ample Parking,Highway Access,Landscaped,Major Highway,Open Spaces,Quiet Area,School Bus Route |
| Water Source | Dug Well |
| Total Parking | 20 |
| Inclusions | Carbon Monoxide Detector,Dishwasher,Dryer,Garage Door Opener,Hot Water Tank Owned,Microwave,Range Hood,Refrigerator,Satellite Dish,Smoke Detector,Stove,Washer,Window Coverings |
| Foundation Details | Poured Concrete |
| Building Area Total | 2483 |
| Lot Dimensions | 230.48 x 189.79 |
| Frontage Length | 230.48 |
| Frontage Type | West |
| Waterfront Y/N | false |
| Covered Spaces | 2 |
| Other Equipment | Satellite Dish |
| Crops Included Y/N | false |
Amenities
- Foreclosure
- Views
- Short Sale
- New Construction
- Adult 55+
- Lease To Own
- No Strata Fees
- Furnished
- Primary On Main
- Air Conditioning
- Seller Finance
- Green
- Fixer Upper
- Horse
- Golf
- Fireplace
- Deck
- Garage
- Basement
- Pool
Property vs Single Family Average in N0J 1V0
In The Neighbourhood
Rural Rocky View County
$ 579,900
- Type
- Single Family
- Size
- 1,608 SqFt
- Rooms
- 3 Beds + 2.5 Baths
RE/MAX First
Princeton
$ 739,000
- Type
- Single Family
- Size
- 2,496 SqFt
- Rooms
- 4 Beds + 2.5 Baths
Listed by: Canada Flex Realty Group
Water Views
Princeton
$ 399,000
- Type
- Single Family
- Size
- 1,634 SqFt
- Rooms
- 5 Beds + 2 Baths
Listed by: Century 21 Horizon West Realty
Primary On Main
Princeton
$ 739,000
- Type
- Single Family
- Size
- 2,496 SqFt
- Rooms
- 4 Beds + 2.5 Baths
Canada Flex Realty Group
Viewed
Princeton
$ 396,000
- Type
- Single Family
- Size
- 1,818 SqFt
- Rooms
- 3 Beds + 2 Baths
Listed by: Century 21 Horizon West Realty
Views
Princeton
$ 399,000
- Type
- Single Family
- Size
- 1,634 SqFt
- Rooms
- 5 Beds + 2 Baths
Century 21 Horizon West Realty
Princeton
$ 159,000
- Type
- Single Family
- Size
- 916 SqFt
- Rooms
- 2 Beds + 1 Baths
Listed by: Century 21 Horizon West Realty
Princeton
$ 735,000
- Type
- Single Family
- Size
- 1,680 SqFt
- Rooms
- 3 Beds + 2 Baths
Listed by: Century 21 Horizon West Realty
Primary On Main
Princeton
$ 735,000
- Type
- Single Family
- Size
- 1,680 SqFt
- Rooms
- 3 Beds + 2 Baths
Century 21 Horizon West Realty
Princeton
$ 329,000
- Type
- Single Family
- Size
- 785 SqFt
- Rooms
- 2 Beds + 1 Baths
Listed by: Canada Flex Realty Group
Princeton
$ 555,000
- Type
- Single Family
- Size
- 2,388 SqFt
- Rooms
- 3 Beds + 3 Baths
Royal LePage Princeton Realty
Primary On Main
Princeton
$ 329,000
- Type
- Single Family
- Size
- 785 SqFt
- Rooms
- 2 Beds + 1 Baths
Canada Flex Realty Group

 Data provided by the Ontario Regional Technology & Information Systems. The information is deemed reliable, but is not guaranteed. Not intended to solicit buyers or sellers, landlords or tenants currently under contract.
The trademarks REALTOR®, REALTORS® and the REALTOR® logo are controlled by The Canadian Real Estate Association (CREA) and identify real estate professionals who are members of CREA. The trademarks MLS®, Multiple Listing Service® and the associated logos are owned
Data provided by the Ontario Regional Technology & Information Systems. The information is deemed reliable, but is not guaranteed. Not intended to solicit buyers or sellers, landlords or tenants currently under contract.
The trademarks REALTOR®, REALTORS® and the REALTOR® logo are controlled by The Canadian Real Estate Association (CREA) and identify real estate professionals who are members of CREA. The trademarks MLS®, Multiple Listing Service® and the associated logos are owned