






Address
15 Mclaren Avenue N, Listowel, ON
Price
$ 825,000
Property Attributes
- ID#40865411
- TypeSingle Family
- Listing Status Active
- CityListowel
- AreaNorth Perth
- Neighbourhood32 - Listowel
- Postal CodeN4W 3K1
- StyleBungalow
- Year Built1975
- Taxes$ 5357
- Price$ 825,000
- Bedrooms3
- Full Bathrooms2
- Half Bathrooms0
- Sqr Footage1926
- Lot Size0.61 Acres
Data Source:
Ontario Regional (ITSO)
Property Description
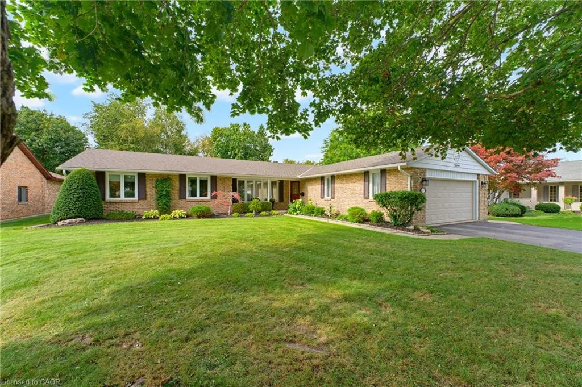
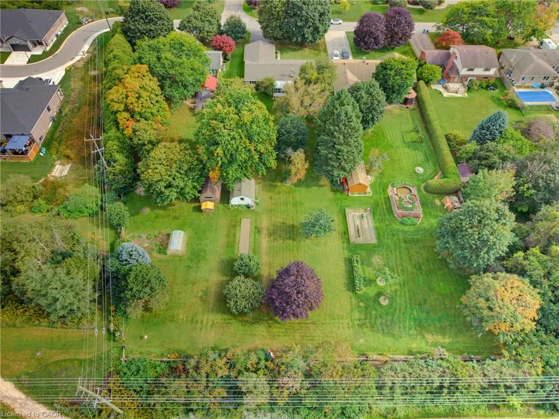
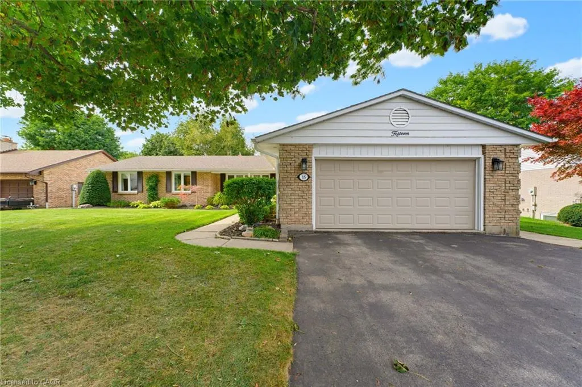
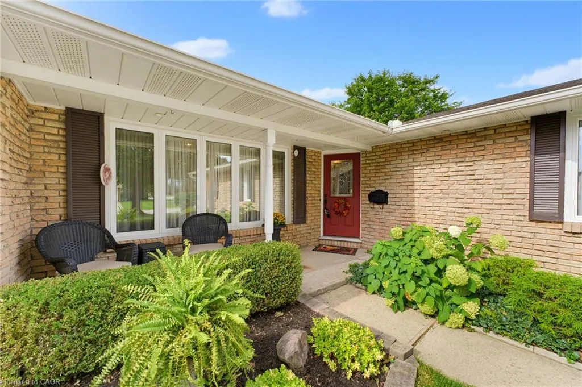
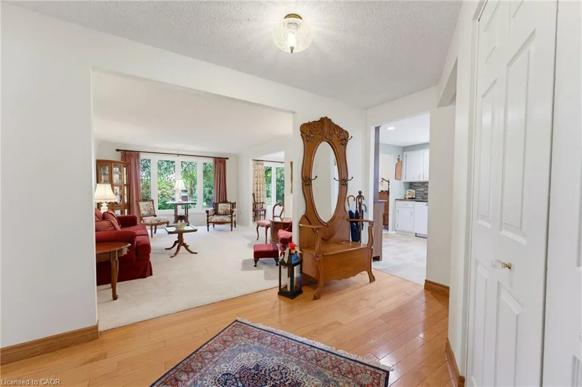
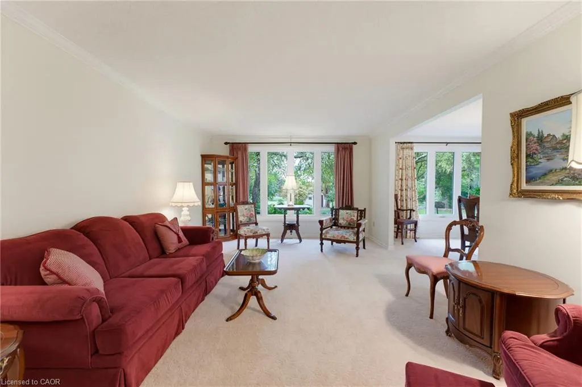
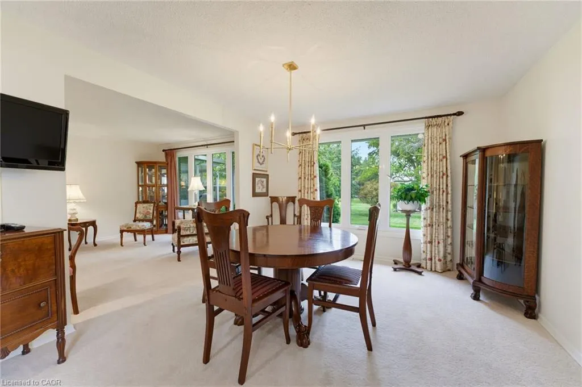
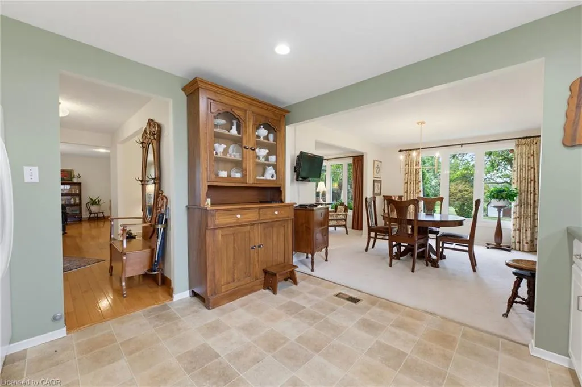
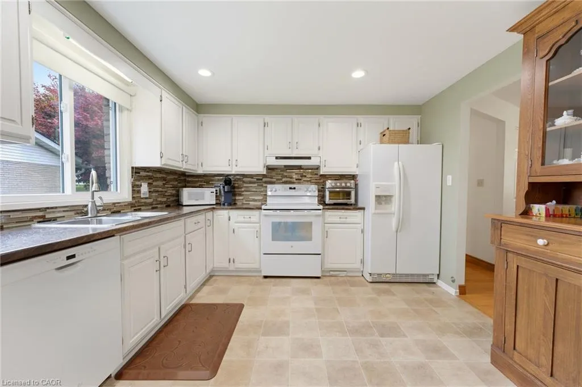
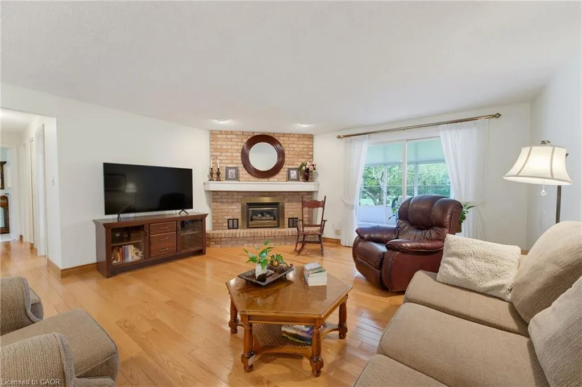
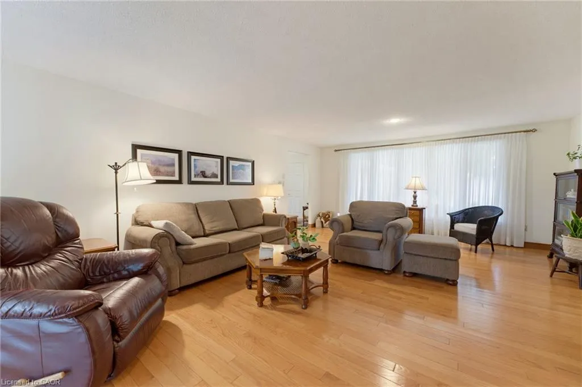
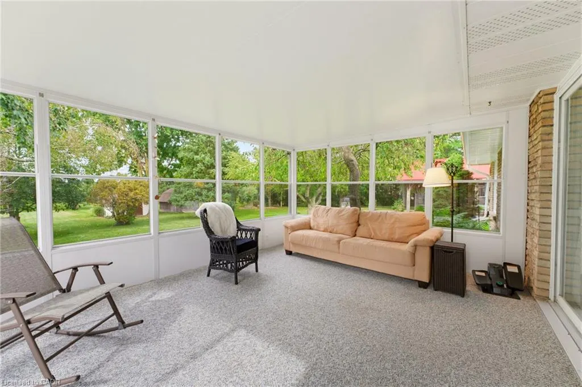
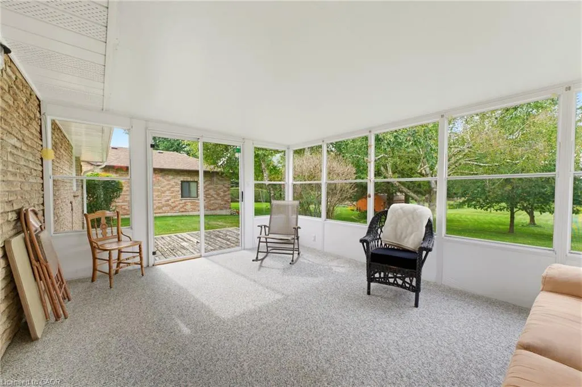
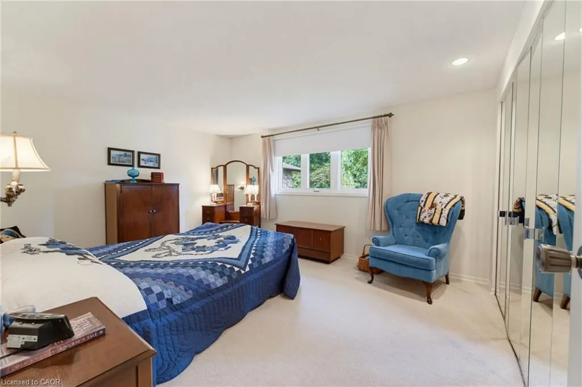
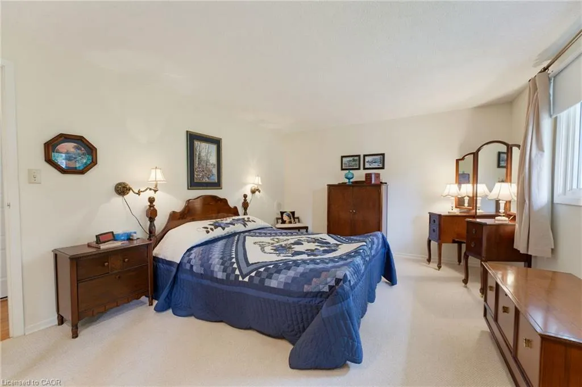
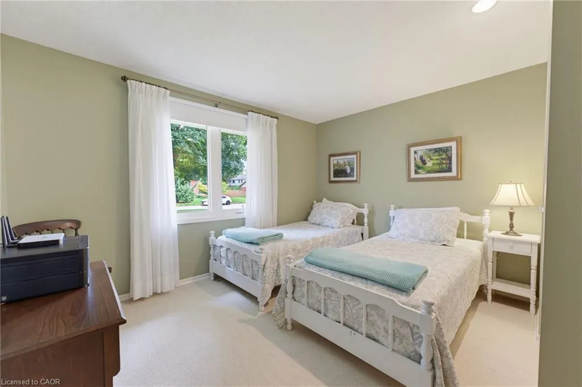
0.61 ACRE, BACKING ONTO TRAIL, MAIN LEVEL LIVING. This spacious 3-bedroom, 2-bathroom bungalow offers an impressive 1,926 sq. ft. above grade and sits on a generous 0.61-acre lot measuring approximately 80' x 330'. Backing onto the Listowel trail, the property offers a rare combination of space, privacy and easy access to the outdoors. The main level offers plenty of room for the whole family, with two separate living spaces, a dining room, kitchen, main-floor laundry, two full bathrooms and three bedrooms. The main living room features hardwood flooring, a fireplace and a door leading to the 3-season room. Large windows throughout the home bring in an abundance of natural light, with many of them taking full advantage of the views of the expansive backyard. Outside, the home has great curb appeal with established landscaping and a welcoming front porch. The long driveway provides parking for up to six vehicles, along with a double-car garage. The large backyard offers plenty of space to enjoy, with the added benefit of the Listowel trail directly behind the property. The basement is unfinished, providing excellent storage and plenty of potential for the future. A spacious home, an impressive lot and a fantastic connection to the outdoors — all in a desirable Listowel location.
| Price History | |
|---|---|
| 9/23/2026 | Listed $825,000 |
General Features
| Living Area | 1926 |
|---|---|
| Sewer | Sewer (Municipal) |
| Heating | Fireplace-Gas,Forced Air,Natural Gas |
| Cooling | Central Air |
| Roof | Asphalt Shing |
| Appliances | Water Softener,Dishwasher,Dryer,Refrigerator,Stove,Washer |
| Zoning | R1 |
| Garage Spaces | 2 |
| Patio/Porch Features | Deck,Porch |
| Architectural Style | Bungalow |
| Construction Materials | Brick |
| Exclusions | Tvs |
| Year Built | 1975 |
| Stories Count | 1 |
| Property Subtype | Single Family Residence |
| County | Perth |
| New Construction | false |
| Property Type | Residential |
| Attached Garage | true |
| Garage Y/N | true |
| Other Structures | Workshop |
| Total Rooms | 14 |
| Full Baths | 2 |
| Status | Active |
| Directions | McLaren Ave N/Windham Ct |
| City | Listowel |
| Senior Community Y/N | false |
| Open Parking Spaces | 6 |
| MLS Area | North Perth |
| Lot Size Units | Acres |
| Lot Size Square Feet | 26571.6 |
| Carport Y/N | false |
| Property Attached Y/N | false |
| MLS Area Minor | 32 - Listowel |
| Virtual Tour | https://youriguide.com/15_mclaren_ave_n_north_perth_on |
| Building Area Units | Square Feet |
| Standard Status | Active |
| Year Built Source | Estimated |
| Virtual Tour | https://youriguide.com/15_mclaren_ave_n_north_perth_on |
Interior Features
| Interior Amenities | Auto Garage Door Remote(s),Central Vacuum |
|---|---|
| Basement | Full,Unfinished |
| Total Fireplaces | 1 |
| Fireplace Features | Living Room,Gas |
| Kitchen Level | Main |
| Air Conditioning Y/N | false |
| Heating Y/N | true |
| Window Features | Window Coverings |
| Fireplace Y/N | true |
| Above Grade Finished Area | 1926 |
| Laundry Features | In Basement |
| Total Bedrooms | 3 |
| Main Level Bedrooms | 3 |
| Main Level Bathrooms | 2 |
| Below Grade Finished Area Unit Type | Square Feet |
| Above Grade Finished Area Source | Other |
| Above Grade Finished Area Unit Type | Square Feet |
| Total Baths | 2 |
Exterior Features
| Exterior Amenities | Landscaped |
|---|---|
| Parking Features | Attached Garage,Garage Door Opener,Asphalt |
| Lot Features | Urban,Cul-De-Sac,Hospital,Landscaped,Place of Worship,Quiet Area,Trails |
| Water Source | Municipal-Metered |
| Total Parking | 8 |
| Inclusions | Dishwasher,Dryer,Garage Door Opener,Refrigerator,Stove,Washer,Window Coverings,Curtains & Curtain Rods, Pool Table, Shed Benches & Shelving, Tv Brackets |
| Lot Size Area | 0.61 |
| Foundation Details | Poured Concrete |
| Building Area Total | 1926 |
| Lot Dimensions | 80 x 330 |
| Lot Size Acres | 0.61 |
| Frontage Length | 80.00 |
| Frontage Type | West |
| Waterfront Y/N | false |
| Covered Spaces | 2 |
| Crops Included Y/N | false |
Amenities
- Foreclosure
- Views
- Short Sale
- New Construction
- Adult 55+
- Lease To Own
- No Strata Fees
- Furnished
- Primary On Main
- Air Conditioning
- Seller Finance
- Green
- Fixer Upper
- Horse
- Golf
- Fireplace
- Deck
- Garage
- Basement
- Pool
Property vs Single Family Average in N4W 3K1
In The Neighbourhood
Just Listed
Listowel
$ 629,900
- Type
- Single Family
- Size
- 2,200 SqFt
- Rooms
- 3 Beds + 1.5 Baths
EXP REALTY
Just Listed
Listowel
$ 624,900
- Type
- Single Family
- Size
- 1,789 SqFt
- Rooms
- 5 Beds + 2 Baths
KEMPSTON & WERTH REALTY LTD.
Golf Course
Listowel
$ 450,000
- Type
- Single Family
- Size
- 1,434 SqFt
- Rooms
- 3 Beds + 1 Baths
Flux Realty
Listowel
$ 449,900
- Type
- Single Family
- Size
- 1,491 SqFt
- Rooms
- 3 Beds + 1 Baths
KEMPSTON & WERTH REALTY LTD.
Primary On Main
Listowel
$ 1,100,000
- Type
- Single Family
- Size
- 3,817 SqFt
- Rooms
- 4 Beds + 2.5 Baths
KELLER WILLIAMS INNOVATION REALTY
Golf Course
Listowel
$ 1,160,000
- Type
- Single Family
- Size
- 3,759 SqFt
- Rooms
- 3 Beds + 3.5 Baths
Royal LePage State Realty Inc.
Golf Course
Listowel
$ 599,000
- Type
- Single Family
- Size
- 2,517 SqFt
- Rooms
- 4 Beds + 2.5 Baths
EXP REALTY

 Data provided by the Ontario Regional Technology & Information Systems. The information is deemed reliable, but is not guaranteed. Not intended to solicit buyers or sellers, landlords or tenants currently under contract.
The trademarks REALTOR®, REALTORS® and the REALTOR® logo are controlled by The Canadian Real Estate Association (CREA) and identify real estate professionals who are members of CREA. The trademarks MLS®, Multiple Listing Service® and the associated logos are owned
Data provided by the Ontario Regional Technology & Information Systems. The information is deemed reliable, but is not guaranteed. Not intended to solicit buyers or sellers, landlords or tenants currently under contract.
The trademarks REALTOR®, REALTORS® and the REALTOR® logo are controlled by The Canadian Real Estate Association (CREA) and identify real estate professionals who are members of CREA. The trademarks MLS®, Multiple Listing Service® and the associated logos are owned