















Address
32 Kenny Court, Thorold, ON
Price
$ 1,842,000
Property Attributes
- ID#40857337
- TypeSingle Family
- Listing Status Active
- MunicipalityThorold
- CityThorold
- Postal CodeL2V 5G4
- StyleSingle Family Dwelling
- Year Built2005
- Price$ 1,842,000
- Bedrooms4
- Bathrooms3
- Half Bathrooms1
- Sqr Footage3100
Data Source:
RLP - CREA EN
Property Description
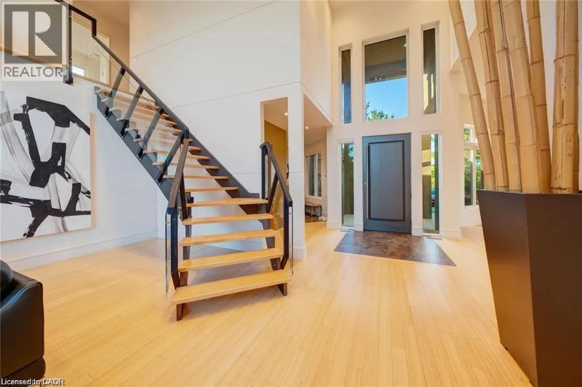
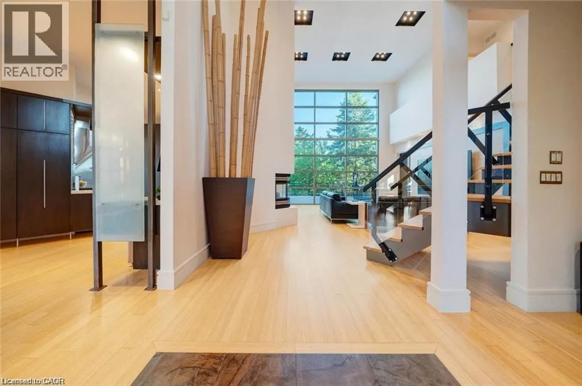
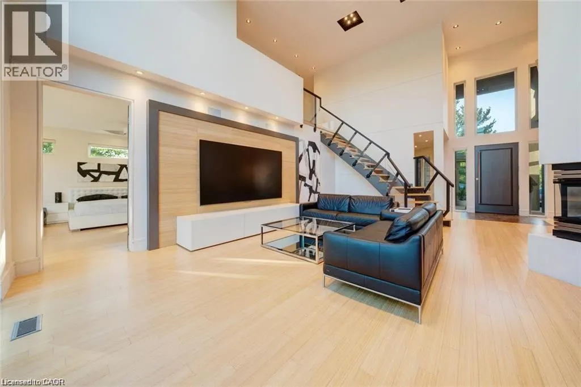
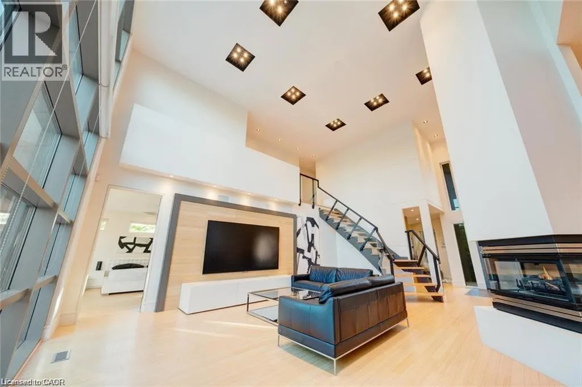
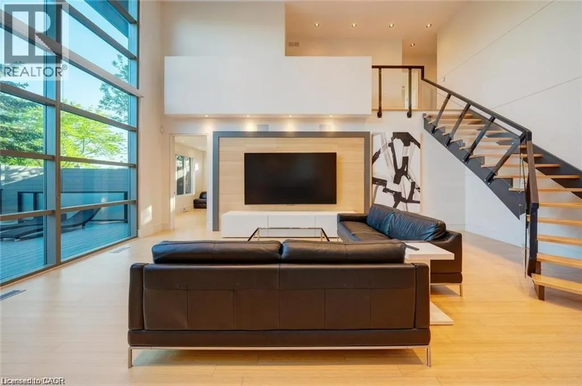
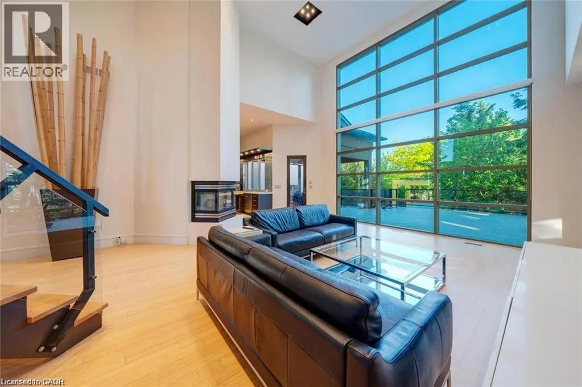
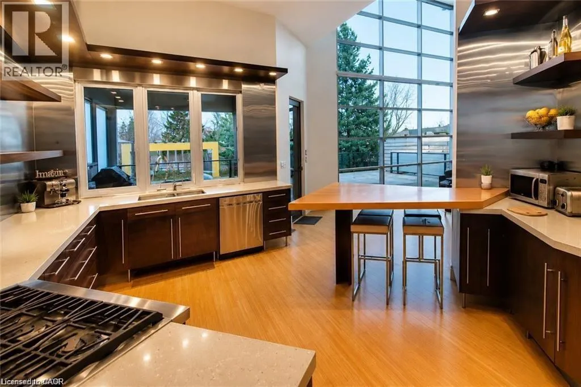
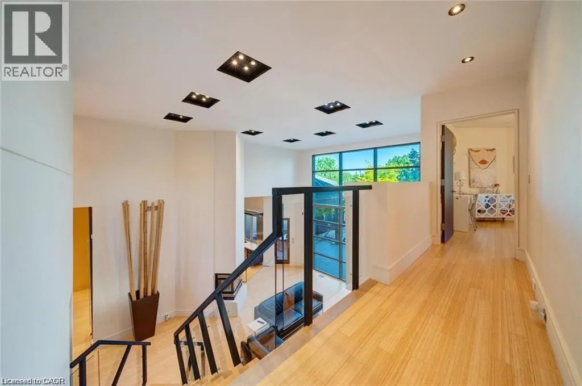
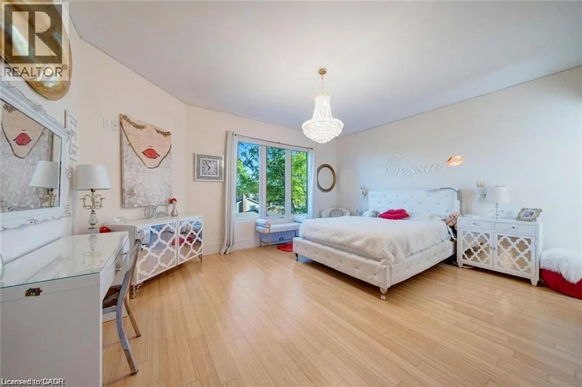
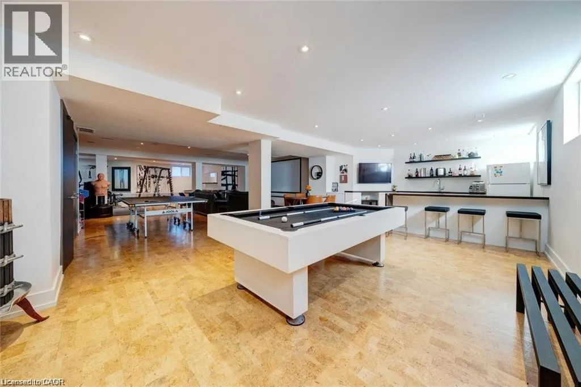
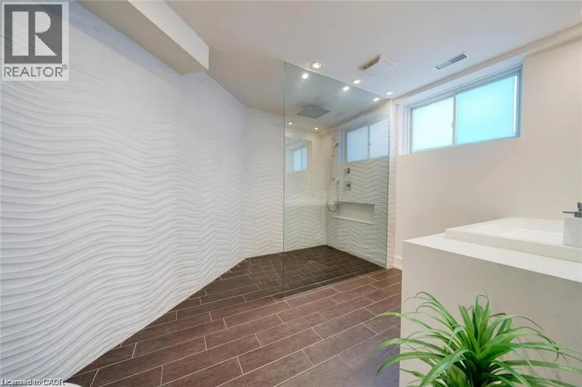
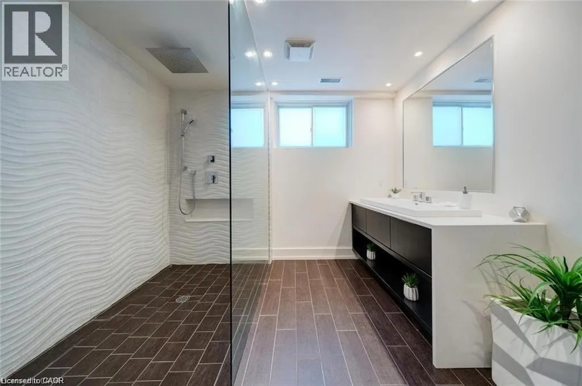
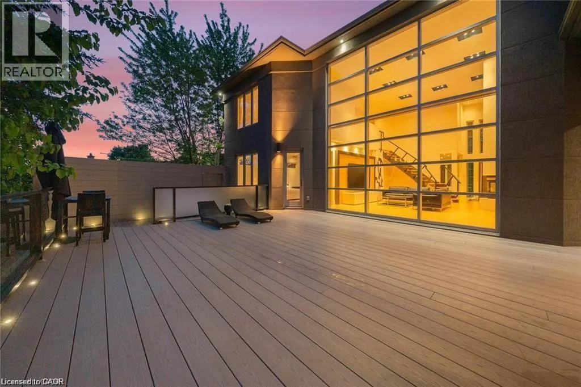
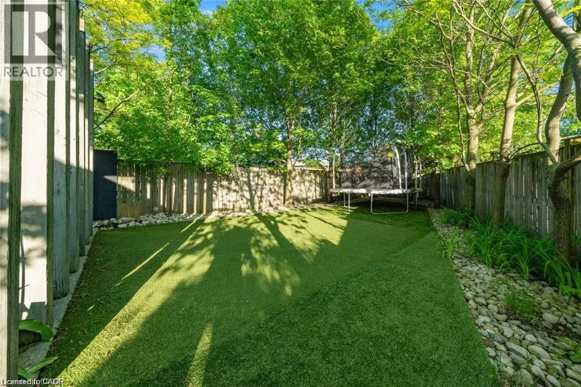
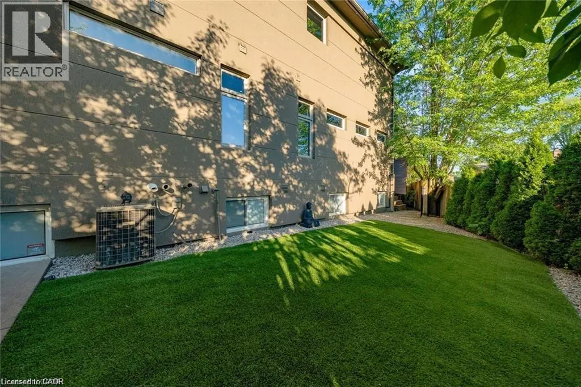
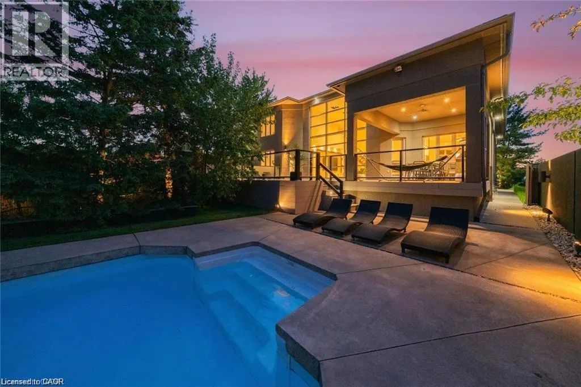
A Private Resort in the Heart of Niagara! Welcome to one of Niagara Region's most extraordinary residences, offering luxury, privacy, and resort-style living on a spectacular 277-ft pie-shaped located in a quiet cul-de-sac . Ideally located minutes from world-class wineries, golf courses, shopping, dining, top-rated schools, and major highways, this home provides unparalleled convenience while maintaining the feeling of a private retreat. Offering over 3,100 sq. ft. above grade, this stunning all-stucco home makes an unforgettable first impression. An expansive private concrete driveway leads to a double car garage and beautifully landscaped grounds featuring a 200+ ft illuminated stucco feature wall, underground sprinkler system, and extensive landscape lighting. Inside, soaring 20-ft ceilings and expansive windows flood the home with natural light. The open-concept layout is designed for everyday living and entertaining, featuring a chef-inspired kitchen, oversized dining area, and impressive great room anchored by a dramatic three-sided fireplace. The backyard is truly exceptional, offering over 1,200 sq. ft. of PVC decking with glass privacy walls, multiple entertaining areas, BBQ station, secluded hot tub retreat, and a stunning 45-ft heated in-ground pool. Premium maintenance-free turf landscaping and a hidden side-yard escape complete this one-of-a-kind setting. The main-floor primary suite features direct access to the deck and hot tub area, a walk-in closet, and spa-inspired ensuite. Upstairs offers three generous bedrooms, a spacious Jack-and-Jill bathroom, and convenient laundry. The fully finished lower level provides tons of additional living space with heated cork flooring, wet bar, cold cellar, additional laundry, and a 3-piece bath. A rare opportunity to own a remarkable luxury property combining architectural design, privacy, and resort-style living in one of Niagara's most desirable locations. Taxes estimated as per city's website. RSA.
General Features
| Zoning | R1 |
|---|---|
| Terms | SALE |
| Construction Style | Detached |
| Property Sub Type | Single Family |
| jumpId | 29019096 |
| Property Subtype French | Single Family Dwelling |
| Listing Type French | House |
| MLS | 40857337 |
| Appliances | Central Vacuum, Dishwasher, Dryer, Freezer, Refrigerator, Water softener, Wet Bar , Washer, Gas stove(s), Hood Fan, Window Coverings, Garage door opener, Hot Tub |
| Architectural Style | Other |
| Building Type | House |
| Features | Cul-de-sac, Wet bar, Automatic Garage Door Opener |
| Property Type | Single Family |
| Sewer | Municipal sewage system |
Interior Features
| Living Area Range | 3100 sqft |
|---|---|
| Bedrooms | 4 |
| Basement | Finished |
| Basement Type | Full |
| Cooling Type | Central air conditioning |
| Heating Fuel | Natural gas |
| Heating Type | Forced air |
| Beds | 4 |
| Total Baths | 3+1 |
| Total Baths | 3+1 |
| Total Half Baths | 1 |
Exterior Features
| Pool | yes |
|---|---|
| Exterior Finish | Stucco |
| Parking Type | Attached garage |
Amenities
- Views
- New Construction
- Adult 55+
- Lease To Own
- No Strata Fees
- Furnished
- Primary On Main
- Air Conditioning
- Seller Finance
- Green
- Fixer Upper
- Horse
- Golf
- Fireplace
- Deck
- Garage
- Basement
- Pool

Property vs Single Family Average in L2V 5G4
Price
Year Built

 Data provided by the Ontario Regional Technology & Information Systems. The information is deemed reliable, but is not guaranteed. Not intended to solicit buyers or sellers, landlords or tenants currently under contract.
The trademarks REALTOR®, REALTORS® and the REALTOR® logo are controlled by The Canadian Real Estate Association (CREA) and identify real estate professionals who are members of CREA. The trademarks MLS®, Multiple Listing Service® and the associated logos are owned
Data provided by the Ontario Regional Technology & Information Systems. The information is deemed reliable, but is not guaranteed. Not intended to solicit buyers or sellers, landlords or tenants currently under contract.
The trademarks REALTOR®, REALTORS® and the REALTOR® logo are controlled by The Canadian Real Estate Association (CREA) and identify real estate professionals who are members of CREA. The trademarks MLS®, Multiple Listing Service® and the associated logos are owned