
Open House Sat, Sep 26th 02:00 PM - 04:00 PM
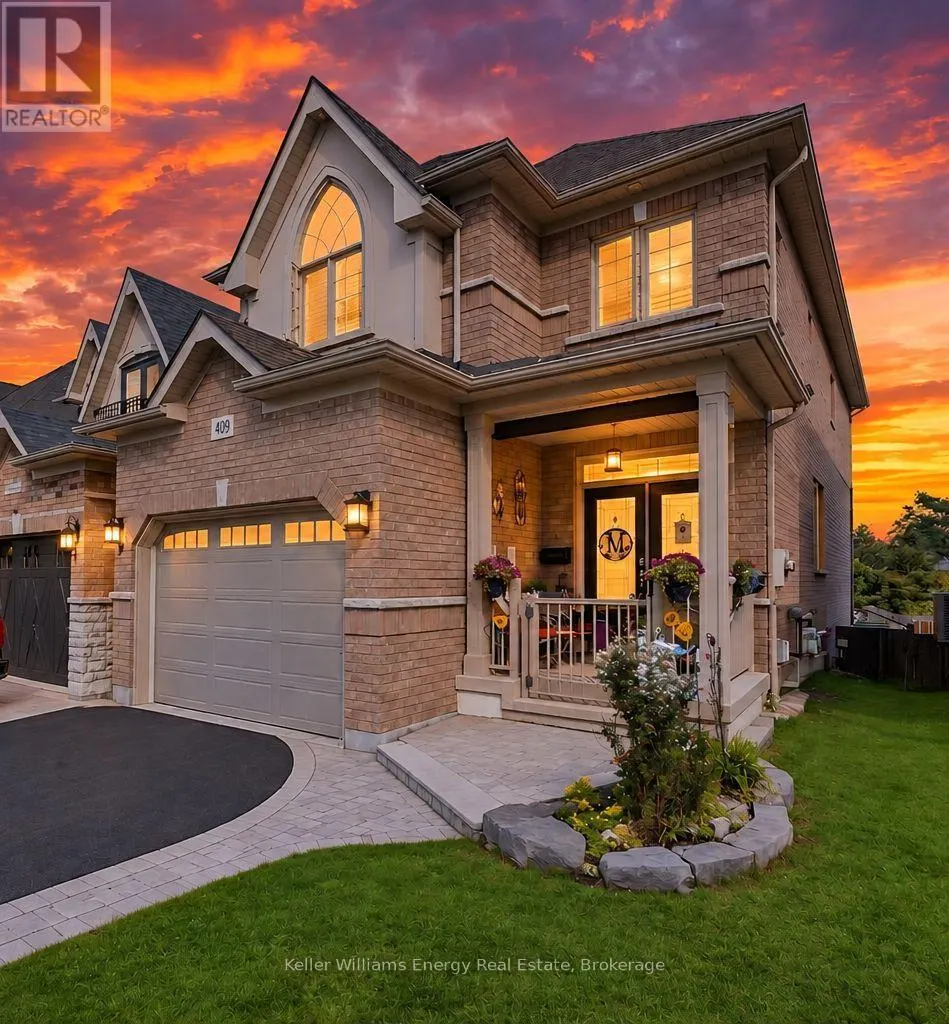
Address
409 Harris Street, Whitby (Downtown Whitby), ON
Price
$ 949,900
Open House Sat, Sep 26th 02:00 PM - 04:00 PM
Property Attributes
- ID#E13818190
- TypeSingle Family
- Listing Status Active
- MunicipalityWhitby (Downtown Whitby)
- CityWhitby (Downtown Whitby)
- NeighbourhoodDowntown Whitby
- Postal CodeL1N 0E7
- StyleSingle Family Dwelling
- Price$ 949,900
- Bedrooms4
- Bathrooms2
- Half Bathrooms1
- Sqr Footage2500
Data Source:
RLP - CREA EN
Property Description
Exceptional space, quality craftsmanship and an incredible downtown Whitby location set the stage for this impressive Denoble-built home, tucked within an intimate boutique community & offering approximately 2,105 sq ft plus a finished W/O basement with excellent in-law suite potential. With 4 spacious bedrms & 3 bathrms, this home delivers the room today's families are looking for.Step inside to a bright, inviting main floor where beautiful H/W flooring & an O/C design create an effortless flow for everyday living & entertaining. The generous dining room opens seamlessly to the living room, anchored by a cozy gas fireplace & finished with California shutters.At the heart of the home, the Eat-in kitchen combines style & function with granite counters, S/S appliances, extended cabinetry, a pantry & spacious breakfast area with W/O to the two-tier deck, interlocking patio & fully fenced backyard, perfect for summer dining, entertaining or simply unwinding outdoors. A 2-pc bath, main-floor laundry with laundry chute & direct garage access complete this level.An updated hardwood staircase with striking cast-iron spindles leads upstairs, where 4 spacious bedrooms provide plenty of room for the entire family.The generous primary retreat features a W/I closet & 5-pc ensuite, while 3 additional spacious bedrms & a 4-pc family bath complete the upper level. And there's more. The finished W/O basement significantly extends the living space & offers potential for an in-law suite or multi-generational living. Featuring a large rec room, pot lights, cantina, abundant storage, rough in for bathroom & direct access to the backyard, there's plenty of flexibility to create additional living, work or guest space.California shutters add a polished finishing touch throughout. Ideally located near parks, schools, shopping & dining, with convenient access to Hwy 401 & the GO Train.Space to grow. Room to gather. Flexibility for the future. This is downtown Whitby living at its best ** This is a linked property.**
General Features
| Terms | SALE |
|---|---|
| Neighbourhood | Downtown Whitby |
| Construction Style | Detached |
| Property Sub Type | Single Family |
| jumpId | 29283554 |
| Property Subtype French | Single Family Dwelling |
| Listing Type French | House |
| MLS | E13818190 |
| Appliances | All, Dryer, Washer, Window Coverings |
| Building Type | House |
| Features | Flat site, Dry |
| Property Type | Single Family |
| Sewer | Sanitary sewer |
| Structure Type | Deck, Patio(s), Porch, Shed |
Interior Features
| Fireplace | yes |
|---|---|
| Living Area Range | 2500 sqft |
| Bedrooms | 4 |
| Basement | Finished |
| Basement Type | N/A |
| Cooling Type | Central air conditioning |
| Foundation Type | Concrete |
| Heating Fuel | Natural gas |
| Heating Type | Forced air |
| Beds | 4 |
| Total Baths | 2+1 |
| Total Baths | 2+1 |
| Total Half Baths | 1 |
Exterior Features
| Exterior Finish | Brick |
|---|---|
| Parking Type | Attached garage, Garage |
Amenities
- Views
- New Construction
- Adult 55+
- Lease To Own
- No Strata Fees
- Furnished
- Primary On Main
- Air Conditioning
- Seller Finance
- Green
- Fixer Upper
- Horse
- Golf
- Fireplace
- Deck
- Garage
- Basement
- Pool

Property vs Single Family Average in L1N 0E7
Price
In The Neighbourhood
Just Listed
Whitby (Downtown Whitby)
$ 759,900
- Type
- Single Family
- Size
- 2,000 SqFt
- Rooms
- 5 Beds + 2.5 Baths
Listed by: RE/MAX Rouge River Realty Ltd.
Just Listed
Whitby
$ 3,000
- Type
- Single Family
- Size
- 1,500 SqFt
- Rooms
- 3 Beds + 2.5 Baths
Listed by: RE/MAX ROUGE RIVER REALTY LTD.
Just Listed
Whitby (Downtown Whitby)
$ 3,000
- Type
- Single Family
- Rooms
- 3 Beds + 2.5 Baths
RE/MAX ROUGE RIVER REALTY LTD.
Just Listed
Whitby
$ 795,000
- Type
- Single Family
- Size
- 1,100 SqFt
- Rooms
- 4 Beds + 1.5 Baths
Listed by: RE/MAX WEST REALTY INC.
Just Listed
Whitby
$ 699,800
- Type
- Single Family
- Size
- 2,000 SqFt
- Rooms
- 3 Beds + 2.5 Baths
Listed by: RE/MAX HALLMARK REALTY LTD.
Primary On Main
Whitby (Downtown Whitby)
$ 849,000
- Type
- Single Family
- Rooms
- 4 Beds + 2 Baths
RE/MAX PROFESSIONALS INC.
Whitby
$ 789,990
- Type
- Single Family
- Size
- 2,000 SqFt
- Rooms
- 4 Beds + 2.5 Baths
Listed by: RE/MAX MILLENNIUM REAL ESTATE
Whitby (Downtown Whitby)
$ 649,900
- Type
- Single Family
- Size
- 2,000 SqFt
- Rooms
- 5 Beds + 2.5 Baths
Listed by: RE/MAX Rouge River Realty Ltd.
Whitby
$ 3,200
- Type
- Single Family
- Size
- 2,000 SqFt
- Rooms
- 5 Beds + 3.5 Baths
Listed by: RIGHT AT HOME REALTY
Primary On Main
Whitby (Downtown Whitby)
$ 3,200
- Type
- Single Family
- Rooms
- 6 Beds + 2 Baths
HOMELIFE/FUTURE REALTY INC.
Whitby
$ 699,000
- Type
- Single Family
- Size
- 1,100 SqFt
- Rooms
- 3 Beds + 2 Baths
Listed by: CENTURY 21 MILLENNIUM INC.
Whitby (Downtown Whitby)
$ 1,800
- Type
- Single Family
- Size
- 1,100 SqFt
- Rooms
- 2 Beds + 1 Baths
Listed by: Century 21 Infinity Realty Inc.
Whitby (Downtown Whitby)
$ 1,800
- Type
- Single Family
- Rooms
- 2 Beds + 1 Baths
Century 21 Infinity Realty Inc.
Primary On Main
Whitby (Downtown Whitby)
$ 699,000
- Type
- Single Family
- Rooms
- 3 Beds + 2 Baths
CENTURY 21 MILLENNIUM INC.

 Data provided by the Ontario Regional Technology & Information Systems. The information is deemed reliable, but is not guaranteed. Not intended to solicit buyers or sellers, landlords or tenants currently under contract.
The trademarks REALTOR®, REALTORS® and the REALTOR® logo are controlled by The Canadian Real Estate Association (CREA) and identify real estate professionals who are members of CREA. The trademarks MLS®, Multiple Listing Service® and the associated logos are owned
Data provided by the Ontario Regional Technology & Information Systems. The information is deemed reliable, but is not guaranteed. Not intended to solicit buyers or sellers, landlords or tenants currently under contract.
The trademarks REALTOR®, REALTORS® and the REALTOR® logo are controlled by The Canadian Real Estate Association (CREA) and identify real estate professionals who are members of CREA. The trademarks MLS®, Multiple Listing Service® and the associated logos are owned