



Address
5164 10th Line, Essa, ON
Price
$ 1,800
Property Attributes
- ID#N13797518
- TypeSingle Family
- Listing Status Active
- MunicipalityEssa
- CityEssa
- NeighbourhoodRural Essa
- Postal CodeL0L 1L0
- StyleSingle Family Dwelling
- Price$ 1,800
- Bedrooms1
- Bathrooms1
- Half Bathrooms0
- Sqr Footage699
Data Source:
RLP - CREA EN
Property Description
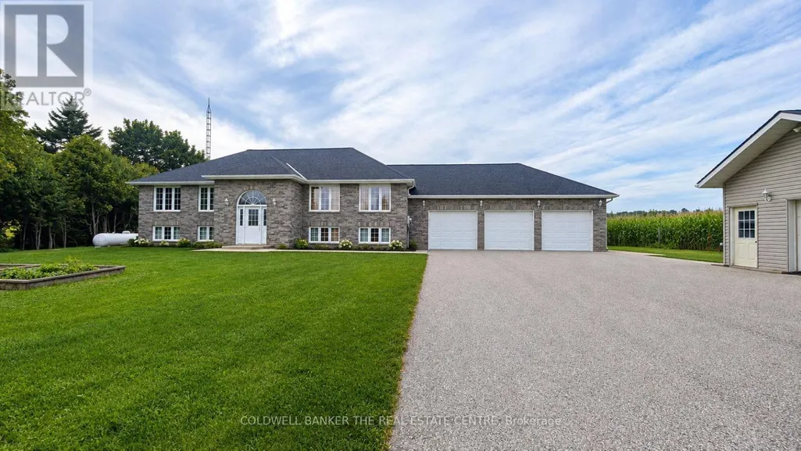
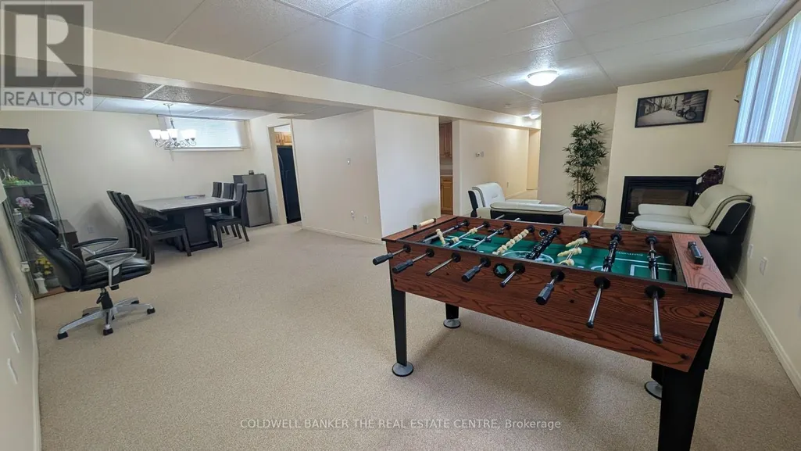
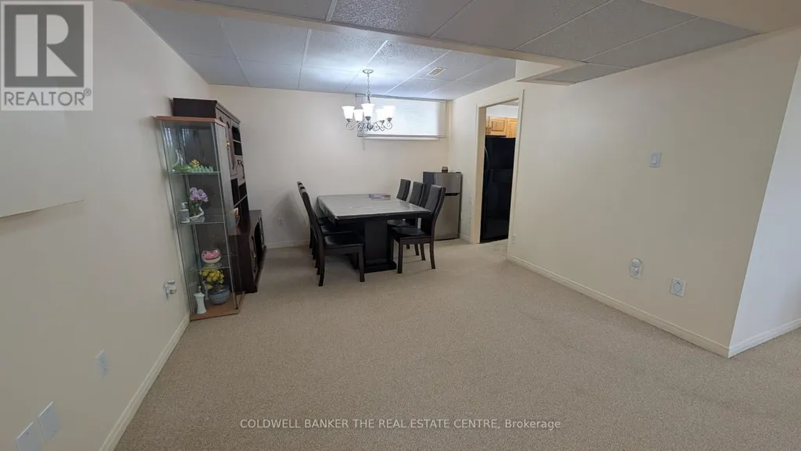
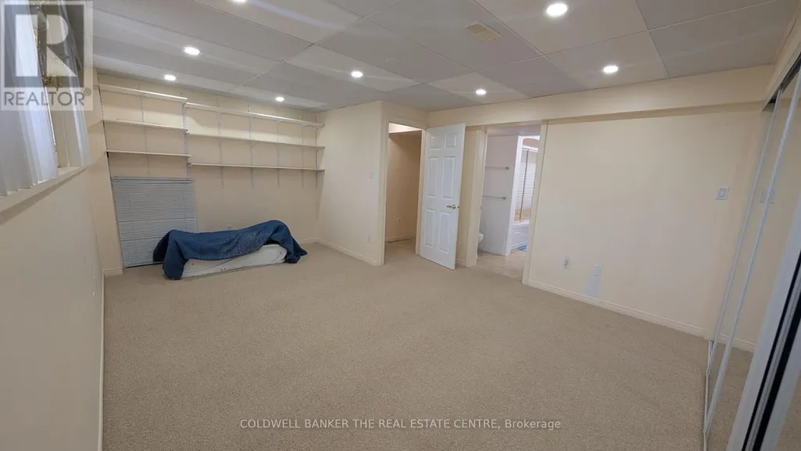
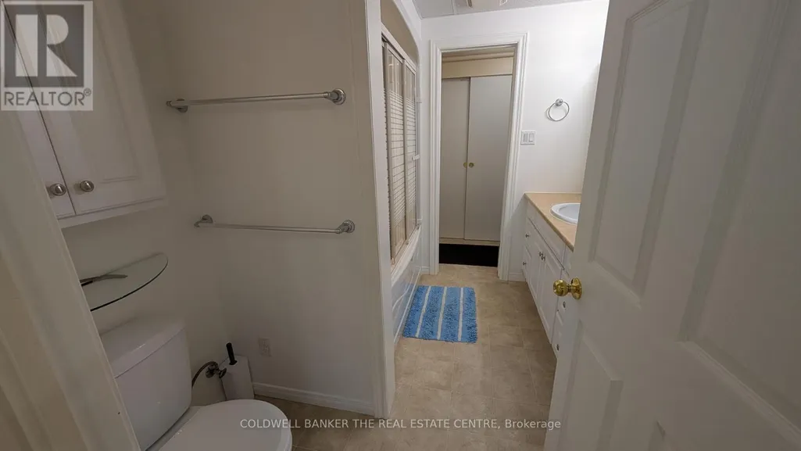
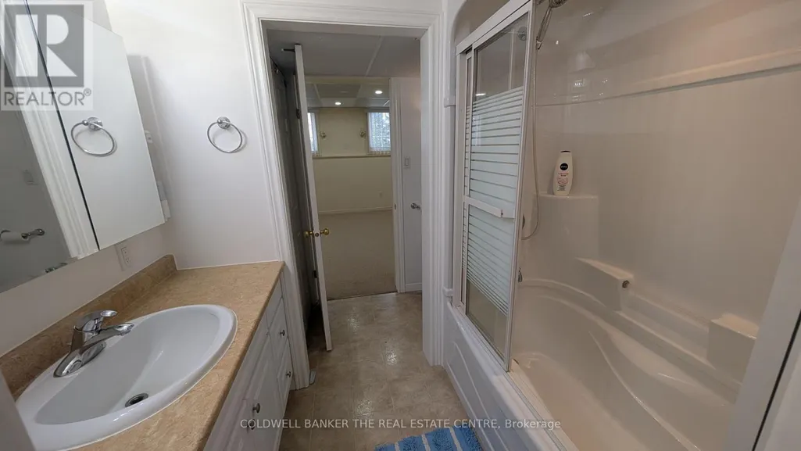
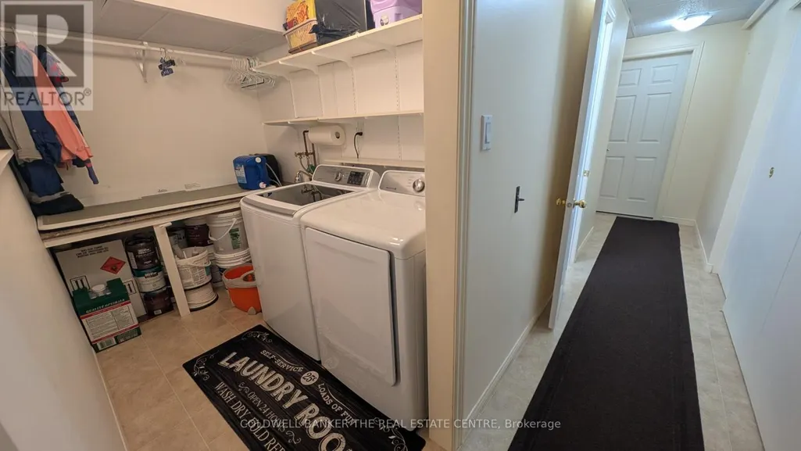
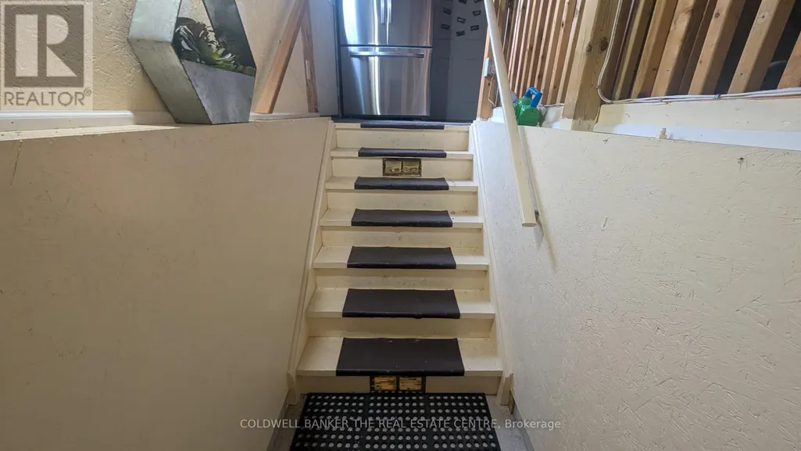
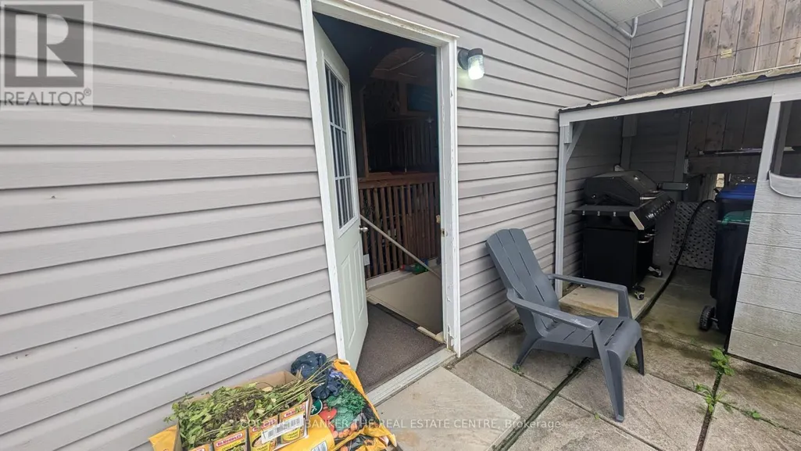
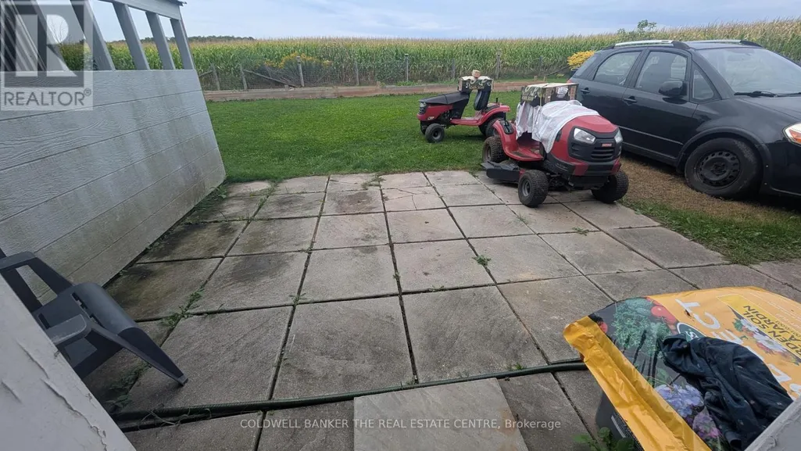
Welcome to this bright and spacious basement apartment in a raised bungalow, located in the peaceful countryside of Essa Township. Offering a clean, spacious, comfortable open-concept layout, this 1-bedroom, 1-bathroom apartment features large windows that fill the space with natural light, creating a warm and inviting atmosphere. The functional kitchen offers plenty of cabinetry and generous counter space, while the large open living and dining area provides a versatile space for relaxing and entertaining. The large bedroom offers plenty of room for comfortable living, and the 4-piece bathroom completes the space. Enjoy your own separate entrance and two dedicated driveway parking spaces. Shared laundry is conveniently located within the home. The upstairs landlords are quiet, clean and respectful, making this a welcoming and peaceful place to call home. Surrounded by the tranquility of the countryside, yet conveniently located just 5 minutes from Highway 400, approximately 10 minutes to Alliston amenities and 20 minutes to Barrie's shopping, dining and services. A great opportunity for those looking for a quiet home with easy access to nearby communities. *Utilities included, except for internet*
General Features
| Terms | LEASE |
|---|---|
| Neighbourhood | Rural Essa |
| Construction Style | Detached |
| Property Sub Type | Single Family |
| jumpId | 29239030 |
| Property Subtype French | Single Family Dwelling |
| Listing Type French | House |
| MLS | N13797518 |
| Appliances | Garage door opener remote, Water purifier, Dryer, Stove, Washer, Refrigerator |
| Architectural Style | Raised bungalow |
| Building Type | House |
| Features | Sump Pump |
| Property Type | Single Family |
| Sewer | Septic System |
Interior Features
| Living Area Range | 699 sqft |
|---|---|
| Bedrooms | 1 |
| Basement Type | N/A, Full, N/A, N/A |
| Cooling Type | Central air conditioning |
| Foundation Type | Poured Concrete |
| Heating Fuel | Propane |
| Heating Type | Forced air |
| Beds | 1 |
| Total Baths | 1 |
| Total Baths | 1 |
Exterior Features
| Exterior Finish | Brick |
|---|---|
| Parking Type | No Garage |
Amenities
- Views
- New Construction
- Adult 55+
- Lease To Own
- No Strata Fees
- Furnished
- Primary On Main
- Air Conditioning
- Seller Finance
- Green
- Fixer Upper
- Horse
- Golf
- Fireplace
- Deck
- Garage
- Basement
- Pool

Property vs Single Family Average in L0L 1L0
In The Neighbourhood
Just Listed
Essa
$ 900,000
- Type
- Single Family
- Size
- 2,500 SqFt
- Rooms
- 5 Beds + 3 Baths
Listed by: FARIS TEAM REAL ESTATE BROKERAGE
Open House
Essa
$ 999,000
- Type
- Single Family
- Size
- 2,000 SqFt
- Rooms
- 4 Beds + 2.5 Baths
Listed by: SUTTON GROUP-ADMIRAL REALTY INC.
Open House
Essa
$ 999,000
- Type
- Single Family
- Rooms
- 4 Beds + 2.5 Baths
SUTTON GROUP-ADMIRAL REALTY INC.
Essa
$ 1,199,000
- Type
- Single Family
- Size
- 2,500 SqFt
- Rooms
- 5 Beds + 3.5 Baths
Listed by: RE/MAX HALLMARK PEGGY HILL GROUP REALTY
Primary On Main
Essa
$ 839,500
- Type
- Single Family
- Rooms
- 4 Beds + 2 Baths
RE/MAX HALLMARK CHAY REALTY
Water Views
Essa
$ 1,199,000
- Type
- Single Family
- Rooms
- 5 Beds + 3.5 Baths
RE/MAX HALLMARK PEGGY HILL GROUP REALTY
Essa
$ 1,050,000
- Type
- Single Family
- Size
- 1,500 SqFt
- Rooms
- 4 Beds + 3 Baths
Listed by: FARIS TEAM REAL ESTATE BROKERAGE
Golf Course
Essa
$ 1,050,000
- Type
- Single Family
- Rooms
- 4 Beds + 3 Baths
FARIS TEAM REAL ESTATE BROKERAGE
Essa
$ 250,000
- Type
- Single Family
- Size
- 2,000 SqFt
- Rooms
- 2 Beds + 1 Baths
Listed by: FARIS TEAM REAL ESTATE BROKERAGE
Essa
$ 1,999,999
- Type
- Single Family
- Size
- 2,000 SqFt
- Rooms
- 4 Beds + 1.5 Baths
Listed by: RE/MAX HALLMARK PEGGY HILL GROUP REALTY

 Data provided by the Ontario Regional Technology & Information Systems. The information is deemed reliable, but is not guaranteed. Not intended to solicit buyers or sellers, landlords or tenants currently under contract.
The trademarks REALTOR®, REALTORS® and the REALTOR® logo are controlled by The Canadian Real Estate Association (CREA) and identify real estate professionals who are members of CREA. The trademarks MLS®, Multiple Listing Service® and the associated logos are owned
Data provided by the Ontario Regional Technology & Information Systems. The information is deemed reliable, but is not guaranteed. Not intended to solicit buyers or sellers, landlords or tenants currently under contract.
The trademarks REALTOR®, REALTORS® and the REALTOR® logo are controlled by The Canadian Real Estate Association (CREA) and identify real estate professionals who are members of CREA. The trademarks MLS®, Multiple Listing Service® and the associated logos are owned