




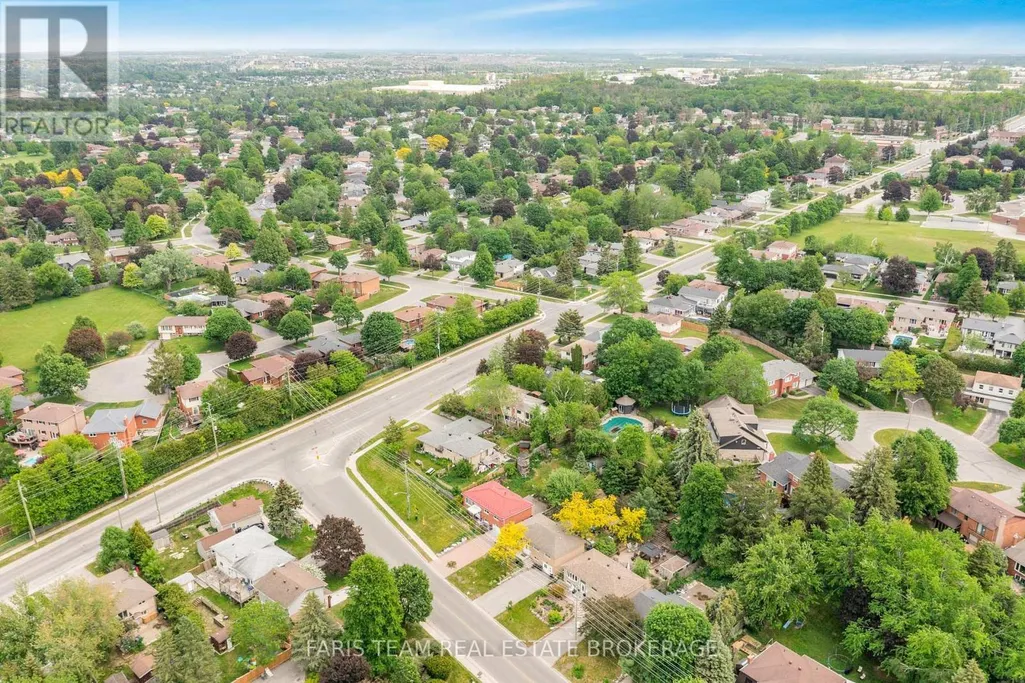
Address
82 Bayview Drive, Barrie, ON
Price
$ 699,990
Property Attributes
- ID#S13784338
- TypeSingle Family
- Listing Status Active
- MunicipalityBarrie
- CityBarrie
- NeighbourhoodAllandale Heights
- Postal CodeL4N 3P1
- StyleSingle Family Dwelling
- Price$ 699,990
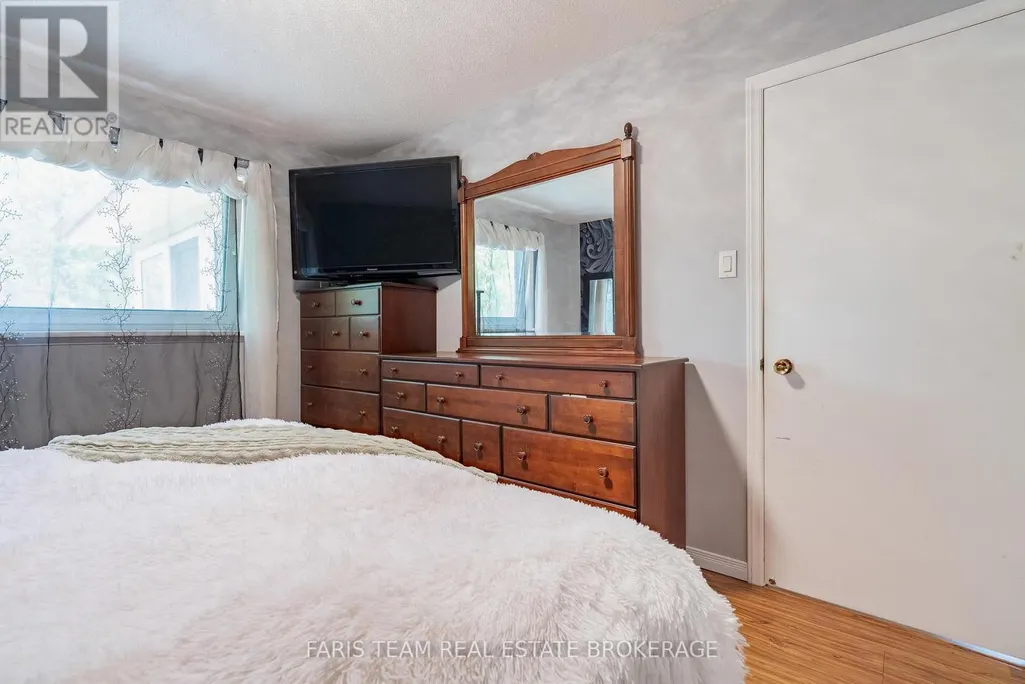
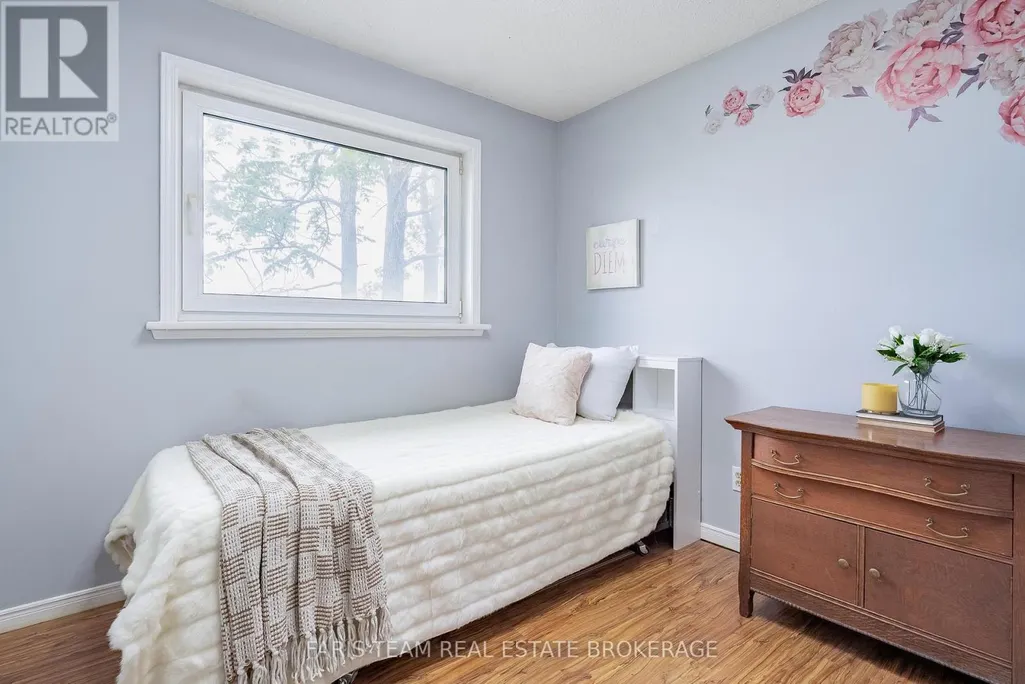
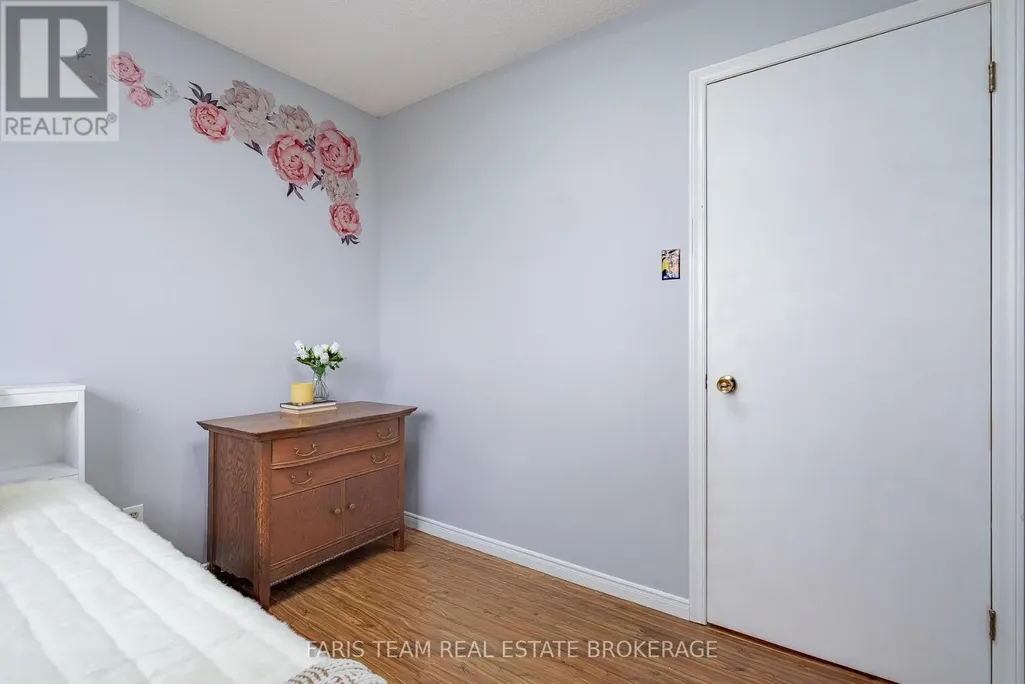
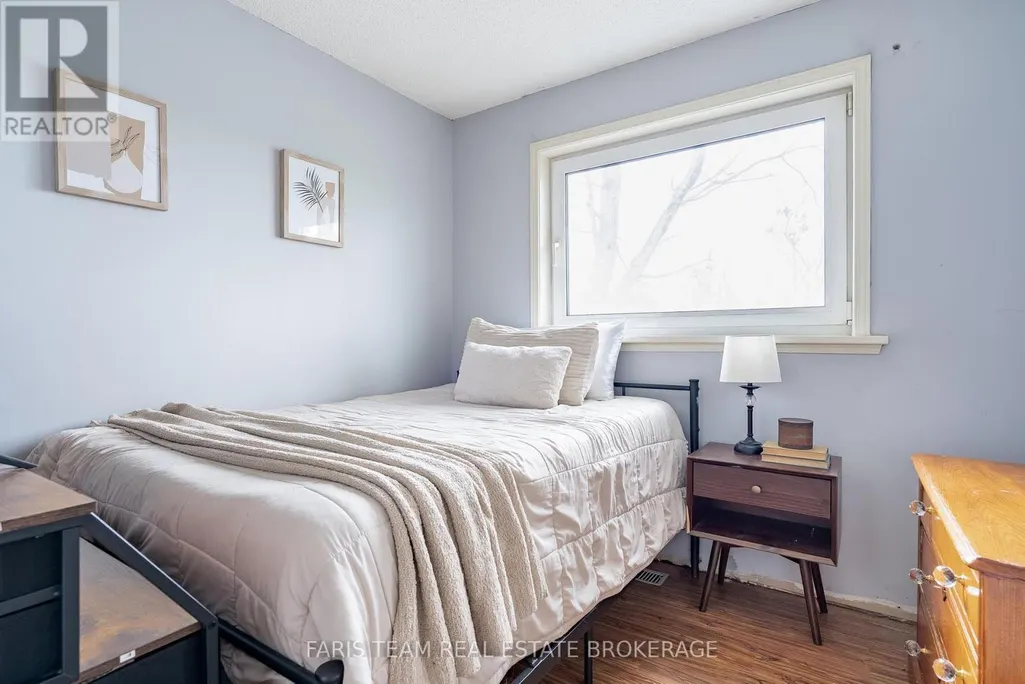
- Bedrooms3+1
- Bathrooms2
- Half Bathrooms1
- Sqr Footage1500
Data Source:
RLP - CREA EN
Property Description
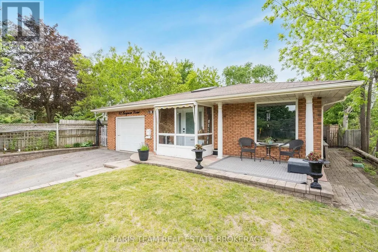
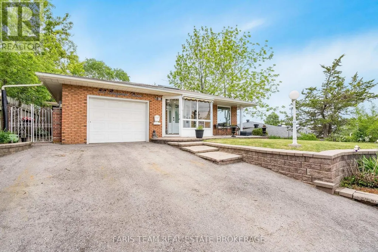
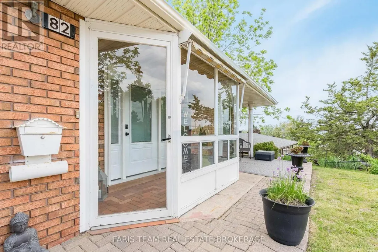
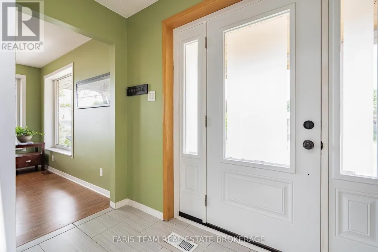
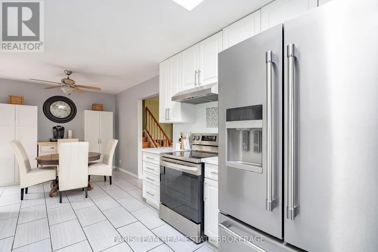
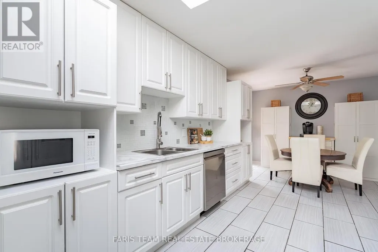
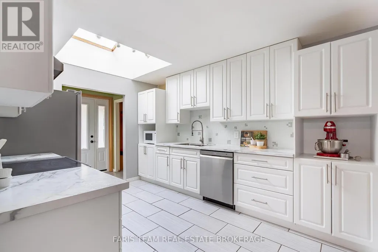
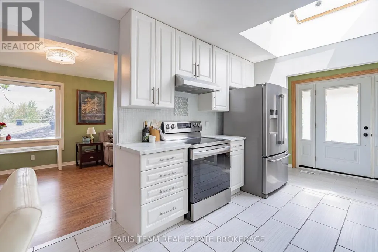
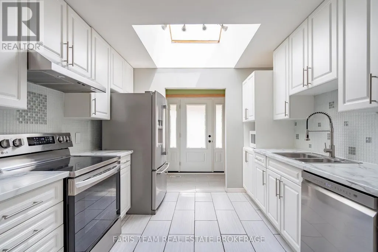
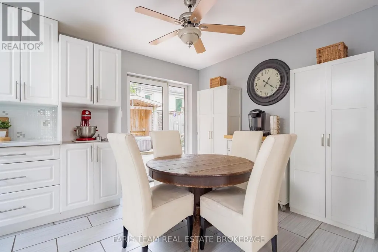
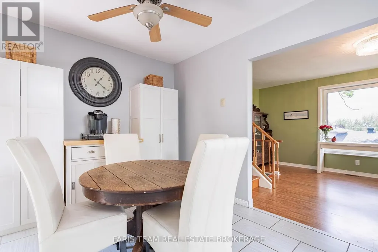
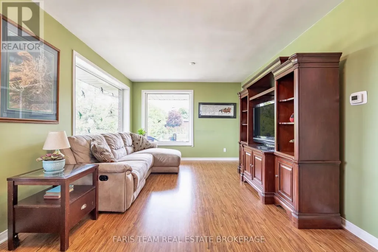
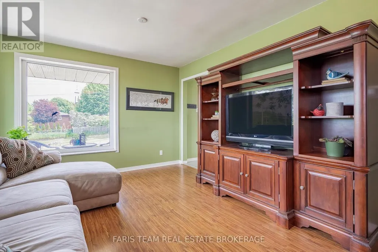
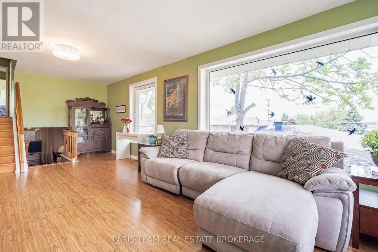
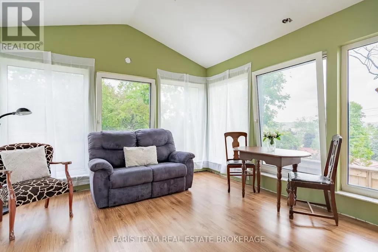
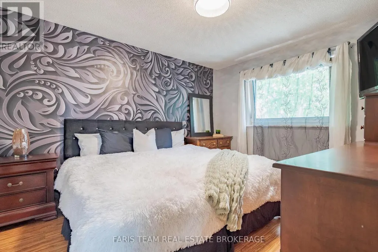
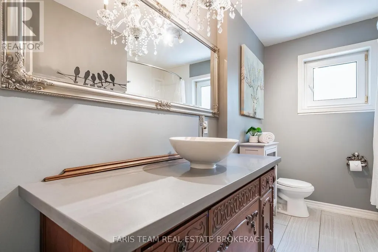
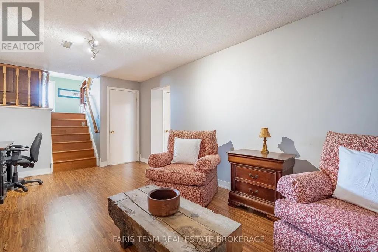
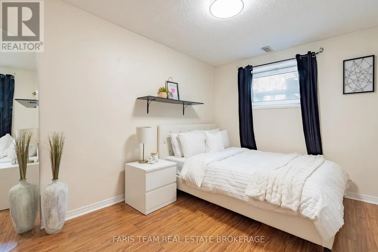
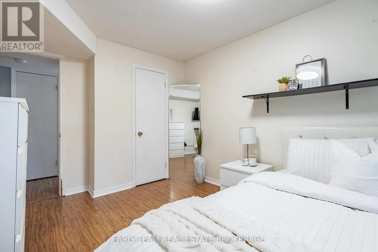
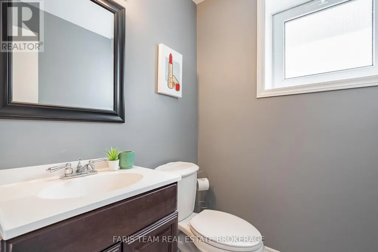
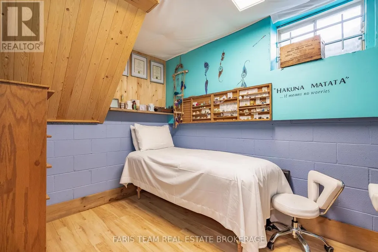
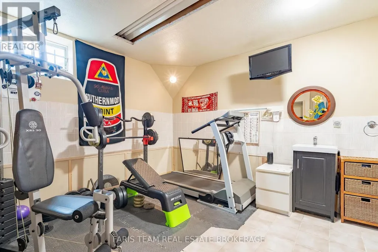
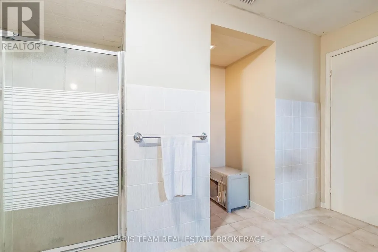
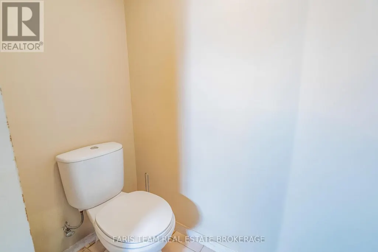
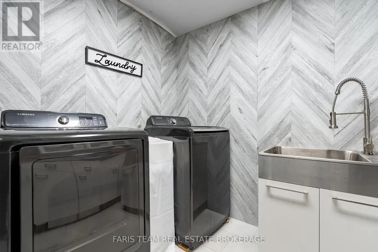
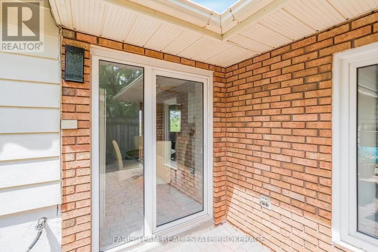
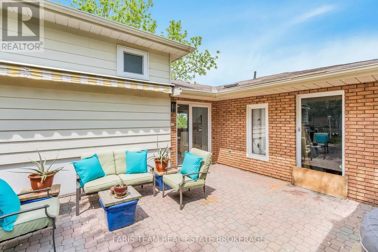
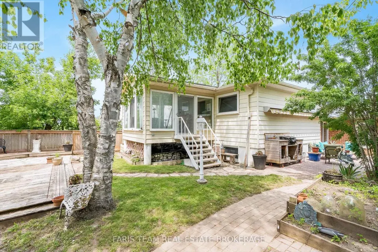
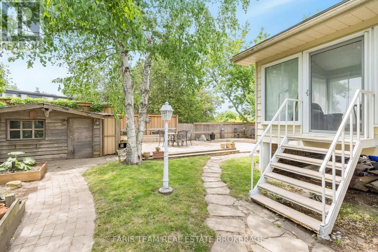
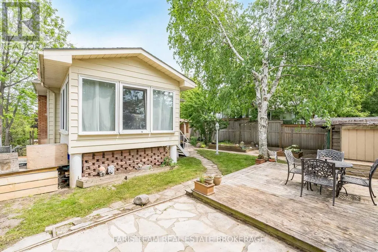
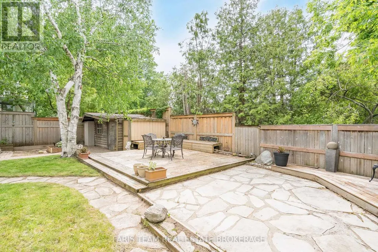
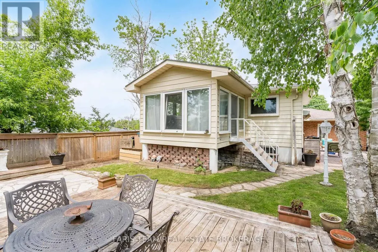
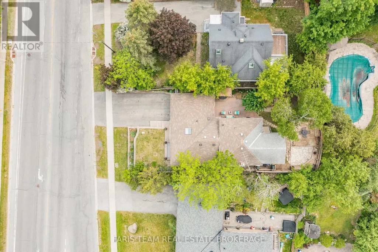
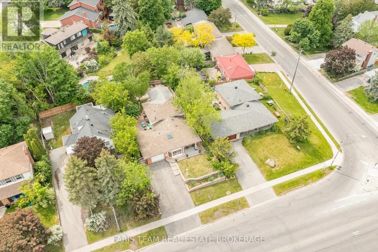
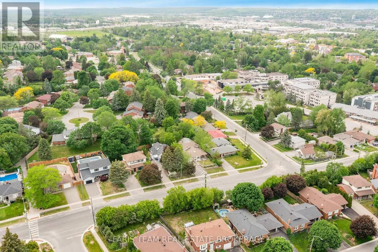
Top 5 Reasons You Will Love This Home: 1) Beautifully maintained and thoughtfully finished living spaces filled with an abundance of natural light from large windows and a skylight in the kitchen, creating a warm, welcoming, and comfortable atmosphere throughout 2) Charming three-season sunroom offering the perfect space to enjoy morning coffee, unwind with a good book, or simply relax while overlooking the peaceful backyard setting 3) Spacious entertainer's backyard ideal for hosting family gatherings, summer barbeques, and outdoor get-togethers with plenty of room to enjoy outdoor living and create lasting memories 4) Functional and spacious backsplit layout providing multiple levels of comfortable living space, including a finished lower level perfect for a family room, games room, home office, or additional space for growing families, along with several modern updates completed over the years, including select windows, the furnace, bathroom, and kitchen improvements 5) Convenient family-friendly location ideally situated close to schools, public transit, shopping, parks, and everyday amenities, making commuting, errands, and daily living both easy and accessible. 1,174 above grade sq.ft. plus a finished basement and lower level.
General Features
| Zoning | R2 |
|---|---|
| Terms | SALE |
| Neighbourhood | Allandale Heights |
| Construction Style | Detached |
| Property Sub Type | Single Family |
| jumpId | 29214823 |
| Property Subtype French | Single Family Dwelling |
| Listing Type French | House |
| MLS | S13784338 |
| Appliances | Dishwasher, Dryer, Stove, Washer, Window Coverings, Refrigerator |
| Building Type | House |
| Features | Irregular lot size |
| Property Type | Single Family |
| Sewer | Sanitary sewer |
Interior Features
| Fireplace | yes |
|---|---|
| Living Area Range | 1500 sqft |
| Bedrooms | 3+1 |
| Basement | Partially finished |
| Basement Type | Partial |
| Cooling Type | Central air conditioning |
| Foundation Type | Block |
| Heating Fuel | Natural gas |
| Heating Type | Forced air |
| Beds | 4 |
| Total Baths | 2+1 |
| Total Baths | 2+1 |
| Total Half Baths | 1 |
Exterior Features
| Exterior Finish | Aluminum siding |
|---|---|
| Parking Type | Attached garage, Garage |
Amenities
- Views
- New Construction
- Adult 55+
- Lease To Own
- No Strata Fees
- Furnished
- Primary On Main
- Air Conditioning
- Seller Finance
- Green
- Fixer Upper
- Horse
- Golf
- Fireplace
- Deck
- Garage
- Basement
- Pool

Property vs Single Family Average in L4N 3P1
Price
In The Neighbourhood
Barrie
$ 3,500
- Type
- Single Family
- Size
- 2,000 SqFt
- Rooms
- 4 Beds + 2 Baths
Listed by: RE/MAX CROSSTOWN REALTY INC.
Barrie (Allandale Heights)
$ 619,000
- Type
- Single Family
- Rooms
- 3 Beds + 2.5 Baths
RE/MAX HALLMARK CHAY REALTY
Barrie
$ 699,900
- Type
- Single Family
- Size
- 1,500 SqFt
- Rooms
- 5 Beds + 2 Baths
Listed by: COLDWELL BANKER THE REAL ESTATE CENTRE
Barrie
$ 639,900
- Type
- Single Family
- Size
- 1,500 SqFt
- Rooms
- 3 Beds + 2 Baths
Listed by: SUTTON GROUP-ADMIRAL REALTY INC.
Barrie (Allandale Heights)
$ 1,500
- Type
- Single Family
- Rooms
- 1 Beds + 1 Baths
RE/MAX REALTY SPECIALISTS INC.
Primary On Main
Barrie (Allandale Heights)
$ 3,500
- Type
- Single Family
- Rooms
- 4 Beds + 2 Baths
RE/MAX CROSSTOWN REALTY INC.
Barrie (Allandale Heights)
$ 699,900
- Type
- Single Family
- Rooms
- 5 Beds + 2 Baths
COLDWELL BANKER THE REAL ESTATE CENTRE
Primary On Main
Barrie (Allandale Heights)
$ 2,500
- Type
- Single Family
- Rooms
- 3 Beds + 1 Baths
RE/MAX REALTY SPECIALISTS INC.
Barrie (Allandale Heights)
$ 699,990
- Type
- Single Family
- Rooms
- 4 Beds + 2.5 Baths
FARIS TEAM REAL ESTATE BROKERAGE
Barrie (Allandale Heights)
$ 639,900
- Type
- Single Family
- Rooms
- 3 Beds + 2 Baths
SUTTON GROUP-ADMIRAL REALTY INC.
Open House
Barrie
$ 699,990
- Type
- Single Family
- Size
- 1,500 SqFt
- Rooms
- 3 Beds + 2 Baths
Listed by: RE/MAX HALLMARK REALTY LTD.
Open House
Barrie (Allandale Heights)
$ 699,990
- Type
- Single Family
- Rooms
- 3 Beds + 2 Baths
RE/MAX HALLMARK REALTY LTD.

 Data provided by the Ontario Regional Technology & Information Systems. The information is deemed reliable, but is not guaranteed. Not intended to solicit buyers or sellers, landlords or tenants currently under contract.
The trademarks REALTOR®, REALTORS® and the REALTOR® logo are controlled by The Canadian Real Estate Association (CREA) and identify real estate professionals who are members of CREA. The trademarks MLS®, Multiple Listing Service® and the associated logos are owned
Data provided by the Ontario Regional Technology & Information Systems. The information is deemed reliable, but is not guaranteed. Not intended to solicit buyers or sellers, landlords or tenants currently under contract.
The trademarks REALTOR®, REALTORS® and the REALTOR® logo are controlled by The Canadian Real Estate Association (CREA) and identify real estate professionals who are members of CREA. The trademarks MLS®, Multiple Listing Service® and the associated logos are owned