














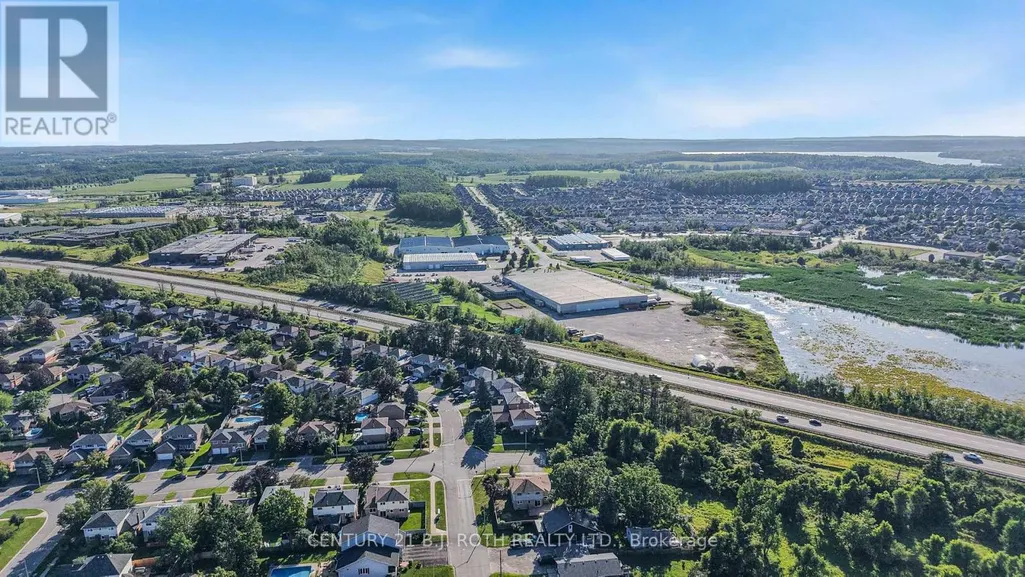

Address
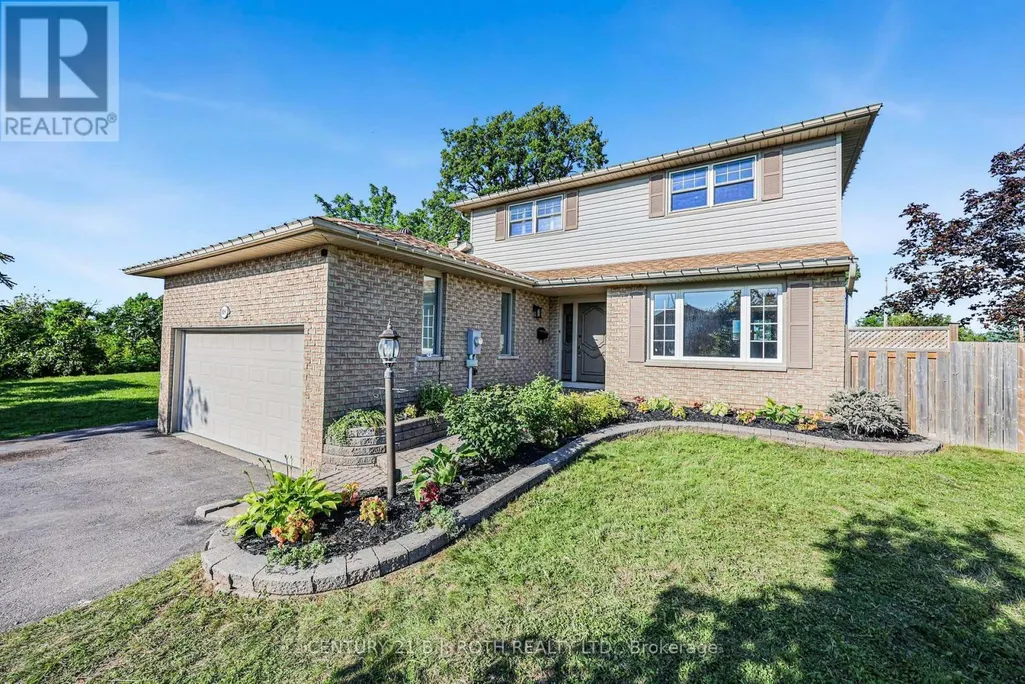
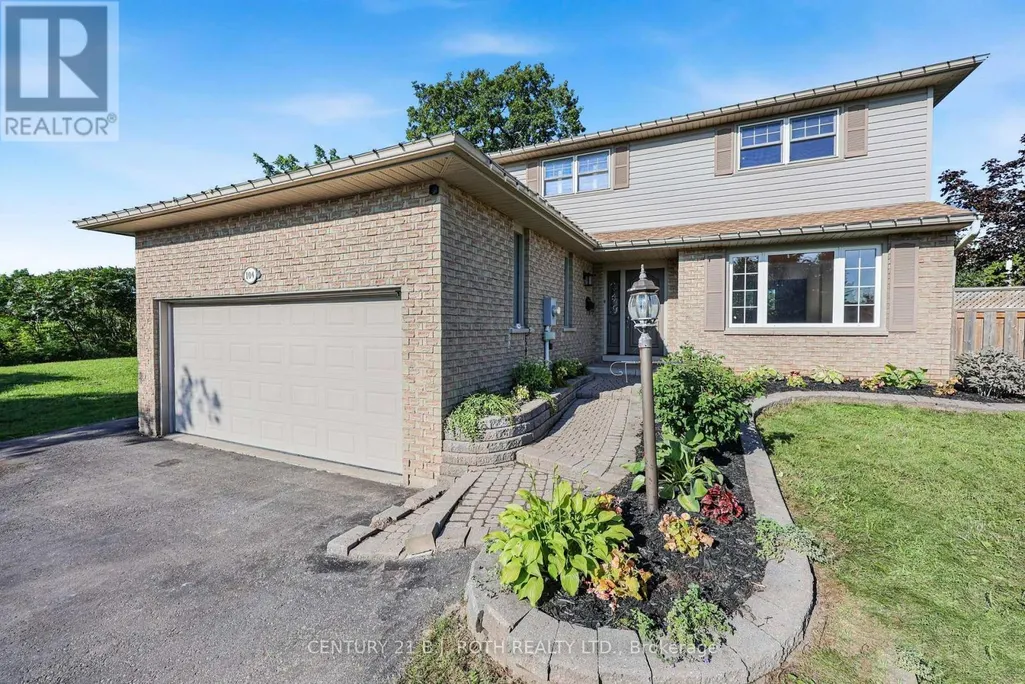
104 Woodside Drive, Orillia, ON
Price
$ 699,900
Property Attributes
- ID#S13795118
- TypeSingle Family
- Listing Status Active
- MunicipalityOrillia
- CityOrillia
- NeighbourhoodOrillia
- Postal CodeL3V 7N7
- StyleSingle Family Dwelling
- Price$ 699,900
- Bedrooms3+2
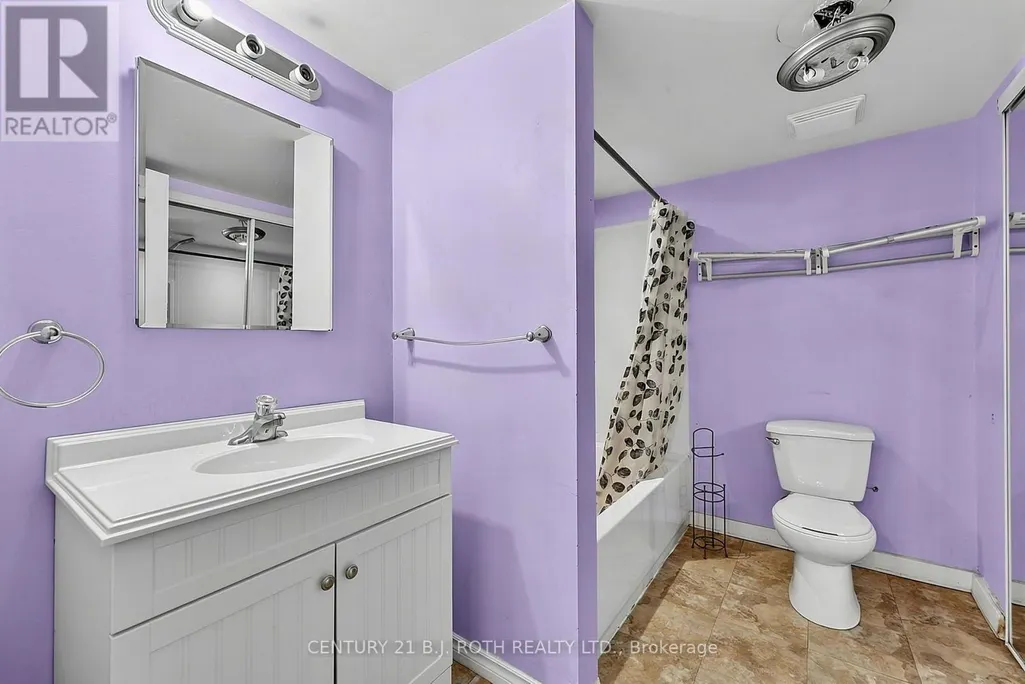
- Bathrooms3
- Half Bathrooms1
- Sqr Footage2000
Data Source:
RLP - CREA EN
Property Description
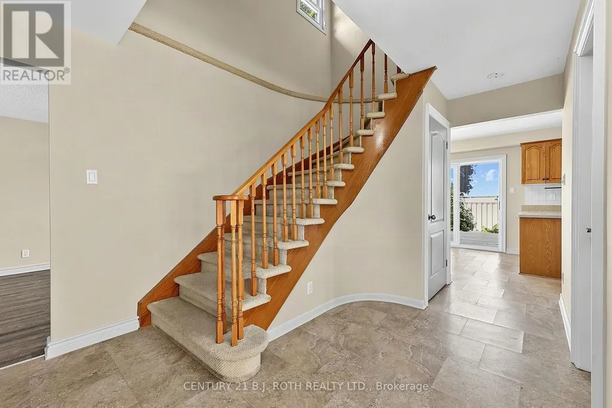
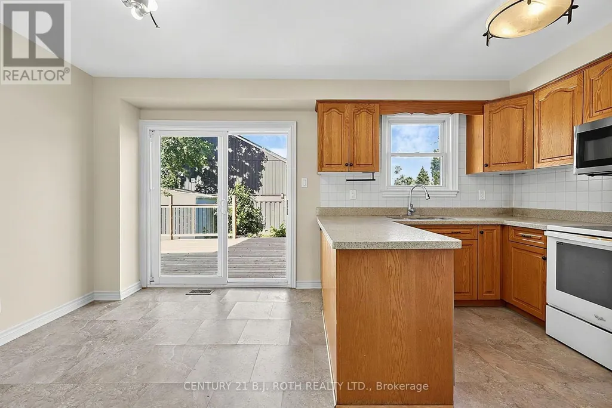
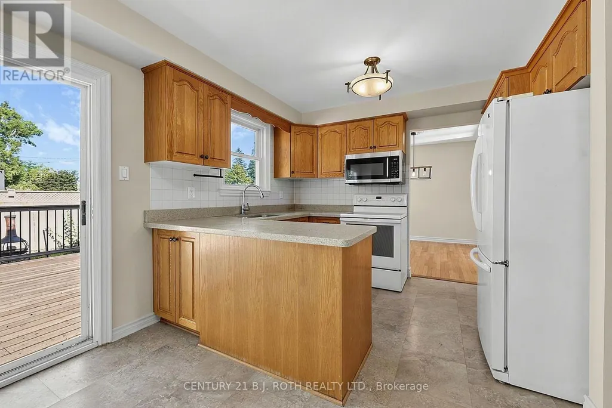
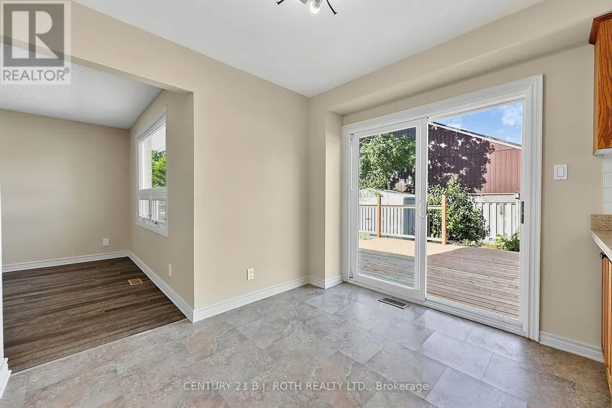
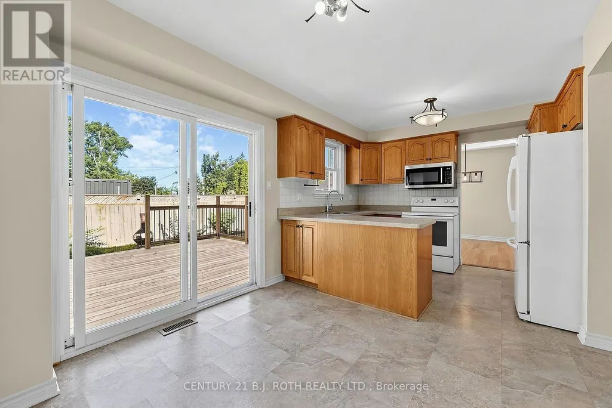
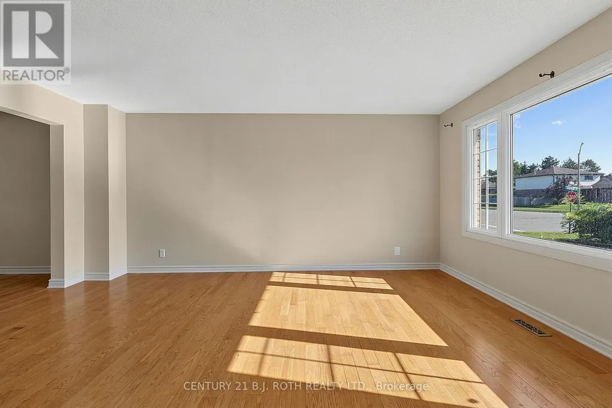
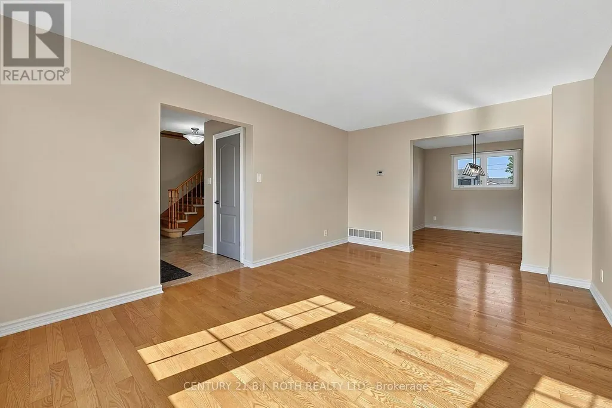
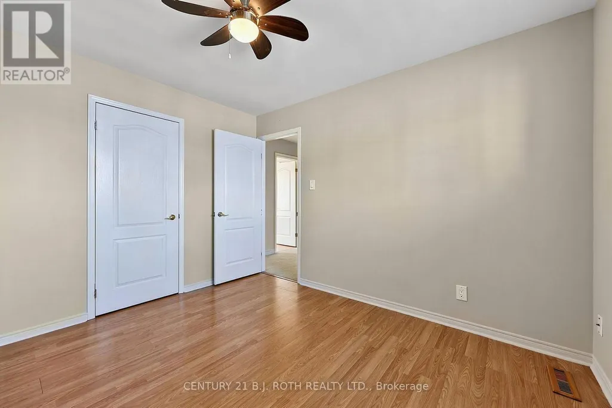
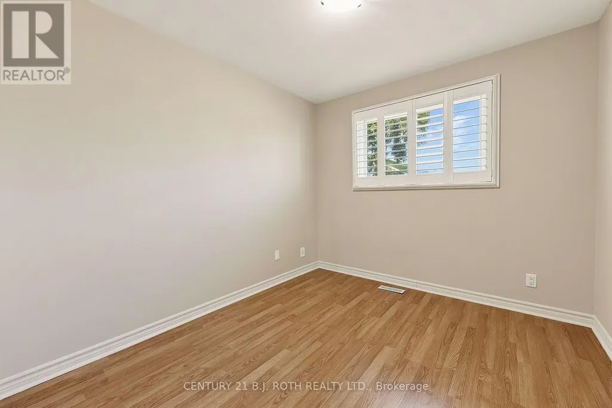
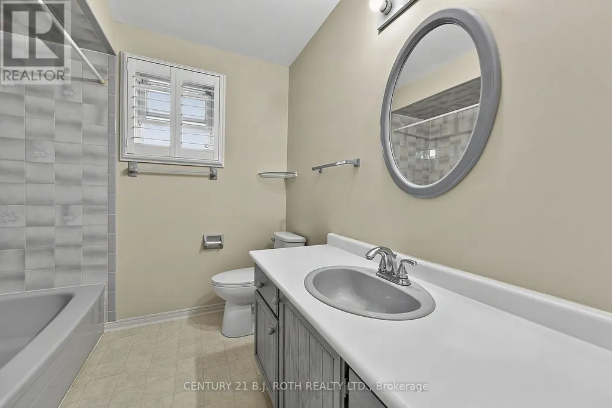
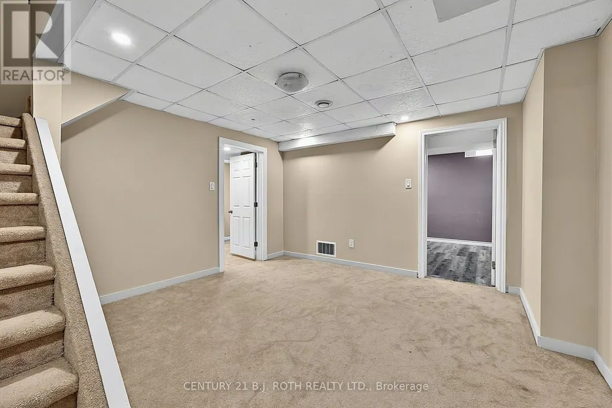
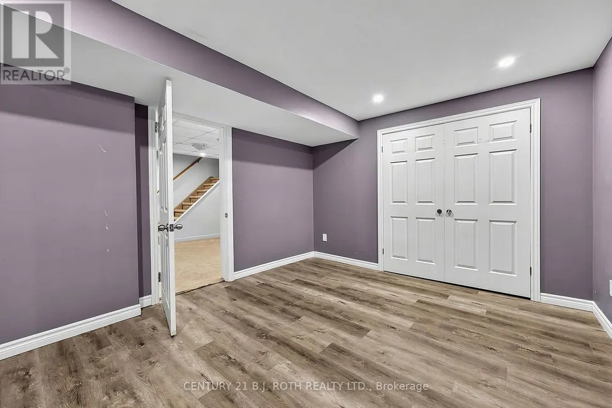
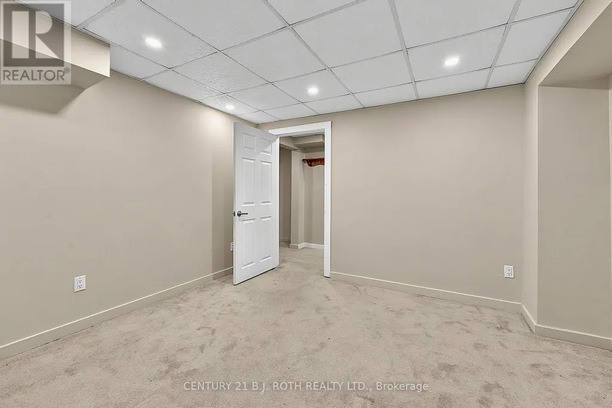
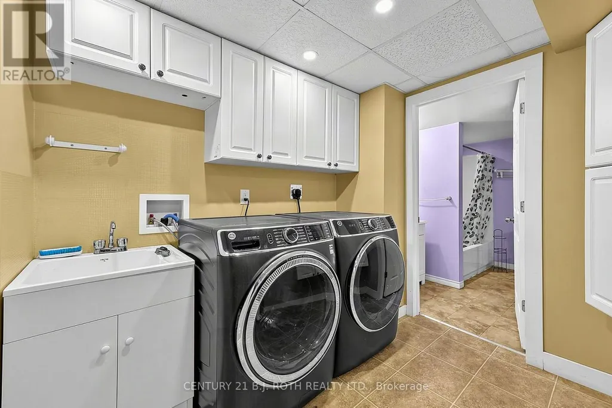
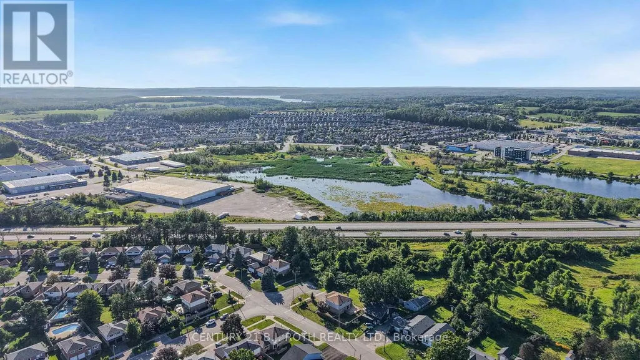
PREVIOUSLY (2022) had Fully Operational Inlaw Apartment w Separate Entrance via Garage/Flexibility for multigenerational living/Freshly painted main & second floors August 2026/Move-in-ready/City Bus Stops very short walk/Check Multimedia for pictures, videos and floor plans/Over 2600 sq ft finished including FULL Finished Basement)
General Features
| Zoning | R-2 |
|---|---|
| Terms | SALE |
| Neighbourhood | Orillia |
| Construction Style | Detached |
| Property Sub Type | Single Family |
| jumpId | 29237670 |
| Property Subtype French | Single Family Dwelling |
| Listing Type French | House |
| MLS | S13795118 |
| Appliances | Water meter |
| Building Type | House |
| Features | Level |
| Property Type | Single Family |
| Sewer | Sanitary sewer |
| Structure Type | Shed |
Interior Features
| Living Area Range | 2000 sqft |
|---|---|
| Bedrooms | 3+2 |
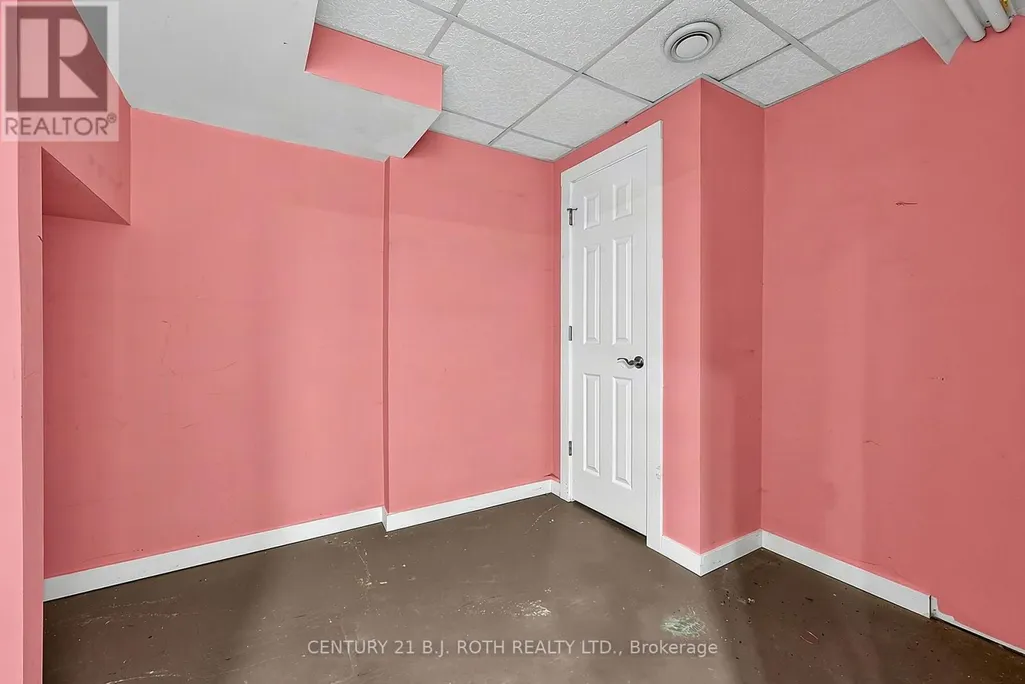
| Basement | Finished |
| Basement Type | N/A, N/A, N/A, Full |
| Cooling Type | Central air conditioning |
| Foundation Type | Poured Concrete |
| Heating Fuel | Natural gas |
| Heating Type | Forced air |
| Beds | 5 |
| Total Baths | 3+1 |
| Total Baths | 3+1 |
| Total Half Baths | 1 |
Exterior Features
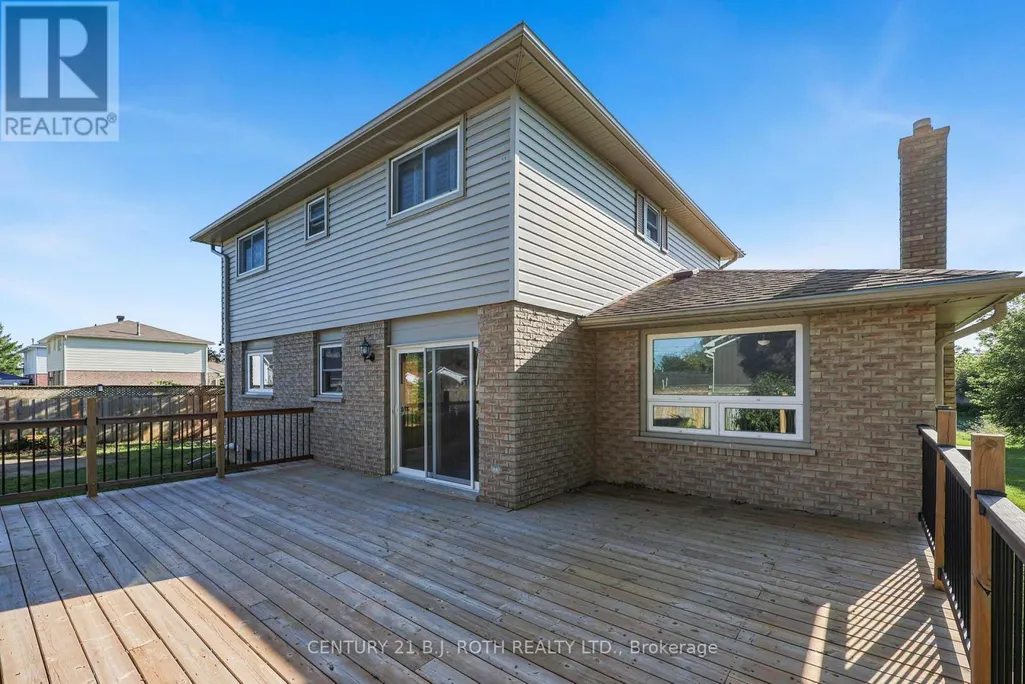
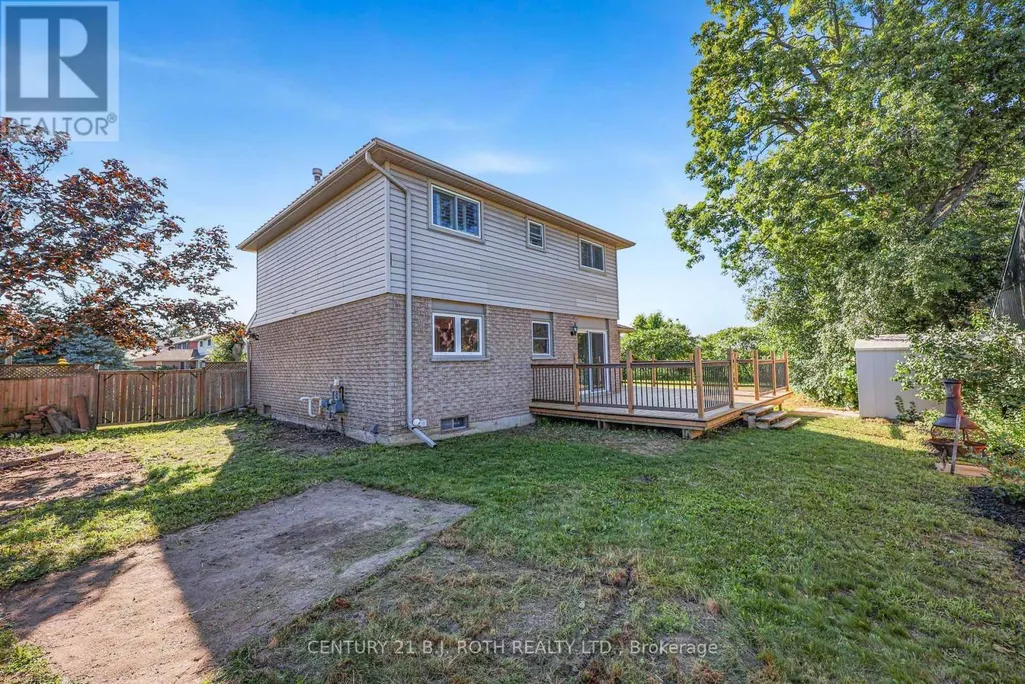
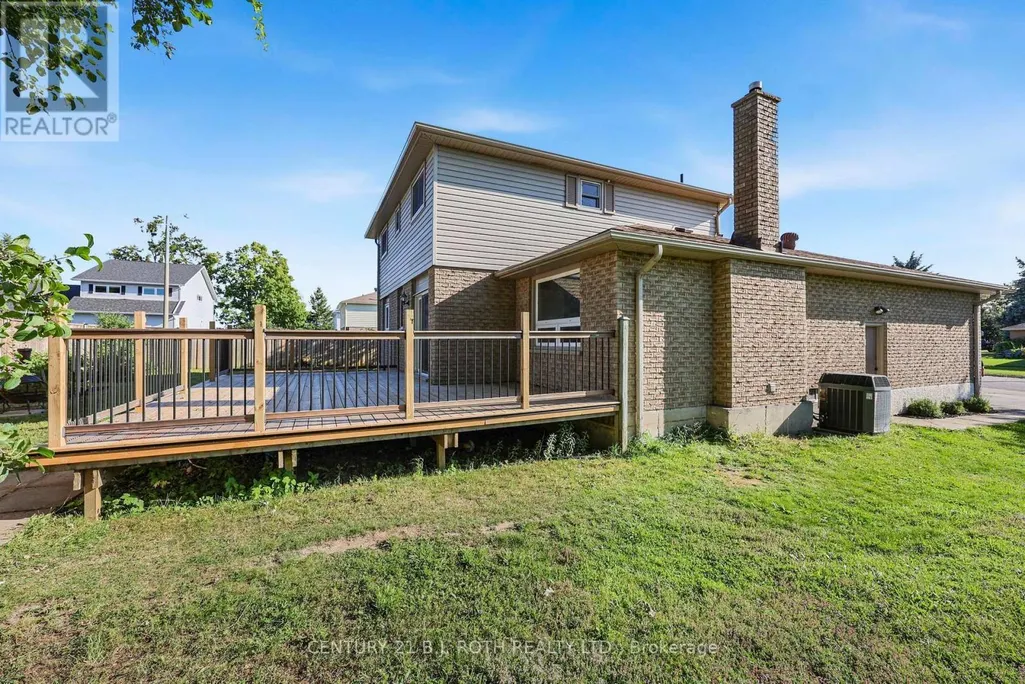
| Exterior Finish | Vinyl siding, Brick |
|---|---|
| Parking Type | Attached garage, Garage |
Amenities
- Views
- New Construction
- Adult 55+
- Lease To Own
- No Strata Fees
- Furnished
- Primary On Main
- Air Conditioning
- Seller Finance
- Green
- Fixer Upper
- Horse
- Golf
- Fireplace
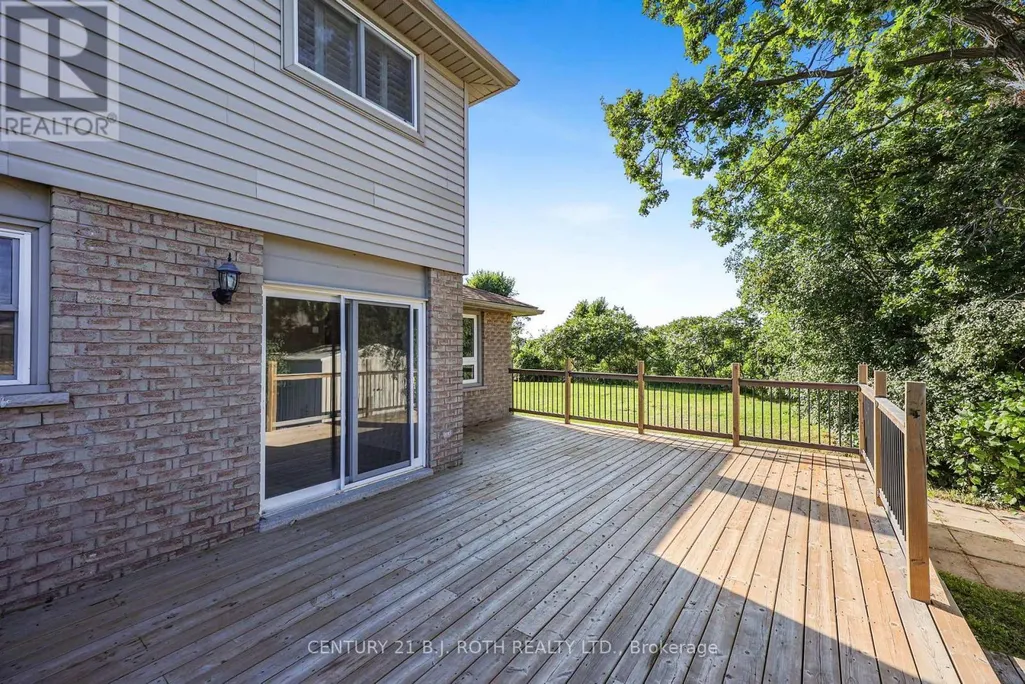
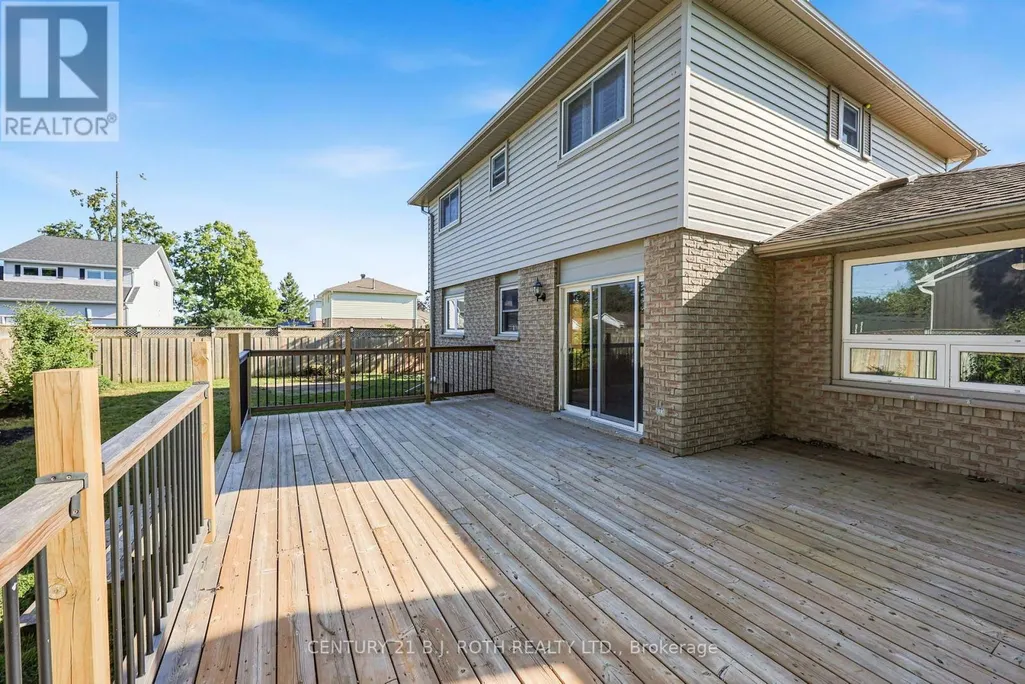
- Deck
- Garage
- Basement
- Pool

Property vs Single Family Average in L3V 7N7
Price
In The Neighbourhood
Just Listed
Orillia
$ 629,900
- Type
- Single Family
- Size
- 2,000 SqFt
- Rooms
- 4 Beds + 2.5 Baths
Listed by: REAL BROKER ONTARIO LTD.
Just Listed
Orillia
$ 209,900
- Type
- Single Family
- Size
- 1,500 SqFt
- Rooms
- 3 Beds + 1 Baths
Listed by: Century 21 B.J. Roth Realty Ltd.
Just Listed
Orillia
$ 449,400
- Type
- Single Family
- Size
- 1,500 SqFt
- Rooms
- 6 Beds + 3 Baths
Listed by: CMI REAL ESTATE INC.
Just Listed
Orillia
$ 774,999
- Type
- Single Family
- Size
- 3,000 SqFt
- Rooms
- 5 Beds + 3 Baths
Listed by: FARIS TEAM REAL ESTATE BROKERAGE
Just Listed
Orillia
$ 774,999
- Type
- Single Family
- Size
- 3,000 SqFt
- Rooms
- 5 Beds + 3 Baths
Listed by: FARIS TEAM REAL ESTATE BROKERAGE
Open House
Orillia
$ 530,000
- Type
- Single Family
- Rooms
- 4 Beds + 2 Baths
SIMCOE HILLS REAL ESTATE INC.
Just Listed
Orillia
$ 825,900
- Type
- Single Family
- Size
- 2,500 SqFt
- Rooms
- 4 Beds + 2.5 Baths
Listed by: RE/MAX HALLMARK YORK GROUP REALTY LTD.
Orillia
$ 649,900
- Type
- Single Family
- Size
- 1,500 SqFt
- Rooms
- 4 Beds + 2 Baths
Listed by: Royal LePage Quest
Orillia
$ 379,900
- Type
- Single Family
- Size
- 1,100 SqFt
- Rooms
- 3 Beds + 1 Baths
Listed by: CENTURY 21 B.J. ROTH REALTY LTD.
Open House
Orillia
$ 419,999
- Type
- Single Family
- Size
- 1,500 SqFt
- Rooms
- 3 Beds + 2.5 Baths
Listed by: RE/MAX PREMIER INC.
Waterfront
Orillia
$ 589,900
- Type
- Single Family
- Size
- 2,500 SqFt
- Rooms
- 4 Beds + 2.5 Baths
Listed by: RE/MAX RIGHT MOVE

 Data provided by the Ontario Regional Technology & Information Systems. The information is deemed reliable, but is not guaranteed. Not intended to solicit buyers or sellers, landlords or tenants currently under contract.
The trademarks REALTOR®, REALTORS® and the REALTOR® logo are controlled by The Canadian Real Estate Association (CREA) and identify real estate professionals who are members of CREA. The trademarks MLS®, Multiple Listing Service® and the associated logos are owned
Data provided by the Ontario Regional Technology & Information Systems. The information is deemed reliable, but is not guaranteed. Not intended to solicit buyers or sellers, landlords or tenants currently under contract.
The trademarks REALTOR®, REALTORS® and the REALTOR® logo are controlled by The Canadian Real Estate Association (CREA) and identify real estate professionals who are members of CREA. The trademarks MLS®, Multiple Listing Service® and the associated logos are owned