












Address
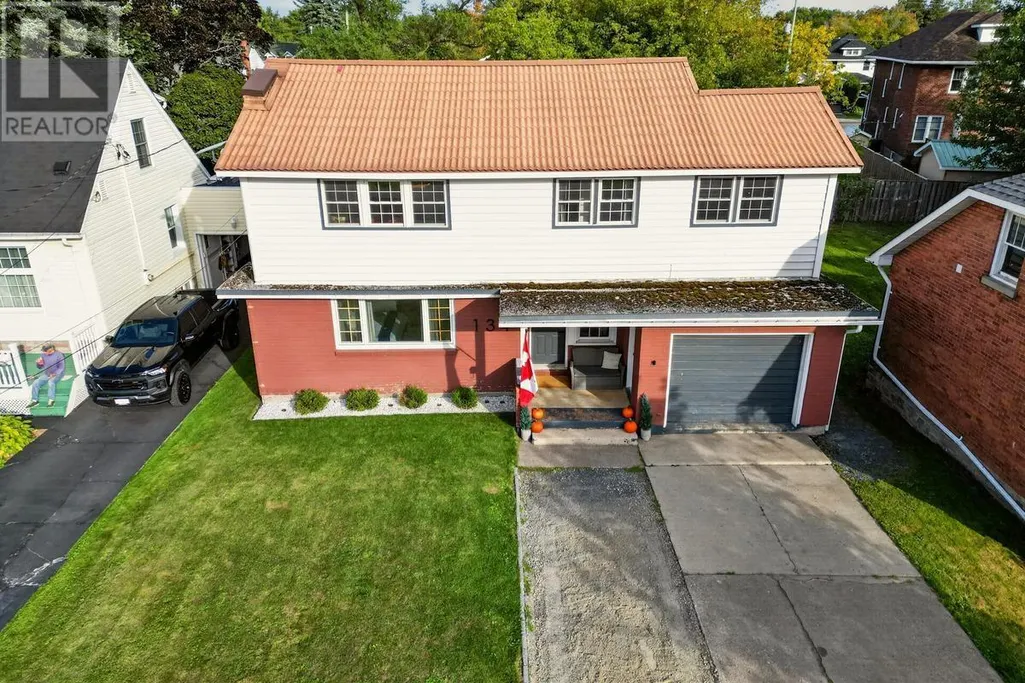
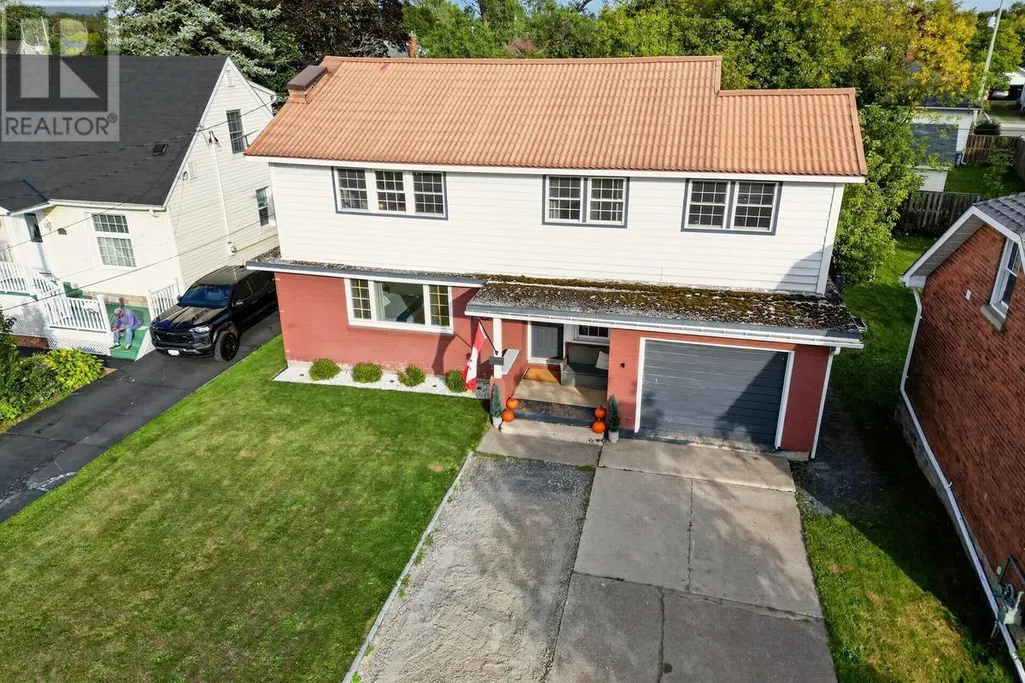
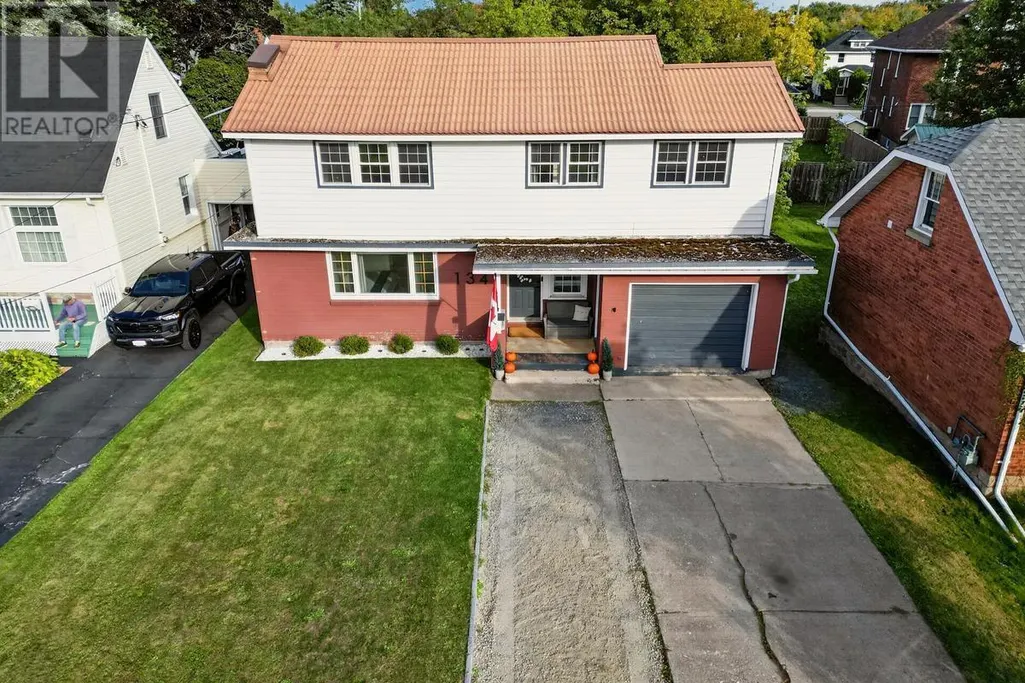
134 Bishops Ct, Sault Ste. Marie, ON
Price
$ 499,900
Property Attributes
- ID#SM262665
- TypeSingle Family
- Listing Status Active
- MunicipalitySault Ste. Marie
- CitySault Ste. Marie
- NeighbourhoodSault Ste. Marie
- Postal CodeP6A 3V9
- StyleSingle Family Dwelling
- Year Built1954
- Price$ 499,900
- Bedrooms4
- Bathrooms2
- Half Bathrooms1
- Sqr Footage1650
Data Source:
RLP - CREA EN
Property Description
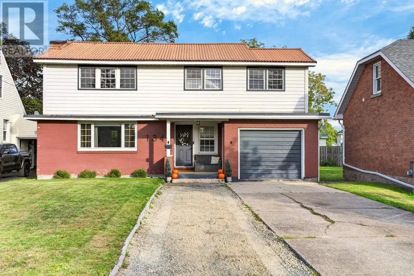
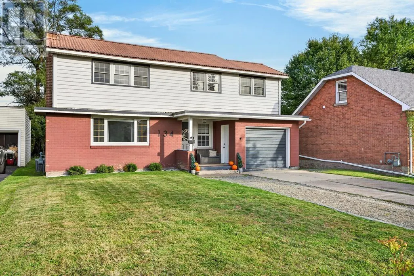
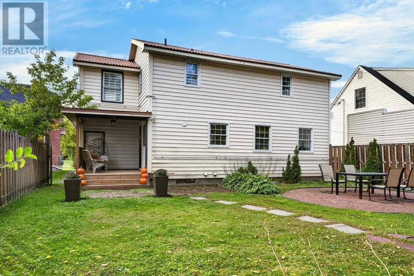
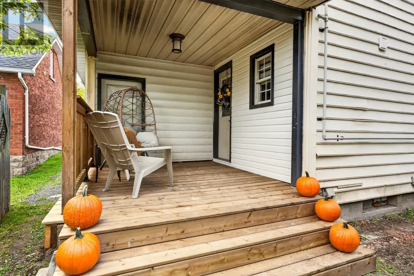
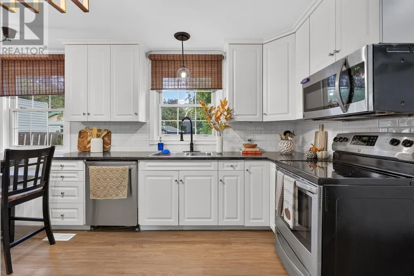
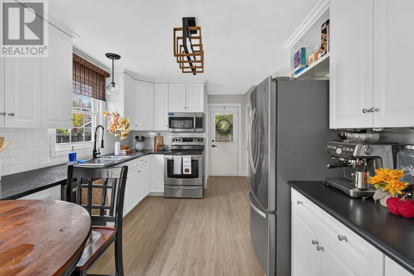
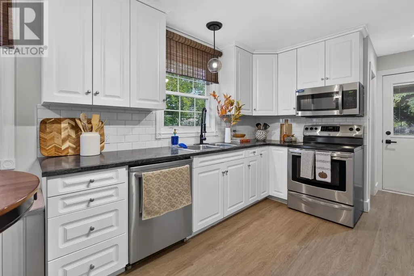
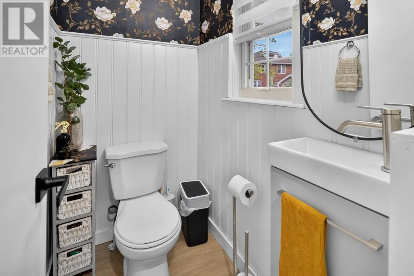
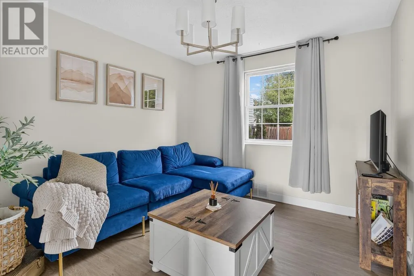
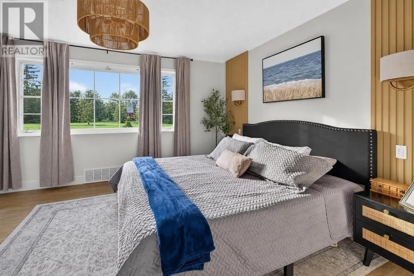
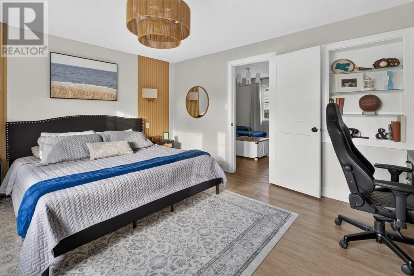
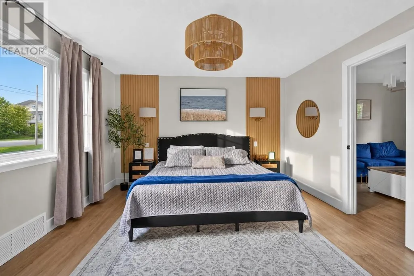
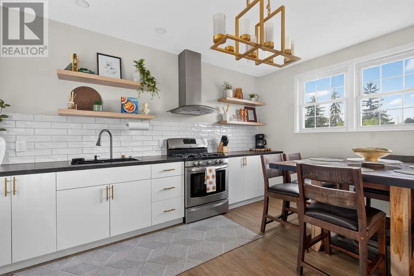
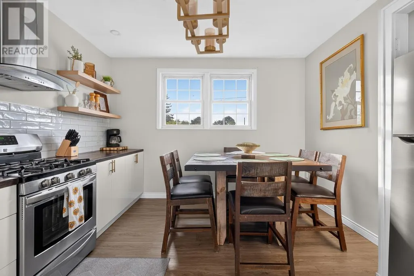
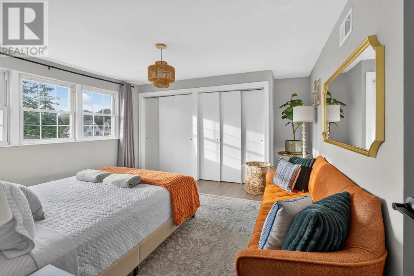
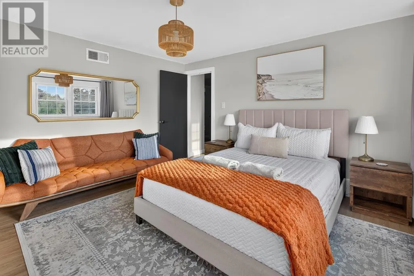
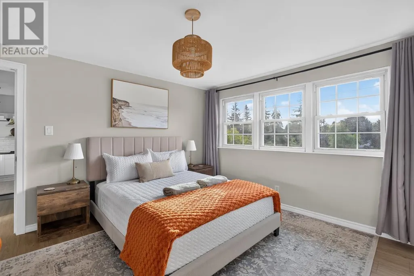
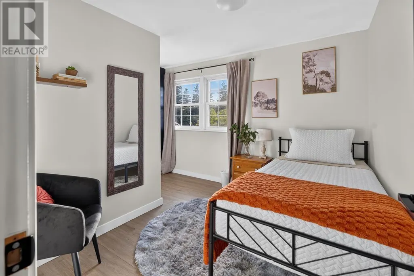
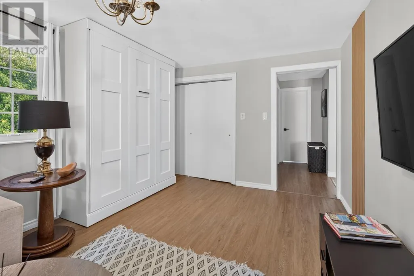
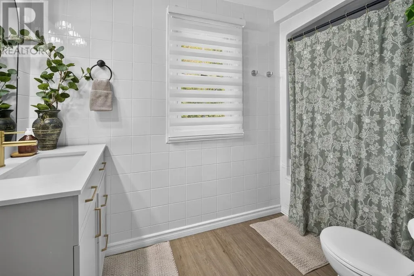
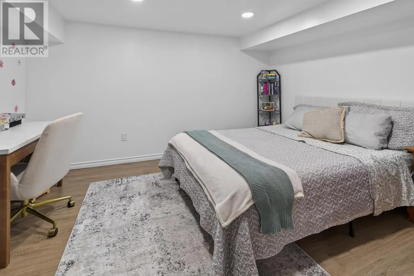
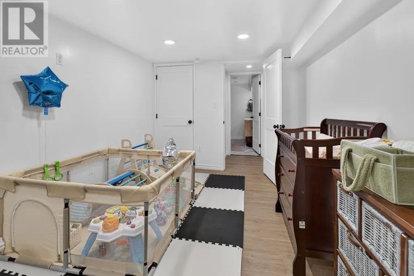
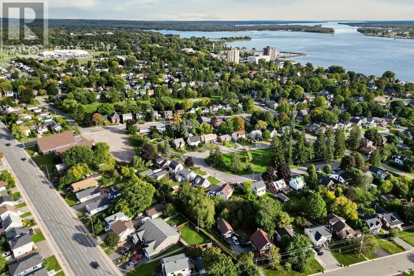
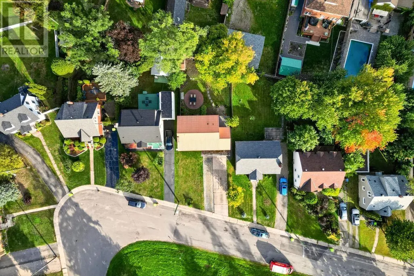
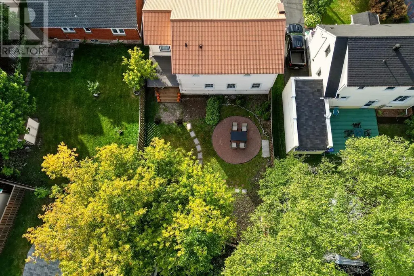
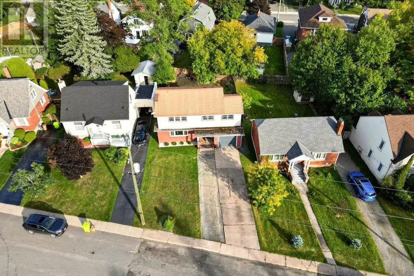
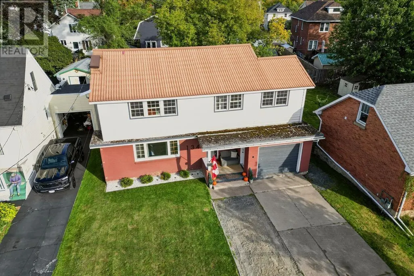
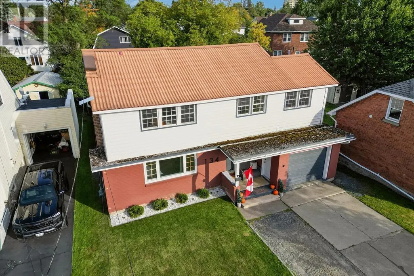
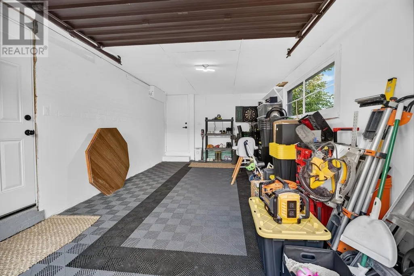
Beautifully updated and thoughtfully designed, this exceptional home offers a rare blend of modern style, spacious living, and incredible versatility in a quiet, tucked-away location just off Victoria and Leo. Steps away from the family friendly Victoria park and every amenity close by, this is a location that offers both convenience and a peaceful residential setting. Inside, the home has been beautifully updated throughout and offers four generously sized bedrooms, 2.5 bathrooms, a dedicated home office, and a spacious recreation room in the basement. The second floor adds an impressive layer of flexibility with its own kitchen and washer and dryer hookups, providing an ideal setup for an in-law suite, extended family, guests, or additional private living space. Comfort and convenience continue with a new gas forced-air furnace and new central air conditioning. The attached one-car garage provides everyday practicality, while the rear deck and fully fenced backyard create a private outdoor setting for entertaining, relaxing, or enjoying summer evenings. From its desirable location and extensive updates to its flexible second-floor layout, this home offers a level of versatility that is increasingly hard to find. A beautifully finished property with space for the whole family and the flexibility to adapt to whatever comes next.
General Features
| Terms | SALE |
|---|---|
| Neighbourhood | Sault Ste. Marie |
| Construction Style | Detached |
| Property Sub Type | Single Family |
| jumpId | 29294417 |
| Property Subtype French | Single Family Dwelling |
| Listing Type French | House |
| MLS | SM262665 |
| Appliances | Dishwasher, Stove, Dryer, Window Coverings, Refrigerator, Washer |
| Architectural Style | 2 Level |
| Features | Paved driveway |
| Property Type | Single Family |
| Sewer | Sanitary sewer |
| Structure Type | Deck, Shed |
Interior Features
| Living Area Range | 1650 sqft |
|---|---|
| Bedrooms | 4 |
| Basement | Partially finished |
| Basement Type | Full |
| Cooling Type | Central air conditioning |
| Foundation Type | Poured Concrete |
| Heating Fuel | Natural gas |
| Heating Type | Forced air |
| Beds | 4 |
| Total Baths | 2+1 |
| Total Baths | 2+1 |
| Total Half Baths | 1 |
Exterior Features
| Exterior Finish | Brick, Siding |
|---|---|
| Parking Type | Garage, Attached garage, Gravel |
Amenities
- Views
- New Construction
- Adult 55+
- Lease To Own
- No Strata Fees
- Furnished
- Primary On Main
- Air Conditioning
- Seller Finance
- Green
- Fixer Upper
- Horse
- Golf
- Fireplace
- Deck
- Garage
- Basement
- Pool

Property vs Single Family Average in P6A 3V9
Price
Year Built
In The Neighbourhood
Just Listed
Sault Ste. Marie
$ 389,900
- Type
- Single Family
- Size
- 1,100 SqFt
- Rooms
- 3 Beds + 2 Baths
Listed by: Royal LePage Northern Advantage
Just Listed
Sault Ste. Marie
$ 186,000
- Type
- Single Family
- Size
- 690 SqFt
- Rooms
- 2 Beds + 1 Baths
Listed by: Century 21 Choice Realty Inc.
Just Listed
Sault Ste. Marie
$ 349,900
- Type
- Single Family
- Size
- 1,050 SqFt
- Rooms
- 5 Beds + 3 Baths
Listed by: Century 21 Choice Realty Inc.
Just Listed
Sault Ste. Marie
$ 249,900
- Type
- Single Family
- Size
- 1,176 SqFt
- Rooms
- 3 Beds + 1.5 Baths
Listed by: Century 21 Choice Realty Inc.
Just Listed
Sault Ste. Marie
$ 109,900
- Type
- Single Family
- Size
- 900 SqFt
- Rooms
- 3 Beds + 2 Baths
Listed by: Century 21 Choice Realty Inc.
Just Listed
Sault Ste. Marie
$ 269,900
- Type
- Single Family
- Size
- 1,120 SqFt
- Rooms
- 3 Beds + 1 Baths
Listed by: Remax Sault Ste. Marie Realty Inc.
Just Listed
Sault Ste. Marie
$ 269,900
- Type
- Single Family
- Size
- 1,120 SqFt
- Rooms
- 3 Beds + 1 Baths
Remax Sault Ste. Marie Realty Inc.
Just Listed
Sault Ste. Marie
$ 949,900
- Type
- Single Family
- Size
- 3,300 SqFt
- Rooms
- 3 Beds + 2.5 Baths
Listed by: Royal LePage Northern Advantage
Just Listed
Sault Ste. Marie
$ 249,800
- Type
- Single Family
- Rooms
- 2 Beds + 1 Baths
Listed by: Exit Realty True North
Just Listed
Sault Ste. Marie
$ 175,000
- Type
- Single Family
- Rooms
- 3 Beds + 1 Baths
Listed by: Century 21 Choice Realty Inc.
Just Listed
Sault Ste. Marie
$ 175,000
- Type
- Single Family
- Rooms
- 3 Beds + 1 Baths
Listed by: Century 21 Choice Realty Inc.

 Data provided by the Ontario Regional Technology & Information Systems. The information is deemed reliable, but is not guaranteed. Not intended to solicit buyers or sellers, landlords or tenants currently under contract.
The trademarks REALTOR®, REALTORS® and the REALTOR® logo are controlled by The Canadian Real Estate Association (CREA) and identify real estate professionals who are members of CREA. The trademarks MLS®, Multiple Listing Service® and the associated logos are owned
Data provided by the Ontario Regional Technology & Information Systems. The information is deemed reliable, but is not guaranteed. Not intended to solicit buyers or sellers, landlords or tenants currently under contract.
The trademarks REALTOR®, REALTORS® and the REALTOR® logo are controlled by The Canadian Real Estate Association (CREA) and identify real estate professionals who are members of CREA. The trademarks MLS®, Multiple Listing Service® and the associated logos are owned