













Address
43 Crestridge Drive, Caledon, ON
Price
$ 1,089,000
Property Attributes
- ID#W13771608
- TypeSingle Family
- Listing Status Active
- MunicipalityCaledon
- CityCaledon
- NeighbourhoodBolton North
- Postal CodeL7E 2T9
- StyleSingle Family Dwelling
- Price$ 1,089,000
- Bedrooms4
- Bathrooms3
- Half Bathrooms1
- Sqr Footage2500
Data Source:
RLP - CREA EN
Property Description
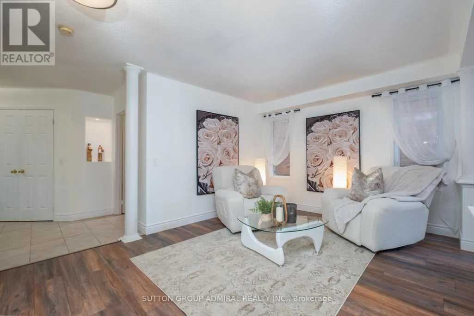
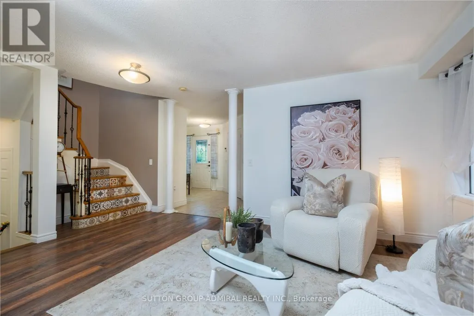
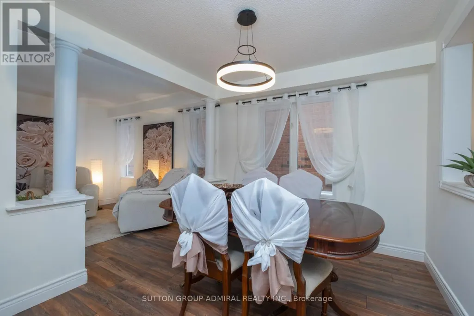
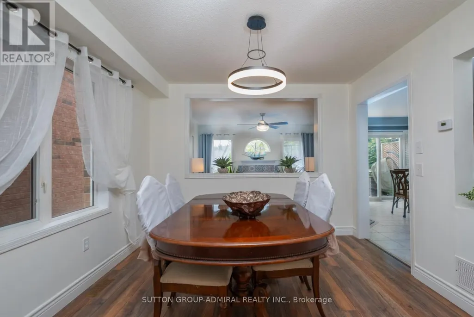
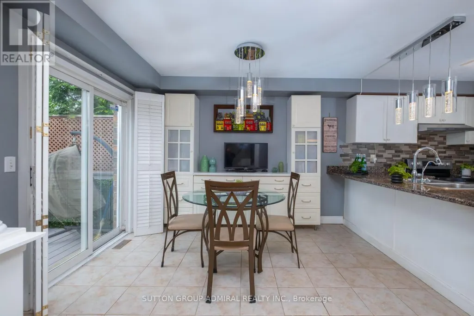
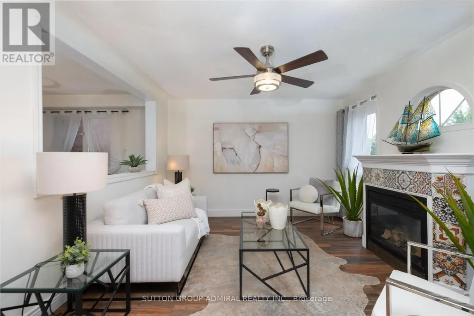
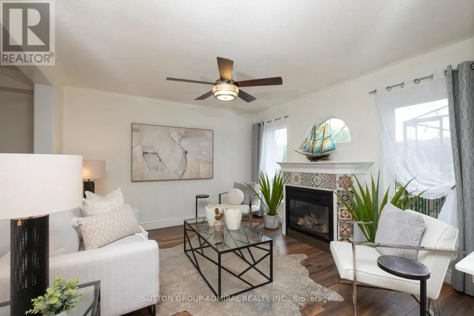
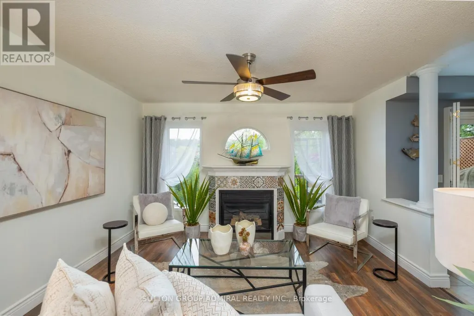
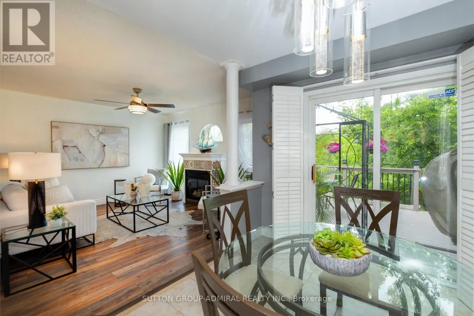
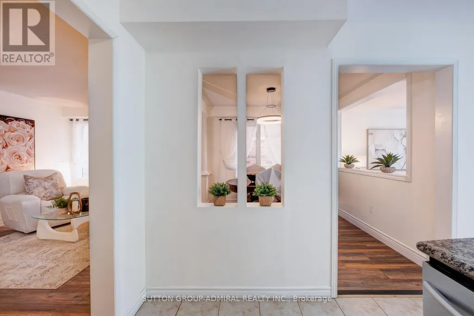
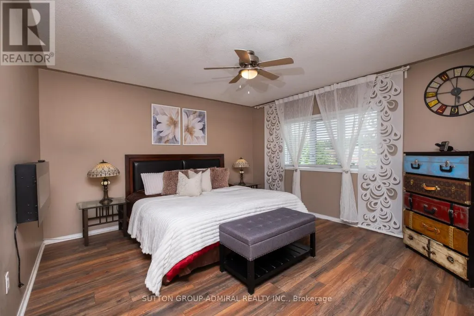
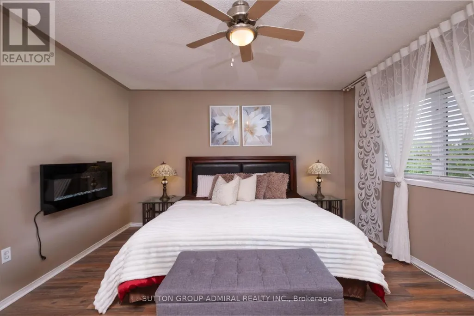
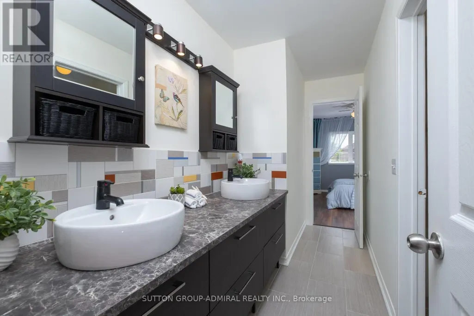
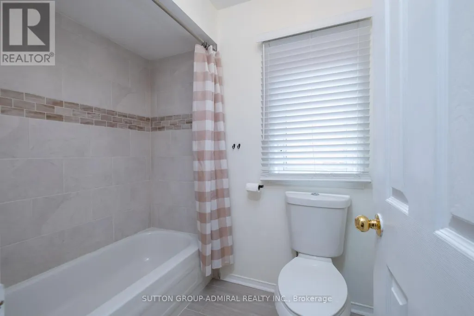
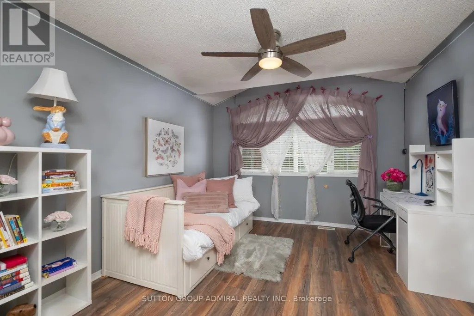
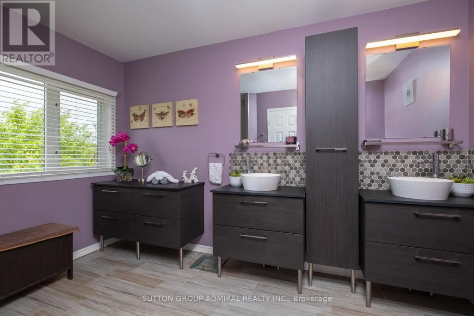
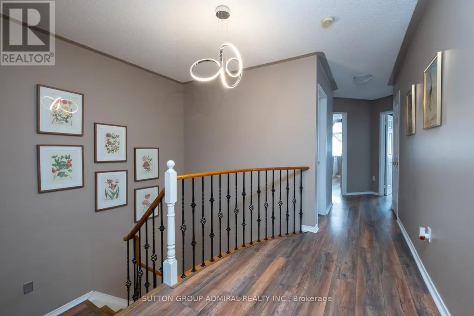
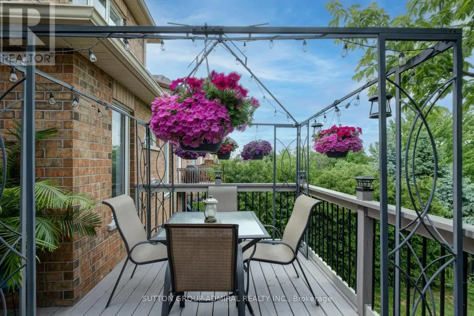
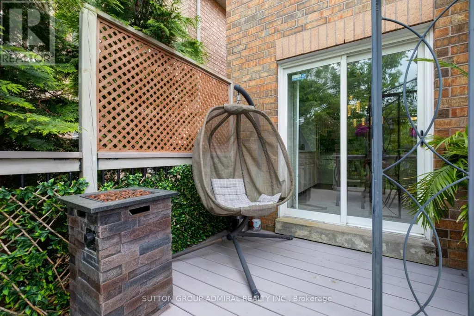
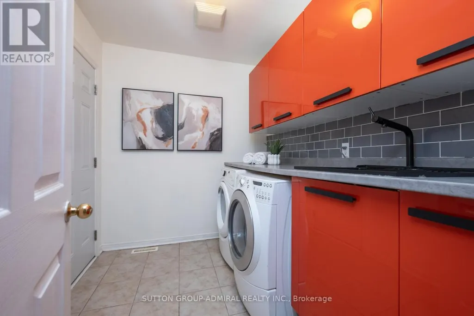
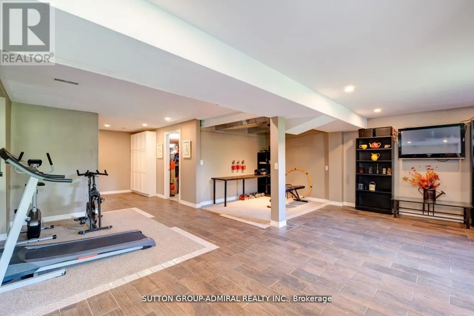
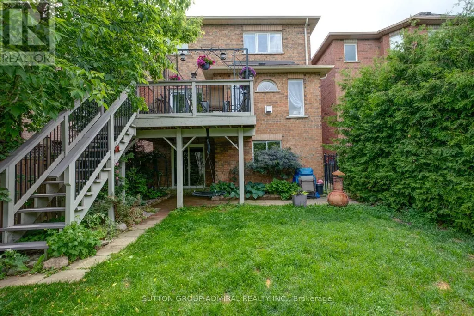
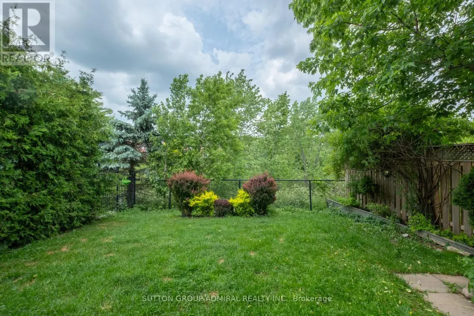
Beautiful, recently restyled, one of the BIGGEST houses on the street - 2304 sq.ft.- perfectly nestled in a very desirable location offers 4 spacious good-sized bedrooms and the rare convenience of 3 FULL bathrooms on the upper level plus a powder room on a main. A very practical layout features a modern kitchen, living and dining rooms, a cozy family room with a fireplace, and a walkout to a deck overlooking a scenic RAVINE and POND. Enjoy exceptional privacy with no rear neighbours and beautiful views of birds, geese, ducks, and nature year-round. The finished walkout basement provides valuable additional to living space, perfect for a recreation room, home office, or a growing family. Complete with a two-car garage, and a recently renovated driveway for two cars. Conveniently located near schools, parks, shopping. A wonderful opportunity to enjoy space, privacy, and nature in a sought-after community.
General Features
| Zoning | Residential |
|---|---|
| Terms | SALE |
| Neighbourhood | Bolton North |
| Construction Style | Detached |
| Property Sub Type | Single Family |
| jumpId | 29182142 |
| Property Subtype French | Single Family Dwelling |
| Listing Type French | House |
| MLS | W13771608 |
| Appliances | Blinds, Dishwasher, Dryer, Stove, Washer, Refrigerator |
| Building Type | House |
| Features | Ravine, Conservation/green belt |
| Property Type | Single Family |
| Sewer | Sanitary sewer |
| Structure Type | Deck |
Interior Features
| Fireplace | yes |
|---|---|
| Living Area Range | 2500 sqft |
| Bedrooms | 4 |
| Basement | Finished |
| Basement Type | N/A |
| Cooling Type | Central air conditioning |
| Foundation Type | Concrete |
| Heating Fuel | Natural gas |
| Heating Type | Forced air |
| Beds | 4 |
| Total Baths | 3+1 |
| Total Baths | 3+1 |
| Total Half Baths | 1 |
Exterior Features
| Exterior Finish | Brick |
|---|---|
| Parking Type | Attached garage, Garage |
Amenities
- Views
- New Construction
- Adult 55+
- Lease To Own
- No Strata Fees
- Furnished
- Primary On Main
- Air Conditioning
- Seller Finance
- Green
- Fixer Upper
- Horse
- Golf
- Fireplace
- Deck
- Garage
- Basement
- Pool

Property vs Single Family Average in L7E 2T9
Price
In The Neighbourhood
Just Listed
Caledon
$ 2,399
- Type
- Single Family
- Size
- 1,500 SqFt
- Rooms
- 2 Beds + 1 Baths
Listed by: RE/MAX PRESIDENT REALTY
Just Listed
Caledon
$ 1,199,900
- Type
- Single Family
- Size
- 2,000 SqFt
- Rooms
- 4 Beds + 2 Baths
Listed by: RE/MAX REALTY SERVICES INC.
Just Listed
Caledon (Bolton North)
$ 1,199,900
- Type
- Single Family
- Rooms
- 4 Beds + 2 Baths
RE/MAX REALTY SERVICES INC.
Caledon
$ 899,900
- Type
- Single Family
- Size
- 2,000 SqFt
- Rooms
- 5 Beds + 3 Baths
Listed by: RE/MAX PREMIER INC.
Caledon
$ 869,999
- Type
- Single Family
- Size
- 1,500 SqFt
- Rooms
- 3 Beds + 3 Baths
Listed by: AIMHOME REALTY INC.
Caledon
$ 850,000
- Type
- Single Family
- Size
- 1,500 SqFt
- Rooms
- 3 Beds + 2.5 Baths
Listed by: SUTTON GROUP OLD MILL REALTY INC.
Caledon
$ 1,238,000
- Type
- Single Family
- Size
- 2,000 SqFt
- Rooms
- 4 Beds + 2.5 Baths
Listed by: VANGUARD REALTY BROKERAGE CORP.
Caledon (Bolton North)
$ 850,000
- Type
- Single Family
- Rooms
- 3 Beds + 2.5 Baths
SUTTON GROUP OLD MILL REALTY INC.
Caledon (Bolton North)
$ 1,238,000
- Type
- Single Family
- Rooms
- 4 Beds + 2.5 Baths
VANGUARD REALTY BROKERAGE CORP.
Primary On Main
Caledon (Bolton North)
$ 879,000
- Type
- Single Family
- Rooms
- 3 Beds + 2 Baths
HARVEY KALLES REAL ESTATE LTD.

 Data provided by the Ontario Regional Technology & Information Systems. The information is deemed reliable, but is not guaranteed. Not intended to solicit buyers or sellers, landlords or tenants currently under contract.
The trademarks REALTOR®, REALTORS® and the REALTOR® logo are controlled by The Canadian Real Estate Association (CREA) and identify real estate professionals who are members of CREA. The trademarks MLS®, Multiple Listing Service® and the associated logos are owned
Data provided by the Ontario Regional Technology & Information Systems. The information is deemed reliable, but is not guaranteed. Not intended to solicit buyers or sellers, landlords or tenants currently under contract.
The trademarks REALTOR®, REALTORS® and the REALTOR® logo are controlled by The Canadian Real Estate Association (CREA) and identify real estate professionals who are members of CREA. The trademarks MLS®, Multiple Listing Service® and the associated logos are owned