
Open House Sat, Sep 26th 12:00 PM - 02:00 PM




Address
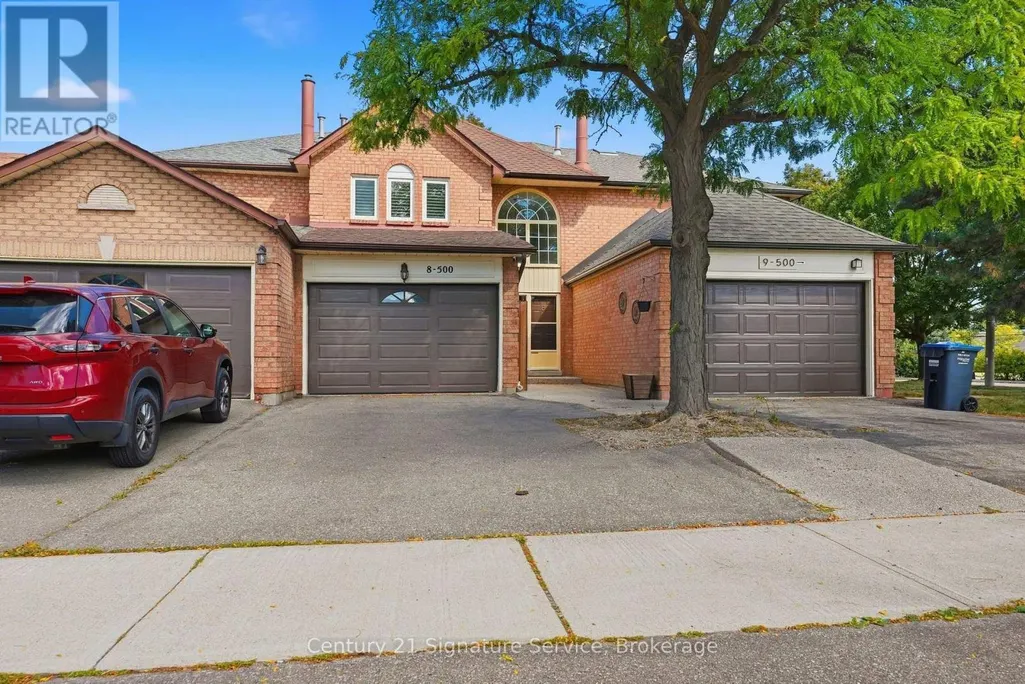
8 - 500 Silverthorne Crescent, Mississauga, ON
Price
$ 1,008,000
Open House Sat, Sep 26th 12:00 PM - 02:00 PM
Property Attributes
- ID#W13827200
- TypeSingle Family
- Listing Status Active
- MunicipalityMississauga
- CityMississauga
- NeighbourhoodHurontario
- Postal CodeL5R 1W3
- StyleSingle Family Dwelling
- Price$ 1,008,000
- Bedrooms3
- Bathrooms2
- Half Bathrooms1
- Sqr Footage2000
Data Source:
RLP - CREA EN
Property Description
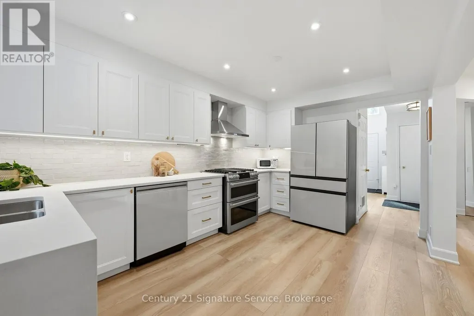
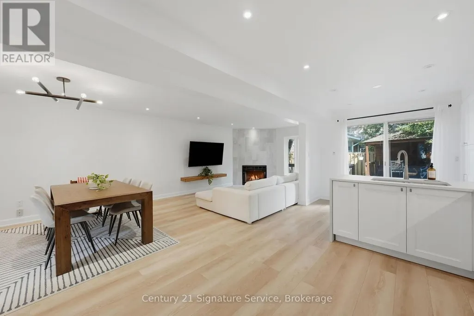
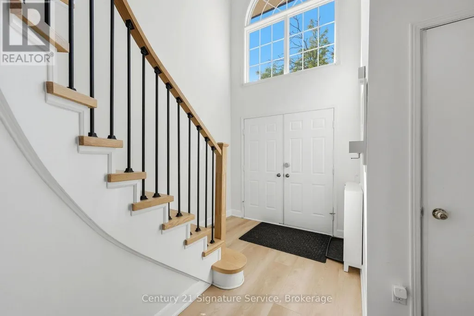
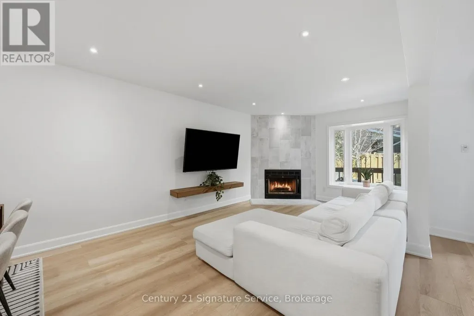
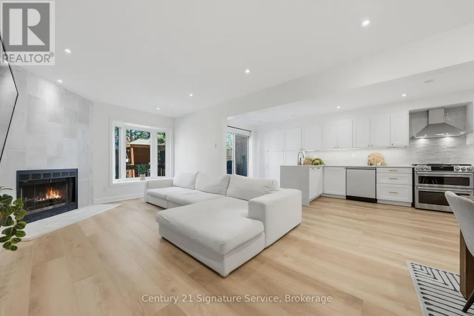
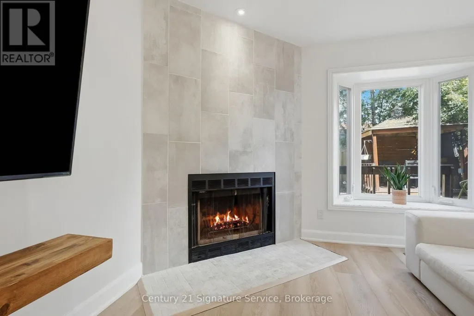
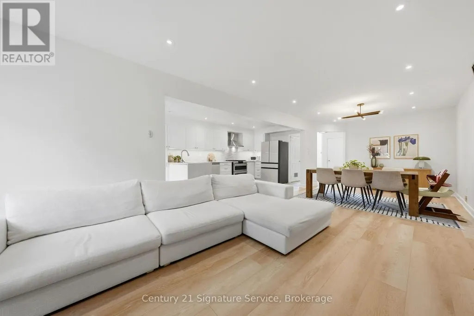
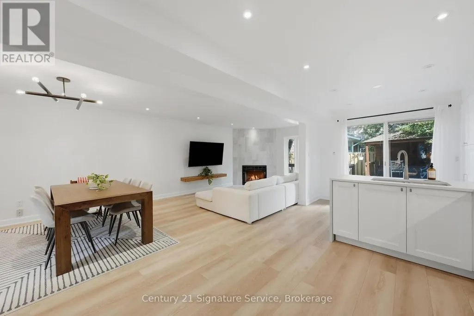
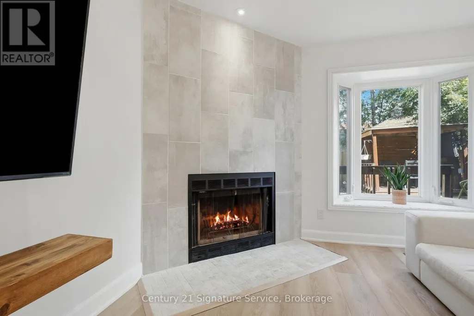
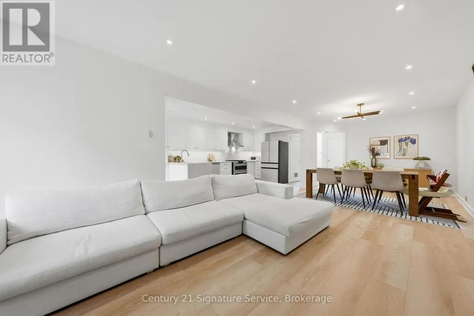
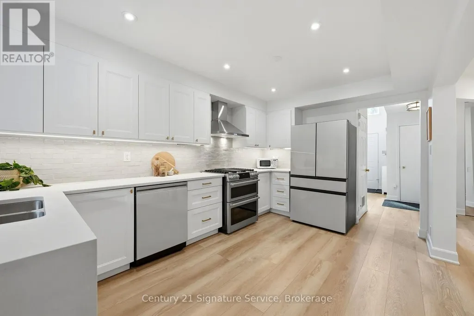
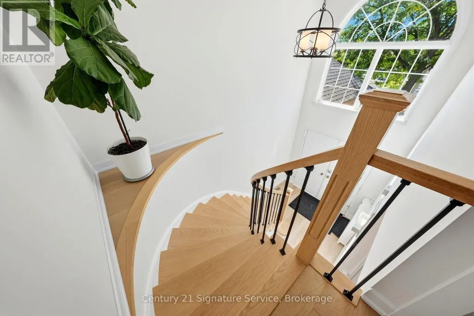
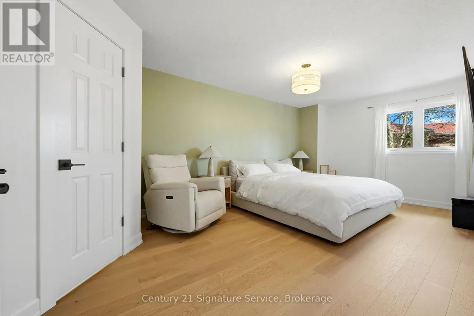
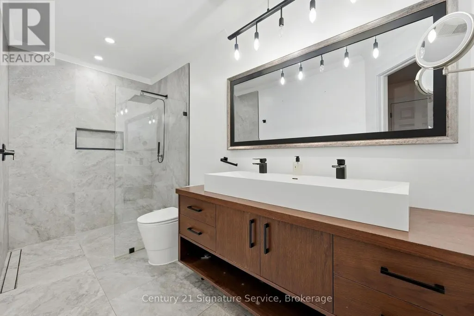
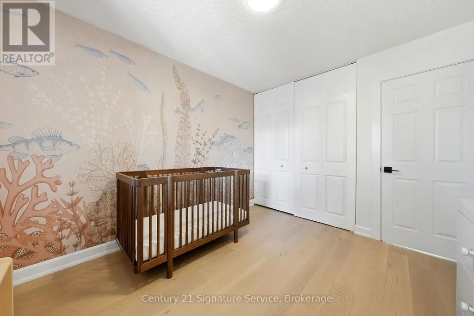
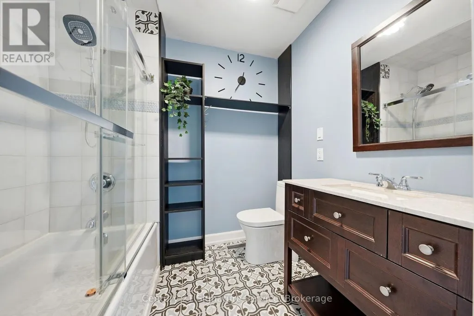
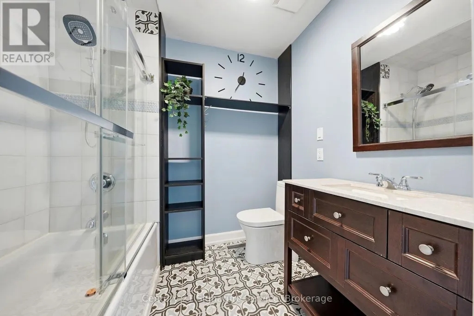
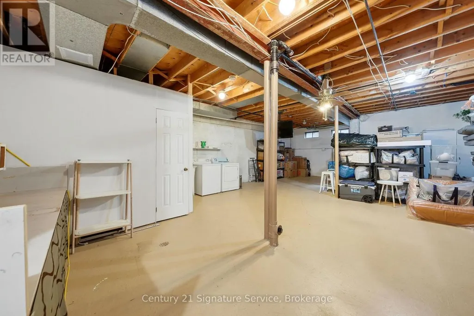
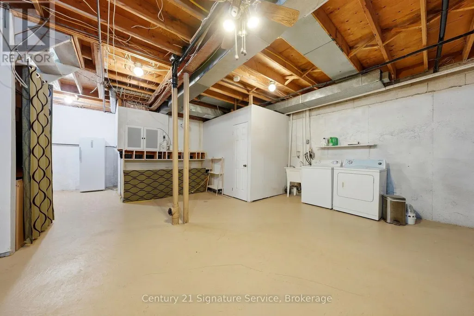
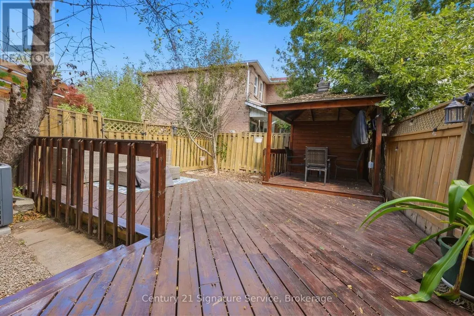
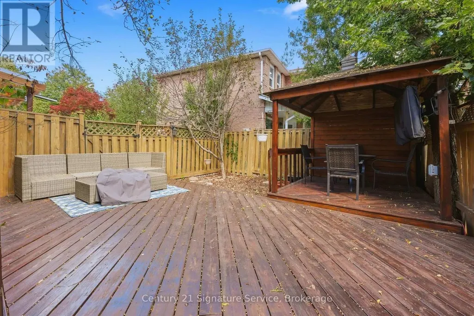
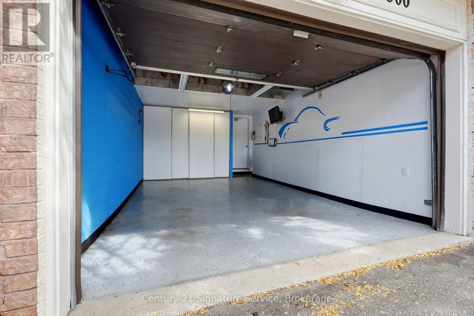
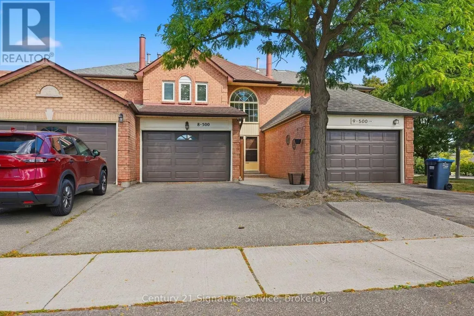
Pride of ownership shines at 8-500 Silverthorne Crescent, a beautifully updated freehold townhome with no maintenance or shared-property fees. It offers 3 bedrooms and 2 full bathrooms plus a powder room, and years of thoughtful renovations are already complete, so all that's left is to make it your own. The heart of the home is the renovated 2023 kitchen, with new cabinetry and a fresh tile backsplash. The home cook will love the Café dual-oven natural gas range, paired with a Samsung Bespoke fridge and dishwasher. Luxury vinyl flooring runs throughout the main floor, with smart switches for the living room and kitchen pot lights, and a wood-burning fireplace adds warmth and character for cozy nights in. Upstairs, every bedroom has hardwood flooring, and there's no carpet anywhere in the home. A beautiful red oak staircase with new pickets and a refinished handrail ties the levels together, with updated doors and trim throughout.Step outside to a fully decked backyard with a gazebo, a low-maintenance space for summer dinners, entertaining or relaxing in the shade. The major systems have been updated too. The roof was replaced in 2023 with GAF Timberline HDZ shingles, and the home has a new gas furnace (2024) and a new A/C condenser and coil (2025). The furnace, A/C and hot water tank are all owned, with no rentals. The unfinished basement with 9 ft ceilings is a blank canvas for a rec room, gym or home office. Parking for 3.5: a 2-car driveway plus a 1.5-car garage with an epoxy floor. With the kitchen, flooring, roof, furnace and A/C all updated in recent years, this is a home you can move right into and enjoy for years to come. Don't miss it. Book your showing today!
General Features
| Terms | SALE |
|---|---|
| Neighbourhood | Hurontario |
| Construction Style | Attached |
| Property Sub Type | Single Family |
| jumpId | 29304118 |
| Property Subtype French | Single Family Dwelling |
| Listing Type French | House |
| MLS | W13827200 |
| Appliances | Garage door opener remote, Dishwasher, Oven, Range, Window Coverings, Refrigerator |
| Building Type | Row / Townhouse |
| Features | Carpet Free, Gazebo |
| Property Type | Single Family |
| Sewer | Sanitary sewer |
| Structure Type | Deck, Patio(s) |
Interior Features
| Fireplace | yes |
|---|---|
| Living Area Range | 2000 sqft |
| Bedrooms | 3 |
| Basement | Unfinished |
| Basement Type | N/A |
| Cooling Type | Central air conditioning |
| Foundation Type | Concrete |
| Heating Fuel | Natural gas |
| Heating Type | Forced air |
| Beds | 3 |
| Total Baths | 2+1 |
| Total Baths | 2+1 |
| Total Half Baths | 1 |
Exterior Features
| Exterior Finish | Brick |
|---|---|
| Parking Type | Attached garage, Garage |
Amenities
- Views
- New Construction
- Adult 55+
- Lease To Own
- No Strata Fees
- Furnished
- Primary On Main
- Air Conditioning
- Seller Finance
- Green
- Fixer Upper
- Horse
- Golf
- Fireplace
- Deck
- Garage
- Basement
- Pool

Property vs Single Family Average in L5R 1W3
Price
In The Neighbourhood
Open House
Mississauga
$ 1,749,900
- Type
- Single Family
- Size
- 3,000 SqFt
- Rooms
- 5 Beds + 4.5 Baths
Listed by: SUTTON GROUP OLD MILL REALTY INC.
Just Listed
Mississauga
$ 980,000
- Type
- Single Family
- Size
- 2,500 SqFt
- Rooms
- 5 Beds + 3.5 Baths
Listed by: RE/MAX NOBLECORP REAL ESTATE
Just Listed
Mississauga
$ 4,700
- Type
- Single Family
- Size
- 3,000 SqFt
- Rooms
- 4 Beds + 3.5 Baths
Listed by: HOMELIFE LANDMARK REALTY INC.
Open House
Mississauga
$ 1,099,000
- Type
- Single Family
- Size
- 2,500 SqFt
- Rooms
- 5 Beds + 3.5 Baths
Listed by: REAL BROKER ONTARIO LTD.
Open House
Mississauga (Hurontario)
$ 1,099,000
- Type
- Single Family
- Rooms
- 5 Beds + 3.5 Baths
REAL BROKER ONTARIO LTD.
Just Listed
Mississauga
$ 1,390,888
- Type
- Single Family
- Size
- 2,500 SqFt
- Rooms
- 3 Beds + 3 Baths
Listed by: SUTTON GROUP - SUMMIT REALTY INC.
Just Listed
Mississauga
$ 799,000
- Type
- Single Family
- Size
- 2,000 SqFt
- Rooms
- 3 Beds + 3.5 Baths
Listed by: PSR
Just Listed
Mississauga
$ 993,000
- Type
- Single Family
- Size
- 2,000 SqFt
- Rooms
- 3 Beds + 2.5 Baths
Listed by: HOME REALTY QUEST CORPORATION
Open House
Mississauga (Hurontario)
$ 1,390,888
- Type
- Single Family
- Rooms
- 3 Beds + 3 Baths
SUTTON GROUP - SUMMIT REALTY INC.
Just Listed
Mississauga
$ 1,050,000
- Type
- Single Family
- Size
- 2,500 SqFt
- Rooms
- 4 Beds + 2.5 Baths
Listed by: RE/MAX WEST REALTY INC.
Just Listed
Mississauga
$ 3,500
- Type
- Single Family
- Size
- 2,000 SqFt
- Rooms
- 3 Beds + 2.5 Baths
Listed by: RE/MAX HALLMARK REALTY LTD.
Just Listed
Mississauga
$ 3,800
- Type
- Single Family
- Size
- 2,500 SqFt
- Rooms
- 4 Beds + 2.5 Baths
Listed by: REMAX YOUR COMMUNITY REALTY

 Data provided by the Ontario Regional Technology & Information Systems. The information is deemed reliable, but is not guaranteed. Not intended to solicit buyers or sellers, landlords or tenants currently under contract.
The trademarks REALTOR®, REALTORS® and the REALTOR® logo are controlled by The Canadian Real Estate Association (CREA) and identify real estate professionals who are members of CREA. The trademarks MLS®, Multiple Listing Service® and the associated logos are owned
Data provided by the Ontario Regional Technology & Information Systems. The information is deemed reliable, but is not guaranteed. Not intended to solicit buyers or sellers, landlords or tenants currently under contract.
The trademarks REALTOR®, REALTORS® and the REALTOR® logo are controlled by The Canadian Real Estate Association (CREA) and identify real estate professionals who are members of CREA. The trademarks MLS®, Multiple Listing Service® and the associated logos are owned