











Address
1904 Macdonald Drive, Fort Erie (Crescent Park), ON
Price
$ 1,498,000
Property Attributes
- ID#X12751324
- TypeSingle Family
- Listing Status Active
- MunicipalityFort Erie (Crescent Park)
- CityFort Erie (Crescent Park)
- Neighbourhood334 - Crescent Park
- Postal CodeL2A 5M4
- StyleSingle Family Dwelling
- Price$ 1,498,000
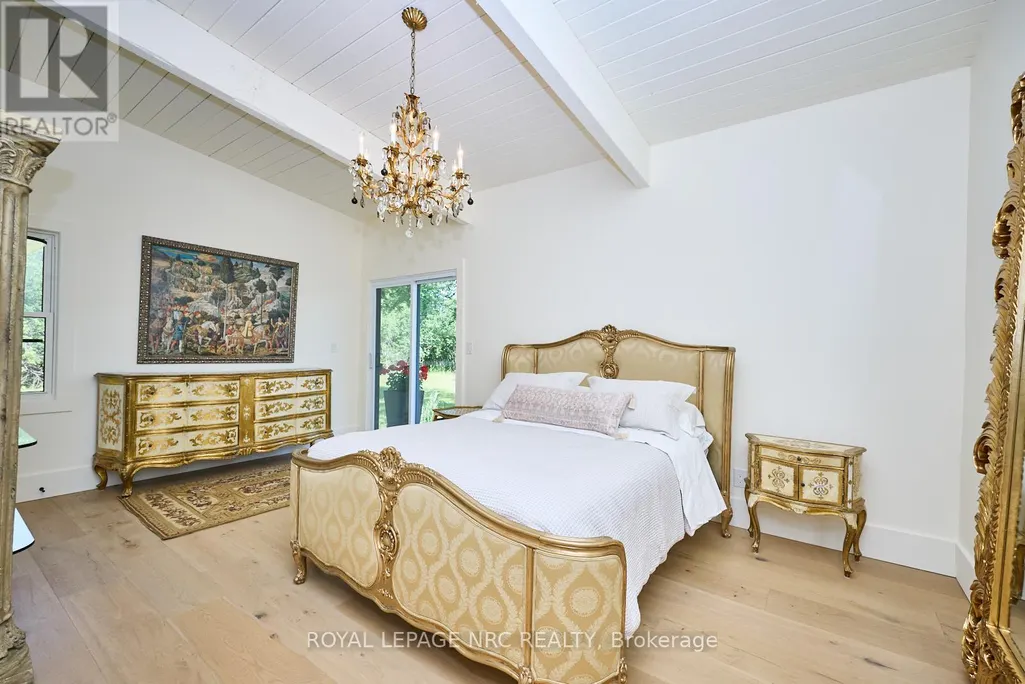
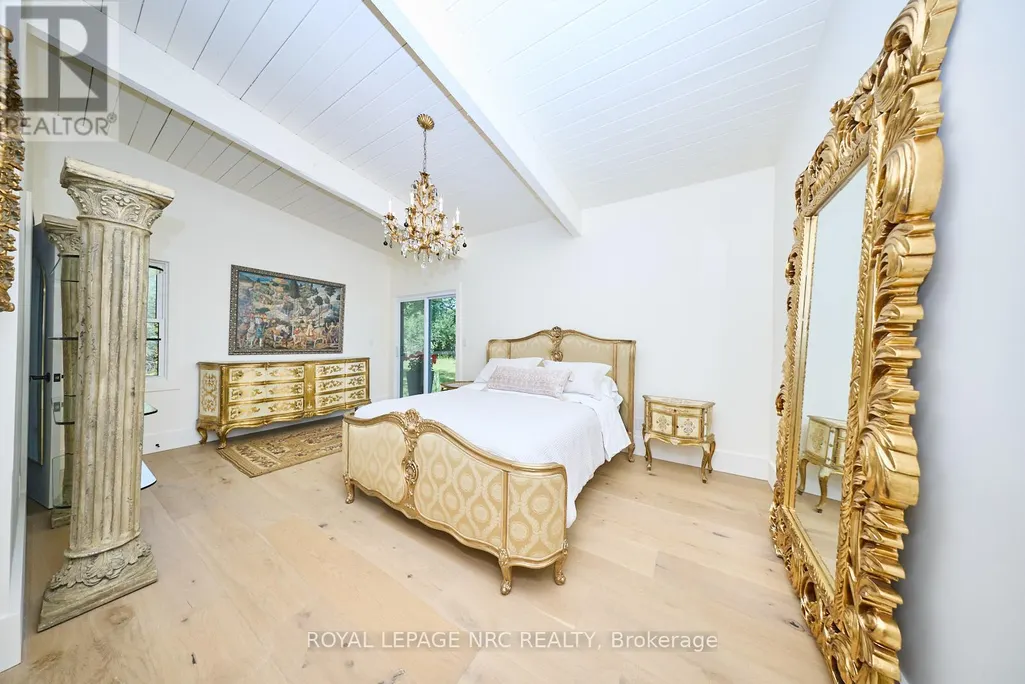
- Bedrooms3
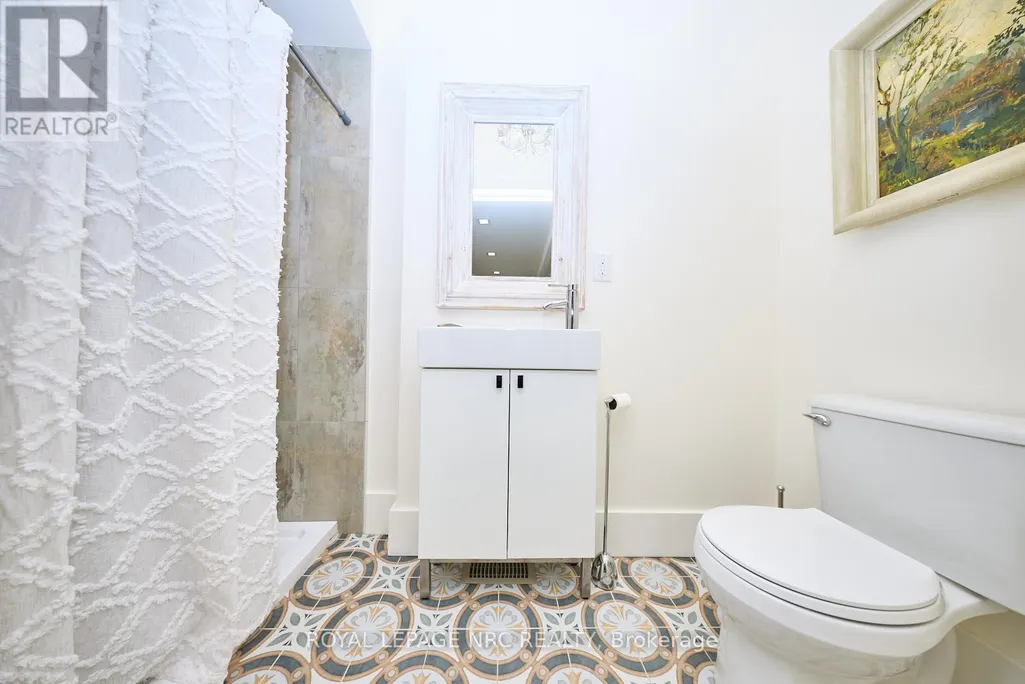
- Bathrooms2
- Half Bathrooms0
- Sqr Footage2000
Data Source:
RLP - CREA EN
Property Description
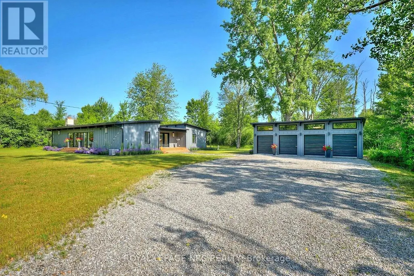
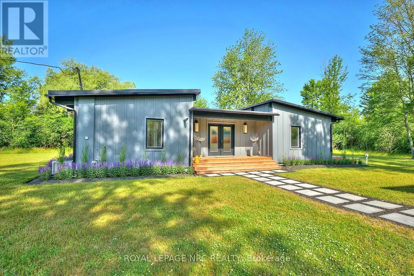
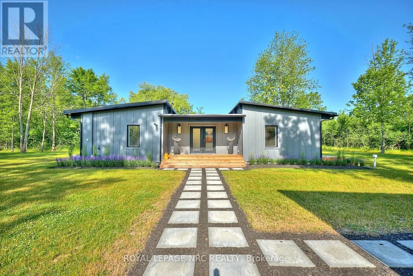
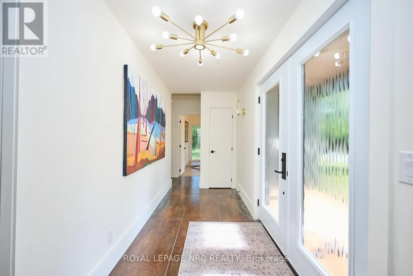
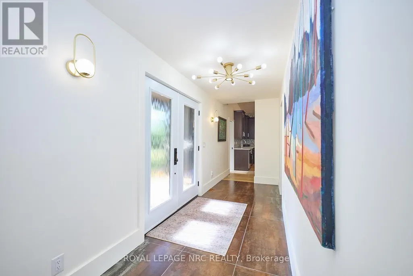
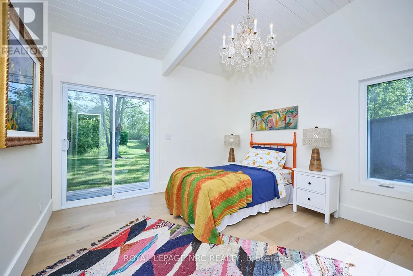
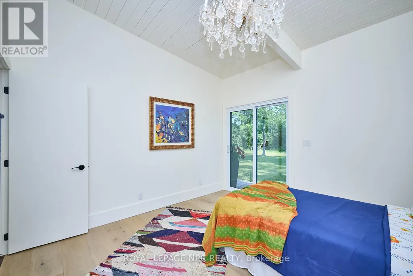
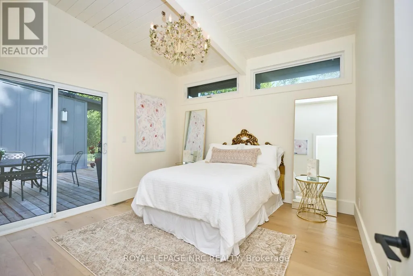
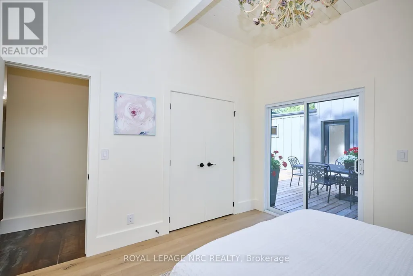
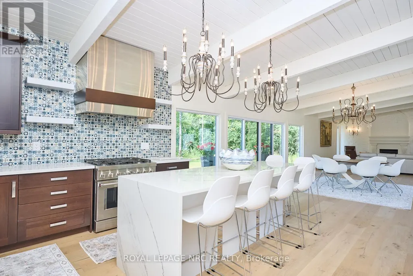
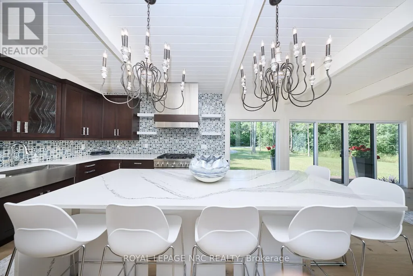
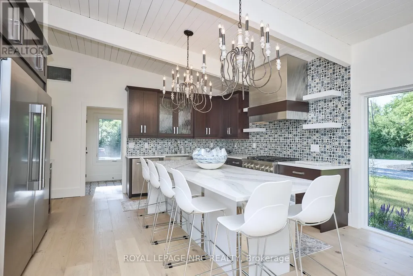
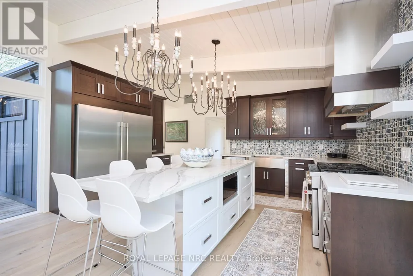
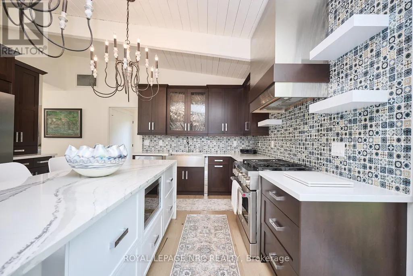
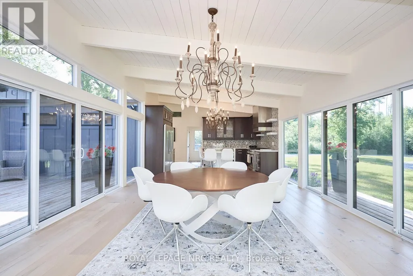
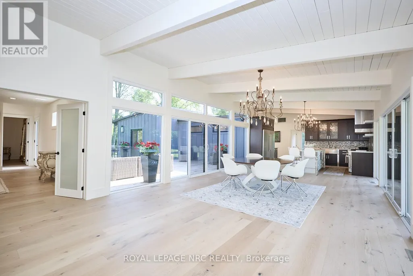
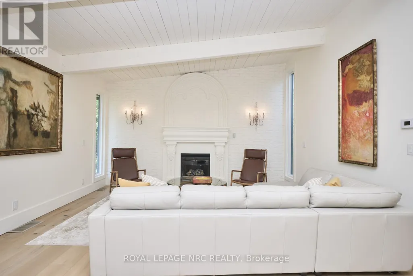
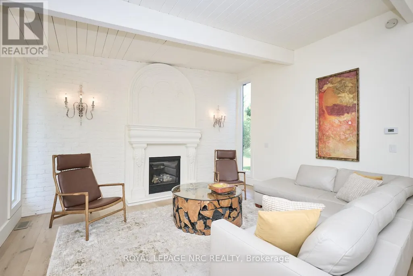
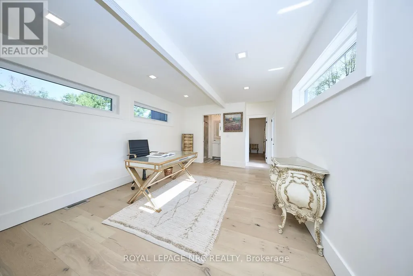
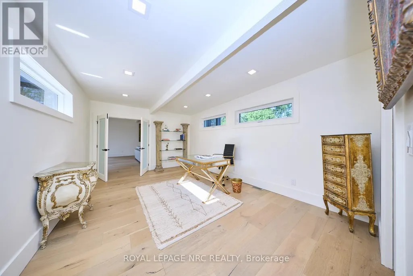
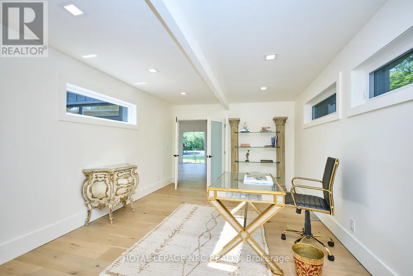
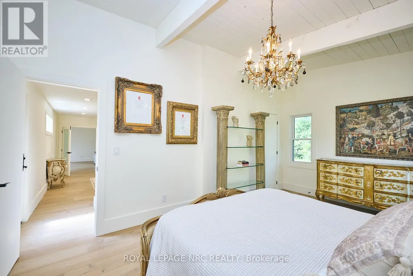
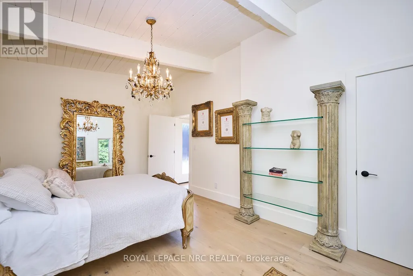
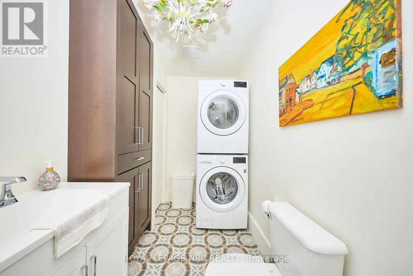
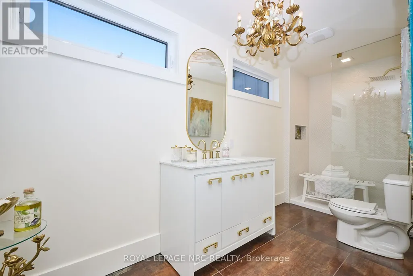
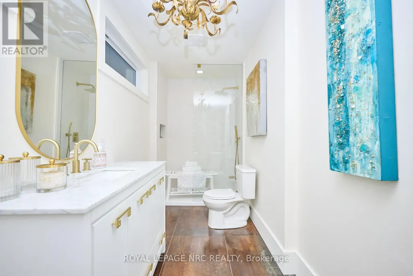
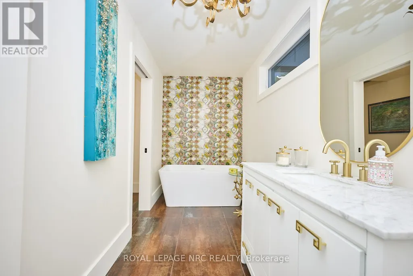
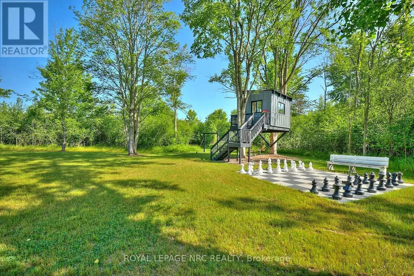
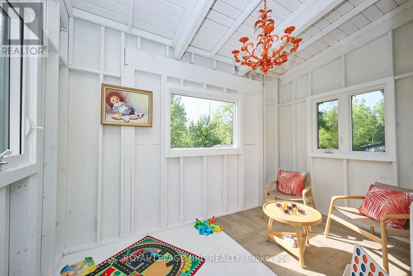
Escape to your own private getaway at 1904 MacDonald Drive. This Frank Lloyd Wright inspired bungalow lies at the end of a winding forested road. Don't miss the frolicking deer and wildlife as you make your way up the driveway. The professional landscaping guides you up the walkway to the large front porch. Once inside this turn-key home, you're met with a unique blend of MCM architecture and modern amenities. A large central gathering space is idea for functions with easy access to the oversized deck via the sliding doors. Bedrooms and bathrooms are on either end of the house, allowing for privacy and quiet time when needed. The home comes fully furnished, with few exceptions. Being situated on roughly 5 acres of land means that this property offers just as much outdoors as it does indoors. A zip line, life-sized chess board, suspended bunkie, and deeded beach access, just steps away, await you. This unique gem is an entertainers dream with spaces for both adults and children of all ages. This picturesque oasis has plenty to offer! All measurements are approximate. Furnishings are negotiable.
General Features
| Zoning | A1 |
|---|---|
| Terms | SALE |
| Neighbourhood | 334 - Crescent Park |
| Construction Style | Detached |
| Property Sub Type | Single Family |
| Carriage Trade | yes |
| jumpId | 27208038 |
| Property Subtype French | Single Family Dwelling |
| Listing Type French | House |
| MLS | X12751324 |
| Appliances | Water meter |
| Architectural Style | Bungalow |
| Building Type | House |
| Features | Wooded area, Irregular lot size, Flat site, Lane, Lighting, Carpet Free |
| Property Type | Single Family |
| Sewer | Septic System |
| Structure Type | Deck, Patio(s), Shed |
Interior Features
| Fireplace | yes |
|---|---|
| Living Area Range | 2000 sqft |
| Bedrooms | 3 |
| Basement Type | Crawl space |
| Cooling Type | Central air conditioning |
| Heating Fuel | Natural gas |
| Heating Type | Forced air |
| Beds | 3 |
| Total Baths | 2 |
| Total Baths | 2 |
Exterior Features
| Exterior Finish | Vinyl siding |
|---|---|
| Parking Type | Other, No Garage |
Amenities
- Views
- New Construction
- Adult 55+
- Lease To Own
- No Strata Fees
- Furnished
- Primary On Main
- Air Conditioning
- Seller Finance
- Green
- Fixer Upper
- Horse
- Golf
- Fireplace
- Deck
- Garage
- Basement
- Pool

Property vs Single Family Average in L2A 5M4
Price
In The Neighbourhood
Just Listed
Fort Erie
$ 769,000
- Type
- Single Family
- Size
- 3,000 SqFt
- Rooms
- 4 Beds + 3.5 Baths
Listed by: iCloud Realty Ltd.
Golf Course
Fort Erie (Crescent Park)
$ 769,000
- Type
- Single Family
- Rooms
- 4 Beds + 3.5 Baths
iCloud Realty Ltd.
Fort Erie (Crescent Park)
$ 549,990
- Type
- Single Family
- Size
- 1,500 SqFt
- Rooms
- 4 Beds + 2 Baths
Listed by: RE/MAX NIAGARA REALTY LTD, BROKERAGE
Fort Erie (Crescent Park)
$ 549,990
- Type
- Single Family
- Rooms
- 4 Beds + 2 Baths
RE/MAX NIAGARA REALTY LTD, BROKERAGE
Open House
Fort Erie
$ 1,149,000
- Type
- Single Family
- Size
- 3,500 SqFt
- Rooms
- 5 Beds + 4.5 Baths
Listed by: Royal LePage Meadowtowne Realty
Open House
Fort Erie (Crescent Park)
$ 1,149,000
- Type
- Single Family
- Rooms
- 5 Beds + 4.5 Baths
ROYAL LEPAGE MEADOWTOWNE REALTY
Fort Erie
$ 409,900
- Type
- Single Family
- Size
- 1,500 SqFt
- Rooms
- 2 Beds + 1 Baths
Listed by: REVEL REALTY INC.
Fort Erie (Crescent Park)
$ 599,900
- Type
- Single Family
- Size
- 1,500 SqFt
- Rooms
- 4 Beds + 2 Baths
Listed by: Royal LePage NRC Realty
Primary On Main
Fort Erie (Crescent Park)
$ 599,900
- Type
- Single Family
- Rooms
- 4 Beds + 2 Baths
ROYAL LEPAGE NRC REALTY
Golf Course
Fort Erie
$ 399,990
- Type
- Single Family
- Size
- 1,162 SqFt
- Rooms
- 2 Beds + 1 Baths
Revel Realty Inc.
Golf Course
Fort Erie
$ 2,300
- Type
- Single Family
- Size
- 1,162 SqFt
- Rooms
- 2 Beds + 1 Baths
Revel Realty Inc.

 Data provided by the Ontario Regional Technology & Information Systems. The information is deemed reliable, but is not guaranteed. Not intended to solicit buyers or sellers, landlords or tenants currently under contract.
The trademarks REALTOR®, REALTORS® and the REALTOR® logo are controlled by The Canadian Real Estate Association (CREA) and identify real estate professionals who are members of CREA. The trademarks MLS®, Multiple Listing Service® and the associated logos are owned
Data provided by the Ontario Regional Technology & Information Systems. The information is deemed reliable, but is not guaranteed. Not intended to solicit buyers or sellers, landlords or tenants currently under contract.
The trademarks REALTOR®, REALTORS® and the REALTOR® logo are controlled by The Canadian Real Estate Association (CREA) and identify real estate professionals who are members of CREA. The trademarks MLS®, Multiple Listing Service® and the associated logos are owned