




Address
109006 Hwy 7 Highway, Tweed (Elzevir (Twp)), ON
Price
$ 605,000
Property Attributes
- ID#X13143144
- TypeSingle Family
- Listing Status Active
- MunicipalityTweed (Elzevir (Twp))
- CityTweed (Elzevir (Twp))
- NeighbourhoodElzevir (Twp)
- Postal CodeK0K 3J0
- StyleSingle Family Dwelling
- Price$ 605,000
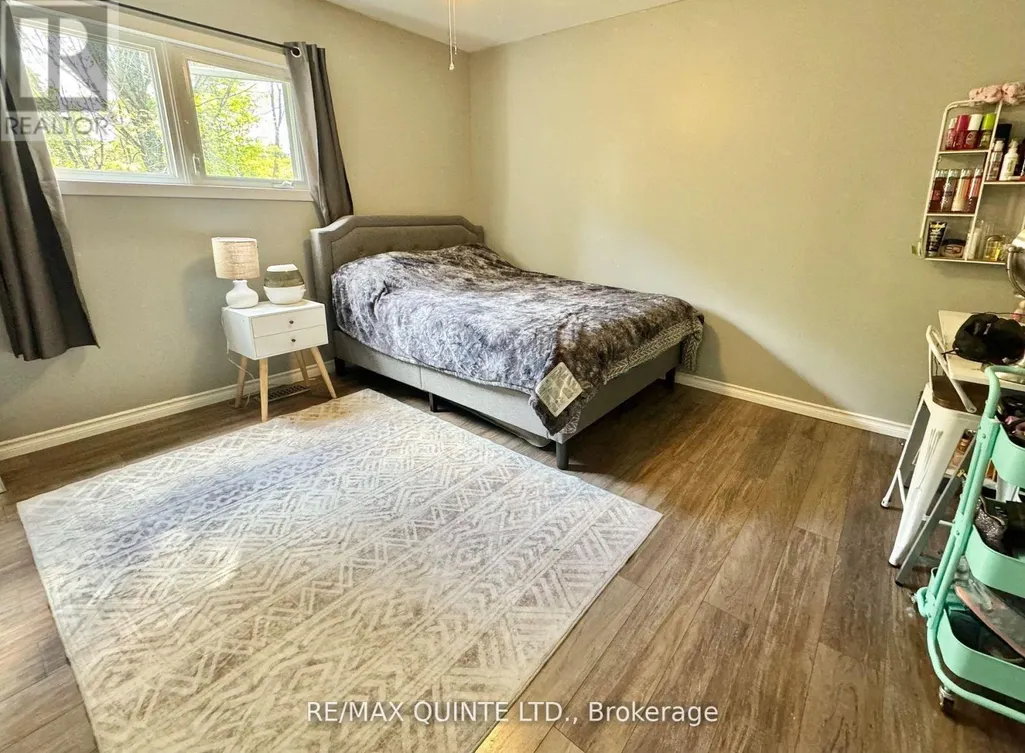
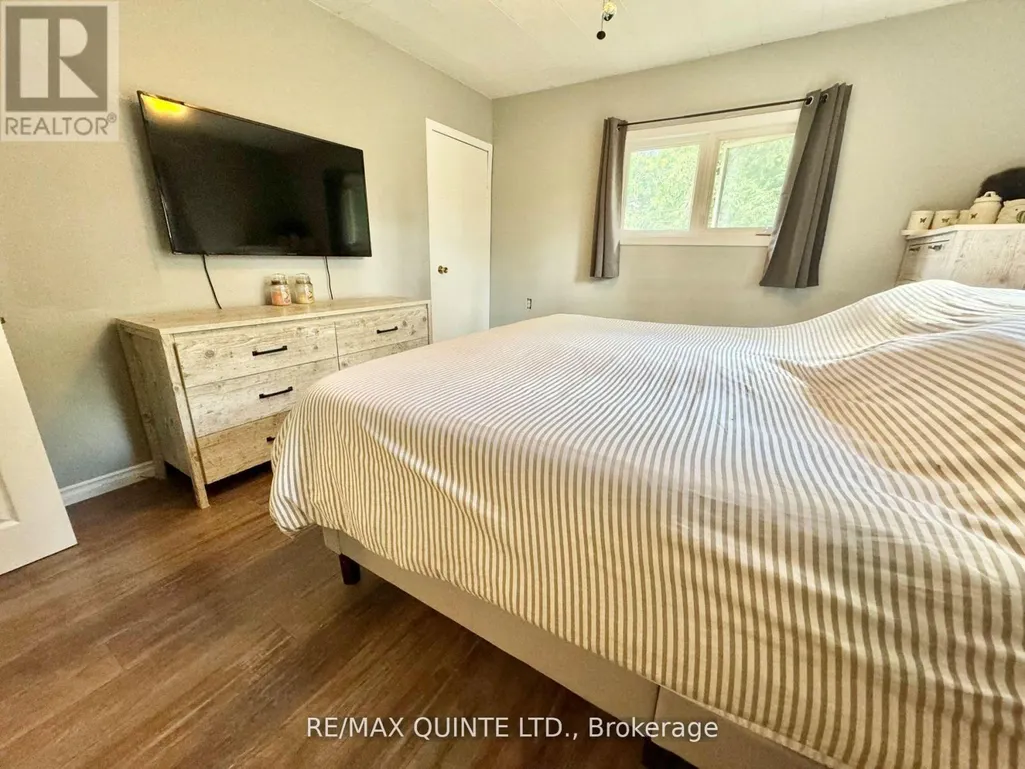
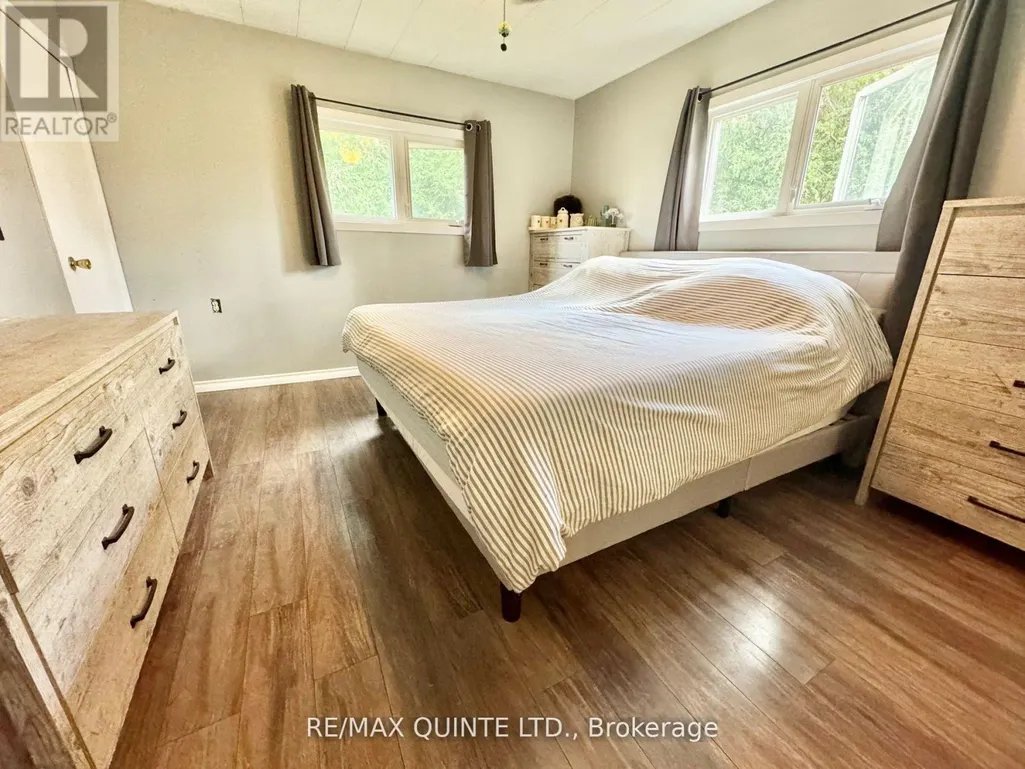
- Bedrooms3
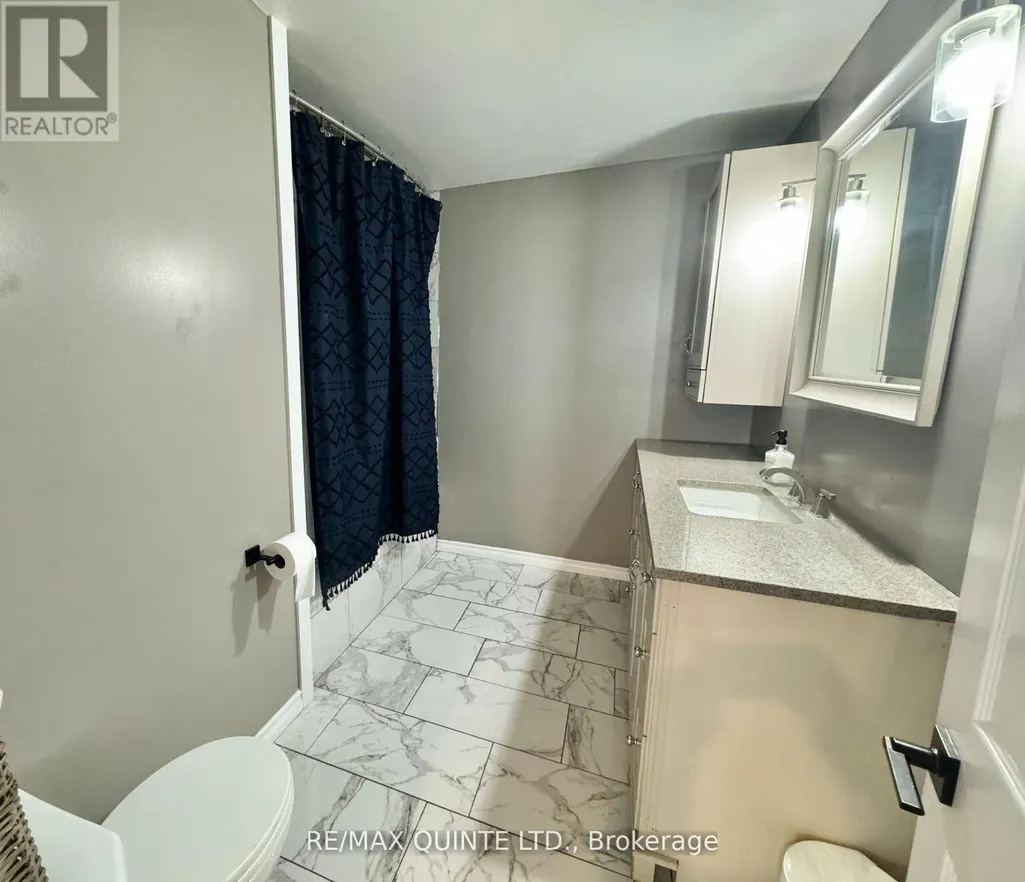
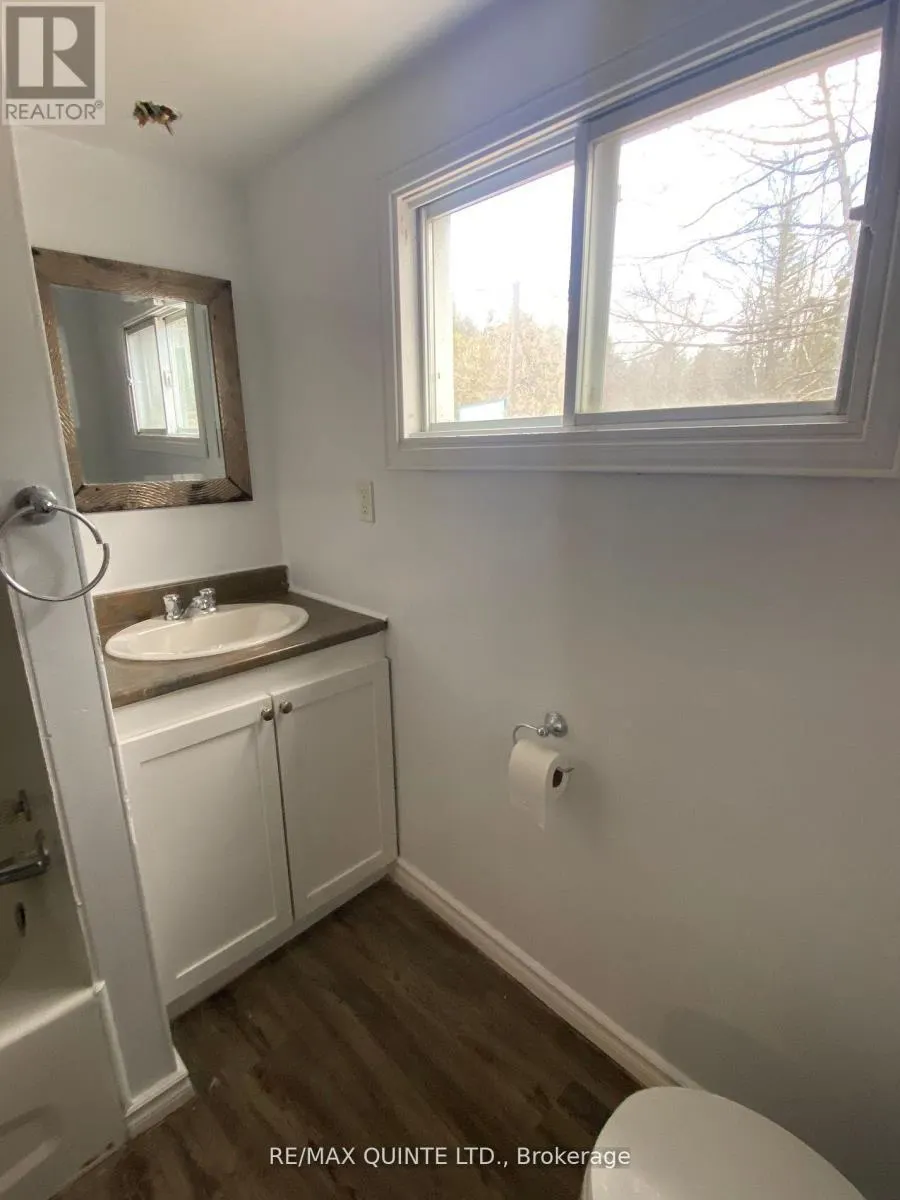
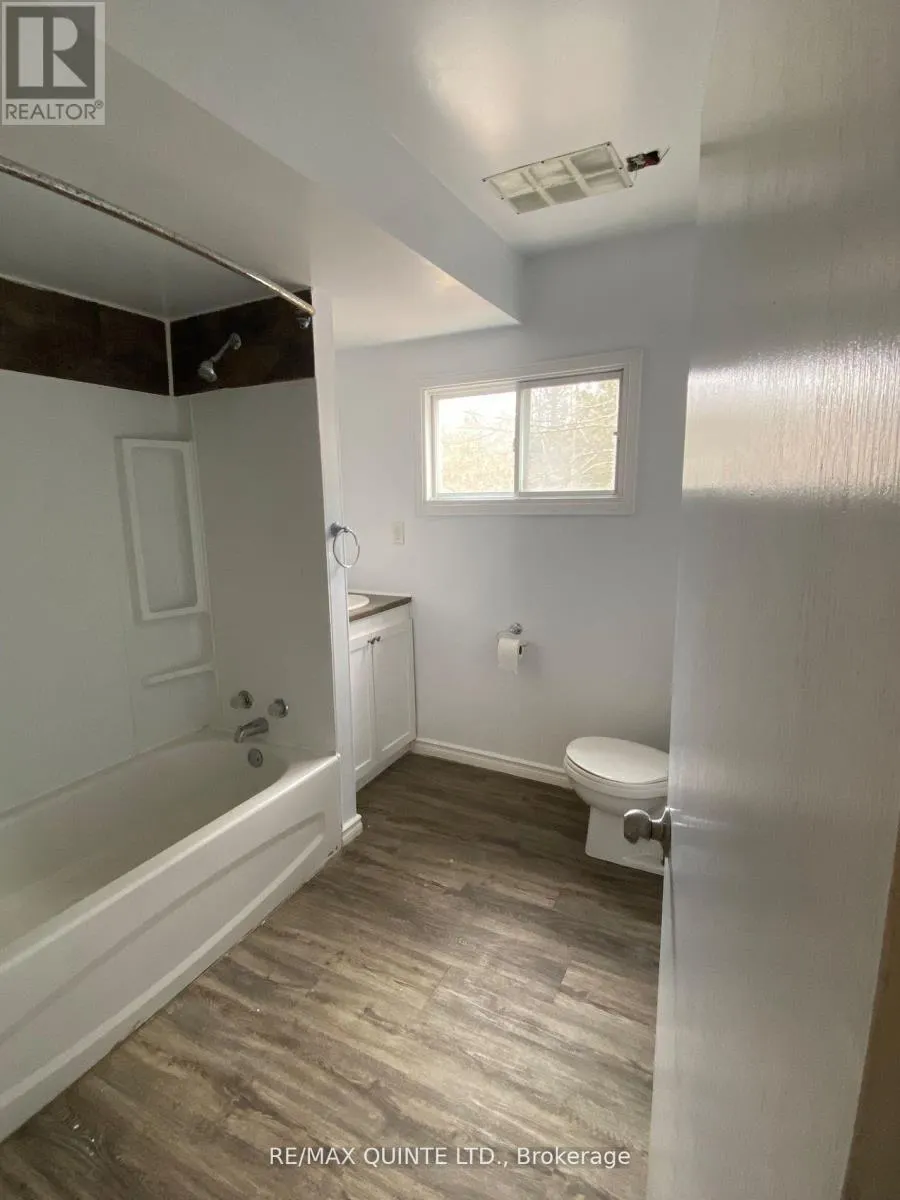
- Bathrooms1
- Half Bathrooms0
- Sqr Footage1100
Data Source:
RLP - CREA EN
Property Description
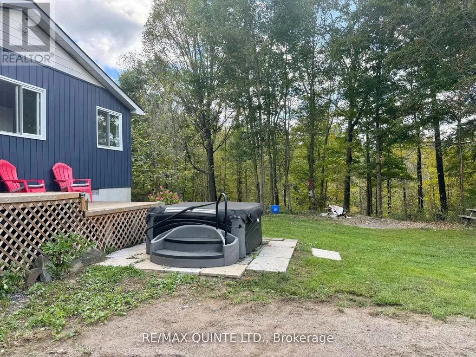
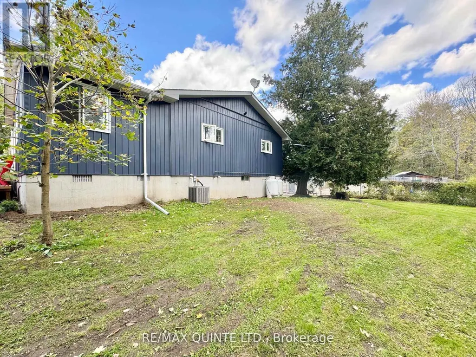
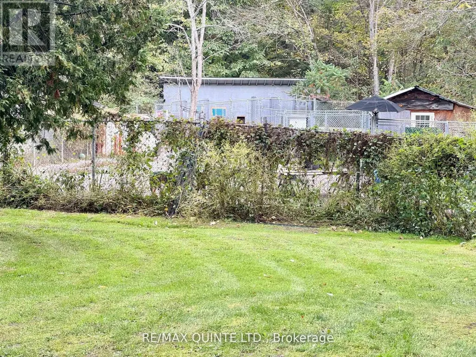
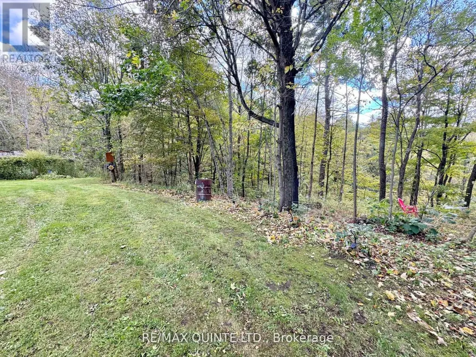
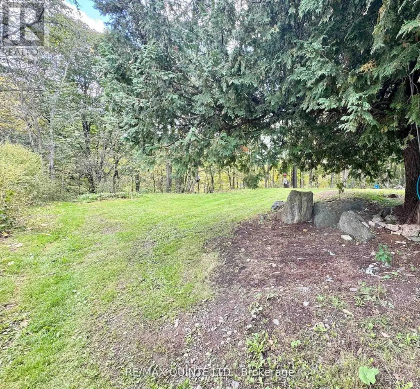
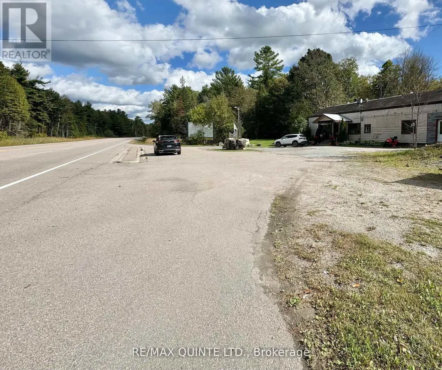
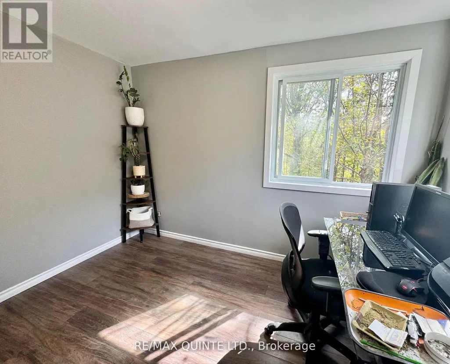
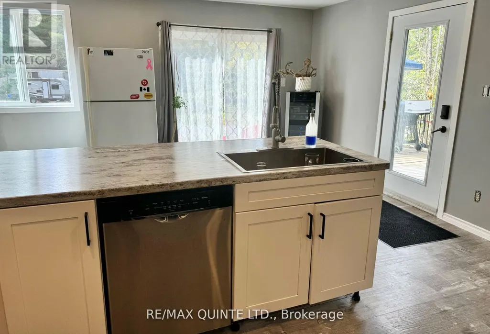
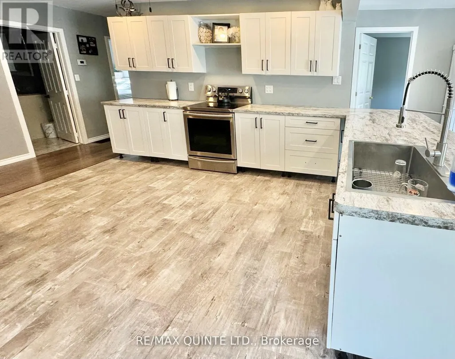
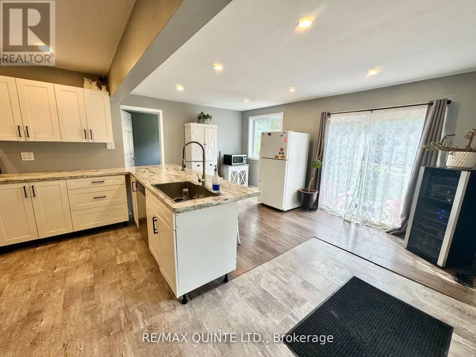
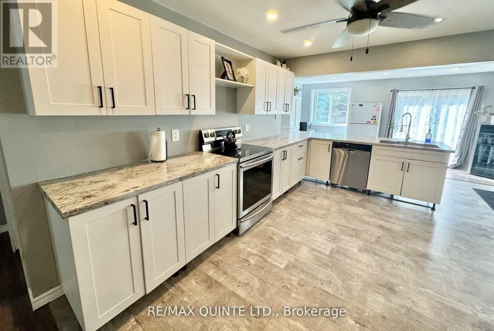
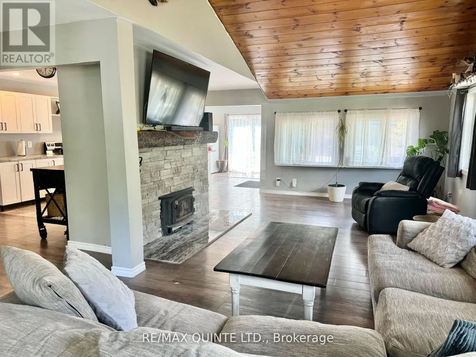
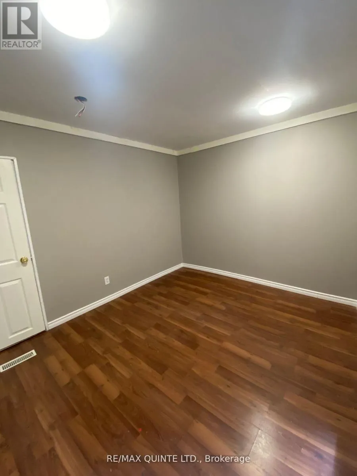
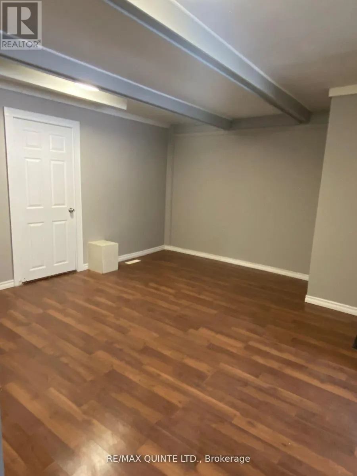
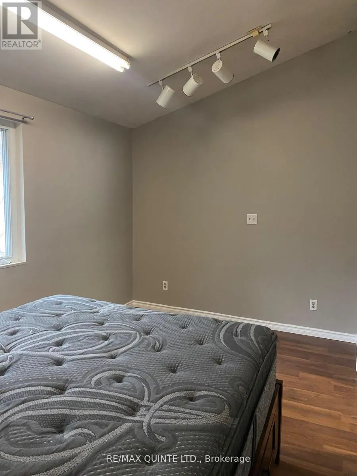
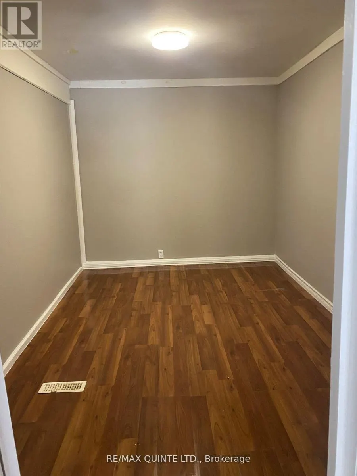
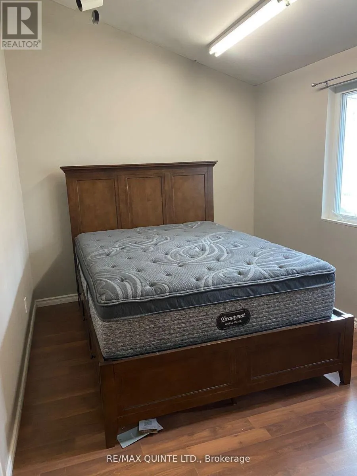
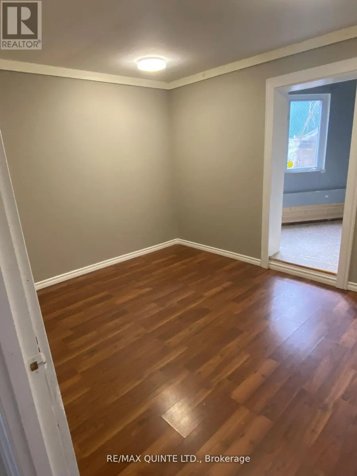
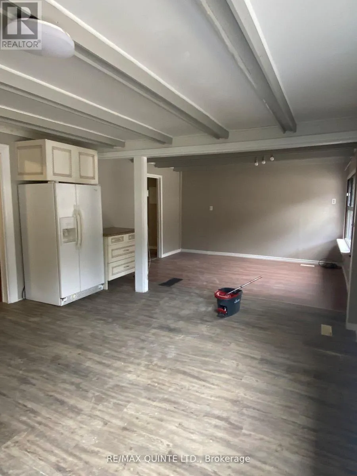
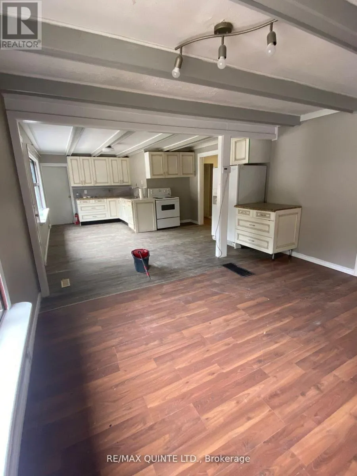
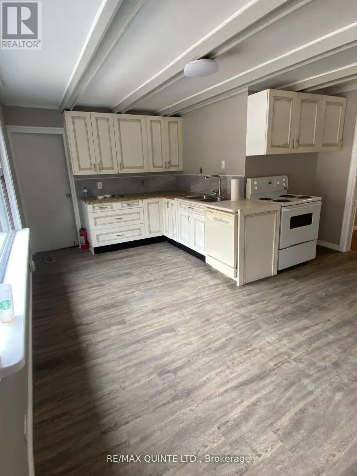
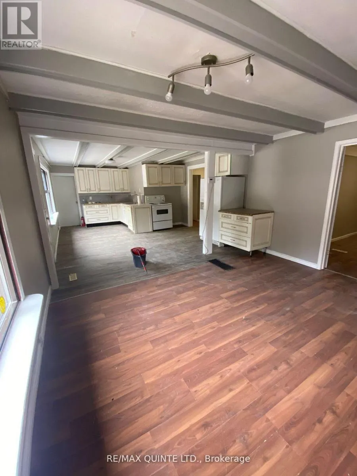
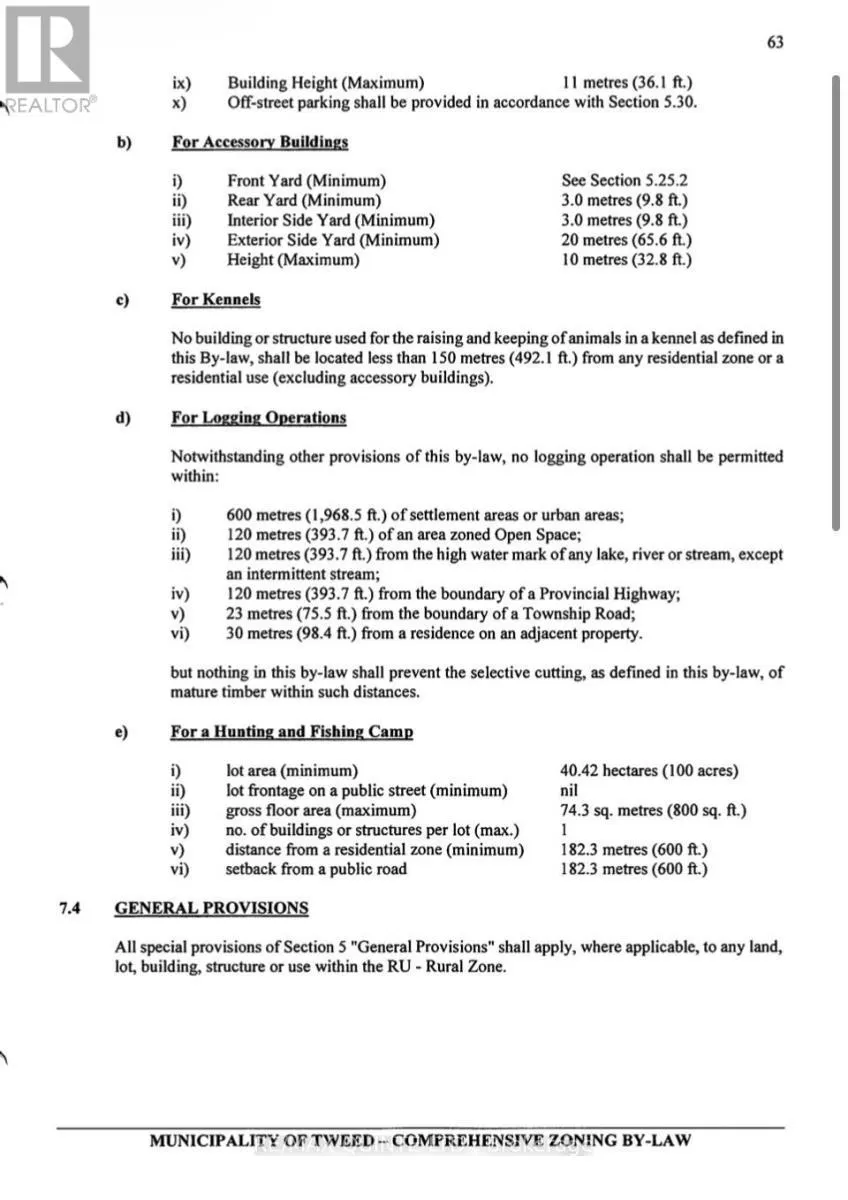
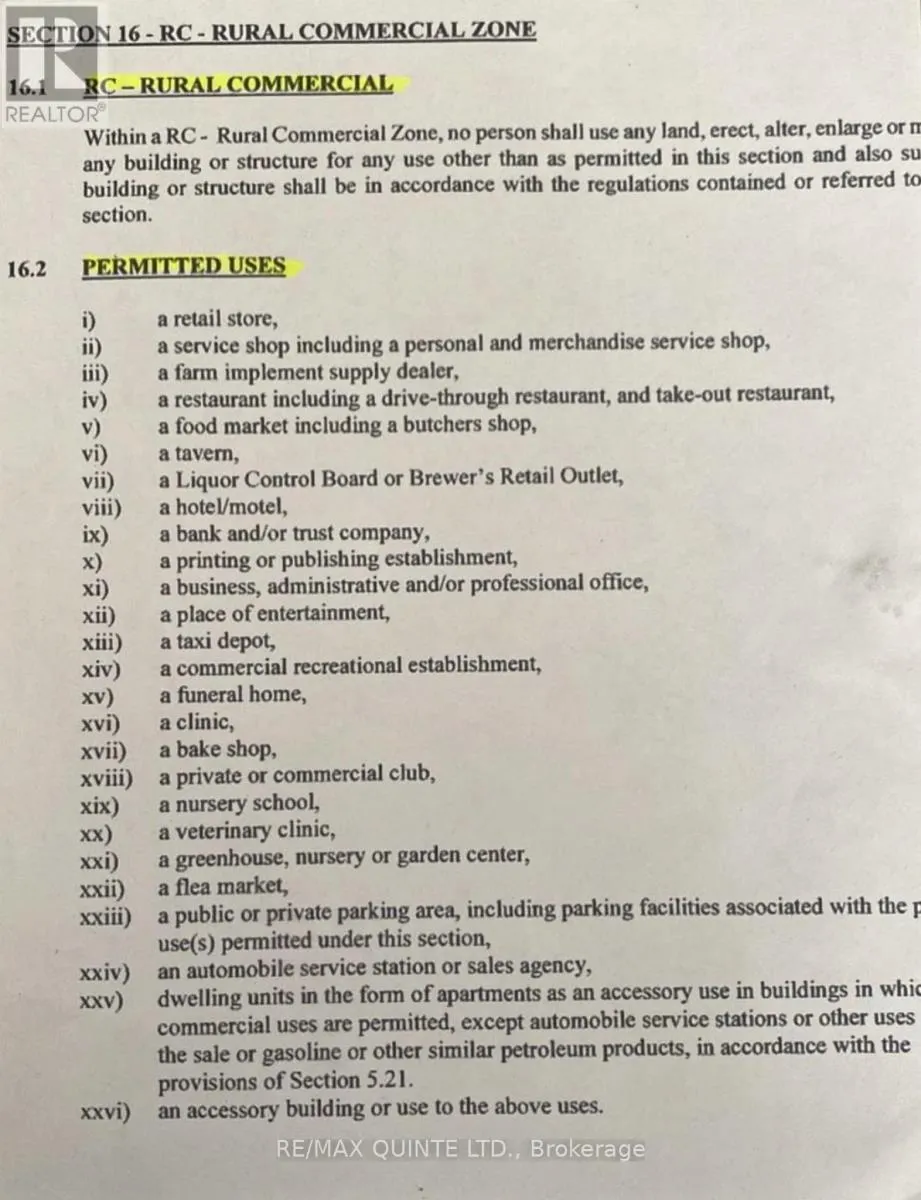
Endless potential awaits on this exceptional 17-acre mixed-use property with hobby farm potential, mixed hardwood/softwood covering, located along Highway 7, just minutes from the Skootamatta river, offering both commercial and residential zoning. The updated main residence features a bright, open-concept layout centered around a stunning wood-burning fireplace and spacious modern kitchen. A partially unfinished walk-out basement provides additional possibilities for customization. Step outside to enjoy the recently added expansive deck, hot tub, and large private yard, creating the perfect setting for relaxation and entertaining. The commercial building currently includes a leased 3-bedroom residential unit, providing immediate rental income, with potential to expand into a 4-bedroom unit, as well as an additional commercial unit. The remaining space offers a blank canvas for additional units, business ventures, or a roadside commercial operation. The property also currently holds a kennel license, adding even more versatility. With limitless development and income potential, this unique property is truly an opportunity limited only by your imagination. HST is applicable to the sale.
General Features
| Terms | SALE |
|---|---|
| Neighbourhood | Elzevir (Twp) |
| Construction Style | Detached |
| Property Sub Type | Single Family |
| jumpId | 28144291 |
| Property Subtype French | Single Family Dwelling |
| Listing Type French | House |
| MLS | X13143144 |
| Appliances | Dryer, Stove, Washer, Refrigerator |
| Architectural Style | Bungalow |
| Building Type | House |
| Property Type | Single Family |
| Sewer | Septic System |
Interior Features
| Fireplace | yes |
|---|---|
| Living Area Range | 1100 sqft |
| Bedrooms | 3 |
| Basement | Unfinished |
| Basement Type | N/A, Partial, N/A |
| Cooling Type | Central air conditioning |
| Foundation Type | Concrete |
| Heating Fuel | Propane |
| Heating Type | Forced air |
| Beds | 3 |
| Total Baths | 1 |
| Total Baths | 1 |
Exterior Features
| Exterior Finish | Vinyl siding |
|---|---|
| Parking Type | No Garage |
Amenities
- Views
- New Construction
- Adult 55+
- Lease To Own
- No Strata Fees
- Furnished
- Primary On Main
- Air Conditioning
- Seller Finance
- Green
- Fixer Upper
- Horse
- Golf
- Fireplace
- Deck
- Garage
- Basement
- Pool

Property vs Single Family Average in K0K 3J0
Price
In The Neighbourhood
Just Listed
Tweed (Elzevir (Twp))
$ 599,900
- Type
- Single Family
- Size
- 2,000 SqFt
- Rooms
- 5 Beds + 2 Baths
Listed by: Re/Max Quinte Ltd.
Waterfront
Tweed (Elzevir (Twp))
$ 299,900
- Type
- Single Family
- Size
- 699 SqFt
- Rooms
- 3 Beds + 2 Baths
Listed by: Royal LePage ProAlliance Realty
Tweed (Elzevir (Twp))
$ 545,000
- Type
- Single Family
- Size
- 3,500 SqFt
- Rooms
- 4 Beds + 4.5 Baths
Listed by: eXp Realty
Waterfront
Tweed (Elzevir (Twp))
$ 434,000
- Type
- Single Family
- Size
- 1,100 SqFt
- Rooms
- 1 Beds + 1 Baths
Listed by: Re/Max Quinte Ltd.
Waterfront
Tweed (Elzevir (Twp))
$ 624,900
- Type
- Single Family
- Size
- 1,100 SqFt
- Rooms
- 2 Beds + 1.5 Baths
Listed by: Royal LePage ProAlliance Realty
Waterfront
Tweed (Elzevir (Twp))
$ 349,900
- Type
- Single Family
- Size
- 1,500 SqFt
- Rooms
- 3 Beds + 1 Baths
Listed by: Royal LePage ProAlliance Realty
Waterfront
Tweed (Elzevir (Twp))
$ 329,900
- Type
- Single Family
- Size
- 1,100 SqFt
- Rooms
- 3 Beds + 1 Baths
Listed by: Royal LePage ProAlliance Realty
Tweed (Elzevir (Twp))
$ 849,900
- Type
- Single Family
- Size
- 2,500 SqFt
- Rooms
- 3 Beds + 3 Baths
Listed by: Royal LePage Frank Real Estate
Waterfront
Tweed (Elzevir (Twp))
$ 669,900
- Type
- Single Family
- Size
- 2,000 SqFt
- Rooms
- 4 Beds + 2 Baths
Listed by: Royal LePage ProAlliance Realty

 Data provided by the Ontario Regional Technology & Information Systems. The information is deemed reliable, but is not guaranteed. Not intended to solicit buyers or sellers, landlords or tenants currently under contract.
The trademarks REALTOR®, REALTORS® and the REALTOR® logo are controlled by The Canadian Real Estate Association (CREA) and identify real estate professionals who are members of CREA. The trademarks MLS®, Multiple Listing Service® and the associated logos are owned
Data provided by the Ontario Regional Technology & Information Systems. The information is deemed reliable, but is not guaranteed. Not intended to solicit buyers or sellers, landlords or tenants currently under contract.
The trademarks REALTOR®, REALTORS® and the REALTOR® logo are controlled by The Canadian Real Estate Association (CREA) and identify real estate professionals who are members of CREA. The trademarks MLS®, Multiple Listing Service® and the associated logos are owned