




Address
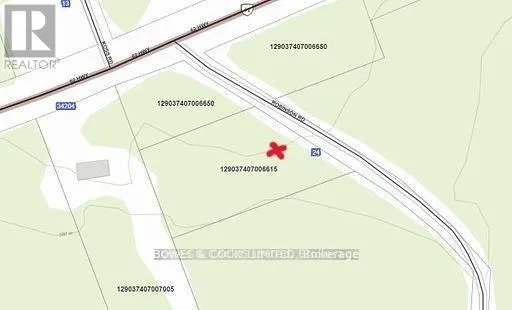
24 Robinson Road, Hastings Highlands (Monteagle Ward), ON
Price
$ 119,999
Property Attributes
- ID#X13216278
- TypeSingle Family
- Listing Status Active
- MunicipalityHastings Highlands (Monteagle Ward)
- CityHastings Highlands (Monteagle Ward)
- NeighbourhoodMonteagle Ward
- Postal CodeK0L 2S0
- StyleSingle Family Dwelling
- Price$ 119,999
- Bedrooms3
- Bathrooms1
- Half Bathrooms0
- Sqr Footage1100
Data Source:
RLP - CREA EN
Property Description
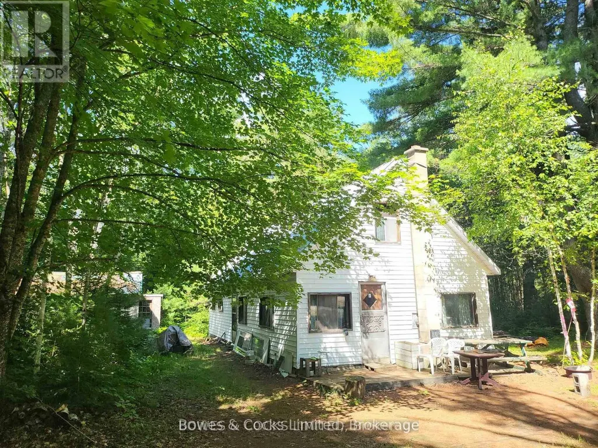
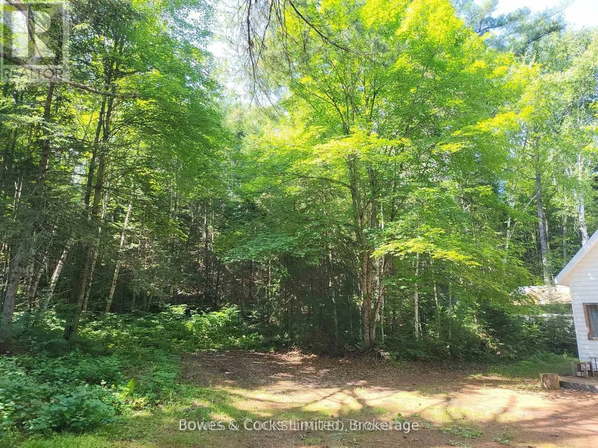
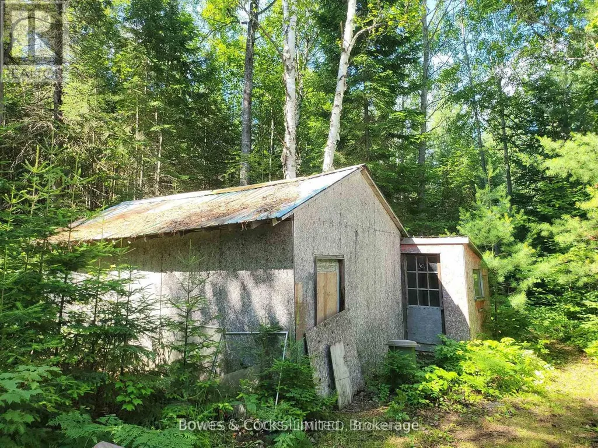
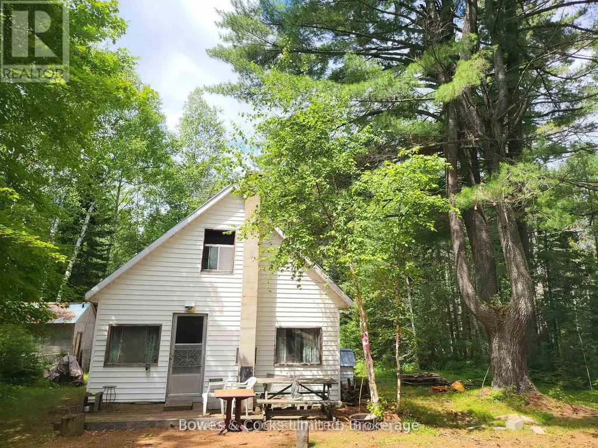
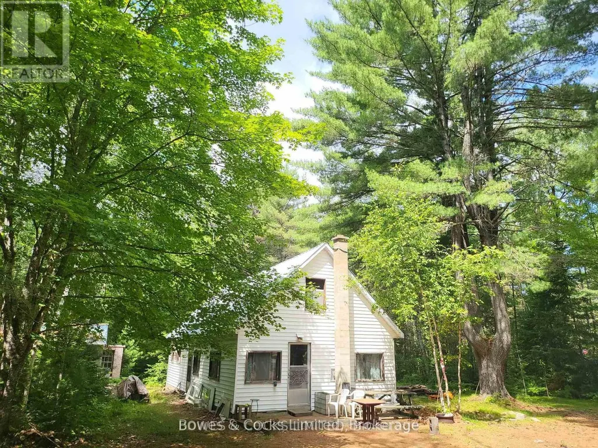
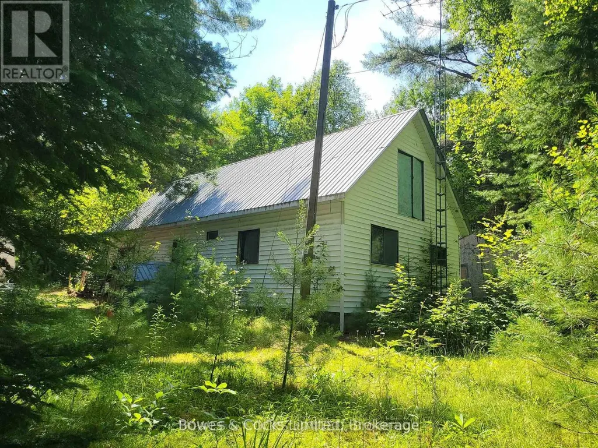
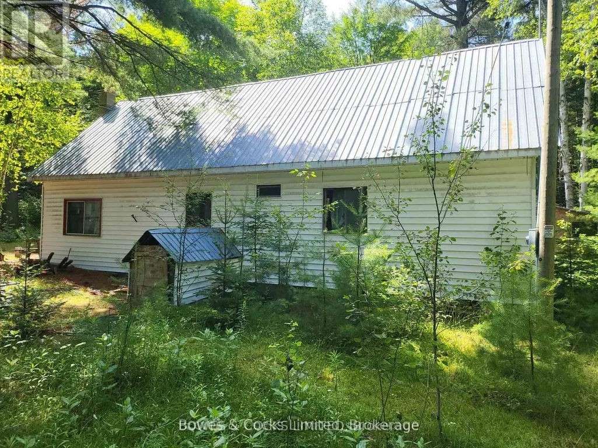
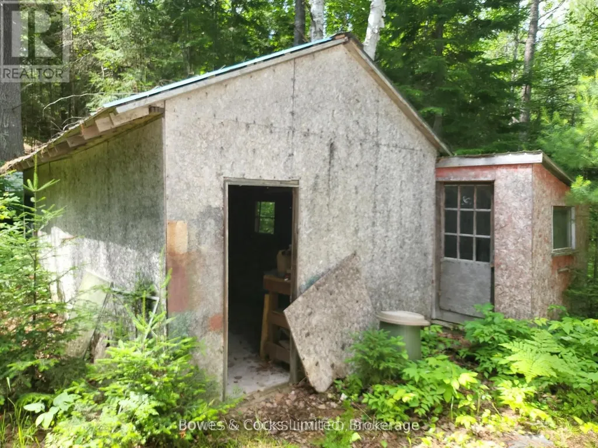
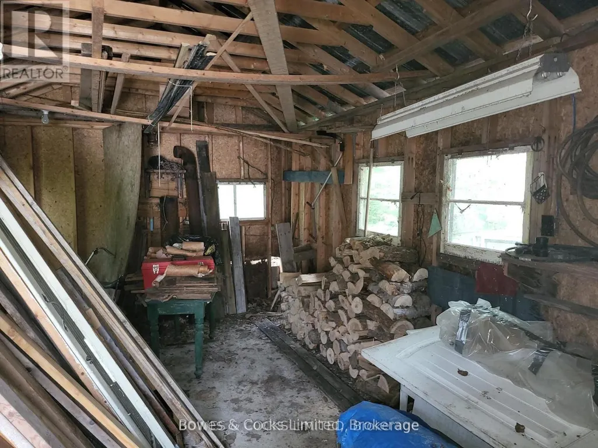
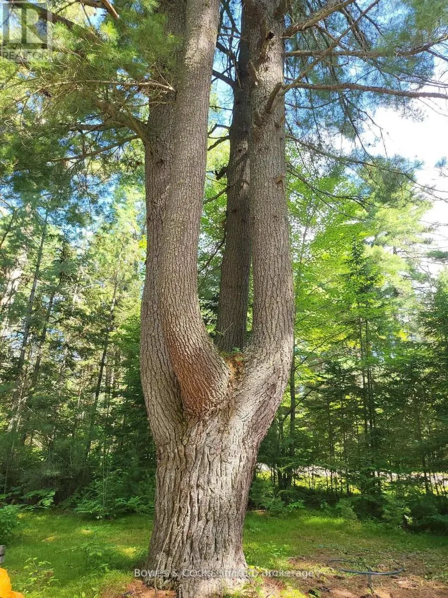
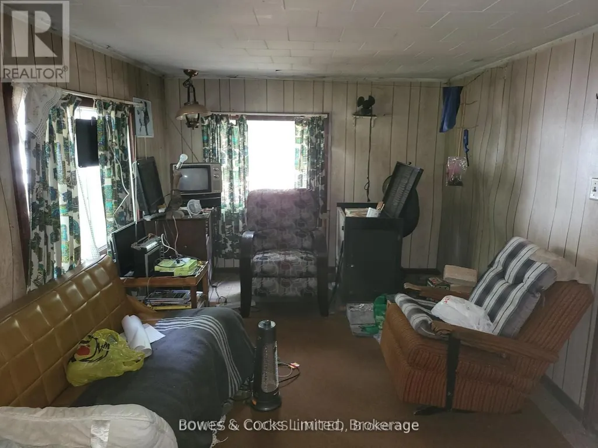
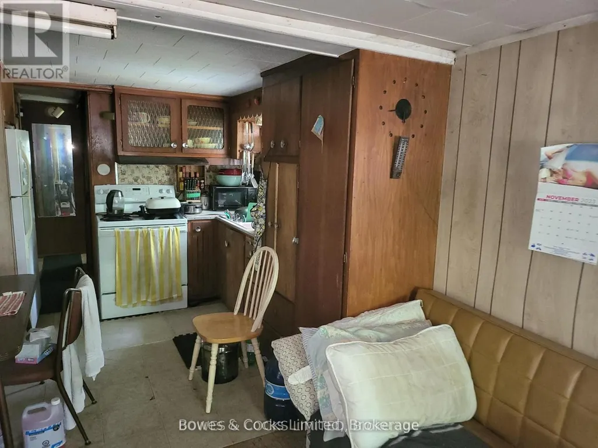
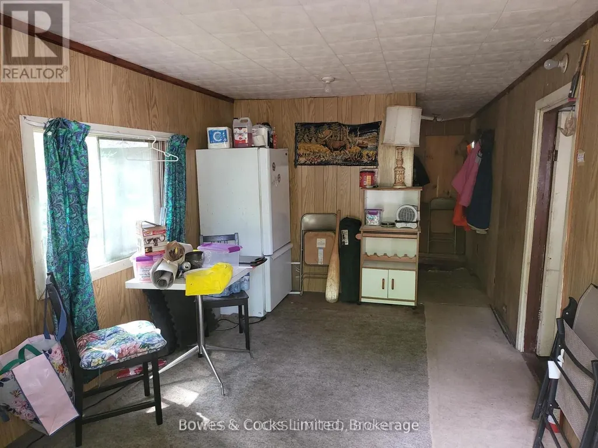
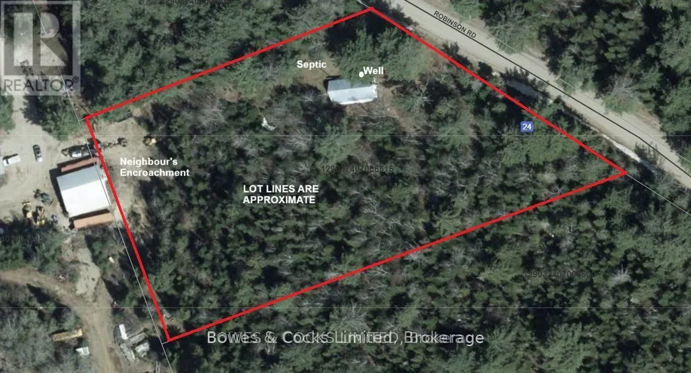
Discover your private retreat, perfectly nestled on a sprawling 2.37-acre lot that harmonizes with nature. Enveloped by majestic mature pine trees and a hillside with a vibrant mixed forest, this property offers not only ample parking but also a rough sanctuary away from the hustle and bustle of everyday life. What once began as a modest mobile home has had an addition that has doubled its original size, and a steel roof over both was added. Once it is cleaned, as you enter, there is a kitchen and dining area. The living room and three cozy bedrooms provide spaces for rest. The four-piece bathroom and practical laundry room add to the retreat's functionality. The foundation and crawlspace also need repairs. Outside, a 12 x 20 rough workshop/shed stands ready to be filled with your creative projects or DIY endeavors, eventually enhancing the property's appeal. Although a lot of cleanup and upgrades are needed, this seasonal residence brims with potential, waiting for someone with vision to unlock its greatest possibilities. The property is being sold "AS IS" and without any guarantees or representations. Don't let this affordable gem slip away and seize the opportunity to create your dream retreat amid nature's embrace!
General Features
| Zoning | RR |
|---|---|
| Terms | SALE |
| Neighbourhood | Monteagle Ward |
| Property Sub Type | Single Family |
| jumpId | 28263691 |
| Property Subtype French | Single Family Dwelling |
| Listing Type French | House |
| MLS | X13216278 |
| Building Type | Mobile Home |
| Features | Wooded area, Irregular lot size, Rolling, Flat site, Dry |
| Property Type | Single Family |
| Sewer | Septic System |
| Structure Type | Shed |
Interior Features
| Fireplace | yes |
|---|---|
| Living Area Range | 1100 sqft |
| Bedrooms | 3 |
| Basement Type | Crawl space |
| Cooling Type | None |
| Foundation Type | Block |
| Heating Fuel | Wood |
| Heating Type | Other |
| Beds | 3 |
| Total Baths | 1 |
| Total Baths | 1 |
Exterior Features
| Exterior Finish | Vinyl siding |
|---|---|
| Parking Type | No Garage |
Amenities
- Views
- New Construction
- Adult 55+
- Lease To Own
- No Strata Fees
- Furnished
- Primary On Main
- Air Conditioning
- Seller Finance
- Green
- Fixer Upper
- Horse
- Golf
- Fireplace
- Deck
- Garage
- Basement
- Pool

Property vs Single Family Average in K0L 2S0
Price
In The Neighbourhood
Hastings Highlands (Monteagle Ward)
$ 469,969
- Type
- Single Family
- Size
- 1,100 SqFt
- Rooms
- 2 Beds + 1 Baths
Listed by: Reva Realty Inc.
Hastings Highlands
$ 999,900
- Type
- Single Family
- Size
- 3,000 SqFt
- Rooms
- 3 Beds + 2.5 Baths
Listed by: RE/MAX HALLMARK PEGGY HILL GROUP REALTY
Primary On Main
Hastings Highlands (Monteagle Ward)
$ 999,900
- Type
- Single Family
- Rooms
- 3 Beds + 2.5 Baths
RE/MAX HALLMARK PEGGY HILL GROUP REALTY
Hastings Highlands (Monteagle Ward)
$ 499,000
- Type
- Single Family
- Size
- 1,500 SqFt
- Rooms
- 3 Beds + 1.5 Baths
Listed by: Century 21 Granite Realty Group Inc.
Hastings Highlands (Monteagle Ward)
$ 499,000
- Type
- Single Family
- Rooms
- 3 Beds + 1.5 Baths
Century 21 Granite Realty Group Inc.
Hastings Highlands (Monteagle Ward)
$ 425,000
- Type
- Single Family
- Size
- 2,000 SqFt
- Rooms
- 3 Beds + 2 Baths
Listed by: Royal LePage Frank Real Estate
Golf Course
Hastings Highlands (Monteagle Ward)
$ 425,000
- Type
- Single Family
- Rooms
- 3 Beds + 2 Baths
Royal LePage Frank Real Estate
Water Views
Hastings Highlands (Monteagle Ward)
$ 779,900
- Type
- Single Family
- Size
- 2,000 SqFt
- Rooms
- 4 Beds + 2.5 Baths
Listed by: Century 21 United Realty Inc.
Views
Hastings Highlands (Monteagle Ward)
$ 779,900
- Type
- Single Family
- Rooms
- 4 Beds + 2.5 Baths
Century 21 United Realty Inc.
Hastings Highlands (Monteagle Ward)
$ 399,900
- Type
- Single Family
- Size
- 2,500 SqFt
- Rooms
- 3 Beds + 2 Baths
Listed by: Keller Williams Inspire Realty
Hastings Highlands (Monteagle Ward)
$ 399,900
- Type
- Single Family
- Rooms
- 3 Beds + 2 Baths
Keller Williams Inspire Realty
Waterfront
Hastings Highlands (Monteagle Ward)
$ 1,999,900
- Type
- Single Family
- Size
- 5,000 SqFt
- Rooms
- 2 Beds + 1.5 Baths
Listed by: Reva Realty Inc.
Waterfront
Hastings Highlands (Monteagle Ward)
$ 1,999,900
- Type
- Single Family
- Rooms
- 2 Beds + 1.5 Baths
Reva Realty Inc.
Hastings Highlands (Monteagle Ward)
$ 699,000
- Type
- Single Family
- Size
- 1,500 SqFt
- Rooms
- 3 Beds + 2 Baths
Listed by: Century 21 United Realty Inc.
Primary On Main
Hastings Highlands (Monteagle Ward)
$ 699,000
- Type
- Single Family
- Rooms
- 3 Beds + 2 Baths
Century 21 United Realty Inc.

 Data provided by the Ontario Regional Technology & Information Systems. The information is deemed reliable, but is not guaranteed. Not intended to solicit buyers or sellers, landlords or tenants currently under contract.
The trademarks REALTOR®, REALTORS® and the REALTOR® logo are controlled by The Canadian Real Estate Association (CREA) and identify real estate professionals who are members of CREA. The trademarks MLS®, Multiple Listing Service® and the associated logos are owned
Data provided by the Ontario Regional Technology & Information Systems. The information is deemed reliable, but is not guaranteed. Not intended to solicit buyers or sellers, landlords or tenants currently under contract.
The trademarks REALTOR®, REALTORS® and the REALTOR® logo are controlled by The Canadian Real Estate Association (CREA) and identify real estate professionals who are members of CREA. The trademarks MLS®, Multiple Listing Service® and the associated logos are owned