
Address
255 Mill Pond Crescent, Strathroy-Caradoc (NE), ON
Price
$ 1,699,900
Property Attributes
- ID#X13565208
- TypeSingle Family
- Listing Status Active
- MunicipalityStrathroy-Caradoc (NE)
- CityStrathroy-Caradoc (NE)
- NeighbourhoodNE
- Postal CodeN7G 3P9
- StyleSingle Family Dwelling
- Price$ 1,699,900
- Bedrooms4+1
- Bathrooms3
- Half Bathrooms1
- Sqr Footage699
Data Source:
RLP - CREA EN
Property Description
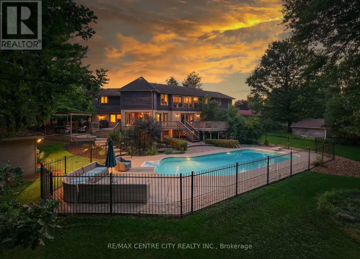
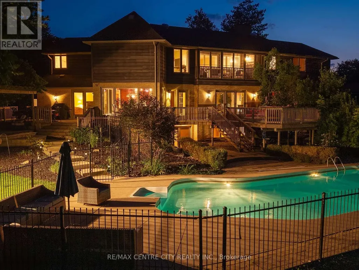
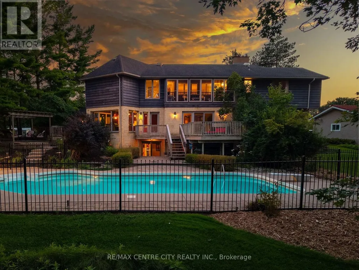
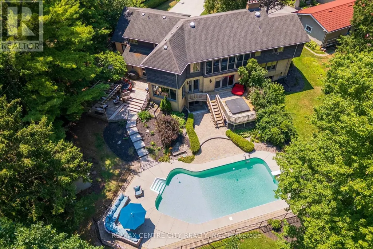
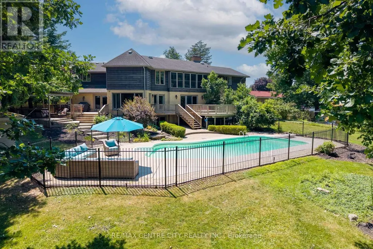
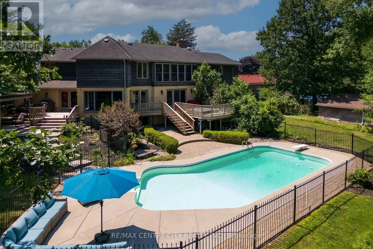
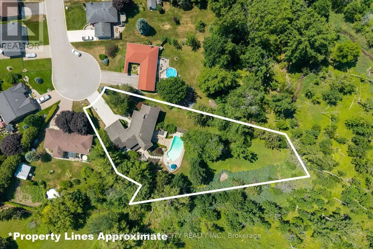
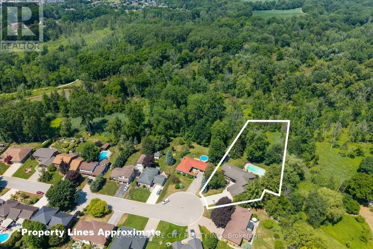
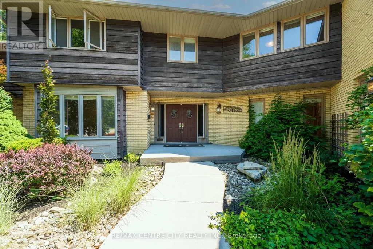
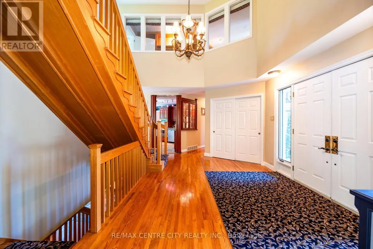
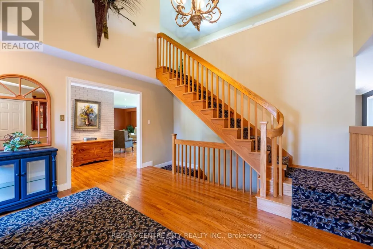
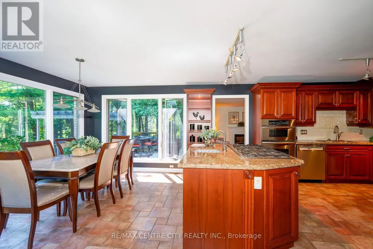
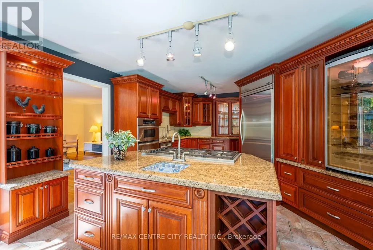
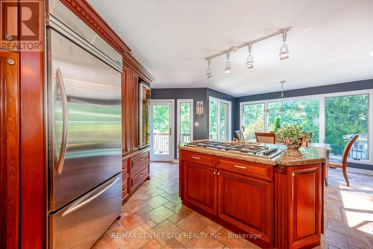
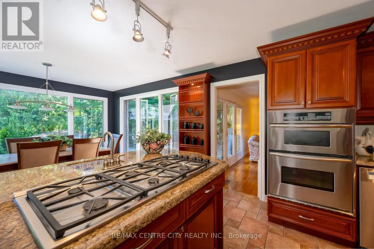
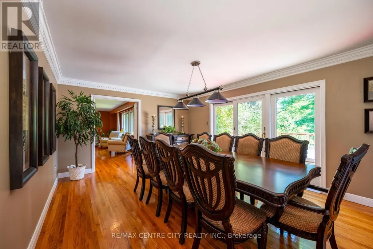
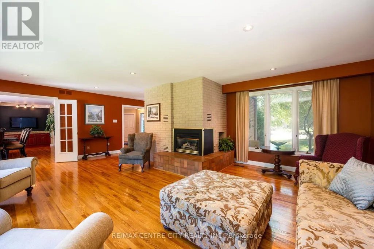
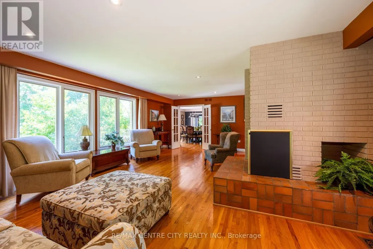
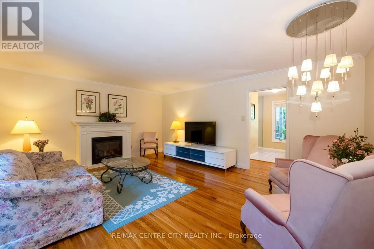
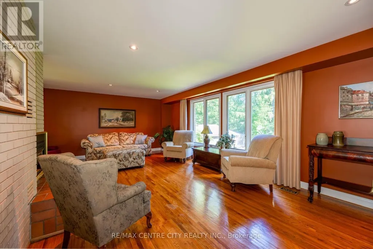
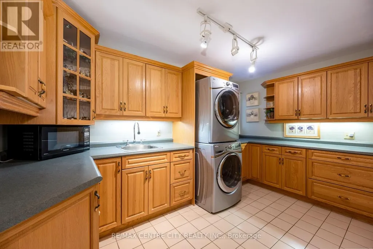
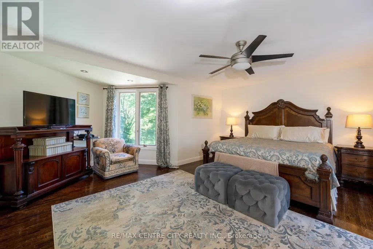
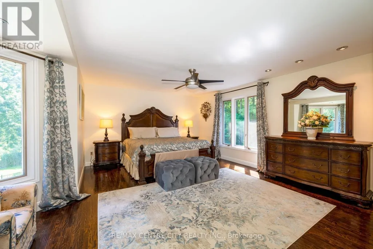
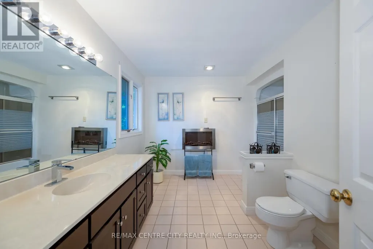
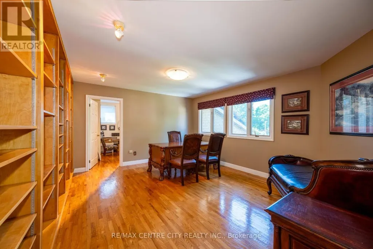
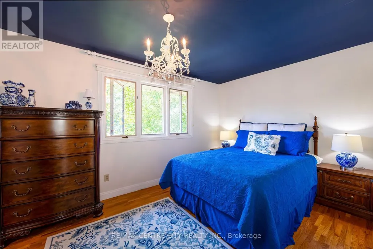
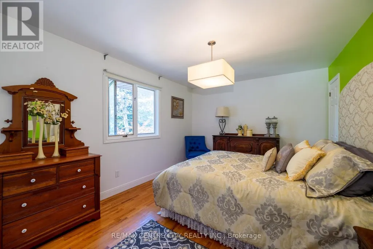
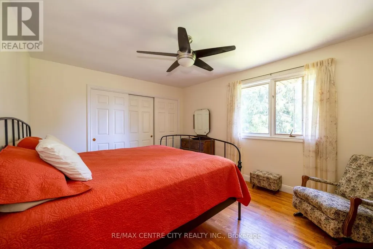
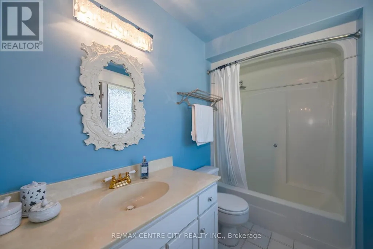
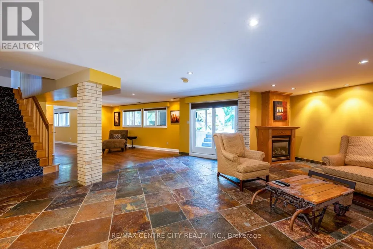
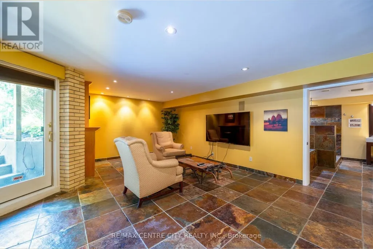
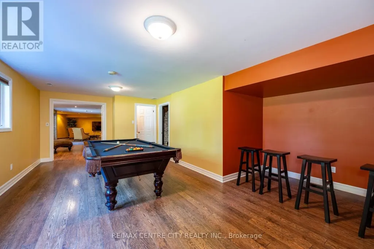
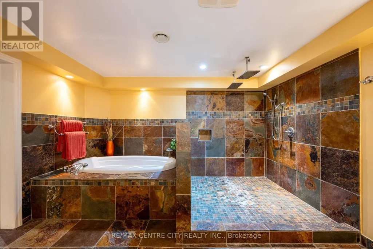
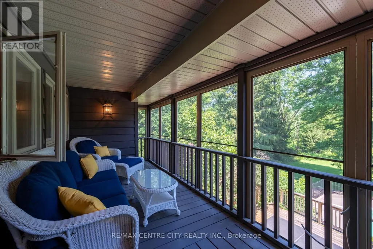
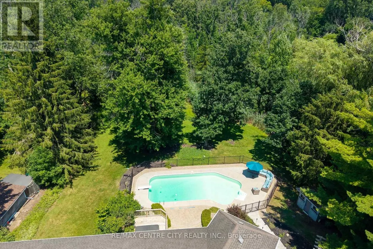
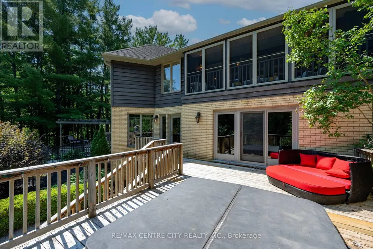
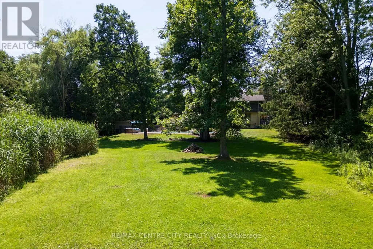
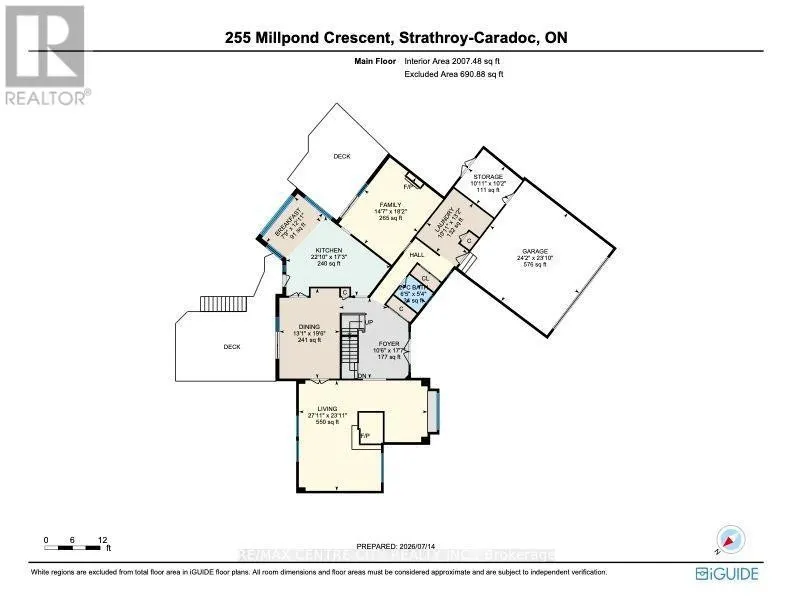
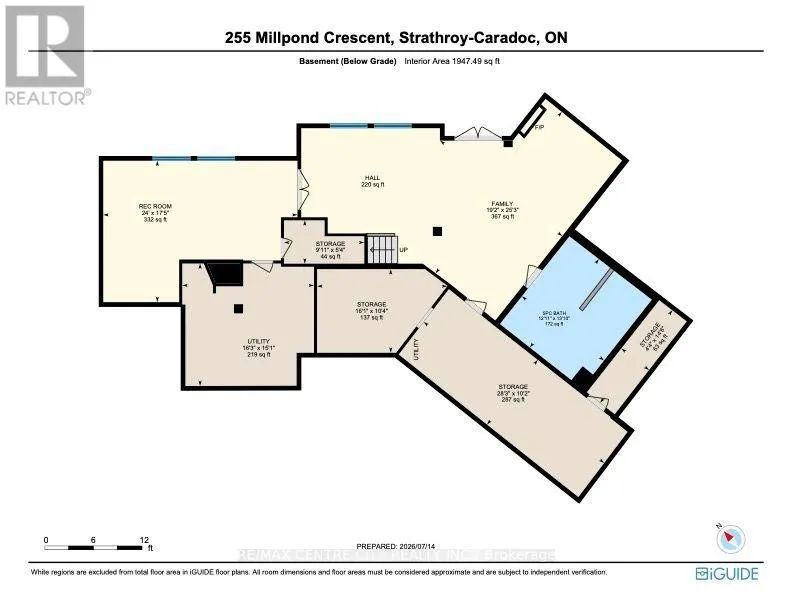
Welcome to this stunning family home located at the end of a quiet cul-de-sac on one of Strathroy's most sought-after streets. Set on just under an acre and backing onto beautiful conservation land, this property offers space, privacy, and a peaceful natural setting.With 5,600 sq. ft. of finished living space above grade, this 4-bedroom, 2-storey home provides room for everyone. The updated kitchen features granite countertops, a large island with prep sink, and a gas stove, The main floor also offers oversized principal rooms, including a family room, formal dining room, and additional living room. A grand staircase in the foyer leads to the second level, where you'll find four generous bedrooms plus a separate office/den. The primary bedroom includes a private ensuite and separate water-closet area. a second level screened-in covered deck offers a birds eye views of the pool and conservation area from up above the yard. The bright walk-out basement is perfect for gatherings, with a games room, family room, plenty of storage, and a beautifully updated bathroom with a rain shower and soaker tub. Oversized 24X24 attached garage with a 10x11workshop at the rear. This home is truly special, with a one-of-a-kind yard that includes a heated in-ground pool, multiple patios and decks, and plenty of space for entertaining or relaxing. All of this is within walking distance to restaurants, shops, and parks. Close to all the amenities Strathroy has to offer and backing onto conservation-don't miss your chance to view this exceptional property.
General Features
| Zoning | R-1 |
|---|---|
| Terms | SALE |
| Neighbourhood | NE |
| Construction Style | Detached |
| Property Sub Type | Single Family |
| jumpId | 28706432 |
| Property Subtype French | Single Family Dwelling |
| Listing Type French | House |
| MLS | X13565208 |
| Appliances | Blinds, Dishwasher, Dryer, Oven, Stove, Washer, Wine Fridge, Refrigerator |
| Building Type | House |
| Features | Wooded area, Irregular lot size, Conservation/green belt |
| Property Type | Single Family |
| Sewer | Sanitary sewer |
| Structure Type | Patio(s), Porch, Shed |
Interior Features
| Fireplace | yes |
|---|---|
| Living Area Range | 699 sqft |
| Bedrooms | 4+1 |
| Basement | Finished |
| Basement Type | N/A, Full, N/A |
| Cooling Type | Central air conditioning |
| Foundation Type | Poured Concrete |
| Heating Fuel | Natural gas |
| Heating Type | Forced air |
| Beds | 5 |
| Total Baths | 3+1 |
| Total Baths | 3+1 |
| Total Half Baths | 1 |
Exterior Features
| Pool | yes |
|---|---|
| Exterior Finish | Brick, Wood |
| Parking Type | Attached garage, Garage |
Amenities
- Views
- New Construction
- Adult 55+
- Lease To Own
- No Strata Fees
- Furnished
- Primary On Main
- Air Conditioning
- Seller Finance
- Green
- Fixer Upper
- Horse
- Golf
- Fireplace
- Deck
- Garage
- Basement
- Pool

Property vs Single Family Average in N7G 3P9
Price
In The Neighbourhood
Strathroy-Caradoc (NE)
$ 490,000
- Type
- Single Family
- Size
- 1,500 SqFt
- Rooms
- 4 Beds + 1 Baths
Listed by: RE/MAX CENTRE CITY REALTY INC.
Strathroy-Caradoc (NE)
$ 628,500
- Type
- Single Family
- Size
- 1,500 SqFt
- Rooms
- 3 Beds + 2 Baths
Listed by: SUTTON WOLF REALTY BROKERAGE
Primary On Main
Strathroy-Caradoc (NE)
$ 628,500
- Type
- Single Family
- Rooms
- 3 Beds + 2 Baths
SUTTON WOLF REALTY BROKERAGE
Strathroy-Caradoc (NE)
$ 490,000
- Type
- Single Family
- Rooms
- 4 Beds + 1 Baths
RE/MAX CENTRE CITY REALTY INC.
Open House
Strathroy-Caradoc (NE)
$ 339,900
- Type
- Single Family
- Size
- 699 SqFt
- Rooms
- 2 Beds + 1 Baths
Listed by: SYNERGY REALTY LTD
Open House
Strathroy-Caradoc (NE)
$ 699,900
- Type
- Single Family
- Size
- 1,500 SqFt
- Rooms
- 2 Beds + 3 Baths
Listed by: CENTURY 21 FIRST CANADIAN CORP
Open House
Strathroy-Caradoc (NE)
$ 339,900
- Type
- Single Family
- Rooms
- 2 Beds + 1 Baths
SYNERGY REALTY LTD
Strathroy-Caradoc (NE)
$ 739,900
- Type
- Single Family
- Size
- 2,000 SqFt
- Rooms
- 3 Beds + 2 Baths
Listed by: CENTURY 21 RED ROBIN REAL ESTATE LTD.
Open House
Strathroy-Caradoc (NE)
$ 699,900
- Type
- Single Family
- Rooms
- 2 Beds + 3 Baths
CENTURY 21 FIRST CANADIAN CORP
Strathroy-Caradoc (NE)
$ 379,900
- Type
- Single Family
- Size
- 1,500 SqFt
- Rooms
- 4 Beds + 3 Baths
Listed by: SUTTON WOLF REALTY BROKERAGE
Strathroy-Caradoc (NE)
$ 649,900
- Type
- Single Family
- Size
- 2,000 SqFt
- Rooms
- 3 Beds + 2.5 Baths
Listed by: CENTURY 21 RED ROBIN REAL ESTATE LTD.
Strathroy-Caradoc (NE)
$ 649,900
- Type
- Single Family
- Rooms
- 3 Beds + 2.5 Baths
CENTURY 21 RED ROBIN REAL ESTATE LTD.
Strathroy-Caradoc (NE)
$ 379,900
- Type
- Single Family
- Rooms
- 4 Beds + 3 Baths
SUTTON WOLF REALTY BROKERAGE
Strathroy-Caradoc (NE)
$ 659,900
- Type
- Single Family
- Size
- 1,500 SqFt
- Rooms
- 4 Beds + 3 Baths
Listed by: EXP REALTY
Primary On Main
Strathroy-Caradoc (NE)
$ 659,900
- Type
- Single Family
- Rooms
- 4 Beds + 3 Baths
EXP REALTY

 Data provided by the Ontario Regional Technology & Information Systems. The information is deemed reliable, but is not guaranteed. Not intended to solicit buyers or sellers, landlords or tenants currently under contract.
The trademarks REALTOR®, REALTORS® and the REALTOR® logo are controlled by The Canadian Real Estate Association (CREA) and identify real estate professionals who are members of CREA. The trademarks MLS®, Multiple Listing Service® and the associated logos are owned
Data provided by the Ontario Regional Technology & Information Systems. The information is deemed reliable, but is not guaranteed. Not intended to solicit buyers or sellers, landlords or tenants currently under contract.
The trademarks REALTOR®, REALTORS® and the REALTOR® logo are controlled by The Canadian Real Estate Association (CREA) and identify real estate professionals who are members of CREA. The trademarks MLS®, Multiple Listing Service® and the associated logos are owned