
Open House Sun, Sep 27th 02:00 PM - 04:00 PM












Address
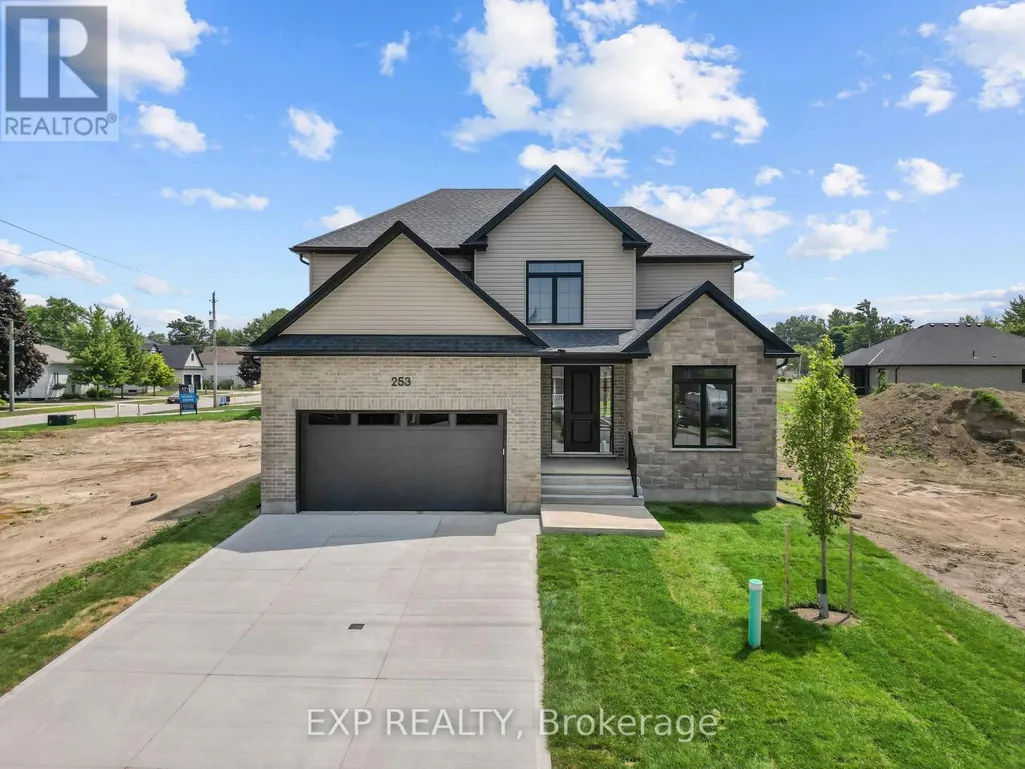
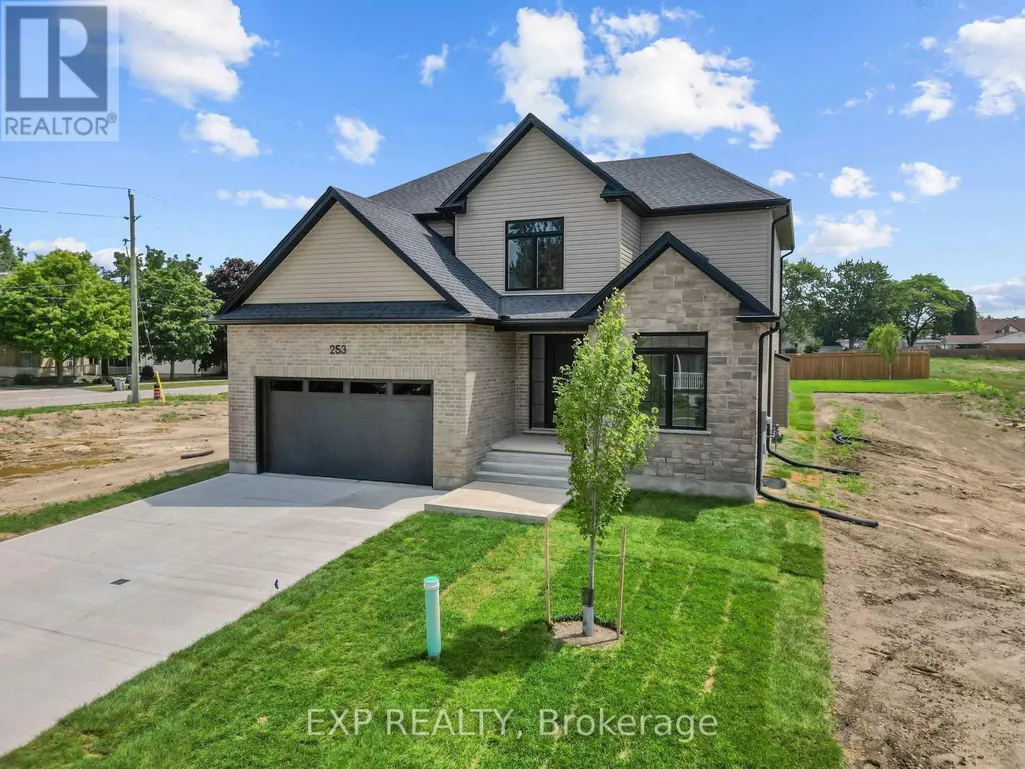
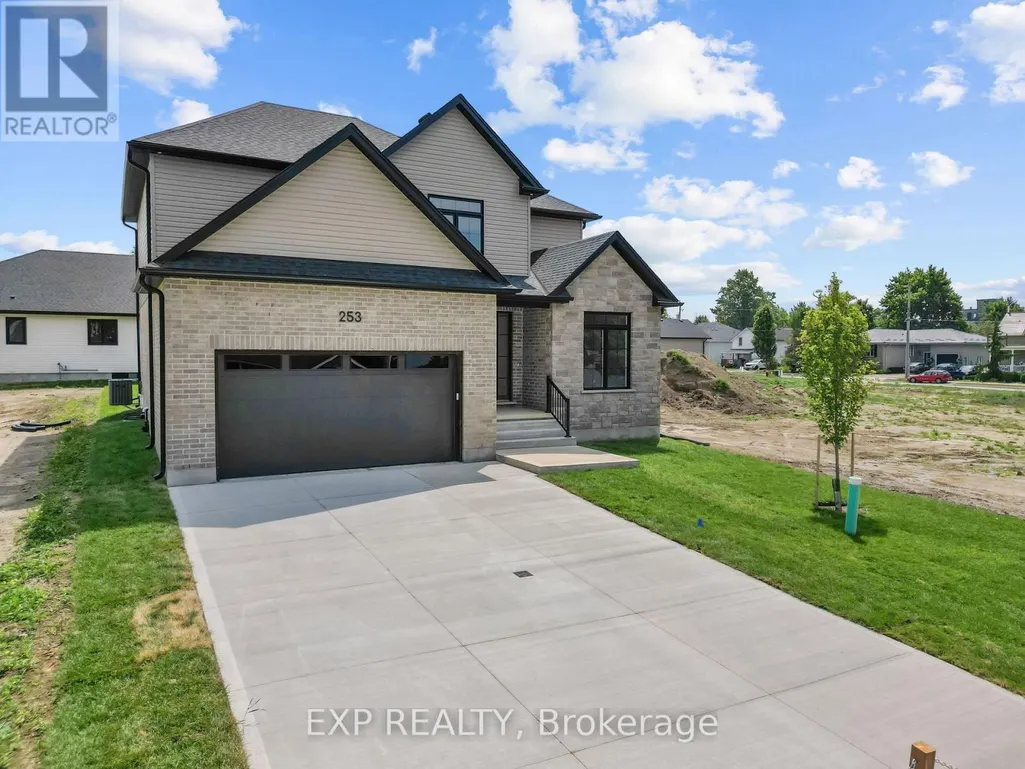
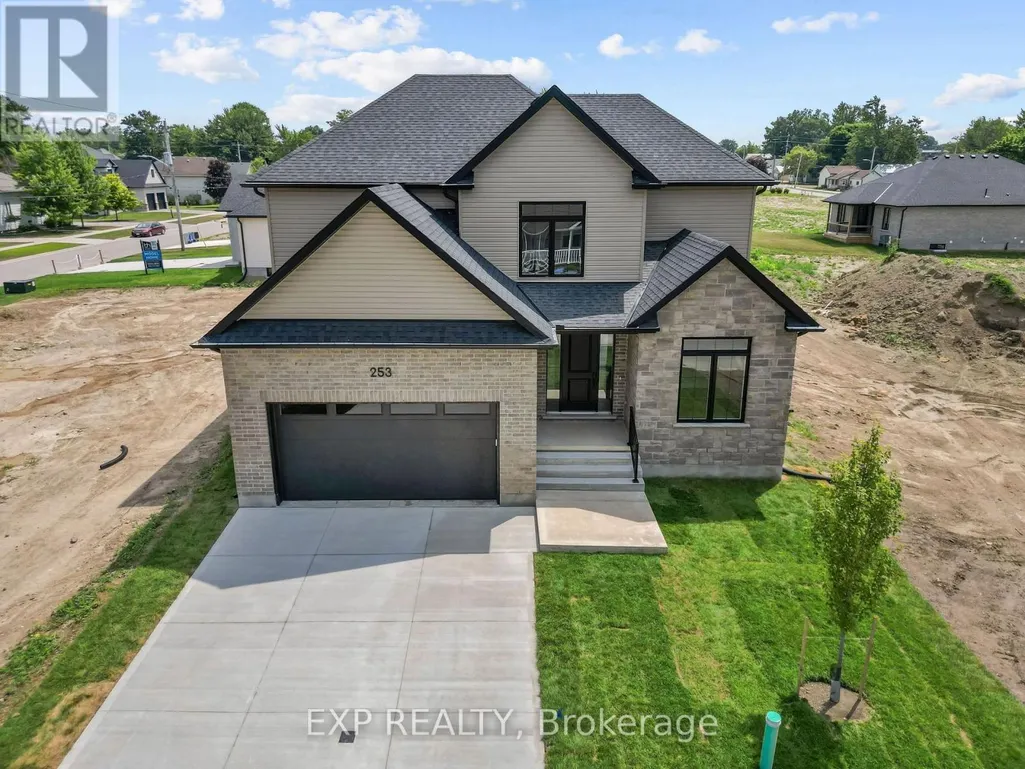
253 John Street, Warwick (Watford), ON
Price
$ 679,000
Open House Sun, Sep 27th 02:00 PM - 04:00 PM
Property Attributes
- ID#X13576534
- TypeSingle Family
- Listing Status Active
- MunicipalityWarwick (Watford)
- CityWarwick (Watford)
- NeighbourhoodWatford
- Postal CodeN0M 2S0
- StyleSingle Family Dwelling
- Price$ 679,000
- Bedrooms4
- Bathrooms2
- Half Bathrooms1
- Sqr Footage2500
Data Source:
RLP - CREA EN
Property Description
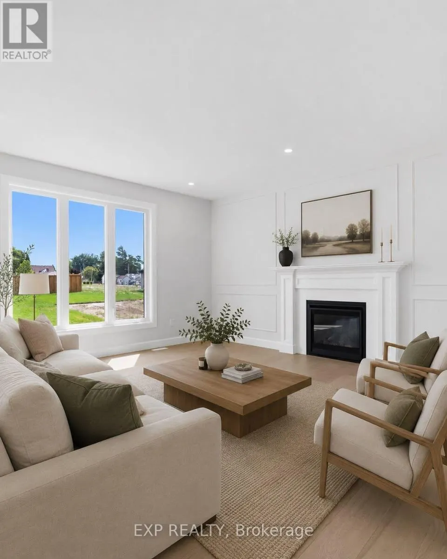
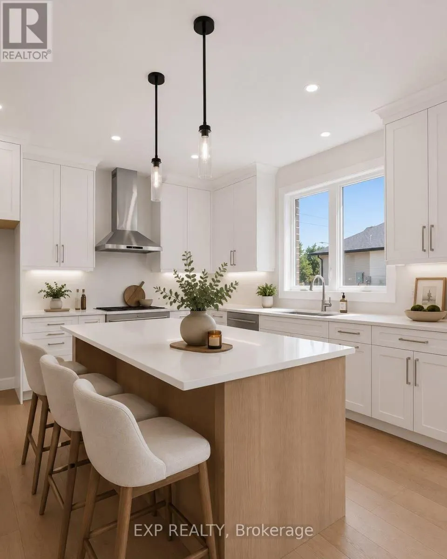
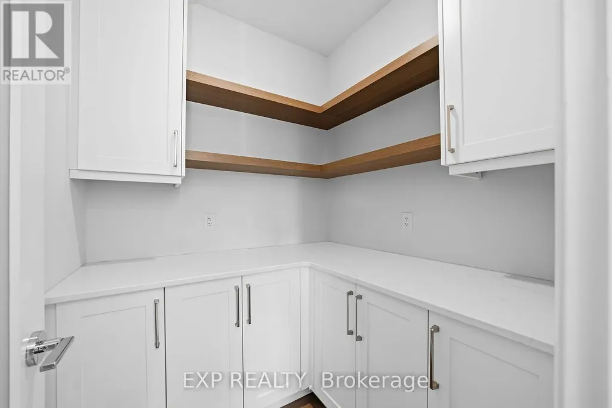
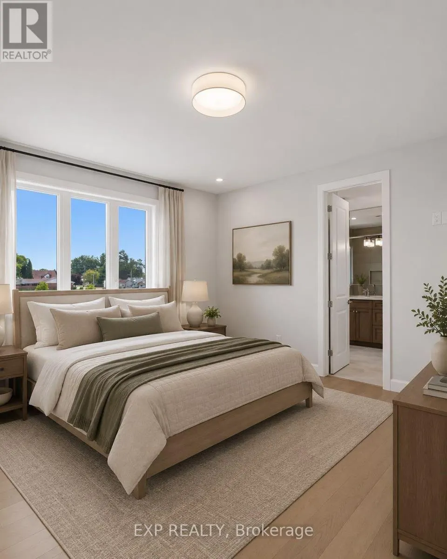
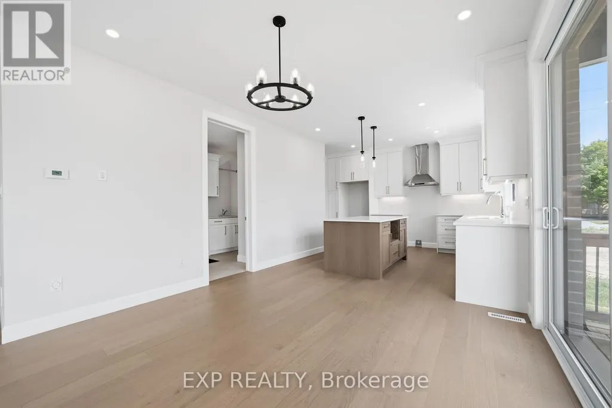
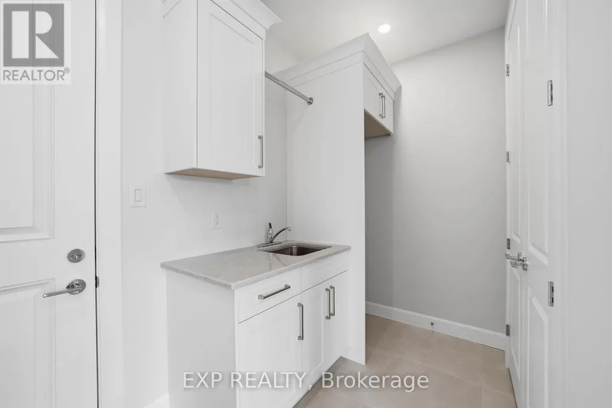
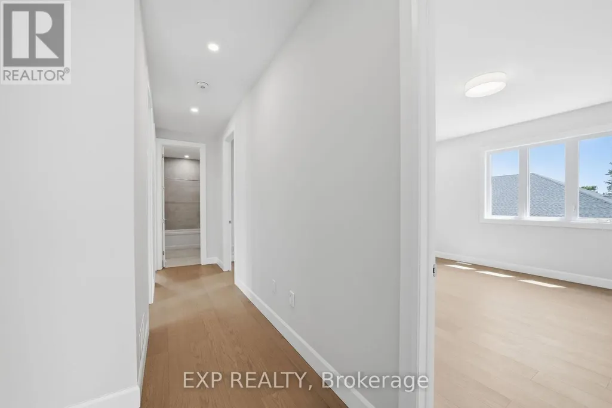
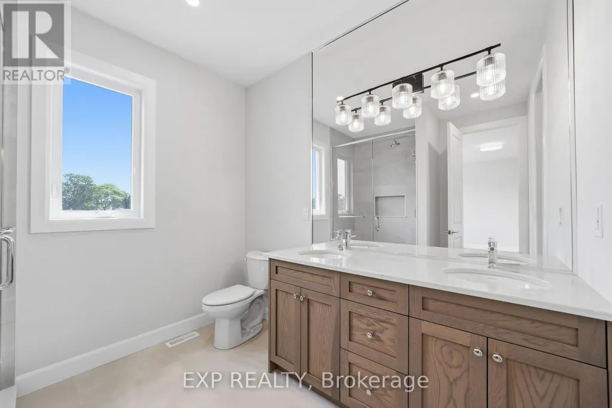
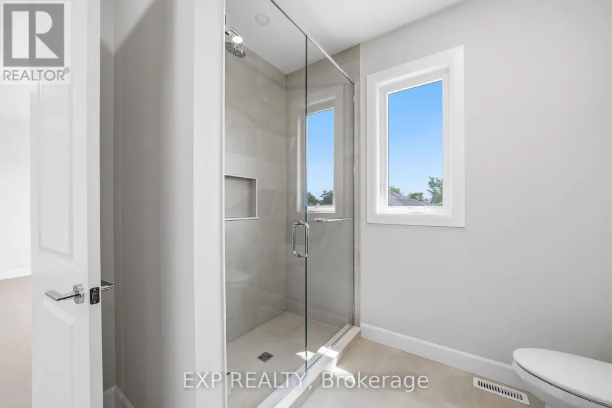
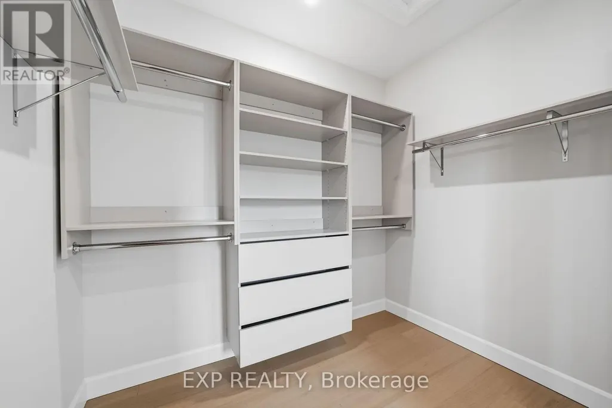
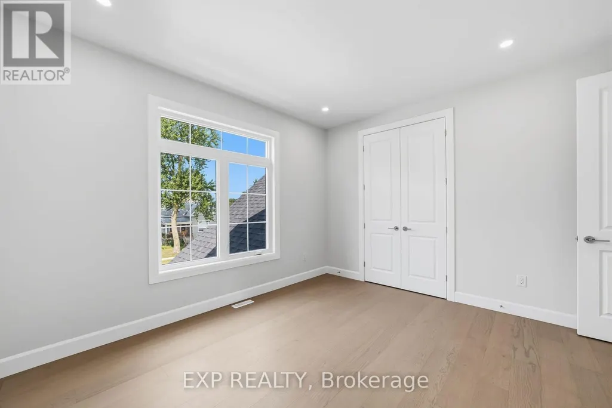
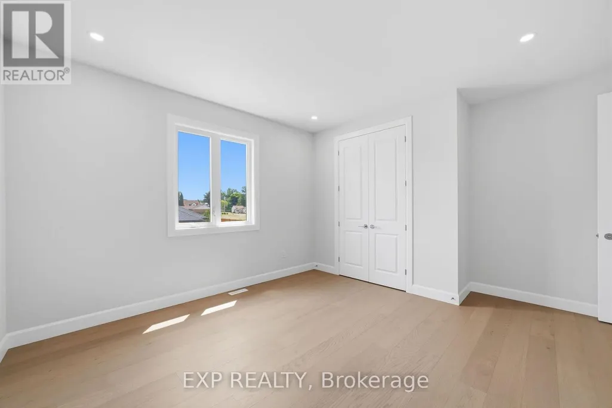
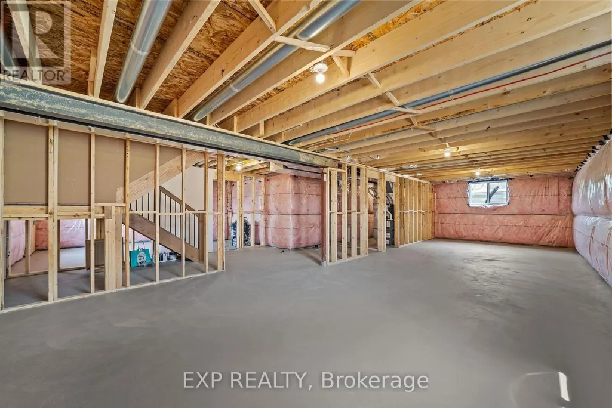
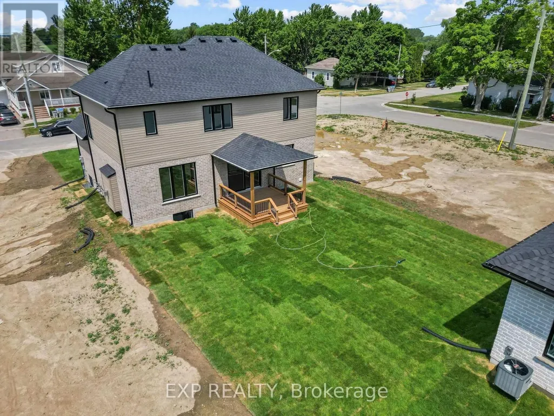
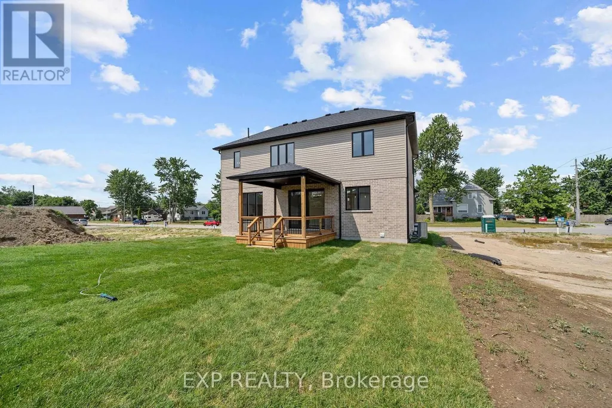
Welcome to the Victoria, a thoughtfully designed 2,370 sq ft two-storey home by Branch Homes offering generous space, quality craftsmanship, and a functional layout perfectly suited for family living. The main floor welcomes you through a covered front porch into an open-concept living space featuring a spacious great room with a gas fireplace and a large kitchen and dining area, ideal for everyday living and entertaining. Nine-foot ceilings across both floors create an airy, elevated feel throughout the home, along with a back deck that provides a comfortable outdoor living space. A dedicated study offers the perfect work-from-home space or quiet retreat, while a pantry, laundry and mudroom, and a convenient 2-piece powder room add practical everyday functionality. Upstairs, four generous bedrooms and two full 4-piece bathrooms provide ample space for the whole family. The primary suite is a true retreat, complete with a walk-in closet and a private 4-piece ensuite. Three additional bedrooms offer flexibility for family, guests, or a home office, all served by a shared 4-piece bath. The full unfinished basement presents an incredible opportunity to create additional living space, a home gym, recreation room, or future suite tailored entirely to your needs. Make this home uniquely yours and enjoy the quality craftsmanship and attention to detail you deserve. **PLS NOTE: PRICE REFLECTS HST REBATE**
General Features
| Terms | SALE |
|---|---|
| Neighbourhood | Watford |
| Construction Style | Detached |
| Property Sub Type | Single Family |
| jumpId | 28737540 |
| Property Subtype French | Single Family Dwelling |
| Listing Type French | House |
| MLS | X13576534 |
| Building Type | House |
| Property Type | Single Family |
| Sewer | Sanitary sewer |
Interior Features
| Living Area Range | 2500 sqft |
|---|---|
| Bedrooms | 4 |
| Basement | Unfinished |
| Basement Type | Full |
| Cooling Type | Central air conditioning |
| Foundation Type | Poured Concrete |
| Heating Fuel | Natural gas |
| Heating Type | Forced air |
| Beds | 4 |
| Total Baths | 2+1 |
| Total Baths | 2+1 |
| Total Half Baths | 1 |
Exterior Features
| Exterior Finish | Brick, Vinyl siding |
|---|---|
| Parking Type | Attached garage, Garage |
Amenities
- Views
- New Construction
- Adult 55+
- Lease To Own
- No Strata Fees
- Furnished
- Primary On Main
- Air Conditioning
- Seller Finance
- Green
- Fixer Upper
- Horse
- Golf
- Fireplace
- Deck
- Garage
- Basement
- Pool

Property vs Single Family Average in N0M 2S0
Price
In The Neighbourhood
Just Listed
Warwick (Watford)
$ 789,000
- Type
- Single Family
- Size
- 2,500 SqFt
- Rooms
- 5 Beds + 2.5 Baths
Listed by: SUTTON GROUP PREFERRED REALTY INC.
Warwick (Watford)
$ 659,000
- Type
- Single Family
- Size
- 2,000 SqFt
- Rooms
- 3 Beds + 2 Baths
Listed by: EXP REALTY
Open House
Warwick (Watford)
$ 649,000
- Type
- Single Family
- Size
- 2,000 SqFt
- Rooms
- 3 Beds + 2 Baths
Listed by: EXP REALTY
Warwick (Watford)
$ 829,000
- Type
- Single Family
- Rooms
- 5 Beds + 2.5 Baths
SUTTON GROUP PREFERRED REALTY INC.
Watford
$ 375,000
- Type
- Single Family
- Size
- 2,363 SqFt
- Rooms
- 3 Beds + 1.5 Baths
Royal LePage Trius Realty Brokerage
Warwick (Watford)
$ 679,000
- Type
- Single Family
- Size
- 2,500 SqFt
- Rooms
- 4 Beds + 2.5 Baths
Listed by: EXP REALTY
Warwick (Watford)
$ 649,000
- Type
- Single Family
- Size
- 2,000 SqFt
- Rooms
- 3 Beds + 2 Baths
Listed by: EXP REALTY
Open House
Warwick (Watford)
$ 599,000
- Type
- Single Family
- Size
- 2,000 SqFt
- Rooms
- 2 Beds + 2 Baths
Listed by: EXP REALTY

 Data provided by the Ontario Regional Technology & Information Systems. The information is deemed reliable, but is not guaranteed. Not intended to solicit buyers or sellers, landlords or tenants currently under contract.
The trademarks REALTOR®, REALTORS® and the REALTOR® logo are controlled by The Canadian Real Estate Association (CREA) and identify real estate professionals who are members of CREA. The trademarks MLS®, Multiple Listing Service® and the associated logos are owned
Data provided by the Ontario Regional Technology & Information Systems. The information is deemed reliable, but is not guaranteed. Not intended to solicit buyers or sellers, landlords or tenants currently under contract.
The trademarks REALTOR®, REALTORS® and the REALTOR® logo are controlled by The Canadian Real Estate Association (CREA) and identify real estate professionals who are members of CREA. The trademarks MLS®, Multiple Listing Service® and the associated logos are owned