







Address
69 Peterson Street, Blandford-Blenheim, ON
Price
$ 889,900
Property Attributes
- ID#X13589550
- TypeSingle Family
- Listing Status Active
- MunicipalityBlandford-Blenheim
- CityBlandford-Blenheim
- NeighbourhoodDrumbo
- Postal CodeN0J 1G0
- StyleSingle Family Dwelling
- Price$ 889,900
- Bedrooms2+1
- Bathrooms3
- Half Bathrooms1
- Sqr Footage2000
Data Source:
RLP - CREA EN
Property Description
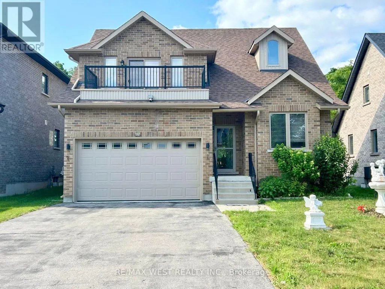
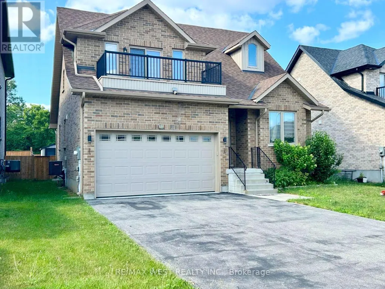
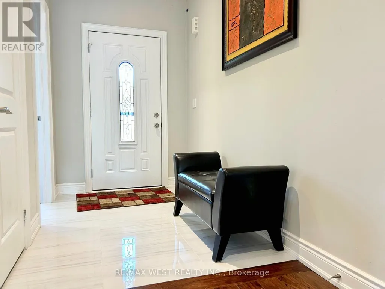
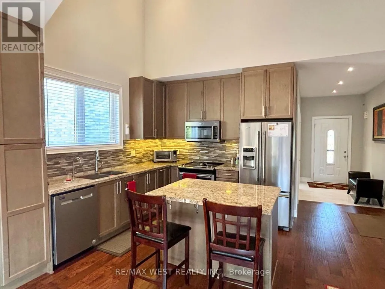
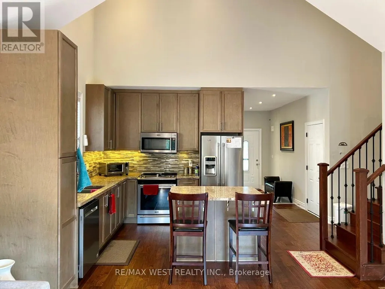
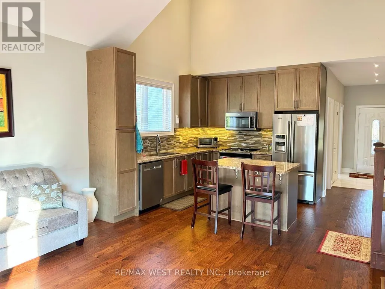
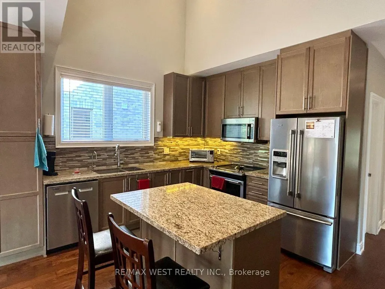
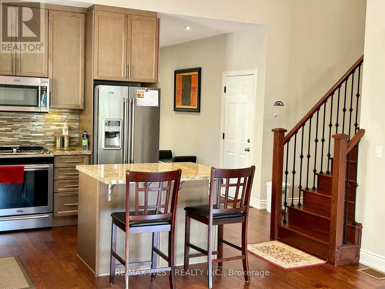
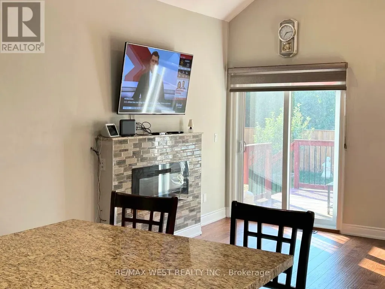
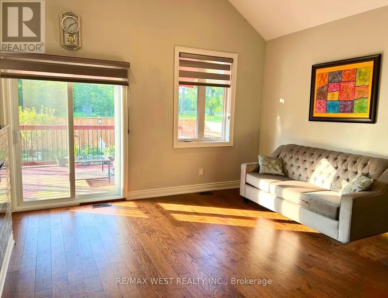
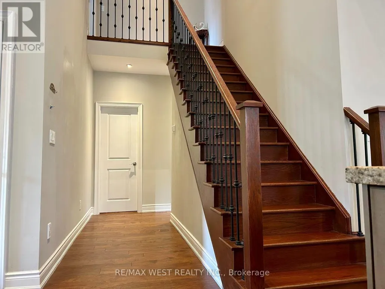
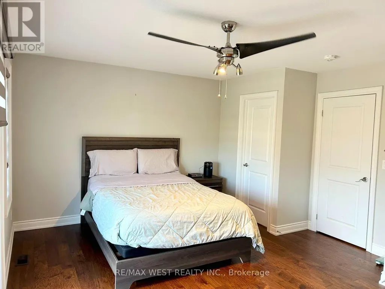
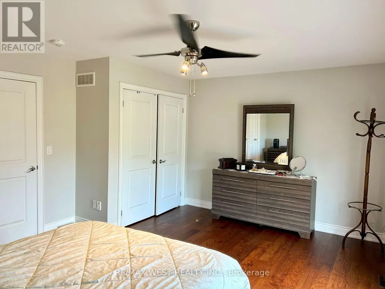
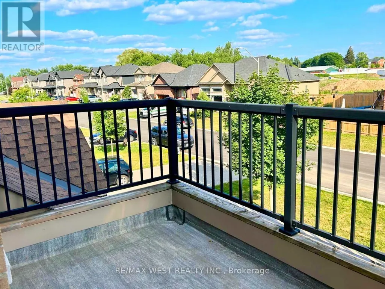
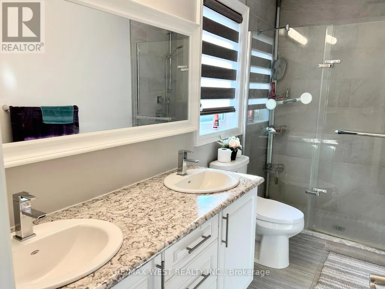
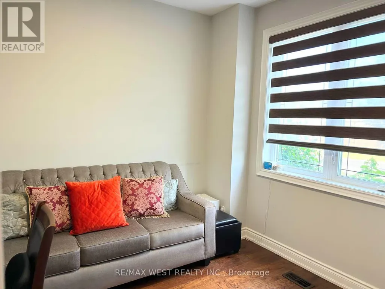
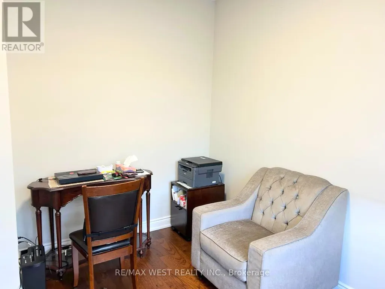
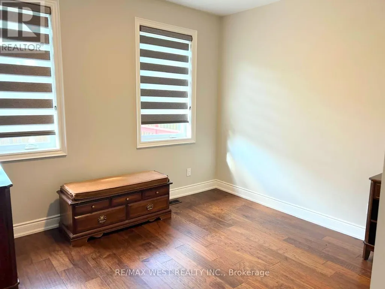
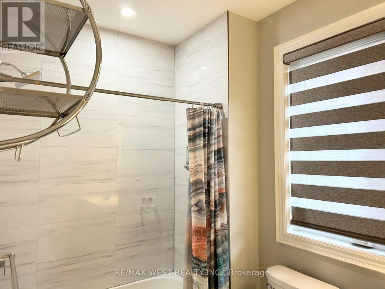
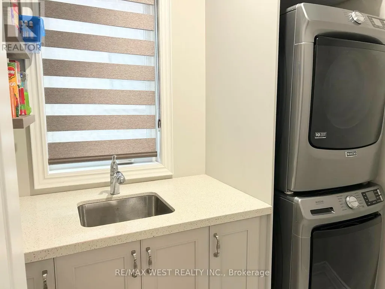
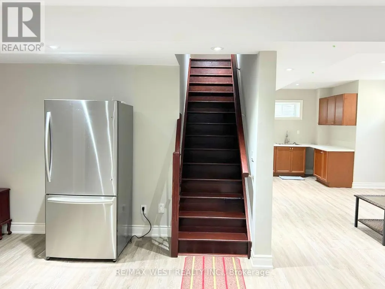
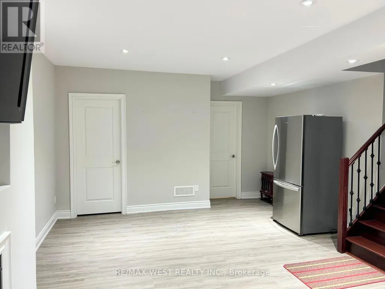
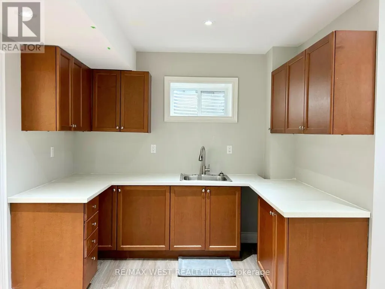
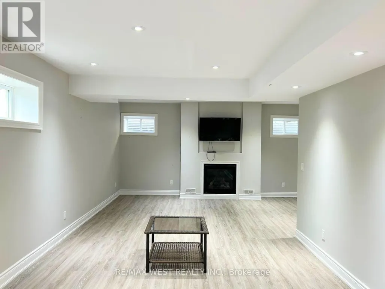
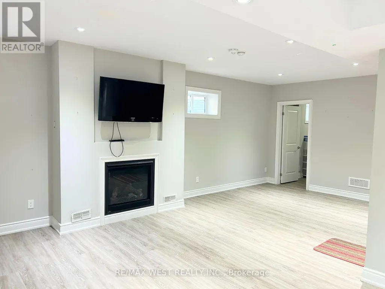
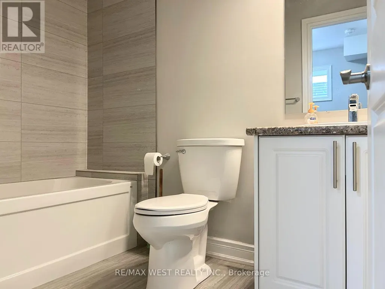
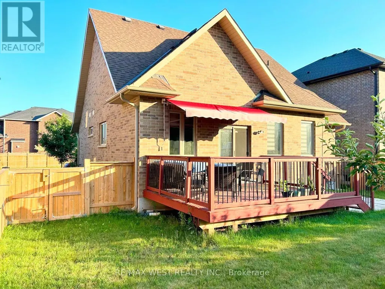
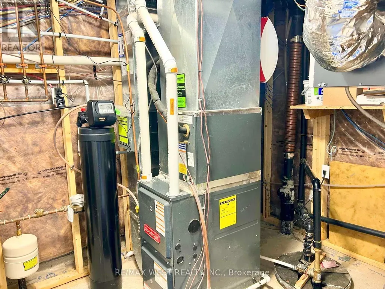
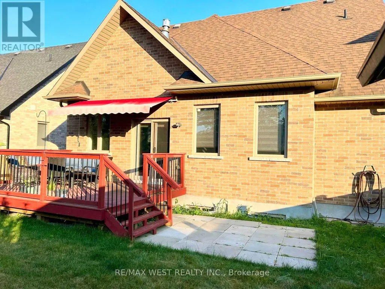
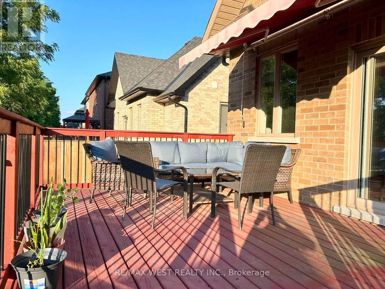
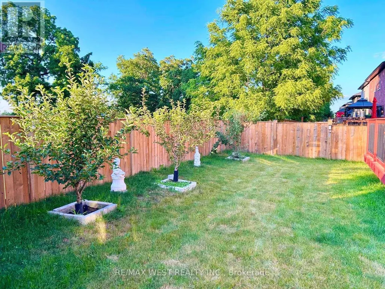
Experience refined living in this extraordinary home, perfectly situated on a premium lot. From the impressive curb appeal to the meticulously landscaped backyard-complete with a spacious deck, retractable awning, storage shed, and epoxy-coated garage with interior access-every feature is designed for your enjoyment. Step inside to discover soaring ceiling sand designer finishes that set a sophisticated tone throughout. The gourmet kitchen impresses with a dramatic 16-foot ceiling, full-height cabinetry, granite countertops, a built-in microwave, and expansive workspace, seamlessly flowing into an elegant living room highlighted by a cathedral ceiling, pot lights, engineered hardwood flooring, and a modern electric fireplace. Escape to a private den ideal for a home office or reading nook, and enjoy the convenience of a main-floor laundry room finished with quartz countertops and a stackable washer and dryer. The primary suite is a serene retreat, offering a coffered ceiling with fan, double closets, and a spa-like 5-piece ensuite with high-efficiency toilet and bidet. Upstairs, a spacious loft features a large bedroom with a full ensuite and an open balcony. The professionally finished basement expands your living space with a contemporary open concept kitchen, sun-filled windows, pot lights, a generous bedroom, and a luxurious washroom-perfect for guests or extended family. Additional highlights include a water softener and a sump pump with an automatic backup system. Impeccably maintained and brimming with premium upgrades, this remarkable residence combines comfort, elegance, and peace of mind. Move in and indulge in five-star living today.
General Features
| Terms | SALE |
|---|---|
| Neighbourhood | Drumbo |
| Construction Style | Detached |
| Property Sub Type | Single Family |
| jumpId | 28772146 |
| Property Subtype French | Single Family Dwelling |
| Listing Type French | House |
| MLS | X13589550 |
| Appliances | Garage door opener remote, Central Vacuum, Water softener, Dishwasher, Dryer, Garage door opener, Microwave, Stove, Washer, Window Coverings, Refrigerator |
| Building Type | House |
| Features | Carpet Free, Sump Pump |
| Property Type | Single Family |
| Sewer | Sanitary sewer |
| Structure Type | Shed |
Interior Features
| Fireplace | yes |
|---|---|
| Living Area Range | 2000 sqft |
| Bedrooms | 2+1 |
| Basement | Finished |
| Basement Type | N/A |
| Cooling Type | Central air conditioning |
| Heating Fuel | Natural gas |
| Heating Type | Forced air |
| Beds | 3 |
| Total Baths | 3+1 |
| Total Baths | 3+1 |
| Total Half Baths | 1 |
Exterior Features
| Exterior Finish | Brick |
|---|---|
| Parking Type | Garage |
Amenities
- Views
- New Construction
- Adult 55+
- Lease To Own
- No Strata Fees
- Furnished
- Primary On Main
- Air Conditioning
- Seller Finance
- Green
- Fixer Upper
- Horse
- Golf
- Fireplace
- Deck
- Garage
- Basement
- Pool

Property vs Single Family Average in N0J 1G0
Price
In The Neighbourhood
Drumbo
$ 1,999,000
- Type
- Single Family
- Size
- 2,604 SqFt
- Rooms
- 4 Beds + 2 Baths
RE/MAX Real Estate Centre Inc.
Primary On Main
Drumbo
$ 849,800
- Type
- Single Family
- Size
- 3,240 SqFt
- Rooms
- 4 Beds + 3 Baths
SMART FROM HOME REALTY LIMITED
Primary On Main
Drumbo
$ 1,819,000
- Type
- Single Family
- Size
- 5,030 SqFt
- Rooms
- 4 Beds + 2.5 Baths
RE/MAX TWIN CITY REALTY INC.
Blandford-Blenheim
$ 849,900
- Type
- Single Family
- Size
- 2,000 SqFt
- Rooms
- 4 Beds + 3 Baths
Listed by: REAL BROKER ONTARIO LTD.
Blandford-Blenheim (Drumbo)
$ 849,900
- Type
- Single Family
- Rooms
- 4 Beds + 3 Baths
REAL BROKER ONTARIO LTD.
Primary On Main
Blandford-Blenheim (Drumbo)
$ 889,900
- Type
- Single Family
- Rooms
- 3 Beds + 3.5 Baths
RE/MAX WEST REALTY INC.
Blandford-Blenheim (Drumbo)
$ 535,000
- Type
- Single Family
- Size
- 2,000 SqFt
- Rooms
- 3 Beds + 2.5 Baths
Listed by: Century 21 Heritage House Ltd Brokerage

 Data provided by the Ontario Regional Technology & Information Systems. The information is deemed reliable, but is not guaranteed. Not intended to solicit buyers or sellers, landlords or tenants currently under contract.
The trademarks REALTOR®, REALTORS® and the REALTOR® logo are controlled by The Canadian Real Estate Association (CREA) and identify real estate professionals who are members of CREA. The trademarks MLS®, Multiple Listing Service® and the associated logos are owned
Data provided by the Ontario Regional Technology & Information Systems. The information is deemed reliable, but is not guaranteed. Not intended to solicit buyers or sellers, landlords or tenants currently under contract.
The trademarks REALTOR®, REALTORS® and the REALTOR® logo are controlled by The Canadian Real Estate Association (CREA) and identify real estate professionals who are members of CREA. The trademarks MLS®, Multiple Listing Service® and the associated logos are owned