














Address
106 Lakeview Court, Bonfield, ON
Price
$ 624,000
Property Attributes
- ID#X13620370
- TypeSingle Family
- Listing Status Active
- MunicipalityBonfield
- CityBonfield
- NeighbourhoodBonfield
- Postal CodeP0H 1E0
- StyleSingle Family Dwelling
- Price$ 624,000
- Bedrooms5
- Bathrooms3
- Half Bathrooms0
- Sqr Footage1500
Data Source:
RLP - CREA EN
Property Description
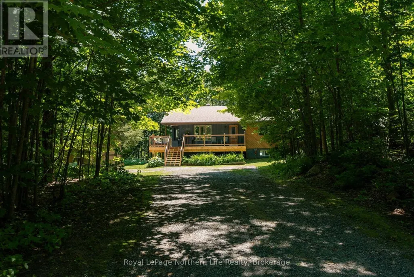
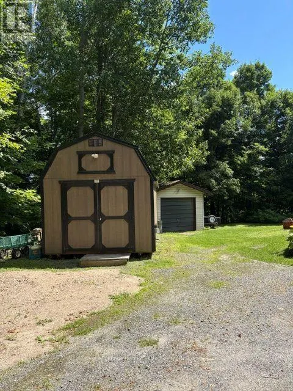
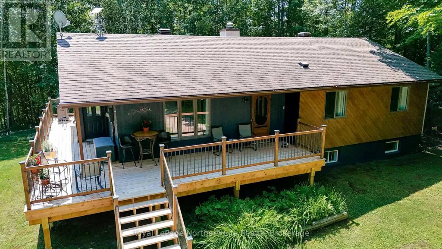
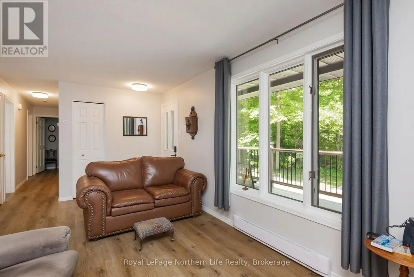
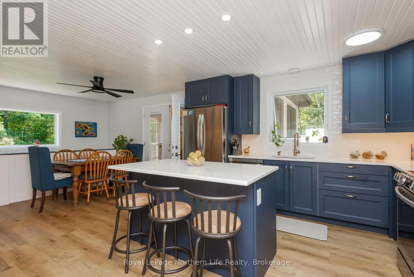
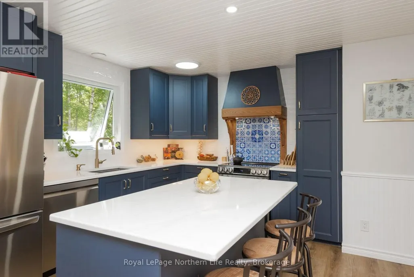
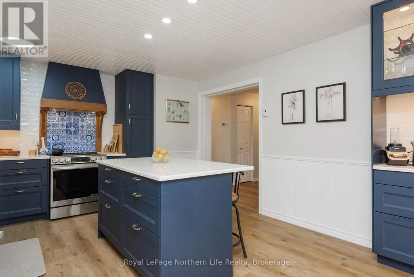
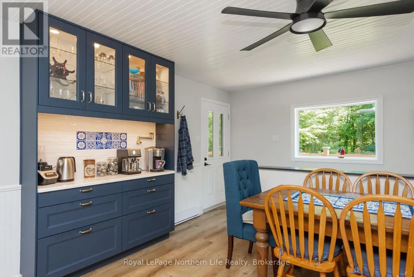
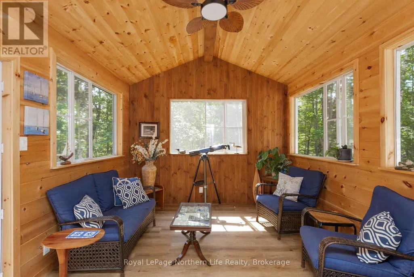
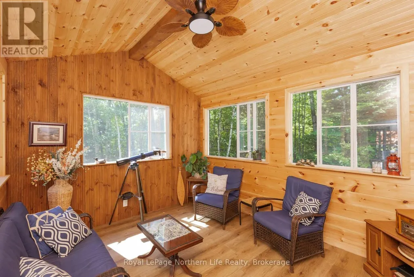
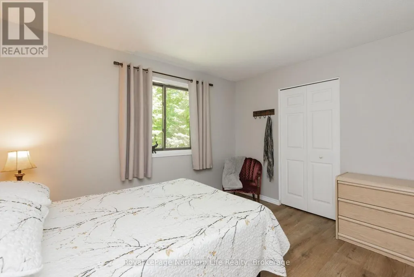
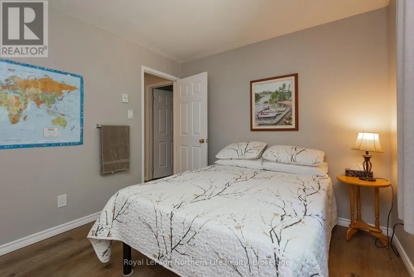
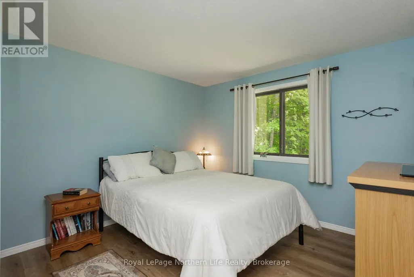
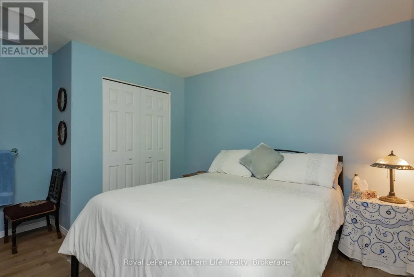
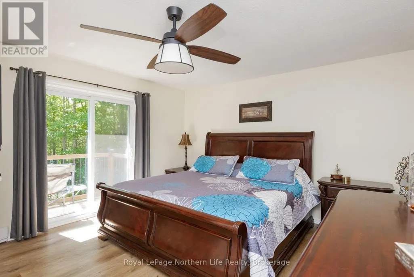
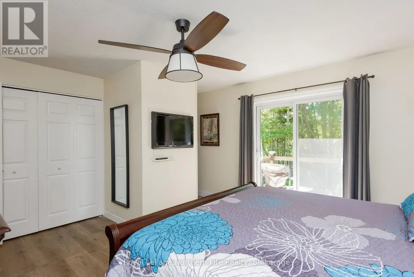
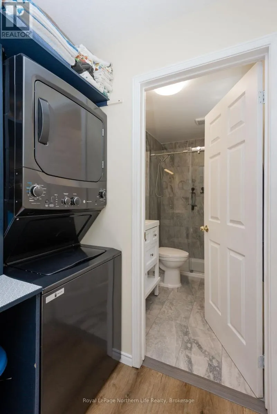
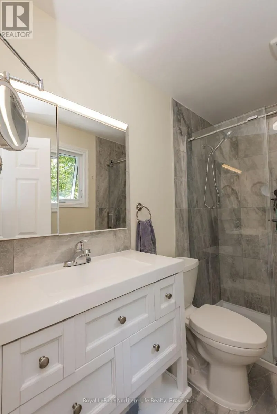
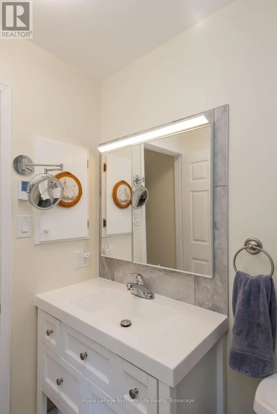
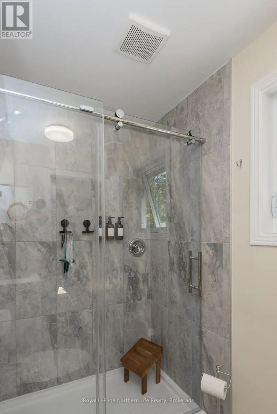
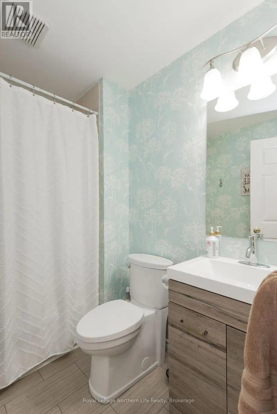
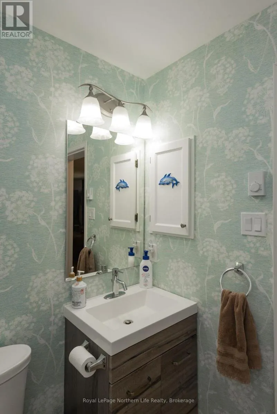
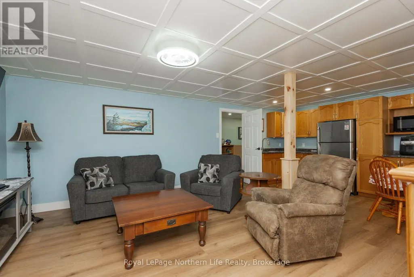
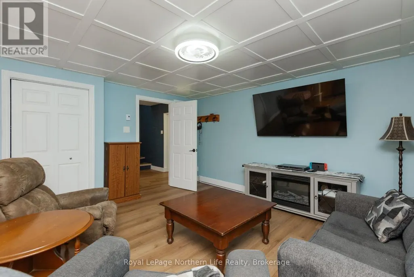
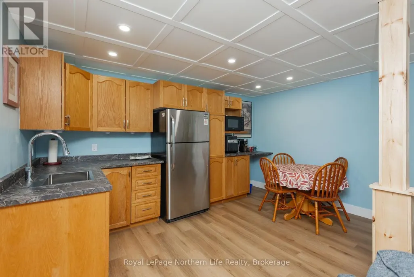
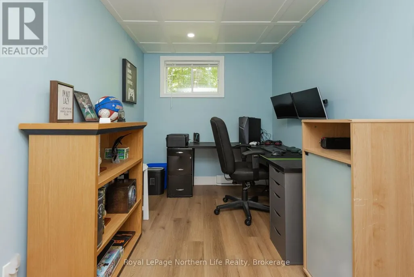
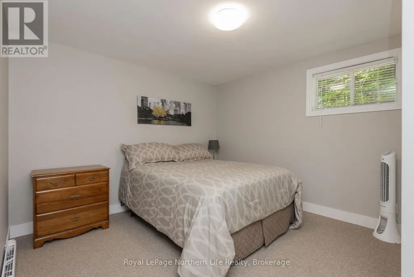
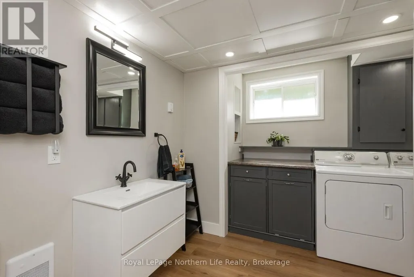
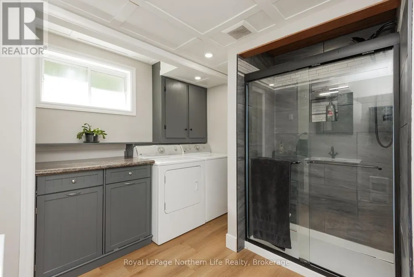
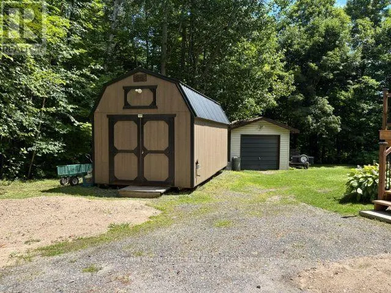
Welcome to 106 Lakeview Court, a beautifully renovated 5-bedroom, 3-bathroom raised bungalow tucked away on a quiet cul-de-sac, offering exceptional privacy and picturesque views. A wraparound deck welcomes you into this meticulously maintained home featuring a spacious living room and a stunning custom eat-in kitchen complete with quartz countertops, a large island, wet coffee bar, and quality finishes throughout. Patio doors lead to a spectacular three-season sunroom overlooking the surrounding forest, with seasonal views of the river, village, and lake.The main level offers three bedrooms, a 4-piece bathroom, and a spacious primary suite with a newly renovated 3-piece ensuite featuring heated floors, laundry, and a charming Juliette balcony.The fully finished walkout lower level is ideal for multigenerational living or extended family, boasting a private entrance, bright living room, full kitchen, large den or office, two generous bedrooms, an updated bathroom with a walk-in shower, and its own laundry.Thoughtful upgrades include updated electric heating, spray foam insulation in the lower level, and new flooring throughout, showcasing quality craftsmanship at every turn. Completing the property are a detached single-car garage and a new 10' x 20' insulated workshop, fully wired and ready for a propane stove. A rare opportunity to own a secluded, move-in-ready home with flexible living space in a sought-after location.
General Features
| Terms | SALE |
|---|---|
| Neighbourhood | Bonfield |
| Construction Style | Detached |
| Property Sub Type | Single Family |
| jumpId | 28843772 |
| Property Subtype French | Single Family Dwelling |
| Listing Type French | House |
| MLS | X13620370 |
| Appliances | Dishwasher, Dryer, Gas stove(s), Washer, Refrigerator |
| Architectural Style | Raised bungalow |
| Building Type | House |
| Features | Irregular lot size, Sloping |
| Property Type | Single Family |
| Sewer | Septic System |
| Structure Type | Deck, Workshop |
Interior Features
| Living Area Range | 1500 sqft |
|---|---|
| Bedrooms | 5 |
| Basement | Finished |
| Basement Type | N/A |
| Cooling Type | None |
| Foundation Type | Block |
| Heating Fuel | Electric |
| Heating Type | Baseboard heaters |
| Beds | 5 |
| Total Baths | 3 |
| Total Baths | 3 |
Exterior Features
| Exterior Finish | Vinyl siding, Wood |
|---|---|
| Parking Type | Detached garage, Garage |
Amenities
- Views
- New Construction
- Adult 55+
- Lease To Own
- No Strata Fees
- Furnished
- Primary On Main
- Air Conditioning
- Seller Finance
- Green
- Fixer Upper
- Horse
- Golf
- Fireplace
- Deck
- Garage
- Basement
- Pool

Property vs Single Family Average in P0H 1E0
Price
In The Neighbourhood
Just Listed
Bonfield
$ 499,900
- Type
- Single Family
- Size
- 1,500 SqFt
- Rooms
- 5 Beds + 1 Baths
Listed by: SUTTON-CHOICE REAL ESTATE INC., BROKERAGE
Waterfront
Bonfield
$ 499,900
- Type
- Single Family
- Rooms
- 5 Beds + 1 Baths
SUTTON-CHOICE REAL ESTATE INC., BROKERAGE
Bonfield
$ 369,900
- Type
- Single Family
- Size
- 699 SqFt
- Rooms
- 2 Beds + 1 Baths
Listed by: REALTY EXECUTIVES Local Group Inc. Brokerage
Water Views
Bonfield
$ 369,900
- Type
- Single Family
- Rooms
- 2 Beds + 1 Baths
REALTY EXECUTIVES Local Group Inc. Brokerage
Waterfront
Bonfield
$ 629,000
- Type
- Single Family
- Size
- 1,100 SqFt
- Rooms
- 3 Beds + 1 Baths
Listed by: RE/MAX CROWN REALTY (1989) INC
Waterfront
Bonfield
$ 629,000
- Type
- Single Family
- Rooms
- 3 Beds + 1 Baths
RE/MAX CROWN REALTY (1989) INC
Bonfield
$ 599,900
- Type
- Single Family
- Size
- 1,500 SqFt
- Rooms
- 3 Beds + 3 Baths
Listed by: SUTTON-CHOICE REAL ESTATE INC., BROKERAGE
Primary On Main
Bonfield
$ 599,900
- Type
- Single Family
- Rooms
- 3 Beds + 3 Baths
SUTTON-CHOICE REAL ESTATE INC., BROKERAGE
Primary On Main
Bonfield
$ 529,000
- Type
- Single Family
- Rooms
- 5 Beds + 2 Baths
Century 21 Blue Sky Region Realty Inc., Brokerage
Water Views
Bonfield
$ 439,900
- Type
- Single Family
- Rooms
- 2 Beds + 1 Baths
Century 21 Blue Sky Region Realty Inc., Brokerage
Primary On Main
Bonfield
$ 624,000
- Type
- Single Family
- Rooms
- 5 Beds + 3 Baths
Royal LePage Northern Life Realty, Brokerage
Waterfront
Bonfield
$ 679,999
- Type
- Single Family
- Size
- 1,100 SqFt
- Rooms
- 3 Beds + 1 Baths
Listed by: RE/MAX CROWN REALTY (1989) INC
Bonfield
$ 699,999
- Type
- Single Family
- Size
- 1,100 SqFt
- Rooms
- 2 Beds + 1 Baths
Listed by: RE/MAX CROWN REALTY (1989) INC
Golf Course
Bonfield
$ 699,999
- Type
- Single Family
- Rooms
- 2 Beds + 1 Baths
RE/MAX CROWN REALTY (1989) INC

 Data provided by the Ontario Regional Technology & Information Systems. The information is deemed reliable, but is not guaranteed. Not intended to solicit buyers or sellers, landlords or tenants currently under contract.
The trademarks REALTOR®, REALTORS® and the REALTOR® logo are controlled by The Canadian Real Estate Association (CREA) and identify real estate professionals who are members of CREA. The trademarks MLS®, Multiple Listing Service® and the associated logos are owned
Data provided by the Ontario Regional Technology & Information Systems. The information is deemed reliable, but is not guaranteed. Not intended to solicit buyers or sellers, landlords or tenants currently under contract.
The trademarks REALTOR®, REALTORS® and the REALTOR® logo are controlled by The Canadian Real Estate Association (CREA) and identify real estate professionals who are members of CREA. The trademarks MLS®, Multiple Listing Service® and the associated logos are owned