















Address
509 Homewood Avenue, Peterborough (Town Ward 3), ON
Price
$ 1,495,000
Property Attributes
- ID#X13695996
- TypeSingle Family
- Listing Status Active
- MunicipalityPeterborough (Town Ward 3)
- CityPeterborough (Town Ward 3)
- NeighbourhoodTown Ward 3
- Postal CodeK9H 2N2
- StyleSingle Family Dwelling
- Price$ 1,495,000
- Bedrooms5
- Bathrooms3
- Half Bathrooms1
- Sqr Footage5000
Data Source:
RLP - CREA EN
Property Description
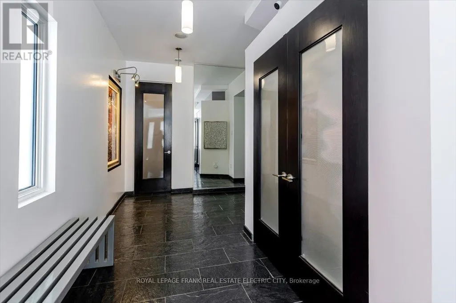
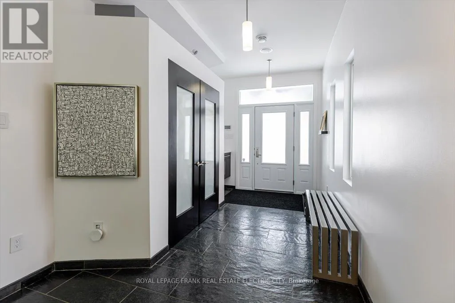
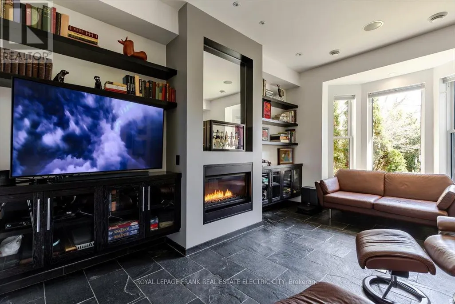
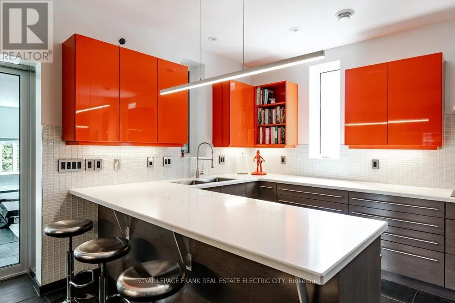
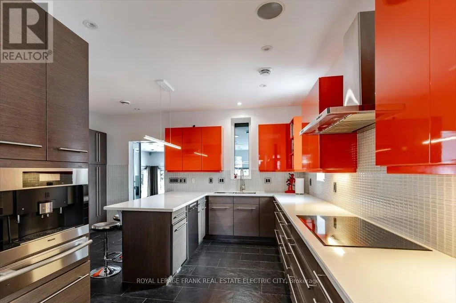
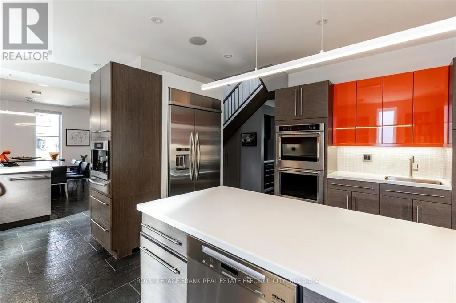
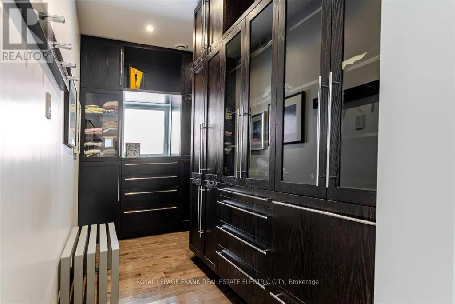
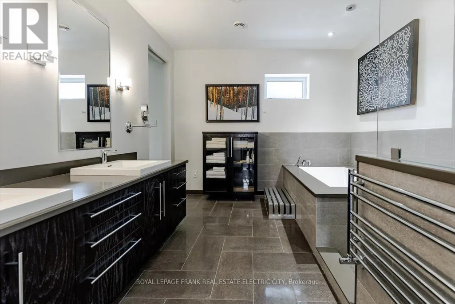
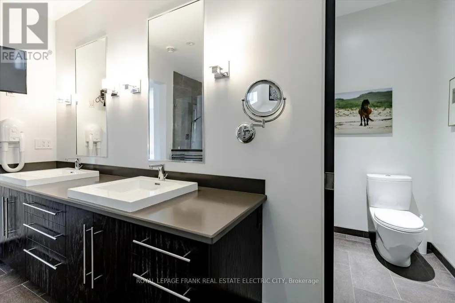
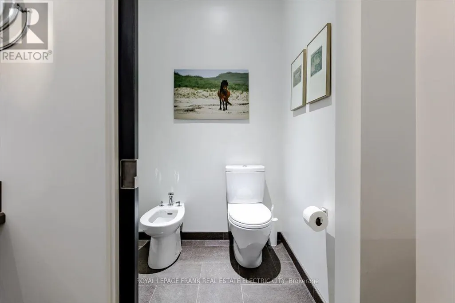
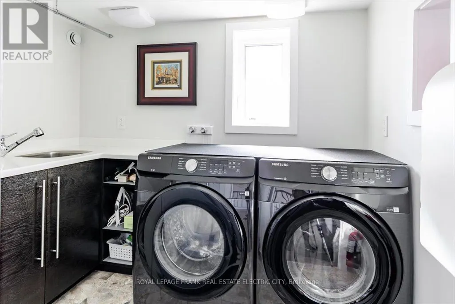
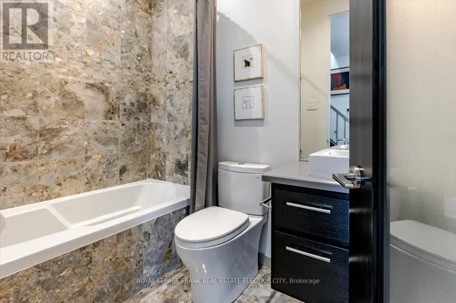
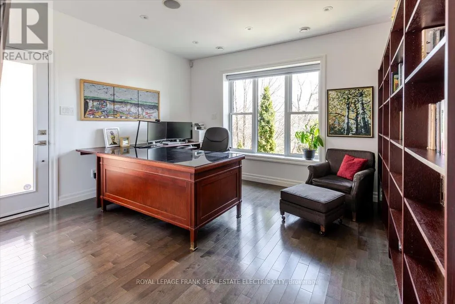
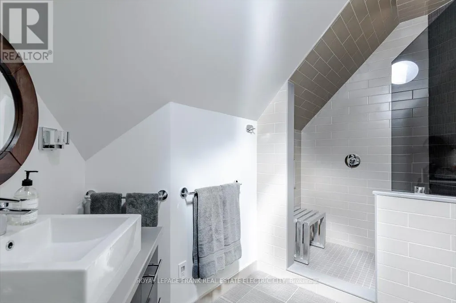
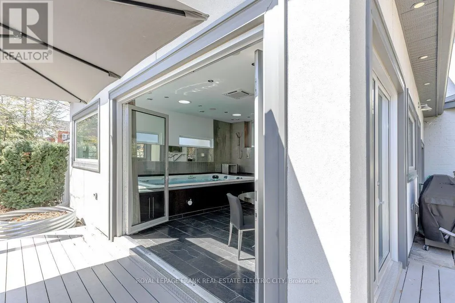
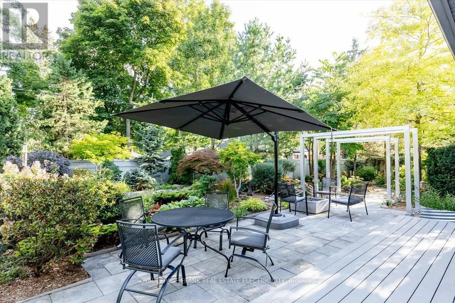
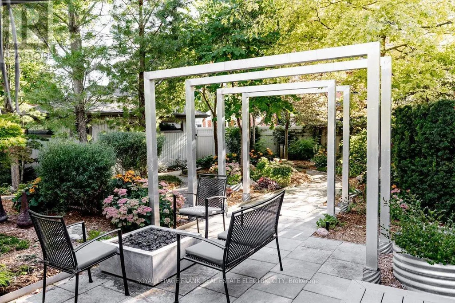
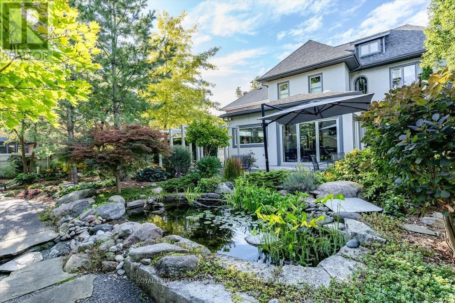
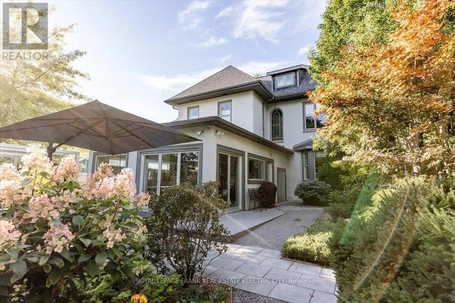
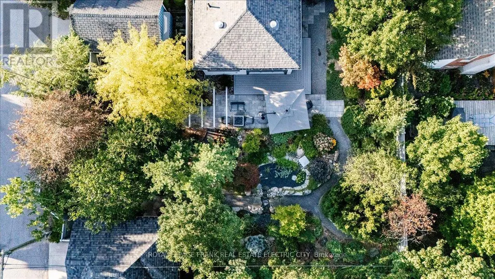
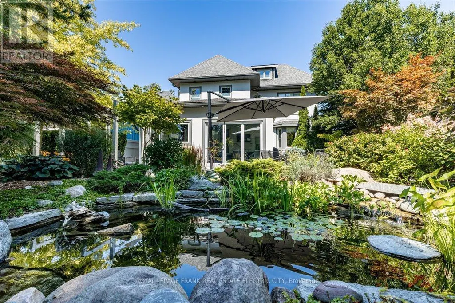
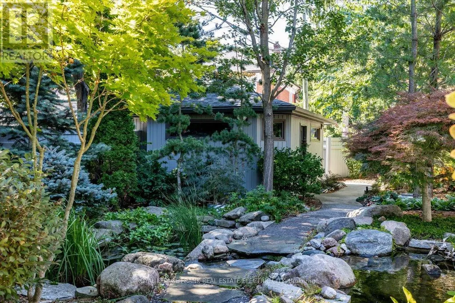
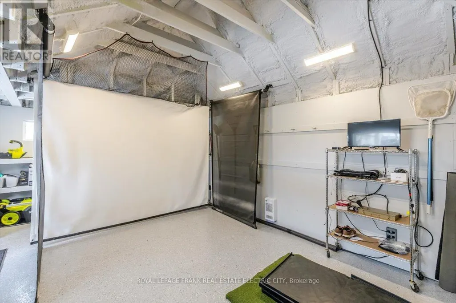
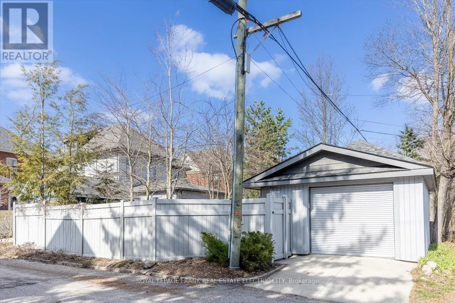
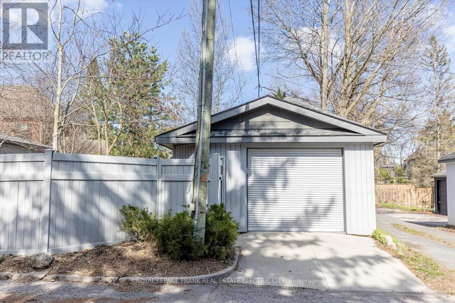
Welcome to a truly one-of-a-kind executive residence in the highly sought-after Old West End-where timeless character meets uncompromising modern luxury. Completely and meticulously renovated, this exceptional home offers the rare opportunity to enjoy all the charm of a century property with the infrastructure and conveniences of a top-tier custom build. Spanning nearly 4,000 square feet above grade, every inch of this home has been thoughtfully designed and finished to the highest standard. The result is a seamless blend of elegance, functionality, and innovation. From the moment you step inside, you are greeted by refined interiors, flawless craftsmanship, and a layout tailored for both everyday living and elevated entertaining. The home features five spacious bedrooms, highlighted by an expansive primary wing totaling over 500 square feet of private luxury. This sanctuary offers a peaceful retreat complete with a walk-in closet featuring custom cabinetry and a spa-like 6 piece ensuite designed for ultimate relaxation. With three and a half beautifully appointed bathrooms, a custom gourmet kitchen, and multiple living spaces - including a dedicated media room with projector. Automated retractable screen and surround sound- this home is designed to inspire. Luxury amenities elevate this home to another level, including a climate-controlled wine cellar, a private heated garage with epoxy flooring, and a swim spa for year-round enjoyment. Outdoors, the artfully landscaped gardens create a private urban oasis-an ideal escape for quiet moments or hosting in style. This backyard retreat offers a rare sense of tranquility, all within one of the city's most desirable neighbourhoods. This is more than a home-it's a statement property that delivers an unparalleled lifestyle.
General Features
| Zoning | R1 |
|---|---|
| Terms | SALE |
| Neighbourhood | Town Ward 3 |
| Construction Style | Detached |
| Property Sub Type | Single Family |
| Carriage Trade | yes |
| jumpId | 29017414 |
| Property Subtype French | Single Family Dwelling |
| Listing Type French | House |
| MLS | X13695996 |
| Appliances | Garage door opener remote, Oven - Built-In, Central Vacuum, Range, Intercom, Water meter, Water Treatment , Blinds, Dryer, Garage door opener, Oven, Alarm System, Stove, Washer, Refrigerator |
| Building Type | House |
| Features | Irregular lot size, Flat site, Lighting, Level |
| Property Type | Single Family |
| Sewer | Sanitary sewer |
| Structure Type | Patio(s), Porch |
Interior Features
| Fireplace | yes |
|---|---|
| Living Area Range | 5000 sqft |
| Bedrooms | 5 |
| Basement | Unfinished |
| Basement Type | Crawl space, N/A, Partial |
| Cooling Type | Central air conditioning, Air exchanger |
| Foundation Type | Stone |
| Heating Fuel | Natural gas |
| Heating Type | Forced air, Radiant heat |
| Beds | 5 |
| Total Baths | 3+1 |
| Total Baths | 3+1 |
| Total Half Baths | 1 |
Exterior Features
| Pool | yes |
|---|---|
| Exterior Finish | Brick, Stucco |
| Parking Type | Detached garage, Garage, Tandem |
Amenities
- Views
- New Construction
- Adult 55+
- Lease To Own
- No Strata Fees
- Furnished
- Primary On Main
- Air Conditioning
- Seller Finance
- Green
- Fixer Upper
- Horse
- Golf
- Fireplace
- Deck
- Garage
- Basement
- Pool

Property vs Single Family Average in K9H 2N2
Price
In The Neighbourhood
Just Listed
Peterborough (Town Ward 3)
$ 999,900
- Type
- Single Family
- Size
- 3,500 SqFt
- Rooms
- 6 Beds + 2.5 Baths
Listed by: Century 21 United Realty Inc.
Open House
Peterborough (Town Ward 3)
$ 460,000
- Type
- Single Family
- Size
- 1,100 SqFt
- Rooms
- 4 Beds + 1 Baths
Listed by: RE/MAX HALLMARK EASTERN REALTY
Open House
Peterborough
$ 520,000
- Type
- Single Family
- Size
- 1,100 SqFt
- Rooms
- 3 Beds + 1 Baths
Listed by: Royal LePage Real Estate Services Ltd.
Just Listed
Peterborough (Town Ward 3)
$ 425,000
- Type
- Single Family
- Size
- 1,500 SqFt
- Rooms
- 3 Beds + 2 Baths
Listed by: RE/MAX HALLMARK EASTERN REALTY
Open House
Peterborough (Town Ward 3)
$ 460,000
- Type
- Single Family
- Rooms
- 4 Beds + 1 Baths
RE/MAX HALLMARK EASTERN REALTY
Just Listed
Peterborough (Town Ward 3)
$ 425,000
- Type
- Single Family
- Rooms
- 3 Beds + 2 Baths
RE/MAX HALLMARK EASTERN REALTY
Just Listed
Peterborough (Town Ward 3)
$ 1,250,000
- Type
- Single Family
- Size
- 2,500 SqFt
- Rooms
- 3 Beds + 2.5 Baths
Listed by: Royal LePage Frank Real Estate
Open House
Peterborough (Town Ward 3)
$ 474,900
- Type
- Single Family
- Size
- 1,500 SqFt
- Rooms
- 3 Beds + 1 Baths
Listed by: Century 21 United Realty Inc.
Open House
Peterborough (Town Ward 3)
$ 464,900
- Type
- Single Family
- Size
- 1,500 SqFt
- Rooms
- 4 Beds + 2 Baths
Listed by: Exit Realty Liftlock
Open House
Peterborough (Town Ward 3)
$ 474,900
- Type
- Single Family
- Rooms
- 3 Beds + 1 Baths
Century 21 United Realty Inc.
Open House
Peterborough (Town Ward 3)
$ 798,000
- Type
- Single Family
- Size
- 2,000 SqFt
- Rooms
- 4 Beds + 2 Baths
Listed by: RE/MAX HALLMARK EASTERN REALTY
Open House
Peterborough (Town Ward 3)
$ 798,000
- Type
- Single Family
- Rooms
- 4 Beds + 2 Baths
RE/MAX HALLMARK EASTERN REALTY
Peterborough (Town Ward 3)
$ 399,900
- Type
- Single Family
- Size
- 1,100 SqFt
- Rooms
- 3 Beds + 2 Baths
Listed by: Realty Guys Inc.
Primary On Main
Peterborough (Town Ward 3)
$ 359,900
- Type
- Single Family
- Rooms
- 5 Beds + 1 Baths
Ball Real Estate Inc.

 Data provided by the Ontario Regional Technology & Information Systems. The information is deemed reliable, but is not guaranteed. Not intended to solicit buyers or sellers, landlords or tenants currently under contract.
The trademarks REALTOR®, REALTORS® and the REALTOR® logo are controlled by The Canadian Real Estate Association (CREA) and identify real estate professionals who are members of CREA. The trademarks MLS®, Multiple Listing Service® and the associated logos are owned
Data provided by the Ontario Regional Technology & Information Systems. The information is deemed reliable, but is not guaranteed. Not intended to solicit buyers or sellers, landlords or tenants currently under contract.
The trademarks REALTOR®, REALTORS® and the REALTOR® logo are controlled by The Canadian Real Estate Association (CREA) and identify real estate professionals who are members of CREA. The trademarks MLS®, Multiple Listing Service® and the associated logos are owned