














Address
440 High Street, Sundridge, ON
Price
$ 495,000
Property Attributes
- ID#X13703710
- TypeSingle Family
- Listing Status Active
- MunicipalitySundridge
- CitySundridge
- NeighbourhoodSundridge
- Postal CodeP0A 1Z0
- StyleSingle Family Dwelling
- Price$ 495,000
- Bedrooms2+1
- Bathrooms2
- Half Bathrooms0
- Sqr Footage1100
Data Source:
RLP - CREA EN
Property Description
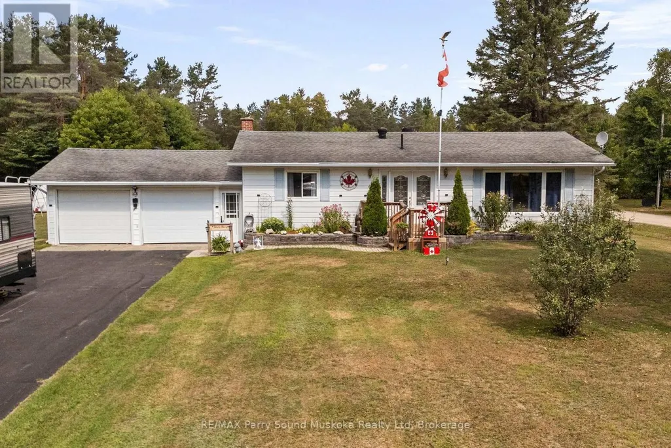
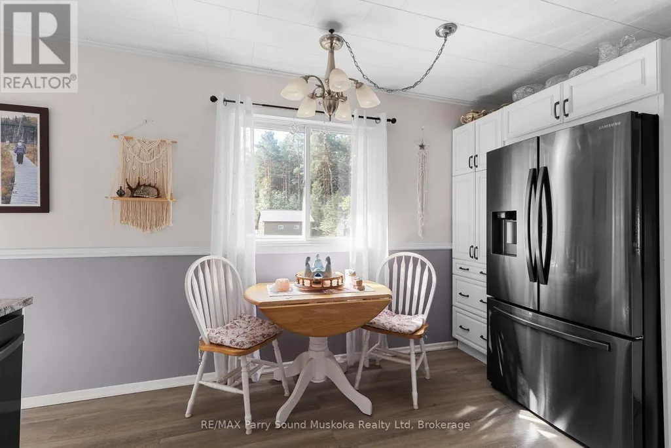
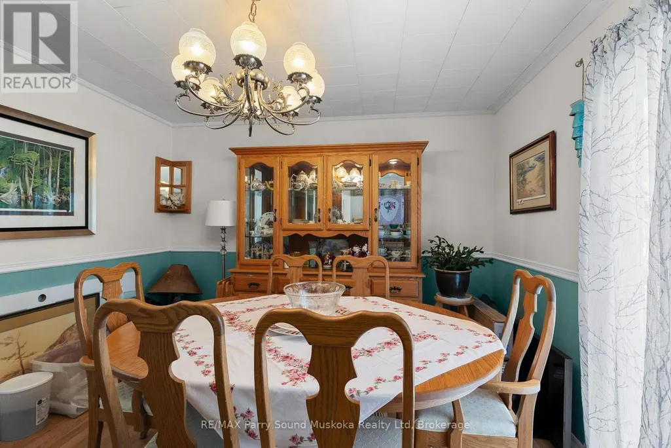
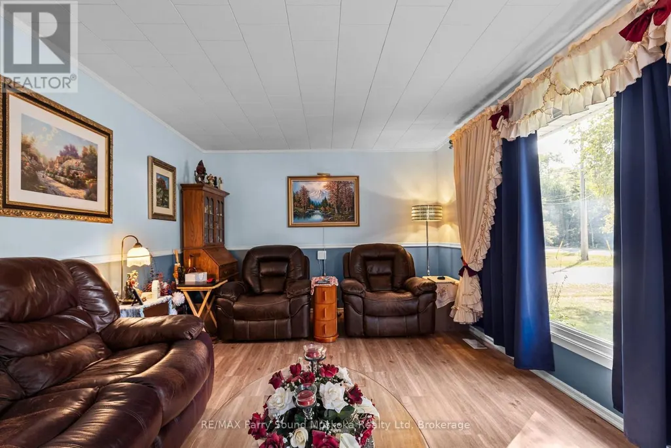
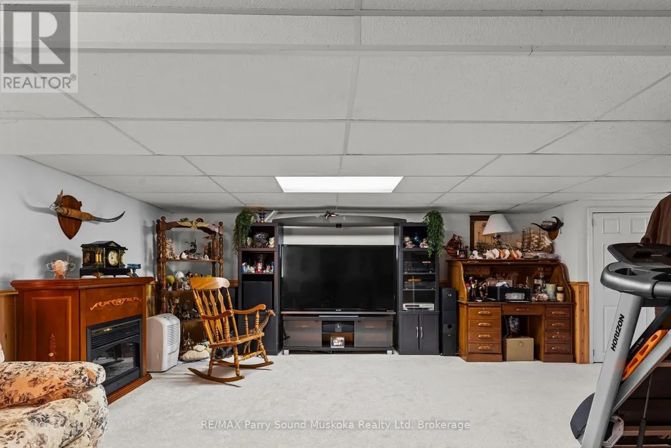
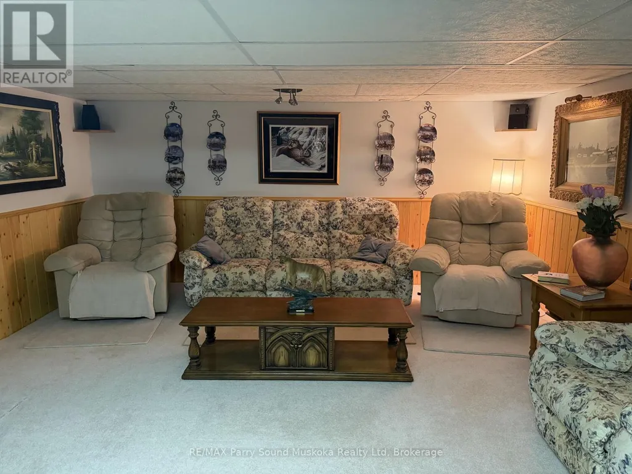
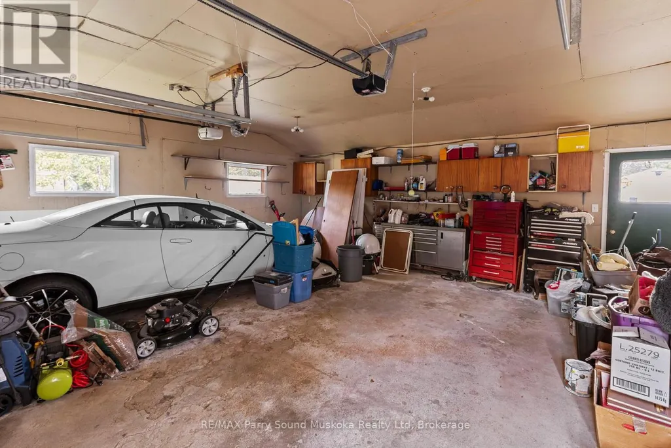
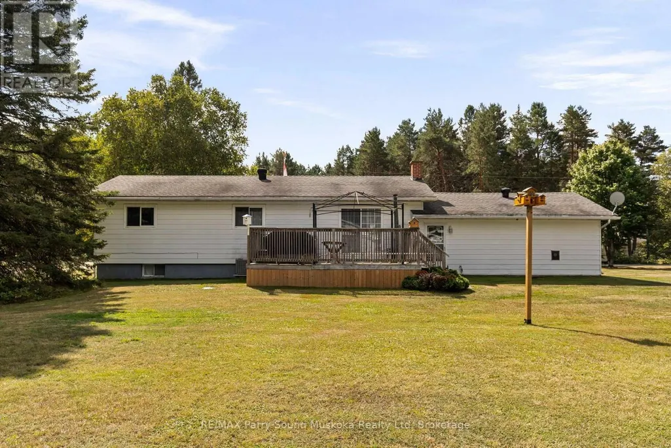
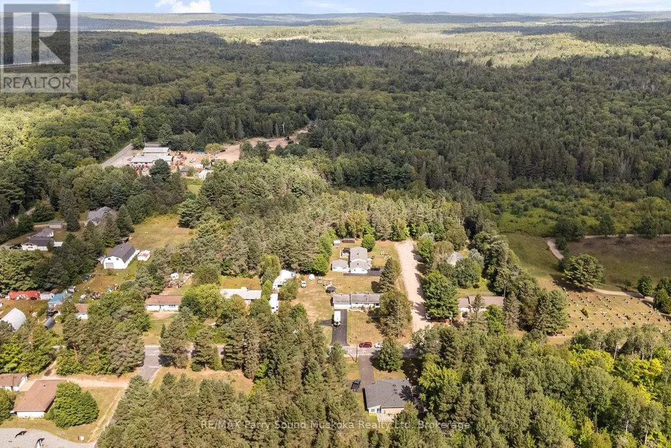
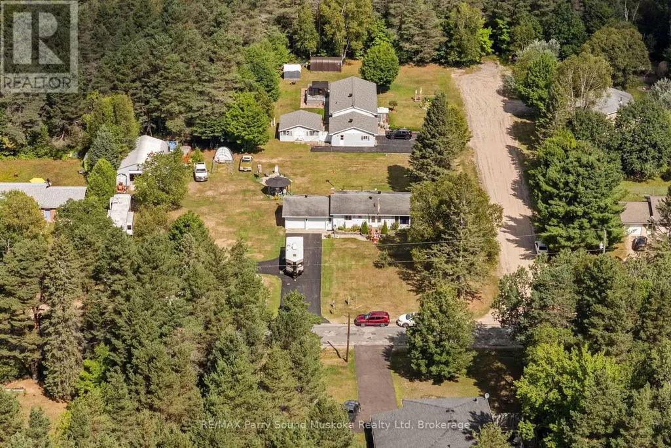
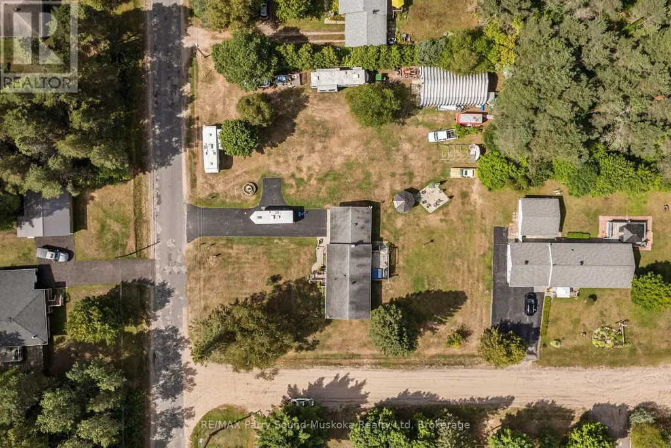
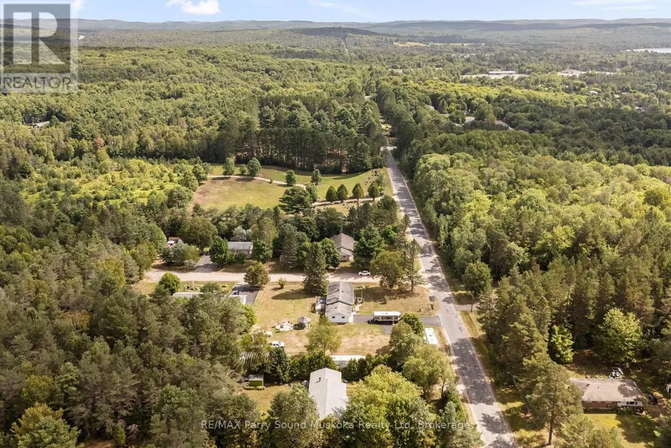
A FANTASTIC IN-TOWN offering on an impressive DOUBLE LOT in the heart of SUNDRIDGE! Welcome to 440 High Street, a spacious bungalow offering an exceptional combination of comfortable living, generous outdoor space and outstanding garage and workshop space. Set on a level corner lot with a paved driveway, this property provides an abundance of usable space while keeping you conveniently close to the shops, services and amenities of Sundridge. The home offers 3 bedrooms and 2 bathrooms, with an updated kitchen, spacious living and dining areas, and a finished lower level featuring a large recreation room-providing plenty of additional space for family, guests, hobbies or entertaining. An attached 2-car garage provides everyday convenience, while the impressive 25' x 50' detached steel garage/workshop is a standout feature of this property. Ideal for vehicles, recreational toys, equipment, hobbies or projects, the detached garage/workshop adds incredible versatility, while the level DOUBLE LOT offers a generous yard with mature trees and plenty of room to enjoy. Whether you're looking for a family home, space for your hobbies and toys, or the garage and workshop you've been searching for, 440 High Street offers plenty of possibility and plenty of potential to make the property your own. A must-see!
General Features
| Terms | SALE |
|---|---|
| Neighbourhood | Sundridge |
| Construction Style | Detached |
| Property Sub Type | Single Family |
| jumpId | 29034037 |
| Property Subtype French | Single Family Dwelling |
| Listing Type French | House |
| MLS | X13703710 |
| Appliances | Dryer, Garage door opener, Stove, Washer, Window Coverings, Refrigerator |
| Architectural Style | Bungalow |
| Building Type | House |
| Features | Flat site, Level |
| Property Type | Single Family |
| Sewer | Septic System |
Interior Features
| Living Area Range | 1100 sqft |
|---|---|
| Bedrooms | 2+1 |
| Basement | Finished |
| Basement Type | N/A |
| Cooling Type | Central air conditioning |
| Foundation Type | Block |
| Heating Fuel | Natural gas |
| Heating Type | Forced air |
| Beds | 3 |
| Total Baths | 2 |
| Total Baths | 2 |
Exterior Features
| Exterior Finish | Aluminum siding |
|---|---|
| Parking Type | Attached garage, Garage |
Amenities
- Views
- New Construction
- Adult 55+
- Lease To Own
- No Strata Fees
- Furnished
- Primary On Main
- Air Conditioning
- Seller Finance
- Green
- Fixer Upper
- Horse
- Golf
- Fireplace
- Deck
- Garage
- Basement
- Pool

Property vs Single Family Average in P0A 1Z0
Price
In The Neighbourhood
Sundridge
$ 699,900
- Type
- Single Family
- Size
- 2,000 SqFt
- Rooms
- 6 Beds + 3 Baths
Listed by: HOMELIFE FRONTIER REALTY INC.
Water Views
Sundridge
$ 699,900
- Type
- Single Family
- Rooms
- 6 Beds + 3 Baths
HOMELIFE FRONTIER REALTY INC.
Waterfront
Sundridge
$ 819,000
- Type
- Single Family
- Size
- 2,000 SqFt
- Rooms
- 3 Beds + 1.5 Baths
Listed by: ICI SOURCE REAL ASSET SERVICES INC.
Waterfront
Sundridge
$ 819,000
- Type
- Single Family
- Rooms
- 3 Beds + 1.5 Baths
ICI SOURCE REAL ASSET SERVICES INC.
Views
Sundridge
$ 352,500
- Type
- Single Family
- Size
- 1,500 SqFt
- Rooms
- 4 Beds + 2 Baths
Listed by: RE/MAX CROWN REALTY (1989) INC.
Water Views
Sundridge
$ 352,500
- Type
- Single Family
- Rooms
- 4 Beds + 2 Baths
RE/MAX CROWN REALTY (1989) INC.
Sundridge
$ 735,500
- Type
- Single Family
- Size
- 1,500 SqFt
- Rooms
- 4 Beds + 1.5 Baths
Listed by: Realty Executives Plus Ltd
Waterfront
Sundridge
$ 599,900
- Type
- Single Family
- Size
- 1,500 SqFt
- Rooms
- 3 Beds + 2 Baths
Listed by: Royal LePage Lakes Of Muskoka Realty
Waterfront
Sundridge
$ 599,900
- Type
- Single Family
- Rooms
- 3 Beds + 2 Baths
Royal LePage Lakes Of Muskoka Realty
Primary On Main
Sundridge
$ 495,000
- Type
- Single Family
- Rooms
- 3 Beds + 2 Baths
RE/MAX Parry Sound Muskoka Realty Ltd
Sundridge
$ 274,900
- Type
- Single Family
- Size
- 1,100 SqFt
- Rooms
- 2 Beds + 1 Baths
Listed by: Royal LePage Lakes Of Muskoka Realty
Primary On Main
Sundridge
$ 274,900
- Type
- Single Family
- Rooms
- 2 Beds + 1 Baths
Royal LePage Lakes Of Muskoka Realty

 Data provided by the Ontario Regional Technology & Information Systems. The information is deemed reliable, but is not guaranteed. Not intended to solicit buyers or sellers, landlords or tenants currently under contract.
The trademarks REALTOR®, REALTORS® and the REALTOR® logo are controlled by The Canadian Real Estate Association (CREA) and identify real estate professionals who are members of CREA. The trademarks MLS®, Multiple Listing Service® and the associated logos are owned
Data provided by the Ontario Regional Technology & Information Systems. The information is deemed reliable, but is not guaranteed. Not intended to solicit buyers or sellers, landlords or tenants currently under contract.
The trademarks REALTOR®, REALTORS® and the REALTOR® logo are controlled by The Canadian Real Estate Association (CREA) and identify real estate professionals who are members of CREA. The trademarks MLS®, Multiple Listing Service® and the associated logos are owned