






Address
8 Stewart Street, Strathroy-Caradoc (SE), ON
Price
$ 165,000
Property Attributes
- ID#X13709306
- TypeSingle Family
- Listing Status Active
- MunicipalityStrathroy-Caradoc (SE)
- CityStrathroy-Caradoc (SE)
- NeighbourhoodSE
- Postal CodeN7G 3K8
- StyleSingle Family Dwelling
- Price$ 165,000
- Bedrooms1
- Bathrooms1
- Half Bathrooms0
- Sqr Footage1100
Data Source:
RLP - CREA EN
Property Description
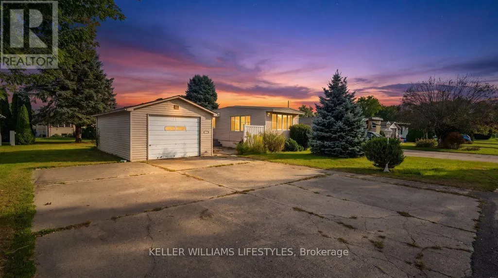
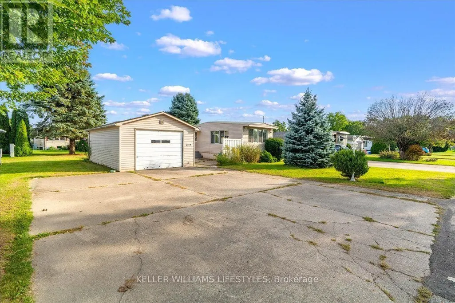
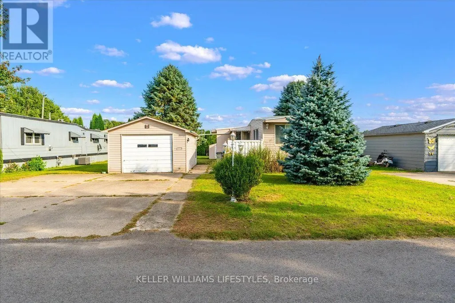
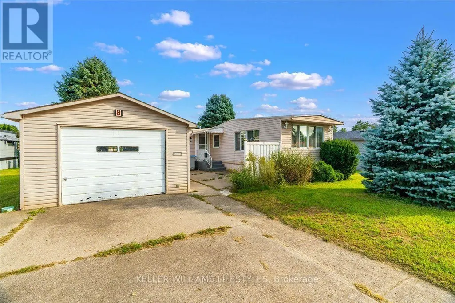
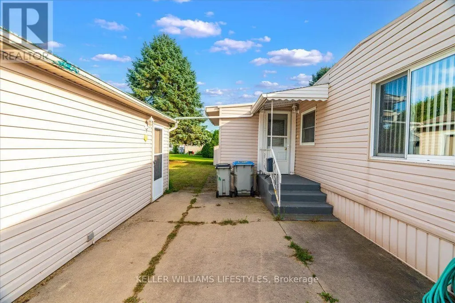
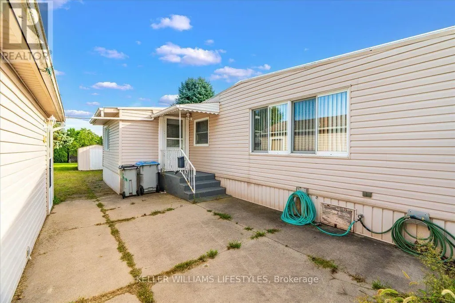
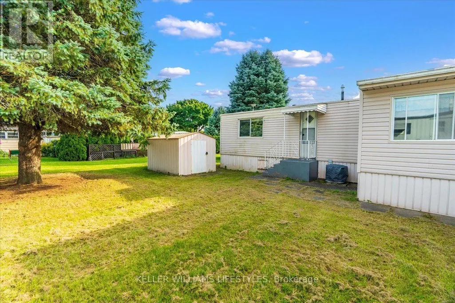
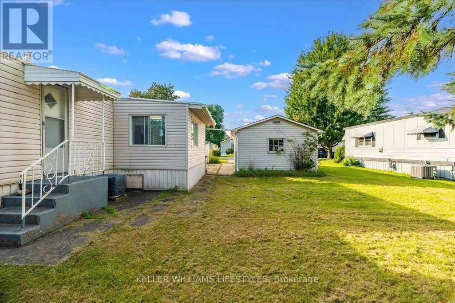
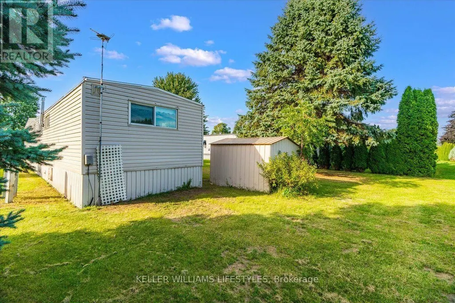
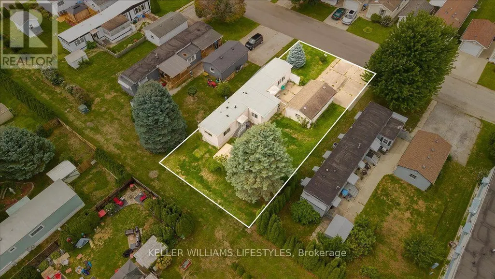
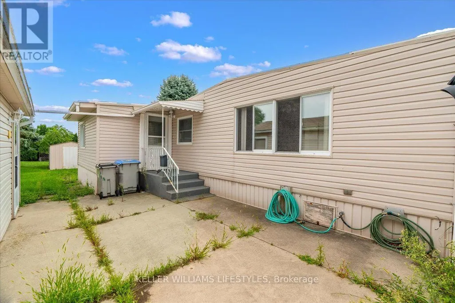
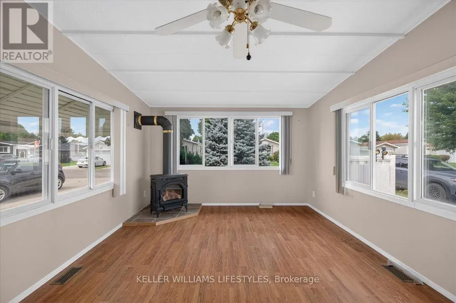
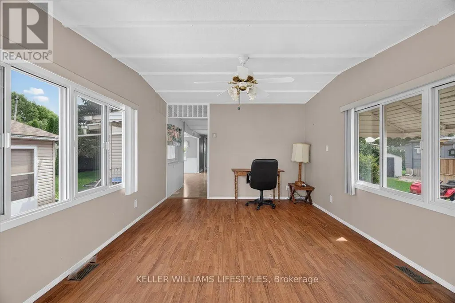
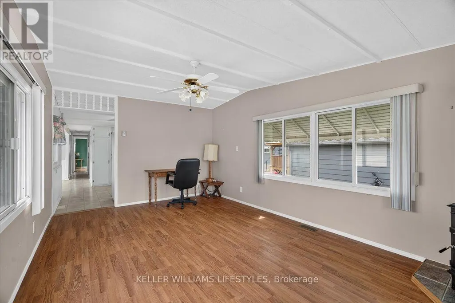
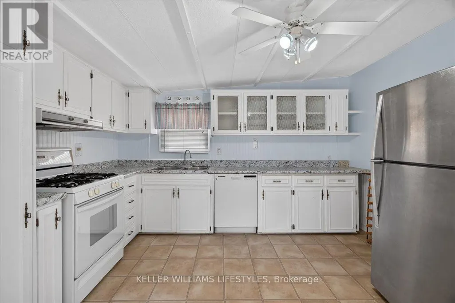
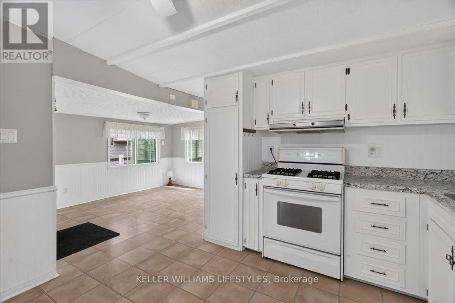
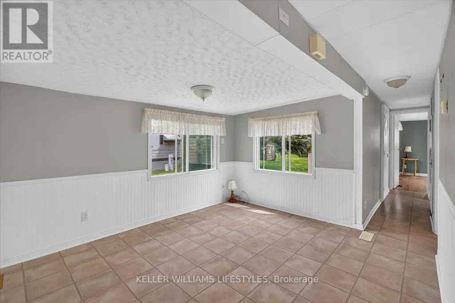
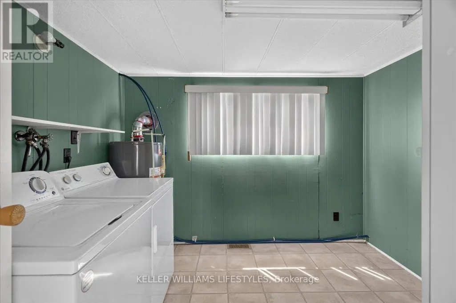
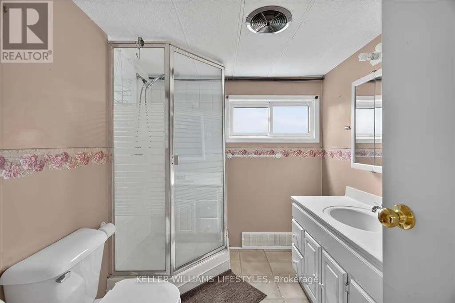
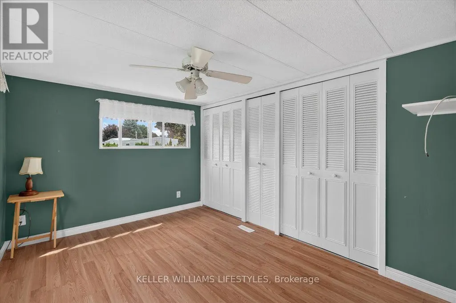
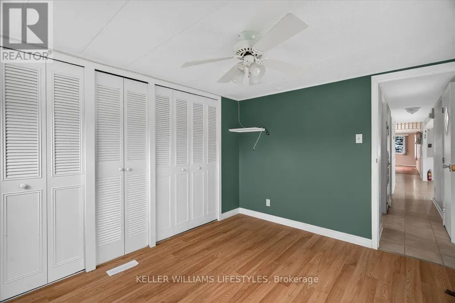
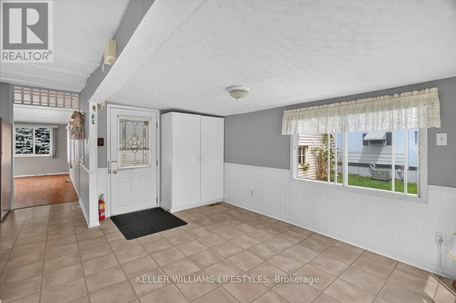
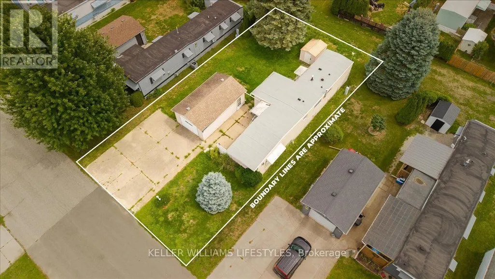
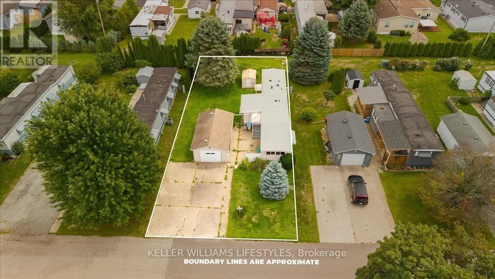
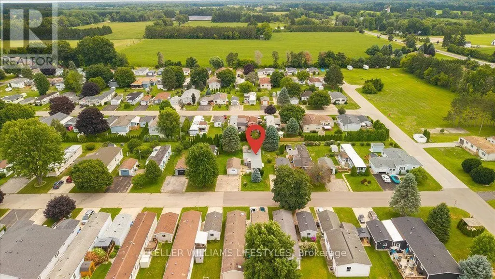
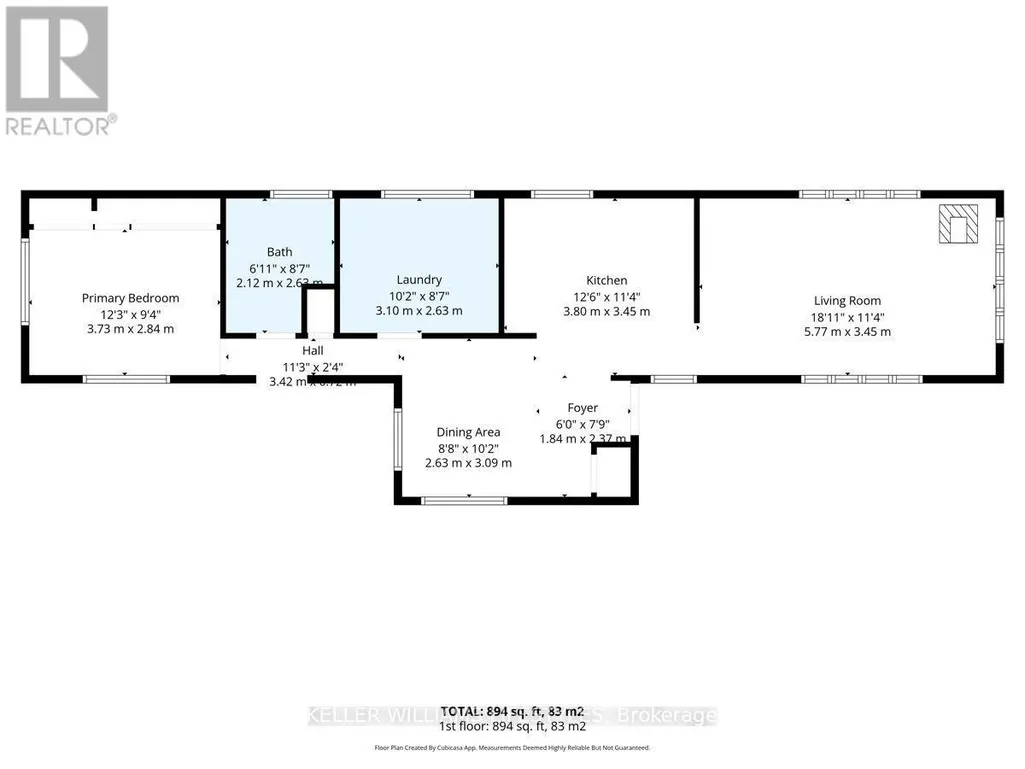
Welcome to 8 Stewart Street, offering comfortable, low-maintenance living in the highly sought-after land-lease community of Twin Elm Estates in Strathroy. This bright 1-bedroom, 1-bathroom home features abundant natural light, highlighted by an inviting front living room with windows on three sides and a cozy gas fireplace. The ample kitchen provides plenty of cabinet storage, generous counter space, a gas stove, a dishwasher, and a sunny dining area overlooking the yard. Down the hall, discover a spacious bedroom featuring a full wall of closets and dual-aspect windows, alongside a large 3-piece bathroom complete with a corner shower. A generous laundry room provides a washer, dryer, laundry sink, and excellent utility storage. Enjoy year-round comfort with a forced-air furnace, central air conditioning, and a newer gas water heater (installed April 2023). Featuring easy-care flooring throughout, this thoughtfully laid-out property offers a fantastic floor plan and is a wonderful canvas awaiting your personal fresh paint and design touches. A side door opens to an expansive, private green space and patio, offering endless potential to create your dream garden or outdoor dining oasis. A 1-car garage with built-in shelving and a separate garden shed provide excellent exterior storage. Embrace a turnkey lifestyle with monthly park fees (currently $900.05/month) that include property taxes, garbage removal, snow removal, common area lawn care, and access to fantastic on-site amenities, including an active clubhouse with an exercise room and social events. Situated within walking distance of major daily necessities like Walmart and Canadian Tire, and approximately a 20-minute drive to the western limits of London, this property presents a superb opportunity for community-oriented living. Book your private showing today!
General Features
| Terms | SALE |
|---|---|
| Neighbourhood | SE |
| Property Sub Type | Single Family |
| jumpId | 29046935 |
| Property Subtype French | Single Family Dwelling |
| Listing Type French | House |
| MLS | X13709306 |
| Appliances | Dryer, Gas stove(s), Washer, Refrigerator |
| Architectural Style | Bungalow |
| Building Type | Modular |
| Features | Carpet Free |
| Property Type | Single Family |
| Sewer | Septic System |
| Structure Type | Shed |
Interior Features
| Fireplace | yes |
|---|---|
| Living Area Range | 1100 sqft |
| Bedrooms | 1 |
| Basement Type | None |
| Cooling Type | Central air conditioning |
| Heating Fuel | Natural gas |
| Heating Type | Forced air |
| Beds | 1 |
| Total Baths | 1 |
| Total Baths | 1 |
Exterior Features
| Exterior Finish | Vinyl siding |
|---|---|
| Parking Type | Detached garage, Garage |
Amenities
- Views
- New Construction
- Adult 55+
- Lease To Own
- No Strata Fees
- Furnished
- Primary On Main
- Air Conditioning
- Seller Finance
- Green
- Fixer Upper
- Horse
- Golf
- Fireplace
- Deck
- Garage
- Basement
- Pool

Property vs Single Family Average in N7G 3K8
Price
In The Neighbourhood
Just Listed
Strathroy-Caradoc (SE)
$ 299,900
- Type
- Single Family
- Size
- 1,500 SqFt
- Rooms
- 4 Beds + 1 Baths
Listed by: RE/MAX CENTRE CITY REALTY INC.
Open House
Strathroy-Caradoc (SE)
$ 649,900
- Type
- Single Family
- Size
- 2,500 SqFt
- Rooms
- 4 Beds + 2.5 Baths
Listed by: REAL BROKER ONTARIO LTD
Open House
Strathroy-Caradoc (SE)
$ 649,900
- Type
- Single Family
- Rooms
- 4 Beds + 2.5 Baths
REAL BROKER ONTARIO LTD
Open House
Strathroy-Caradoc (SE)
$ 764,900
- Type
- Single Family
- Size
- 2,000 SqFt
- Rooms
- 4 Beds + 3 Baths
Listed by: Royal LePage Triland Realty
Strathroy-Caradoc (SE)
$ 349,900
- Type
- Single Family
- Size
- 1,500 SqFt
- Rooms
- 3 Beds + 1.5 Baths
Listed by: RE/MAX REAL ESTATE CENTRE INC.
Open House
Strathroy-Caradoc (SE)
$ 764,900
- Type
- Single Family
- Rooms
- 4 Beds + 3 Baths
ROYAL LEPAGE TRILAND REALTY
Strathroy-Caradoc
$ 615,000
- Type
- Single Family
- Size
- 1,500 SqFt
- Rooms
- 4 Beds + 2.5 Baths
Listed by: HOMELIFE/MIRACLE REALTY LTD
Strathroy-Caradoc (SE)
$ 349,900
- Type
- Single Family
- Rooms
- 3 Beds + 1.5 Baths
RE/MAX REAL ESTATE CENTRE INC.
Strathroy-Caradoc (SE)
$ 615,000
- Type
- Single Family
- Rooms
- 4 Beds + 2.5 Baths
HOMELIFE/MIRACLE REALTY LTD
Strathroy-Caradoc (SE)
$ 724,900
- Type
- Single Family
- Size
- 2,500 SqFt
- Rooms
- 3 Beds + 2.5 Baths
Listed by: THRIVE REALTY GROUP INC.
Strathroy-Caradoc (SE)
$ 535,000
- Type
- Single Family
- Size
- 1,100 SqFt
- Rooms
- 3 Beds + 1.5 Baths
Listed by: BLUE FOREST REALTY INC.
Strathroy-Caradoc (SE)
$ 724,900
- Type
- Single Family
- Rooms
- 3 Beds + 2.5 Baths
THRIVE REALTY GROUP INC.
Strathroy-Caradoc (SE)
$ 535,000
- Type
- Single Family
- Rooms
- 3 Beds + 1.5 Baths
BLUE FOREST REALTY INC.

 Data provided by the Ontario Regional Technology & Information Systems. The information is deemed reliable, but is not guaranteed. Not intended to solicit buyers or sellers, landlords or tenants currently under contract.
The trademarks REALTOR®, REALTORS® and the REALTOR® logo are controlled by The Canadian Real Estate Association (CREA) and identify real estate professionals who are members of CREA. The trademarks MLS®, Multiple Listing Service® and the associated logos are owned
Data provided by the Ontario Regional Technology & Information Systems. The information is deemed reliable, but is not guaranteed. Not intended to solicit buyers or sellers, landlords or tenants currently under contract.
The trademarks REALTOR®, REALTORS® and the REALTOR® logo are controlled by The Canadian Real Estate Association (CREA) and identify real estate professionals who are members of CREA. The trademarks MLS®, Multiple Listing Service® and the associated logos are owned