














Address
6900 Perth Road, South Frontenac, ON
Price
$ 374,900
Property Attributes
- ID#X13727706
- TypeSingle Family
- Listing Status Active
- MunicipalitySouth Frontenac
- CitySouth Frontenac
- Postal CodeK0H 2L0
- StyleSingle Family Dwelling
- Price$ 374,900
- Bedrooms3
- Bathrooms1
- Half Bathrooms1
- Sqr Footage1100
Data Source:
RLP - CREA EN
Property Description
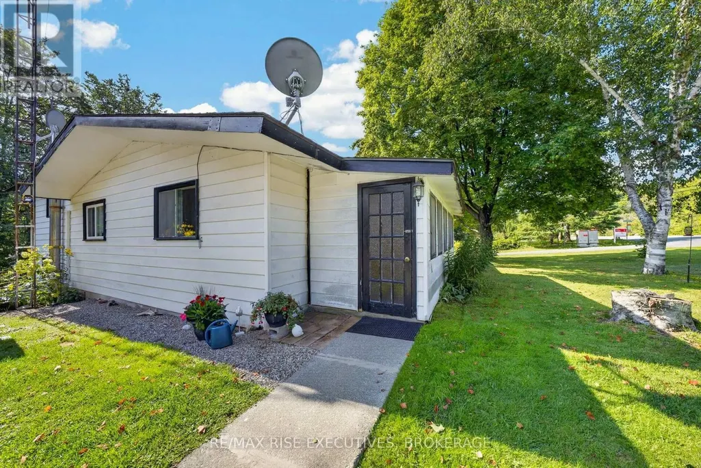
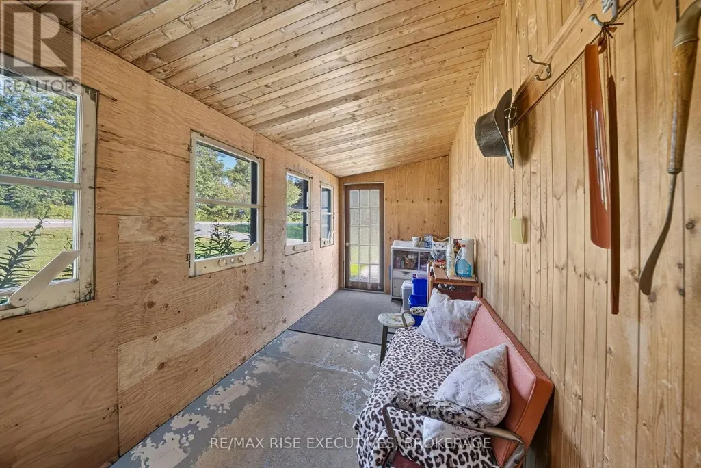
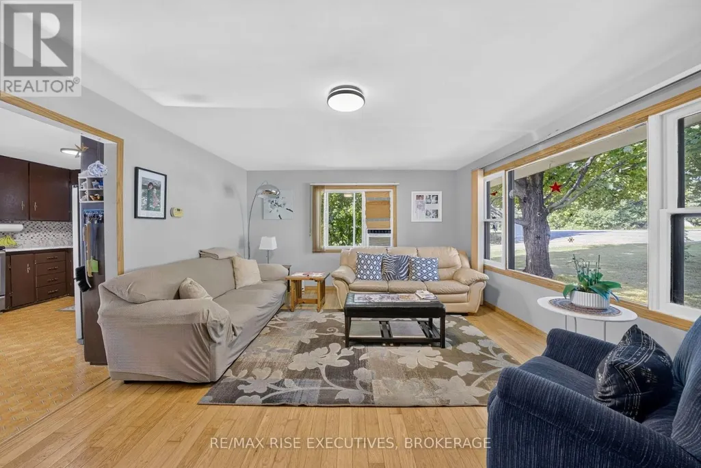
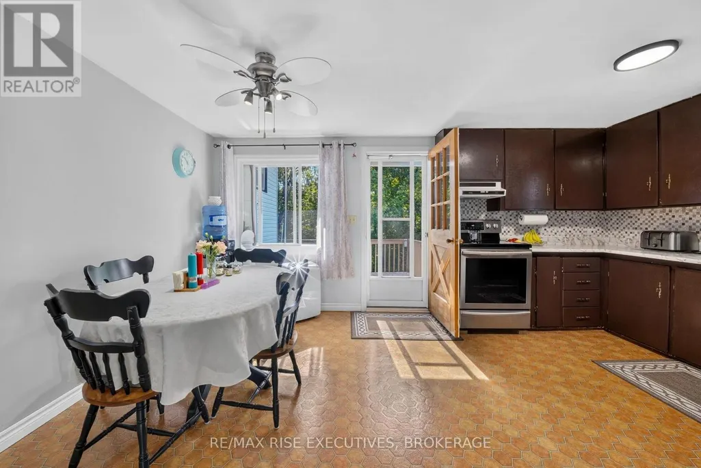
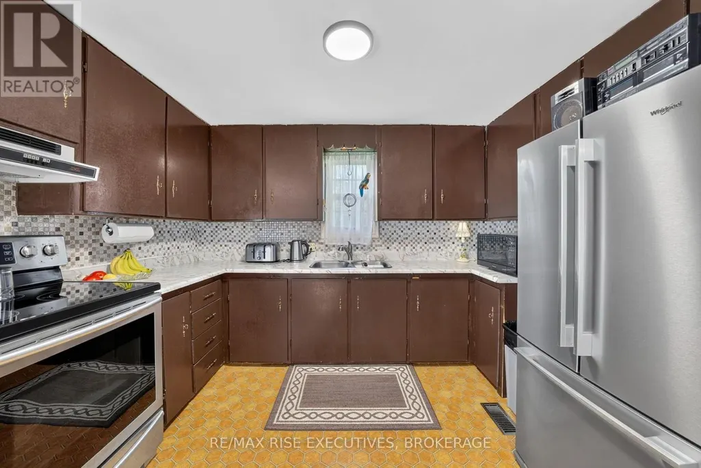
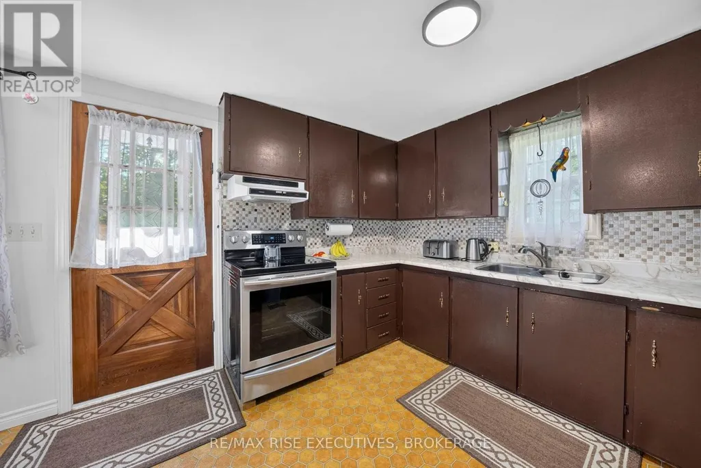
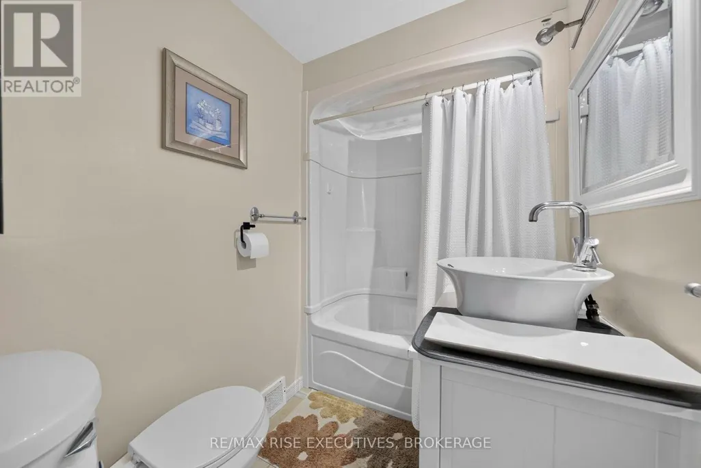
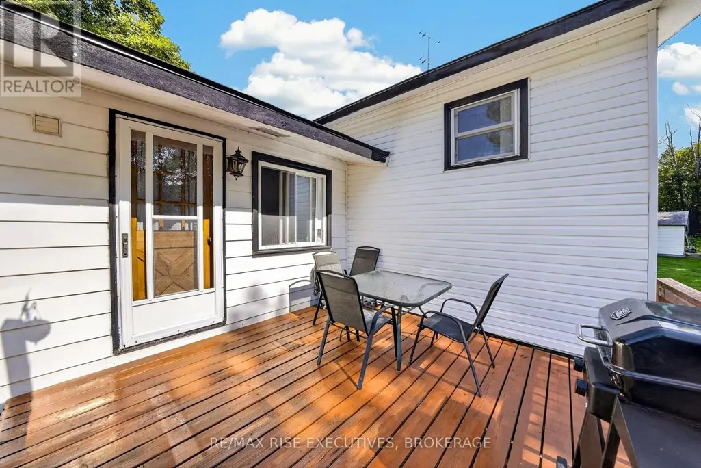
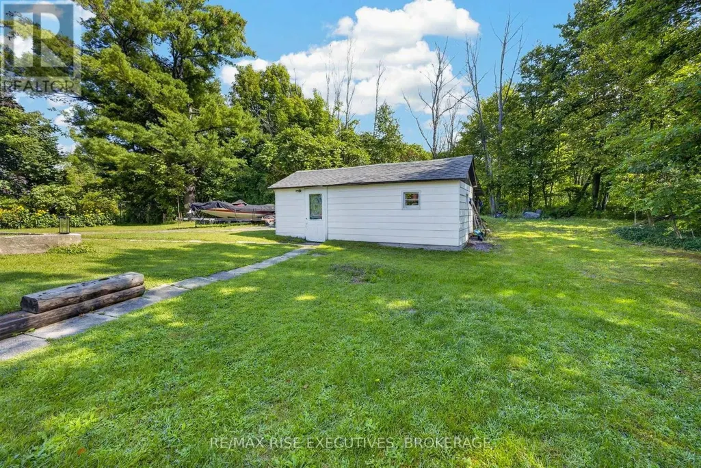
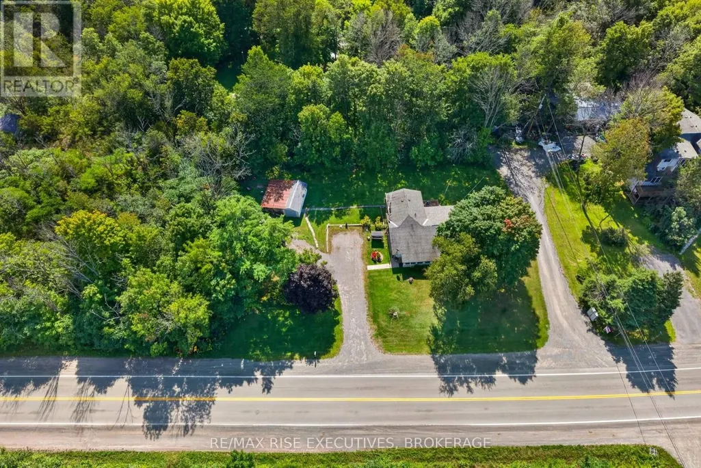
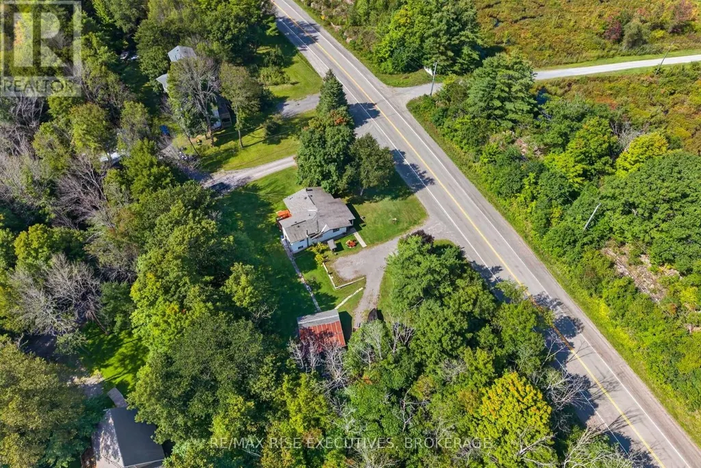
Welcome to 6900 Perth Road, a cozy country home on approximately half an acre with a great setting and plenty of potential. Surrounded by greenspace on two sides, the property offers a nice sense of privacy while still providing easy access to Sydenham and Kingston. Inside, you'll find 3 bedrooms and 1.5 baths, including a primary bedroom addition with its own convenient 2-piece bath. The home has a comfortable, functional layout with a mix of hardwood, vinyl and laminate flooring, a good-sized living area, and an eat-in kitchen. Downstairs you'll find plenty of storage along with a separate laundry area. Outside, there's lots of room to enjoy the yard, along with a detached single-car garage and workshop that's perfect for tools, toys or hobbies. A new roof over the addition is another recent improvement. Whether you're a first-time buyer, looking to downsize, or simply want an affordable home in the country that you can make your own, 6900 Perth Road is well worth a look.
General Features
| Zoning | RU |
|---|---|
| Terms | SALE |
| Construction Style | Detached |
| Property Sub Type | Single Family |
| jumpId | 29085788 |
| Property Subtype French | Single Family Dwelling |
| Listing Type French | House |
| MLS | X13727706 |
| Appliances | Water softener, Window Coverings |
| Architectural Style | Bungalow |
| Building Type | House |
| Features | Level lot, Wooded area, Partially cleared, Flat site, Dry, Sump Pump |
| Property Type | Single Family |
| Sewer | Septic System |
| Structure Type | Deck, Porch |
Interior Features
| Fireplace | yes |
|---|---|
| Living Area Range | 1100 sqft |
| Bedrooms | 3 |
| Basement | Unfinished |
| Basement Type | N/A, N/A |
| Cooling Type | Central air conditioning, Window air conditioner |
| Foundation Type | Block |
| Heating Fuel | Propane |
| Heating Type | Forced air |
| Beds | 3 |
| Total Baths | 1+1 |
| Total Baths | 1+1 |
| Total Half Baths | 1 |
Exterior Features
| Exterior Finish | Aluminum siding, Vinyl siding |
|---|---|
| Parking Type | Detached garage, Garage |
Amenities
- Views
- New Construction
- Adult 55+
- Lease To Own
- No Strata Fees
- Furnished
- Primary On Main
- Air Conditioning
- Seller Finance
- Green
- Fixer Upper
- Horse
- Golf
- Fireplace
- Deck
- Garage
- Basement
- Pool

Property vs Single Family Average in K0H 2L0
Price

 Data provided by the Ontario Regional Technology & Information Systems. The information is deemed reliable, but is not guaranteed. Not intended to solicit buyers or sellers, landlords or tenants currently under contract.
The trademarks REALTOR®, REALTORS® and the REALTOR® logo are controlled by The Canadian Real Estate Association (CREA) and identify real estate professionals who are members of CREA. The trademarks MLS®, Multiple Listing Service® and the associated logos are owned
Data provided by the Ontario Regional Technology & Information Systems. The information is deemed reliable, but is not guaranteed. Not intended to solicit buyers or sellers, landlords or tenants currently under contract.
The trademarks REALTOR®, REALTORS® and the REALTOR® logo are controlled by The Canadian Real Estate Association (CREA) and identify real estate professionals who are members of CREA. The trademarks MLS®, Multiple Listing Service® and the associated logos are owned