










Address
4006 County Rd 36, Trent Lakes, ON
Price
$ 1,149,999
Property Attributes
- ID#X13780842
- TypeSingle Family
- Listing Status Active
- MunicipalityTrent Lakes
- CityTrent Lakes
- NeighbourhoodTrent Lakes
- Postal CodeK0L 1J0
- StyleSingle Family Dwelling
- Price$ 1,149,999
- Bedrooms3+2
- Bathrooms3
- Half Bathrooms1
- Sqr Footage2000
Data Source:
RLP - CREA EN
Property Description
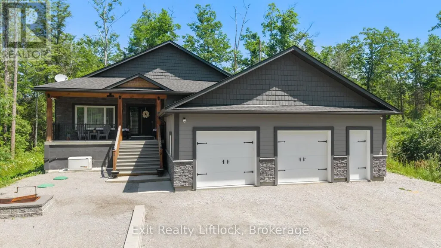
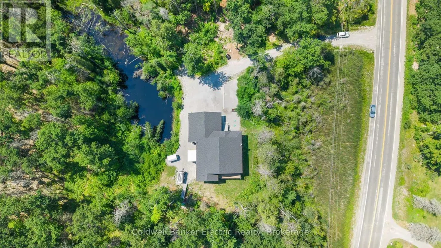
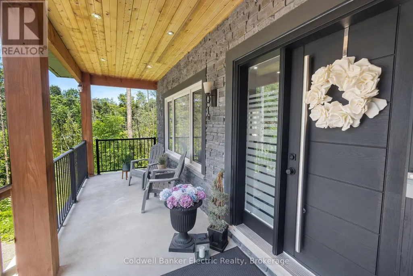
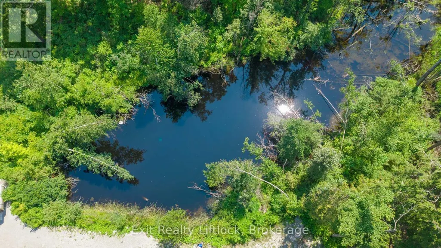
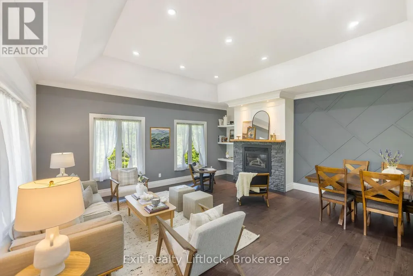
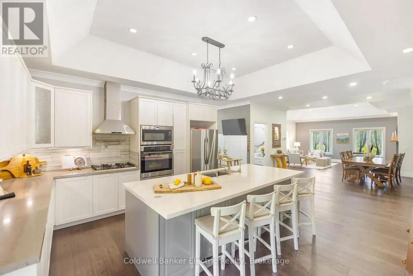
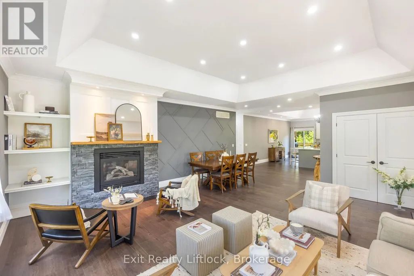
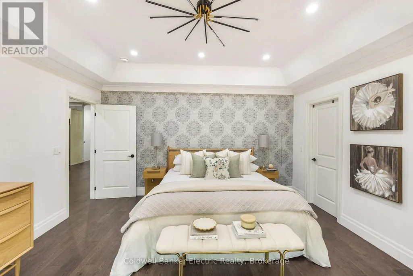
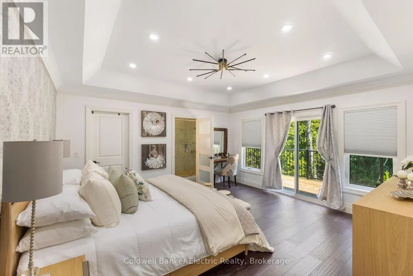
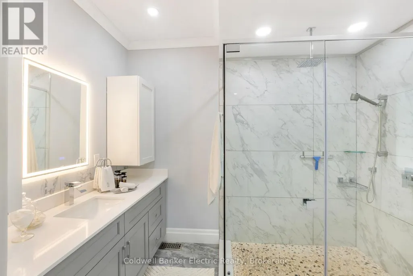
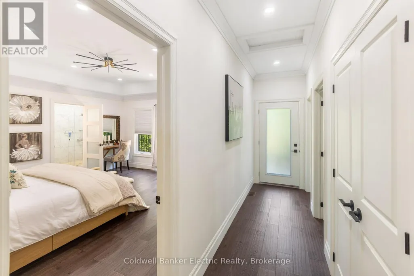
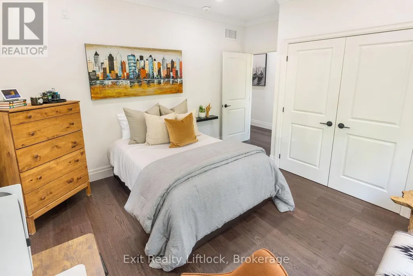
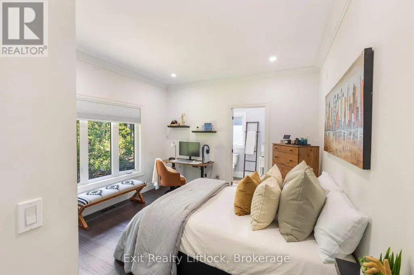
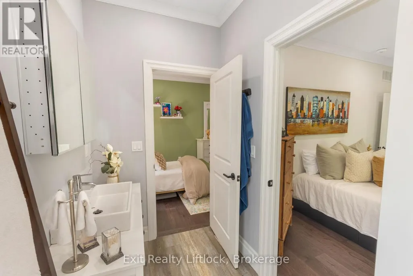
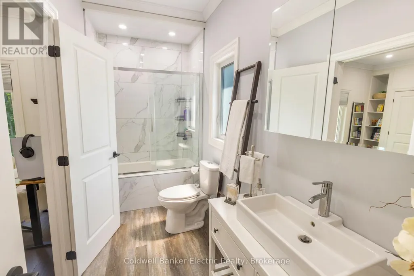
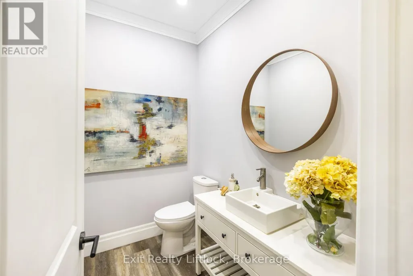
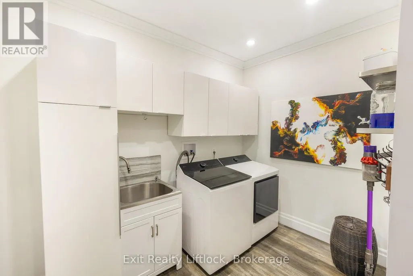
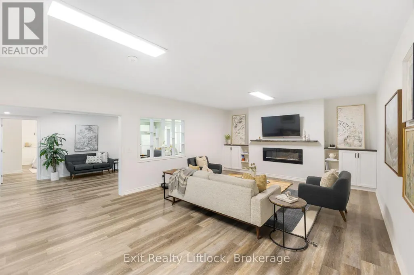
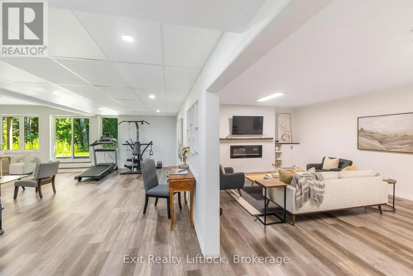
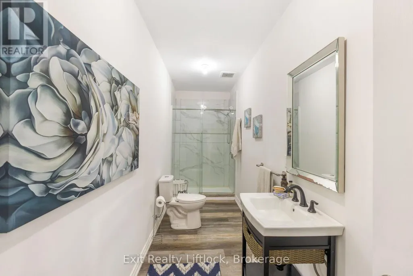
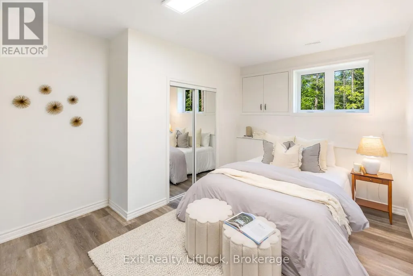
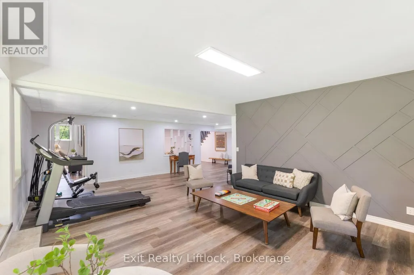
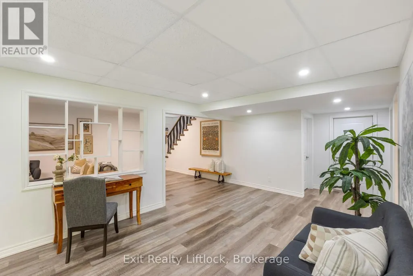
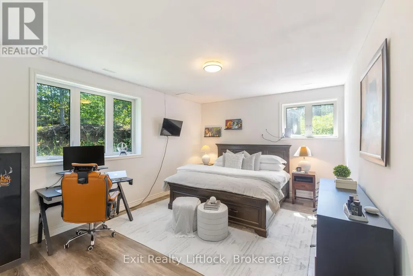
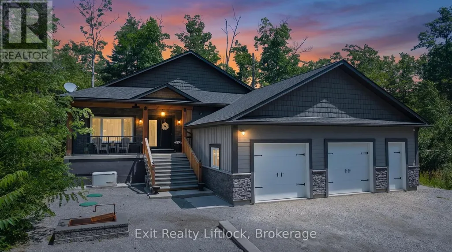
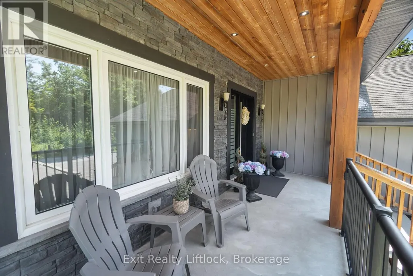
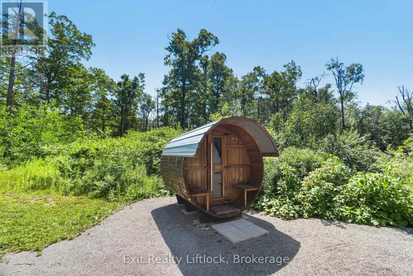
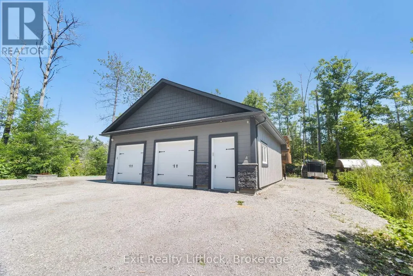
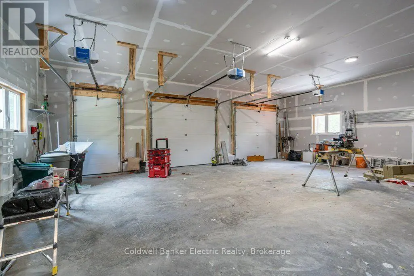
Built just six years ago, this exceptional custom home offers over 3,600 sq. ft. of finished living space, quality construction, and an impressive multigenerational layout, all set on a private country property with its own pond and trails.The open-concept main level showcases coffered ceilings, crown moulding, hand-scraped engineered hardwood, and a kitchen with built-in appliances and reverse osmosis system. Living and dining areas open to a covered deck overlooking the pond, while three spacious bedrooms, three bathrooms, and main-floor laundry complete the level.The fully finished walk-out lower level adds 1,900+ sq. ft. of separate living space with 9-ft ceilings, luxury vinyl plank flooring, a living room, two bedrooms, 3-piece bathroom, and brand-new kitchen. It's an ideal setup for multigenerational living, extended family, or guests. Built for efficiency, comfort, and longevity, the home features an ICF foundation, spray foam insulation throughout, hot water on demand, a water softener, an iron filtration system, and a Generac generator. Outside, enjoy private trails, the pond, and a custom wood-burning sauna, with plenty of space for a future pool, sport court, additional garage or shop, playground, or expanded entertaining area. A 2.5-car attached garage offers ample space for vehicles, tools, and recreational equipment. A thoughtfully built home with the space, versatility, and quality to serve its owners for years to come.
General Features
| Zoning | RU |
|---|---|
| Terms | SALE |
| Neighbourhood | Trent Lakes |
| Construction Style | Detached |
| Property Sub Type | Single Family |
| jumpId | 29198558 |
| Property Subtype French | Single Family Dwelling |
| Listing Type French | House |
| MLS | X13780842 |
| Appliances | Garage door opener remote, Oven - Built-In, Range, Water softener, Water purifier, Water Treatment , Dishwasher, Dryer, Microwave, Oven, Hood Fan, Sauna, Stove, Washer, Window Coverings, Refrigerator |
| Architectural Style | Raised bungalow |
| Building Type | House |
| Features | Irregular lot size, Tiled, Conservation/green belt, Carpet Free, Sump Pump |
| Property Type | Single Family |
| Sewer | Septic System |
| Structure Type | Deck, Porch |
Interior Features
| Fireplace | yes |
|---|---|
| Living Area Range | 2000 sqft |
| Bedrooms | 3+2 |
| Basement | Finished |
| Basement Type | N/A |
| Cooling Type | Central air conditioning, Air exchanger |
| Heating Fuel | Propane |
| Heating Type | Forced air |
| Beds | 5 |
| Total Baths | 3+1 |
| Total Baths | 3+1 |
| Total Half Baths | 1 |
Exterior Features
| Exterior Finish | Stone, Vinyl siding |
|---|---|
| Parking Type | Attached garage, Garage |
Amenities
- Views
- New Construction
- Adult 55+
- Lease To Own
- No Strata Fees
- Furnished
- Primary On Main
- Air Conditioning
- Seller Finance
- Green
- Fixer Upper
- Horse
- Golf
- Fireplace
- Deck
- Garage
- Basement
- Pool

Property vs Single Family Average in K0L 1J0
Price
In The Neighbourhood
Just Listed
Trent Lakes
$ 849,999
- Type
- Single Family
- Size
- 1,100 SqFt
- Rooms
- 3 Beds + 1.5 Baths
Listed by: Century 21 United Realty Inc.
Just Listed
Trent Lakes
$ 349,000
- Type
- Single Family
- Size
- 1,500 SqFt
- Rooms
- 3 Beds + 1 Baths
Listed by: Re/Max All-Stars Realty Inc.
Just Listed
Trent Lakes
$ 599,000
- Type
- Single Family
- Size
- 1,500 SqFt
- Rooms
- 3 Beds + 1 Baths
Listed by: Re/Max All-Stars Realty Inc.
Just Listed
Trent Lakes
$ 544,900
- Type
- Single Family
- Size
- 1,100 SqFt
- Rooms
- 2 Beds + 1 Baths
Listed by: Realty Executives Associates Ltd.
Open House
Trent Lakes
$ 309,000
- Type
- Single Family
- Size
- 1,100 SqFt
- Rooms
- 3 Beds + 1 Baths
Listed by: Royal LePage Frank Real Estate
Just Listed
Trent Lakes
$ 799,000
- Type
- Single Family
- Size
- 2,000 SqFt
- Rooms
- 3 Beds + 2 Baths
Listed by: Royal LePage Our Neighbourhood Realty
Just Listed
Trent Lakes
$ 634,999
- Type
- Single Family
- Size
- 1,500 SqFt
- Rooms
- 4 Beds + 1 Baths
Listed by: COLDWELL BANKER - R.M.R. Real Estate
Open House
Trent Lakes
$ 309,000
- Type
- Single Family
- Rooms
- 3 Beds + 1 Baths
Royal LePage Frank Real Estate
Waterfront
Trent Lakes
$ 634,999
- Type
- Single Family
- Rooms
- 4 Beds + 1 Baths
COLDWELL BANKER - R.M.R. Real Estate
Primary On Main
Trent Lakes
$ 799,000
- Type
- Single Family
- Rooms
- 3 Beds + 2 Baths
Royal LePage Our Neighbourhood Realty

 Data provided by the Ontario Regional Technology & Information Systems. The information is deemed reliable, but is not guaranteed. Not intended to solicit buyers or sellers, landlords or tenants currently under contract.
The trademarks REALTOR®, REALTORS® and the REALTOR® logo are controlled by The Canadian Real Estate Association (CREA) and identify real estate professionals who are members of CREA. The trademarks MLS®, Multiple Listing Service® and the associated logos are owned
Data provided by the Ontario Regional Technology & Information Systems. The information is deemed reliable, but is not guaranteed. Not intended to solicit buyers or sellers, landlords or tenants currently under contract.
The trademarks REALTOR®, REALTORS® and the REALTOR® logo are controlled by The Canadian Real Estate Association (CREA) and identify real estate professionals who are members of CREA. The trademarks MLS®, Multiple Listing Service® and the associated logos are owned