














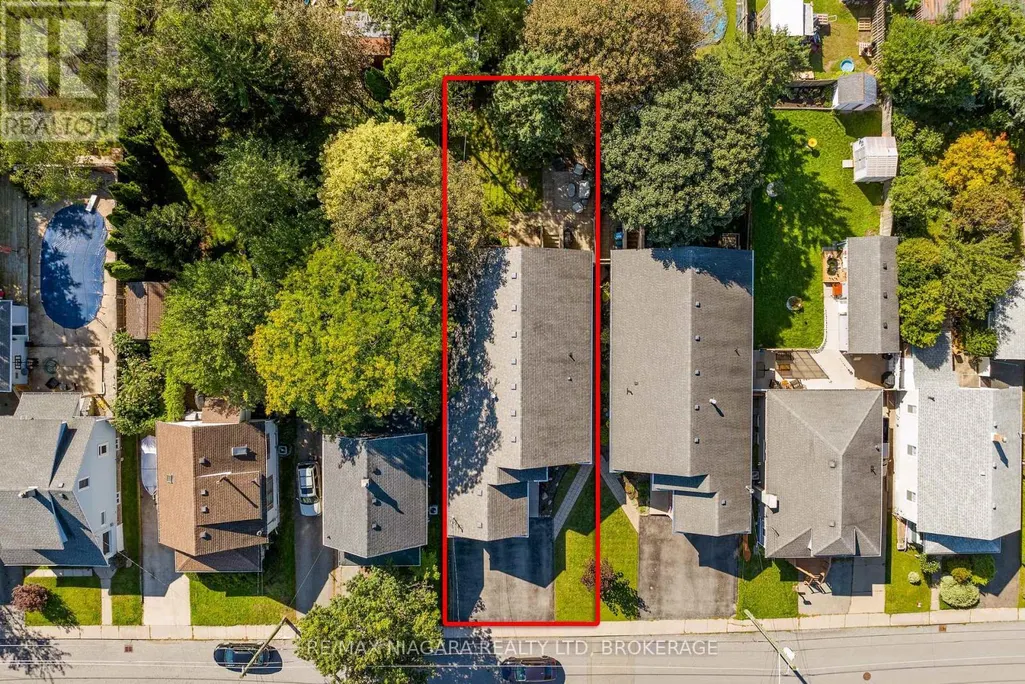
Address
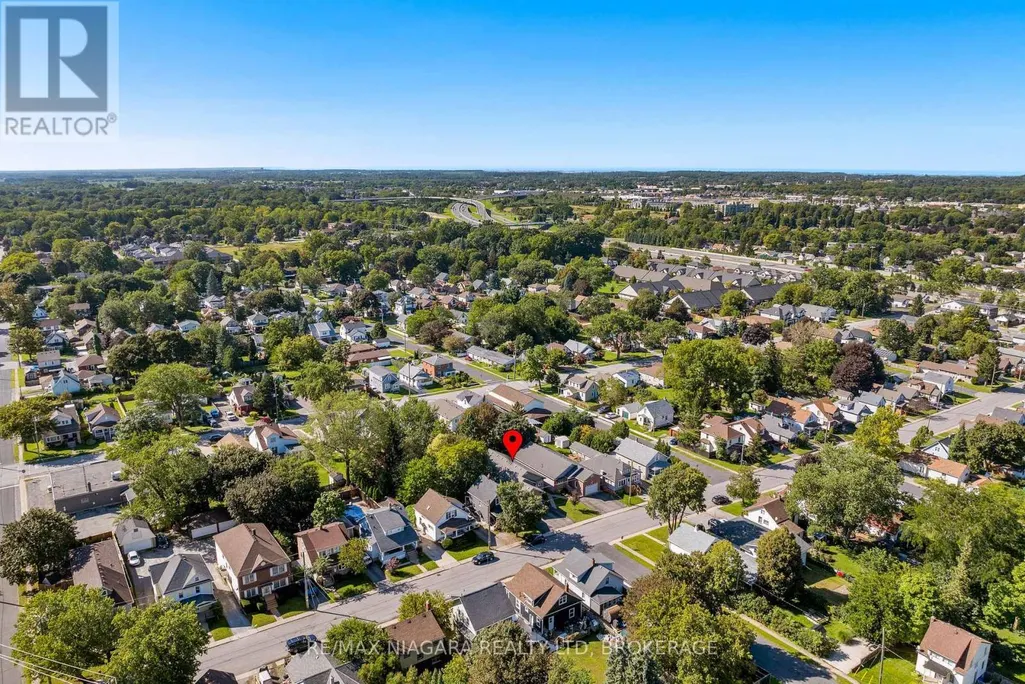
5679 Highland Avenue, Niagara Falls (Hospital), ON
Price
$ 649,900
Property Attributes
- ID#X13784190
- TypeSingle Family
- Listing Status Active
- MunicipalityNiagara Falls (Hospital)
- CityNiagara Falls (Hospital)
- Neighbourhood215 - Hospital
- Postal CodeL2G 4X2
- StyleSingle Family Dwelling
- Price$ 649,900
- Bedrooms2+2
- Bathrooms2
- Half Bathrooms0
- Sqr Footage1500
Data Source:
RLP - CREA EN
Property Description
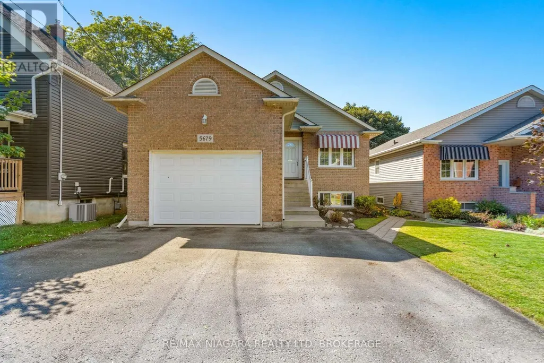
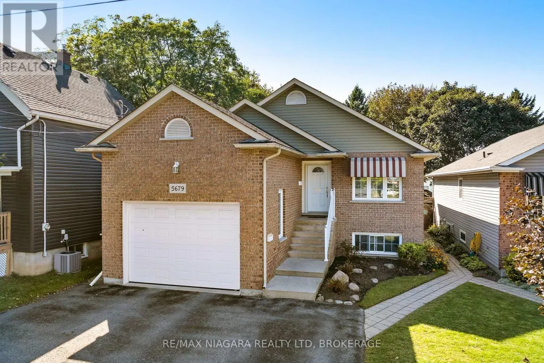
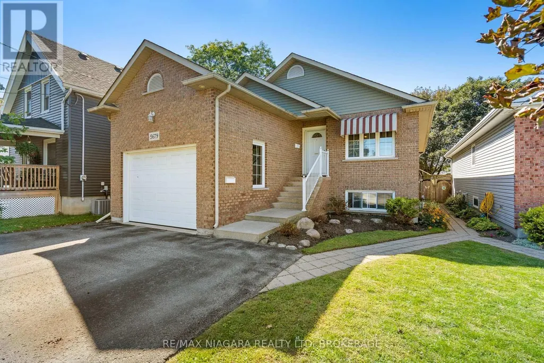
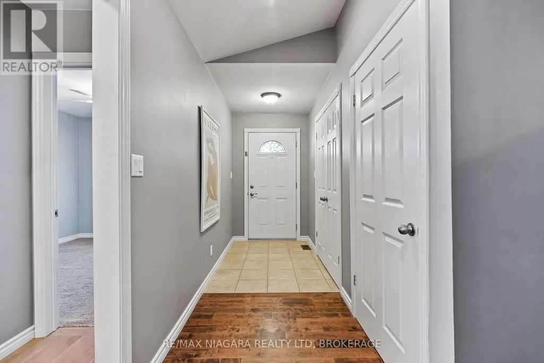
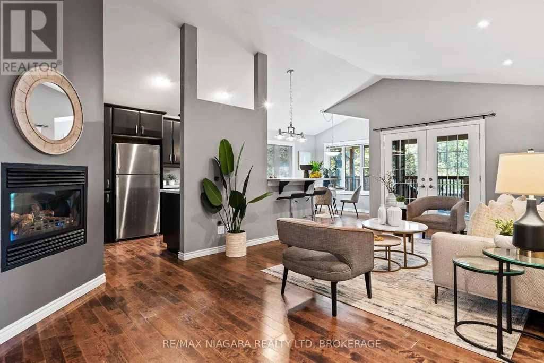
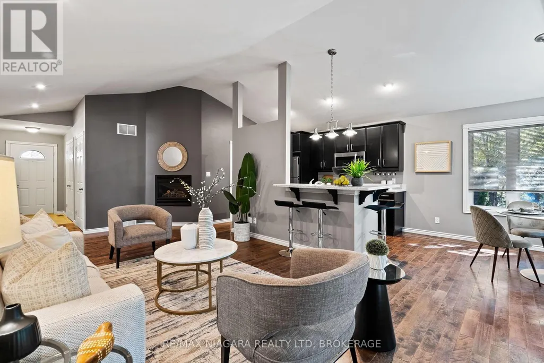
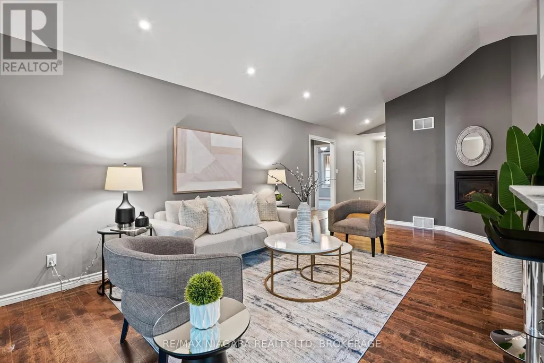
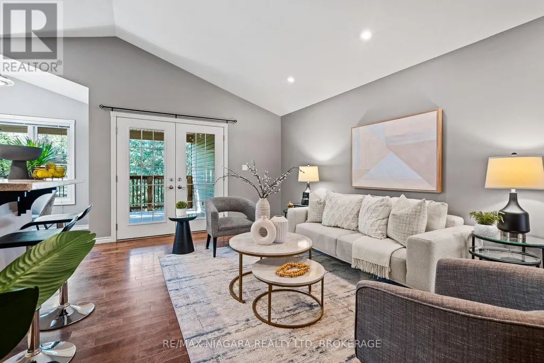
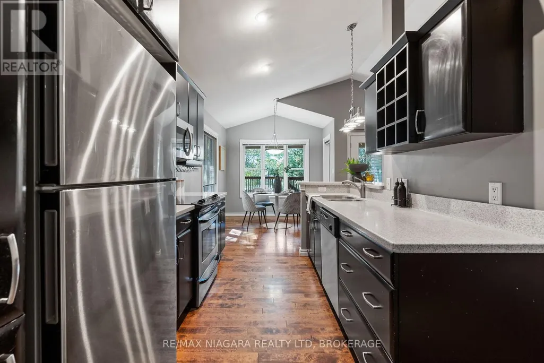
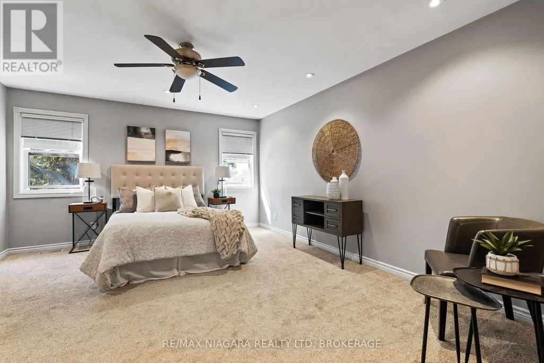
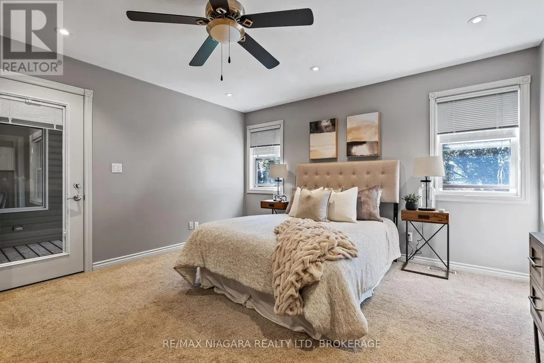
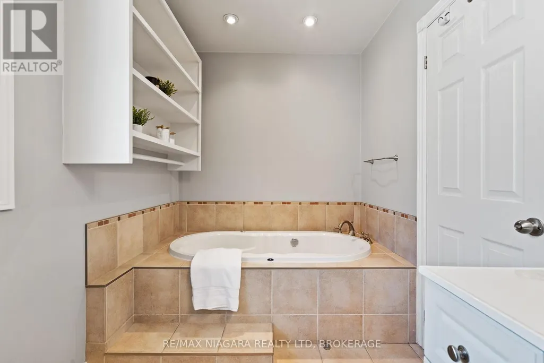
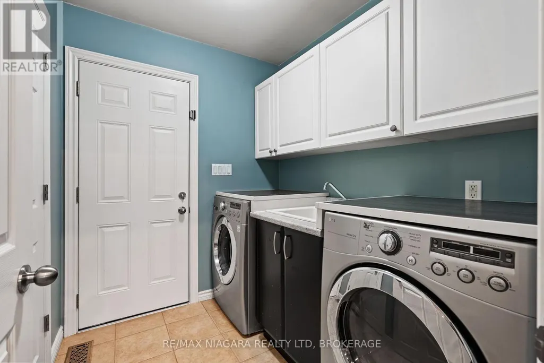
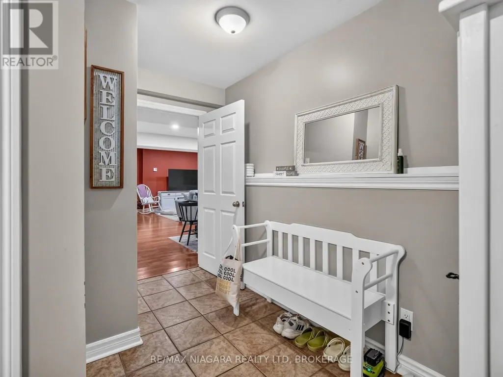
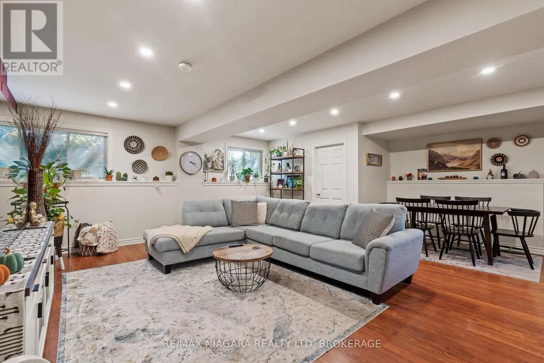
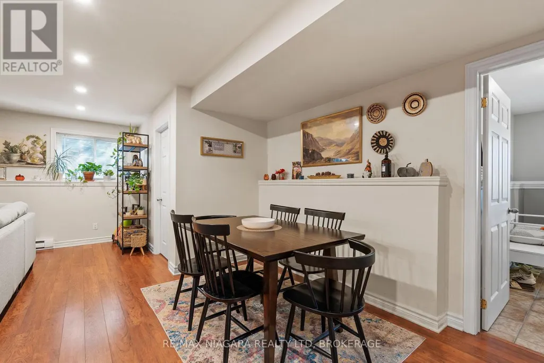
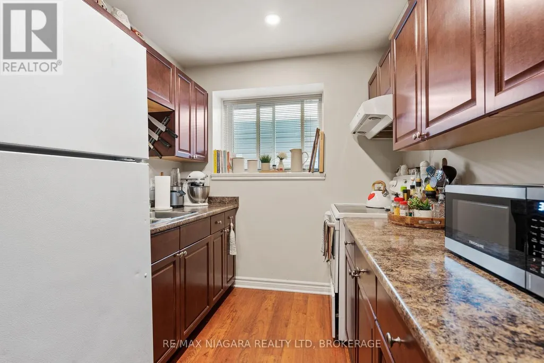
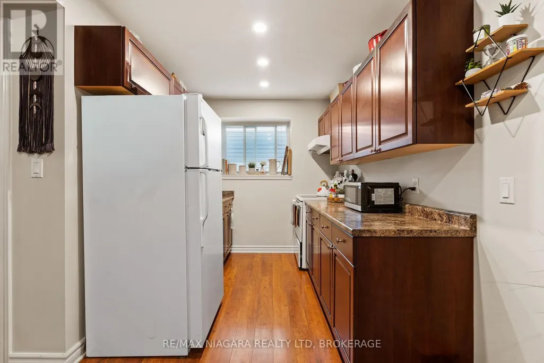
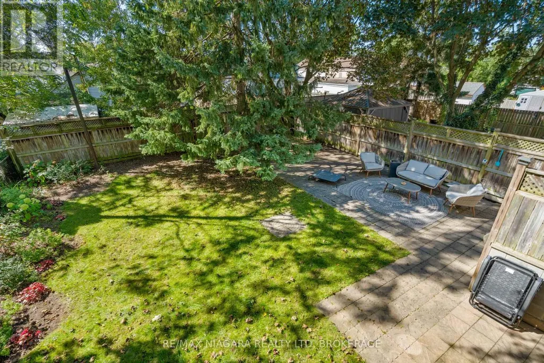
Welcome to this fantastic raised bungalow, thoughtfully configured as two separate living spaces-an ideal opportunity for first-time homebuyers, multi-generational families, or savvy investors! The main level offers a bright and comfortable layout featuring 2 bedrooms, including a generous primary bedroom with a walk-in closet, a spacious living room with a cozy gas fireplace, and a large eat-in kitchen with direct access to a covered patio, perfect for relaxing or entertaining. Convenient main-floor laundry provides easy access to the garage, while the 4-piece bathroom with a Jacuzzi tub adds an extra touch of comfort. The fully finished lower level offers incredible versatility with its own separate walk-up entrance, making it perfect for extended family, in-law accommodations, or rental income. This spacious level features a second kitchen, 3-piece bathroom, large living area, and 2 additional Bedrooms. Outside, enjoy a fully fenced yard, 1.5-car garage, and triple-wide driveway offering plenty of parking. Adding even more value, the home features separate hydro meters and separate heating, providing excellent flexibility for investors or multi-generational living. The lower-level tenant would love to stay, making this an especially attractive opportunity for investors seeking immediate rental potential. A rare combination of space, flexibility, and income potential-this one is not to be missed!
General Features
| Zoning | R2 |
|---|---|
| Terms | SALE |
| Neighbourhood | 215 - Hospital |
| Construction Style | Detached |
| Property Sub Type | Single Family |
| jumpId | 29216355 |
| Property Subtype French | Single Family Dwelling |
| Listing Type French | House |
| MLS | X13784190 |
| Appliances | Dishwasher, Dryer, Microwave, Two stoves, Washer |
| Architectural Style | Raised bungalow |
| Building Type | House |
| Property Type | Single Family |
| Sewer | Sanitary sewer |
| Structure Type | Patio(s) |
Interior Features
| Fireplace | yes |
|---|---|
| Living Area Range | 1500 sqft |
| Bedrooms | 2+2 |
| Basement | Finished |
| Basement Type | N/A, N/A |
| Cooling Type | Central air conditioning |
| Foundation Type | Poured Concrete |
| Heating Fuel | Electric, Natural gas |
| Heating Type | Forced air, Other |
| Beds | 4 |
| Total Baths | 2 |
| Total Baths | 2 |
Exterior Features
| Exterior Finish | Brick, Vinyl siding |
|---|---|
| Parking Type | Attached garage, Garage |
Amenities
- Views
- New Construction
- Adult 55+
- Lease To Own
- No Strata Fees
- Furnished
- Primary On Main
- Air Conditioning
- Seller Finance
- Green
- Fixer Upper
- Horse
- Golf
- Fireplace
- Deck
- Garage
- Basement
- Pool

Property vs Single Family Average in L2G 4X2
Price
In The Neighbourhood
Just Listed
Niagara Falls (Hospital)
$ 489,000
- Type
- Single Family
- Size
- 1,500 SqFt
- Rooms
- 3 Beds + 2 Baths
Listed by: REVEL Realty Inc., Brokerage
Just Listed
Niagara Falls (Hospital)
$ 1,850
- Type
- Single Family
- Size
- 699 SqFt
- Rooms
- 2 Beds + 1 Baths
Listed by: Royal LePage NRC Realty
Just Listed
Niagara Falls (Hospital)
$ 459,900
- Type
- Single Family
- Size
- 1,500 SqFt
- Rooms
- 3 Beds + 2 Baths
Listed by: BOSLEY REAL ESTATE LTD.,
Just Listed
Niagara Falls
$ 449,000
- Type
- Single Family
- Size
- 1,500 SqFt
- Rooms
- 2 Beds + 2 Baths
Listed by: KELLER WILLIAMS COMPLETE REALTY
Primary On Main
Niagara Falls (Hospital)
$ 619,000
- Type
- Single Family
- Rooms
- 4 Beds + 2.5 Baths
RE/MAX REAL ESTATE CENTRE INC.
Niagara Falls (Hospital)
$ 449,000
- Type
- Single Family
- Rooms
- 2 Beds + 2 Baths
KELLER WILLIAMS COMPLETE REALTY
Primary On Main
Niagara Falls (Hospital)
$ 377,000
- Type
- Single Family
- Rooms
- 4 Beds + 2 Baths
PROPERTY.CA INC.
Niagara Falls (Hospital)
$ 649,900
- Type
- Single Family
- Size
- 1,500 SqFt
- Rooms
- 3 Beds + 2 Baths
Listed by: RE/MAX NIAGARA REALTY LTD, BROKERAGE
Niagara Falls
$ 449,000
- Type
- Single Family
- Size
- 1,170 SqFt
- Rooms
- 2 Beds + 2 Baths
Keller Williams Complete Realty
Primary On Main
Niagara Falls (Hospital)
$ 649,900
- Type
- Single Family
- Rooms
- 4 Beds + 2 Baths
RE/MAX NIAGARA REALTY LTD, BROKERAGE

 Data provided by the Ontario Regional Technology & Information Systems. The information is deemed reliable, but is not guaranteed. Not intended to solicit buyers or sellers, landlords or tenants currently under contract.
The trademarks REALTOR®, REALTORS® and the REALTOR® logo are controlled by The Canadian Real Estate Association (CREA) and identify real estate professionals who are members of CREA. The trademarks MLS®, Multiple Listing Service® and the associated logos are owned
Data provided by the Ontario Regional Technology & Information Systems. The information is deemed reliable, but is not guaranteed. Not intended to solicit buyers or sellers, landlords or tenants currently under contract.
The trademarks REALTOR®, REALTORS® and the REALTOR® logo are controlled by The Canadian Real Estate Association (CREA) and identify real estate professionals who are members of CREA. The trademarks MLS®, Multiple Listing Service® and the associated logos are owned