

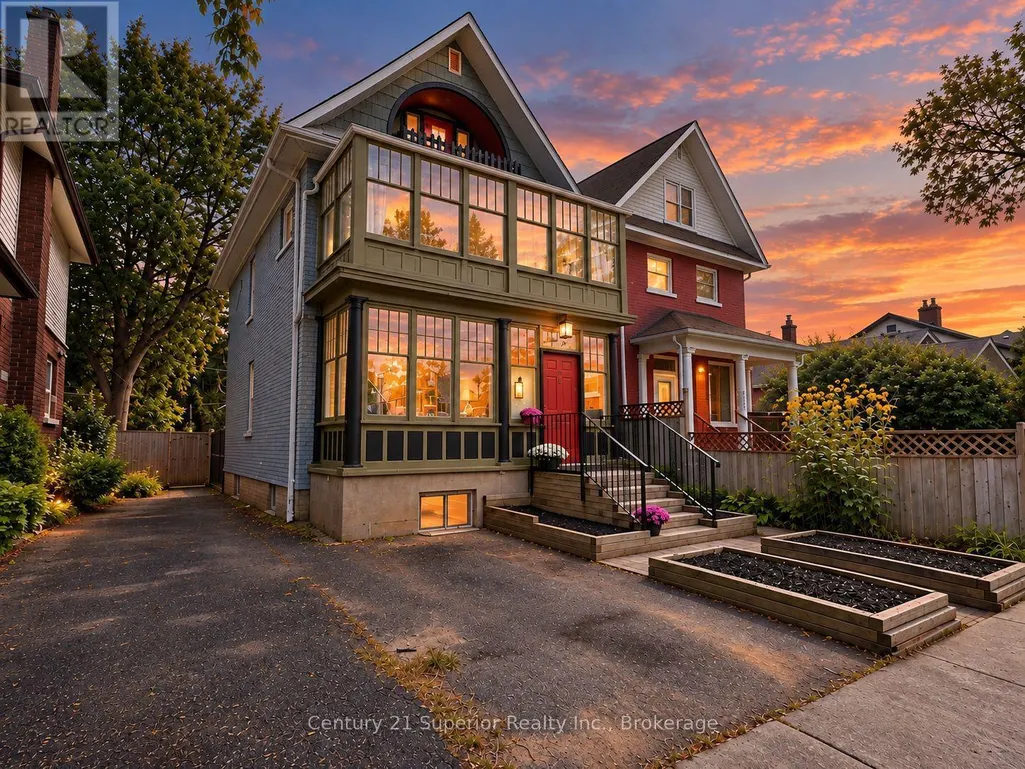
Address
420 Marks Street S, Thunder Bay (Hyde Park), ON
Price
$ 399,900
Property Attributes
- ID#X13805364
- TypeSingle Family
- Listing Status Active
- MunicipalityThunder Bay (Hyde Park)
- CityThunder Bay (Hyde Park)
- NeighbourhoodHyde Park
- Postal CodeP7E 1M5
- StyleSingle Family Dwelling
- Price$ 399,900
- Bedrooms4
- Bathrooms1
- Half Bathrooms2
- Sqr Footage2000
Data Source:
RLP - CREA EN
Property Description
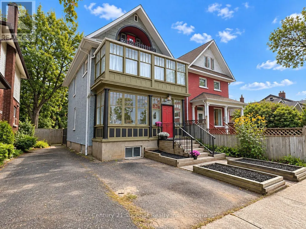
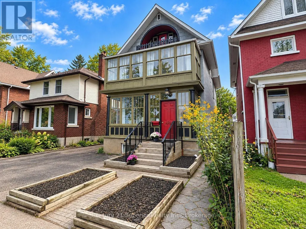
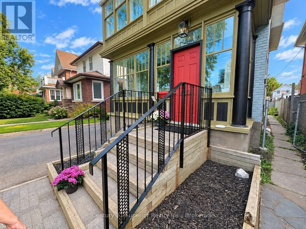
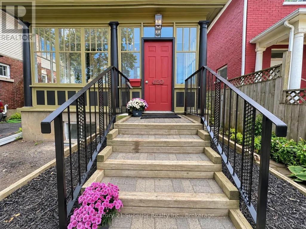
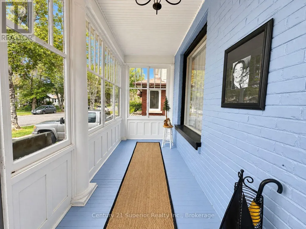
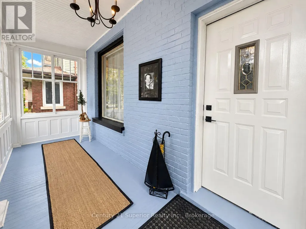
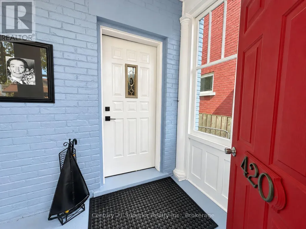
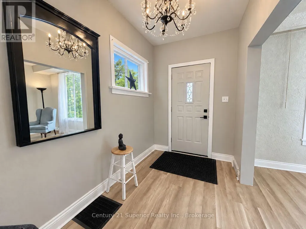
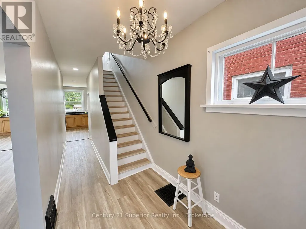
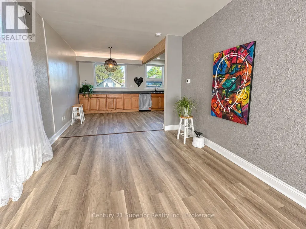
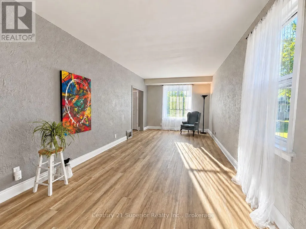
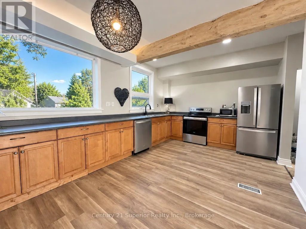
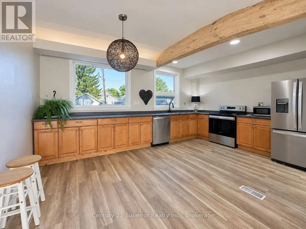
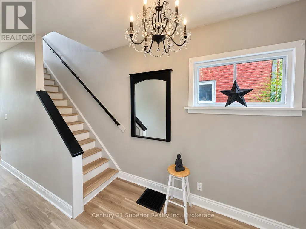
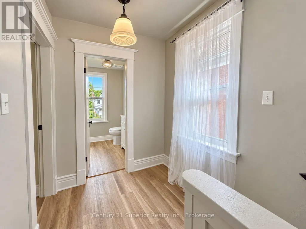
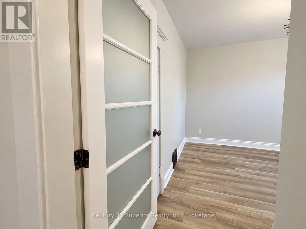
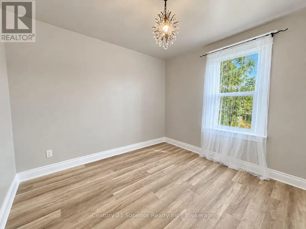
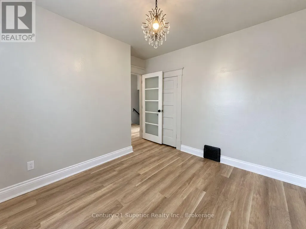
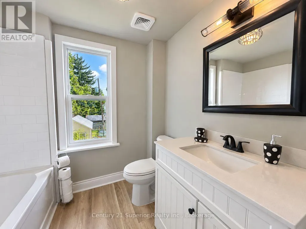
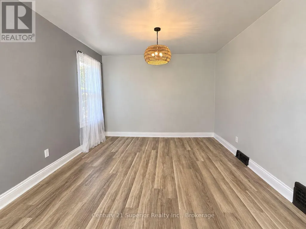
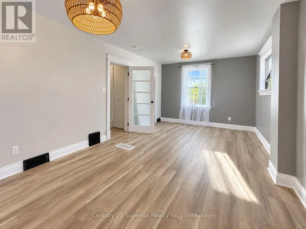
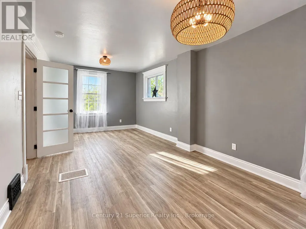
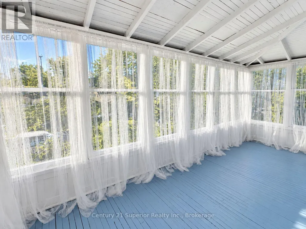
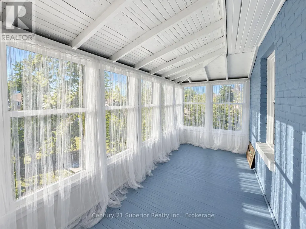
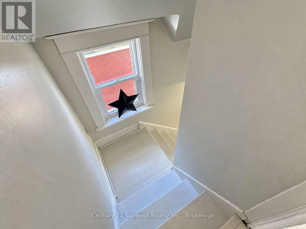
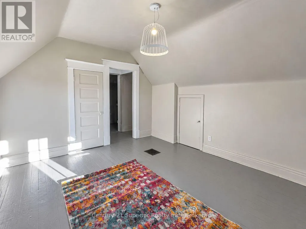
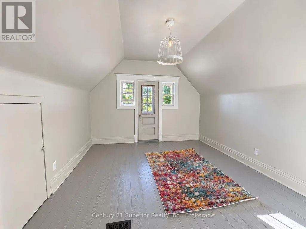
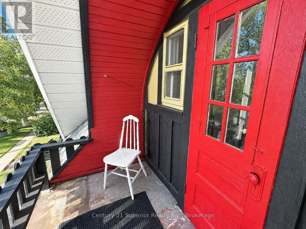
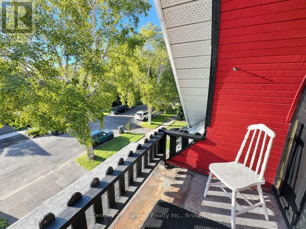
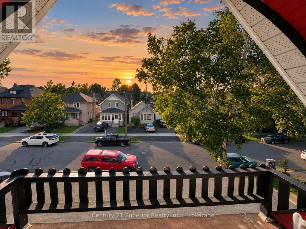
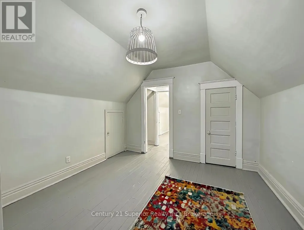
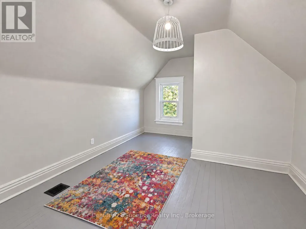
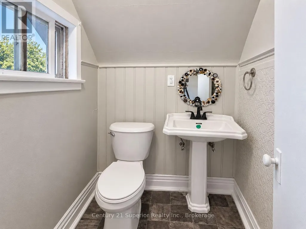
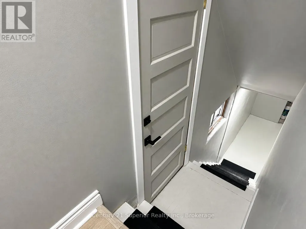
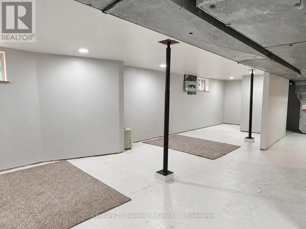
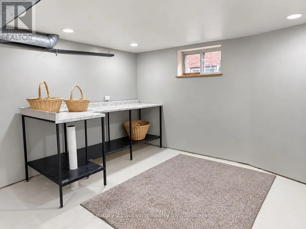
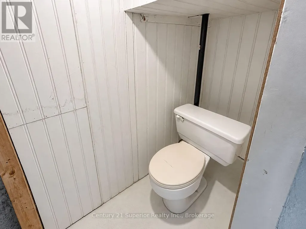
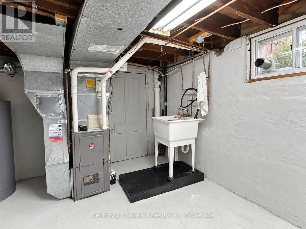
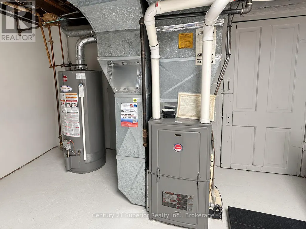
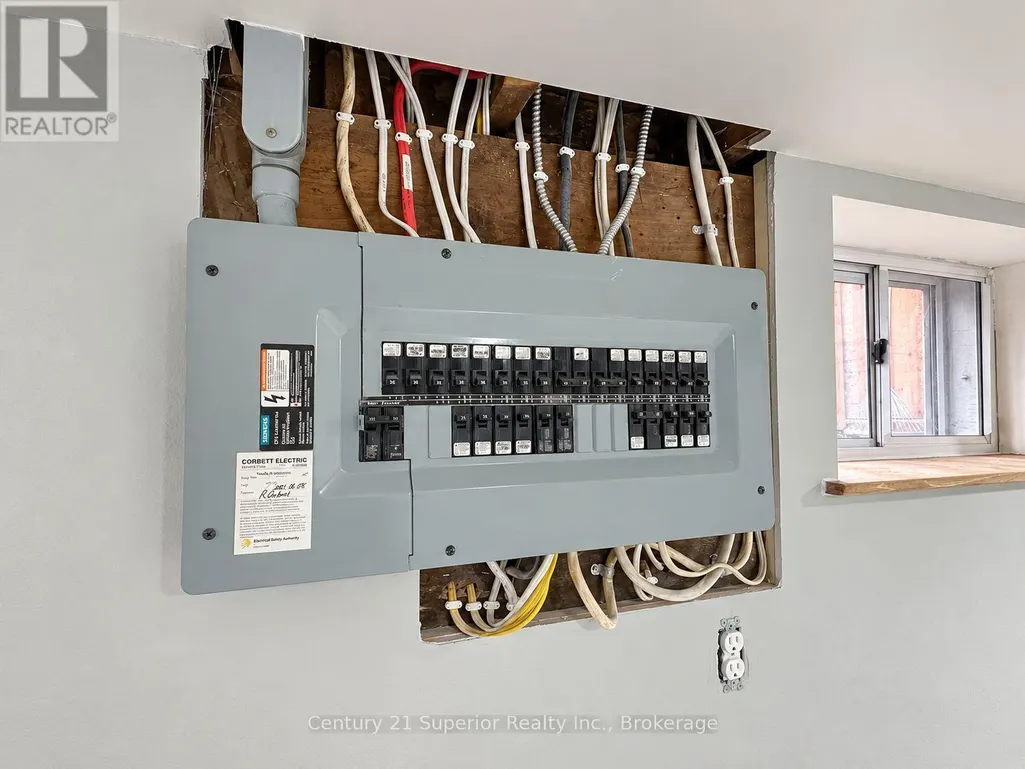
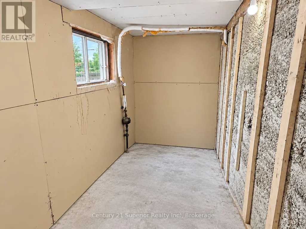
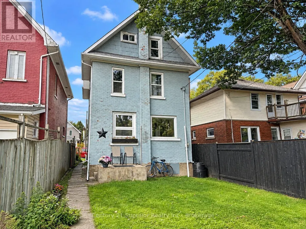
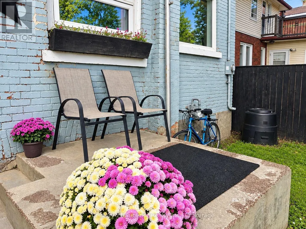
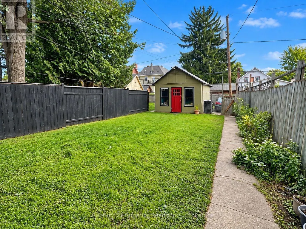
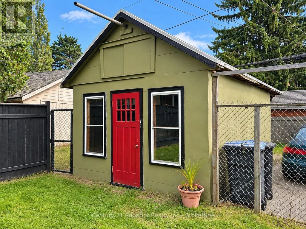
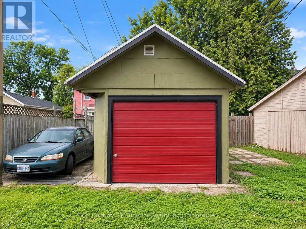
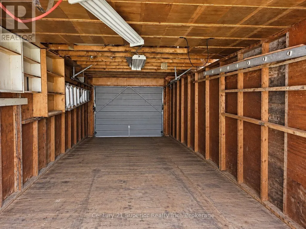
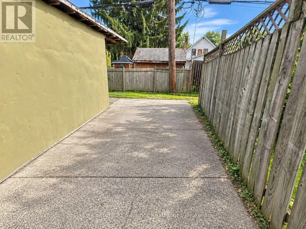
This beautifully renovated all-brick, 3-storey character home in sought-after Hyde Park offers the best of both worlds-the comfort and finishes of a newly updated home while preserving the architectural details and personality that make older homes so special. Set among quiet residential streets surrounded by character homes, parks and schools, and conveniently close to shopping and amenities, this is a wonderful place for families to put down roots. Step inside through the welcoming main-floor sun porch to a gorgeous updated kitchen open to the living and dining areas, where soaring ceilings, a wooden beam accent and luxury vinyl flooring create an impressive yet comfortable space for everyday living and entertaining. The second level features a huge primary bedroom, additional bedroom, a modern updated 4-piece bathroom, and access to a serene sun porch filled with windows and finished in soothing colours, the perfect spot to curl up with a book or simply relax. Continue to the third level, affectionately known as the **"bird's nest,"** where you'll find two more bedrooms; the west-facing bedroom opens onto its own private balcony for enjoying spectacular sunsets, while the east bedroom has the added convenience of a 2-piece bathroom. The lower level has recently been drywalled, offers good ceiling height and plenty of potential for a family rec room, and even includes a convenient shower/toilet combination. Extensive improvements include a high-efficiency furnace installed in 2023, 100-amp electrical panel updated in 2008, house shingles in 2025, and eight windows replaced in 2025. Outside you'll find a fully fenced private backyard, detached single-car garage with metal roof, and the bonus of off-street parking both at the front and from the rear lane. **Immediate occupancy is available, all the work has been done, and this is one of those homes whose character and warmth are even better appreciated in person-come see it for yourself!**
General Features
| Terms | SALE |
|---|---|
| Neighbourhood | Hyde Park |
| Construction Style | Detached |
| Property Sub Type | Single Family |
| jumpId | 29249390 |
| Property Subtype French | Single Family Dwelling |
| Listing Type French | House |
| MLS | X13805364 |
| Appliances | Water meter, Stove, Window Coverings, Refrigerator |
| Building Type | House |
| Features | Lane, Carpet Free |
| Property Type | Single Family |
| Sewer | Sanitary sewer |
| Structure Type | Porch |
Interior Features
| Living Area Range | 2000 sqft |
|---|---|
| Bedrooms | 4 |
| Basement | Partially finished |
| Basement Type | Partial |
| Cooling Type | None |
| Foundation Type | Poured Concrete |
| Heating Fuel | Natural gas |
| Heating Type | Forced air |
| Beds | 4 |
| Total Baths | 1+2 |
| Total Baths | 1+2 |
| Total Half Baths | 2 |
Exterior Features
| Exterior Finish | Brick |
|---|---|
| Parking Type | Detached garage, Garage |
Amenities
- Views
- New Construction
- Adult 55+
- Lease To Own
- No Strata Fees
- Furnished
- Primary On Main
- Air Conditioning
- Seller Finance
- Green
- Fixer Upper
- Horse
- Golf
- Fireplace
- Deck
- Garage
- Basement
- Pool

Property vs Single Family Average in P7E 1M5
Price
In The Neighbourhood
Thunder Bay (Hyde Park)
$ 399,900
- Type
- Single Family
- Rooms
- 4 Beds + 2 Baths
Century 21 Superior Realty Inc.
Thunder Bay (Hyde Park)
$ 549,900
- Type
- Single Family
- Rooms
- 3 Beds + 2.5 Baths
Royal LePage® Lannon Realty
Primary On Main
Thunder Bay (Hyde Park)
$ 359,900
- Type
- Single Family
- Rooms
- 2 Beds + 1.5 Baths
Royal LePage® Lannon Realty
Thunder Bay (Hyde Park)
$ 649,900
- Type
- Single Family
- Size
- 2,500 SqFt
- Rooms
- 3 Beds + 2 Baths
Listed by: Re/Max First Choice Realty Ltd.
Thunder Bay (Hyde Park)
$ 649,900
- Type
- Single Family
- Rooms
- 3 Beds + 2 Baths
Re/Max First Choice Realty Ltd.
Thunder Bay (Hyde Park)
$ 399,900
- Type
- Single Family
- Size
- 1,500 SqFt
- Rooms
- 3 Beds + 1 Baths
Listed by: Century 21 Superior Realty Inc.
Primary On Main
Thunder Bay (Hyde Park)
$ 399,900
- Type
- Single Family
- Rooms
- 3 Beds + 1 Baths
Century 21 Superior Realty Inc.
Thunder Bay (Hyde Park)
$ 350,000
- Type
- Single Family
- Rooms
- 4 Beds + 1.5 Baths
Listed by: Re/Max First Choice Realty Ltd.
Primary On Main
Thunder Bay (Hyde Park)
$ 449,900
- Type
- Single Family
- Rooms
- 3 Beds + 1 Baths
Royal LePage® Lannon Realty

 Data provided by the Ontario Regional Technology & Information Systems. The information is deemed reliable, but is not guaranteed. Not intended to solicit buyers or sellers, landlords or tenants currently under contract.
The trademarks REALTOR®, REALTORS® and the REALTOR® logo are controlled by The Canadian Real Estate Association (CREA) and identify real estate professionals who are members of CREA. The trademarks MLS®, Multiple Listing Service® and the associated logos are owned
Data provided by the Ontario Regional Technology & Information Systems. The information is deemed reliable, but is not guaranteed. Not intended to solicit buyers or sellers, landlords or tenants currently under contract.
The trademarks REALTOR®, REALTORS® and the REALTOR® logo are controlled by The Canadian Real Estate Association (CREA) and identify real estate professionals who are members of CREA. The trademarks MLS®, Multiple Listing Service® and the associated logos are owned