



Address
5196 Ontario Avenue, Niagara Falls (Downtown), ON
Price
$ 389,900
Property Attributes
- ID#X13808954
- TypeSingle Family
- Listing Status Active
- MunicipalityNiagara Falls (Downtown)
- CityNiagara Falls (Downtown)
- Neighbourhood210 - Downtown
- Postal CodeL2E 3S3
- StyleSingle Family Dwelling
- Price$ 389,900
- Bedrooms3
- Bathrooms1
- Half Bathrooms0
- Sqr Footage1500
Data Source:
RLP - CREA EN
Property Description
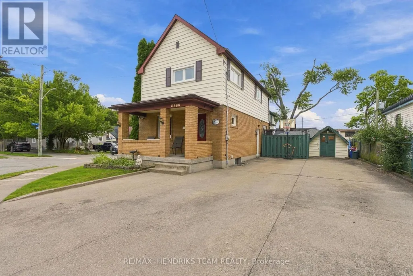
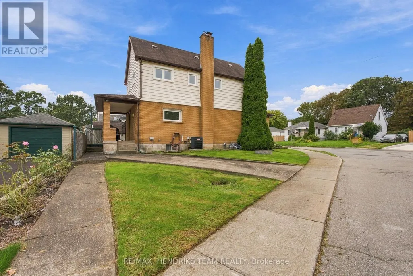
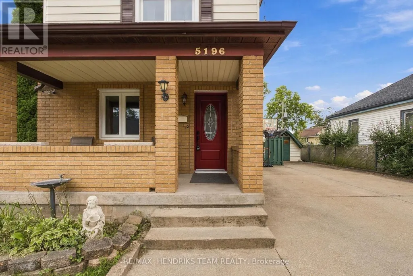
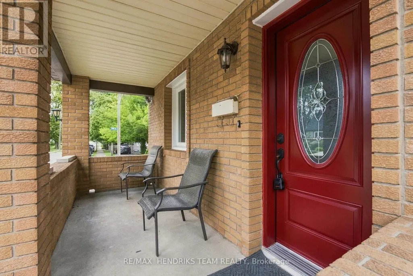
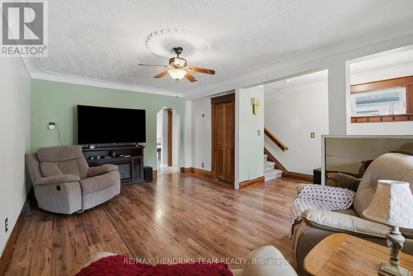
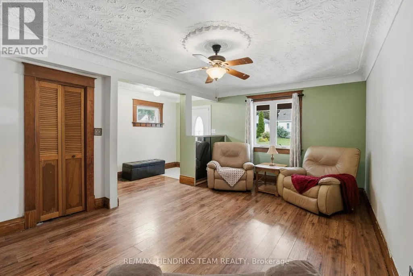
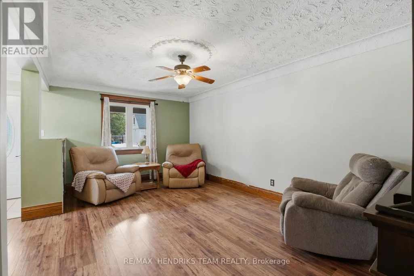
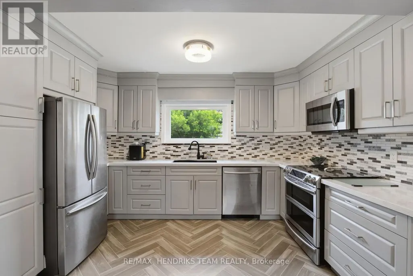
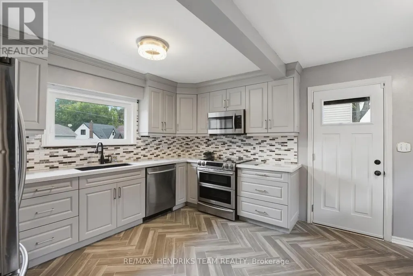
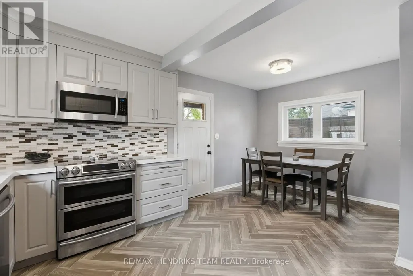
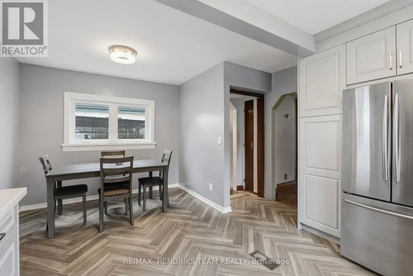
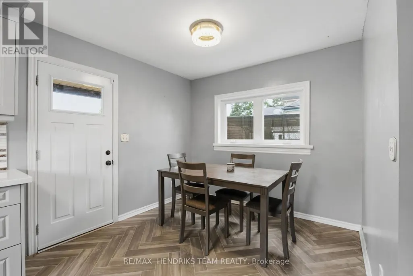
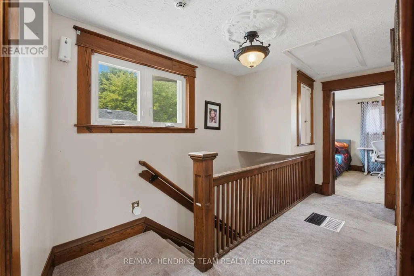
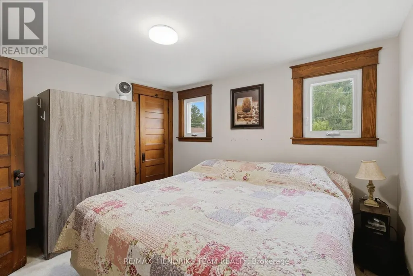
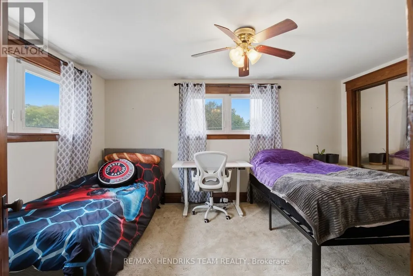
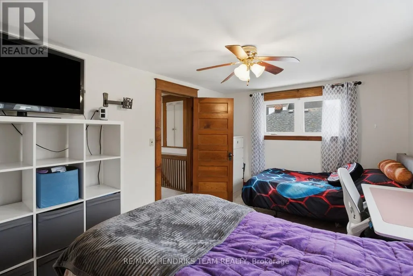
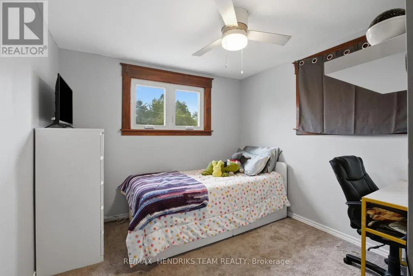
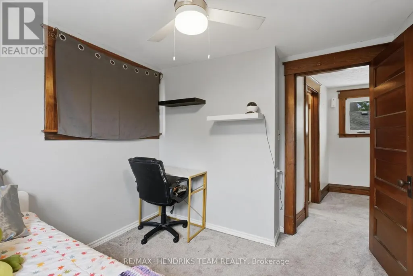
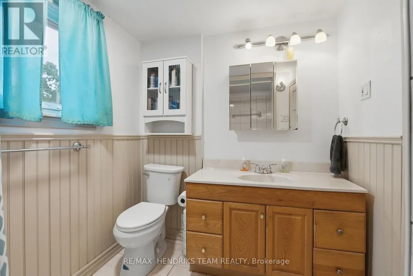
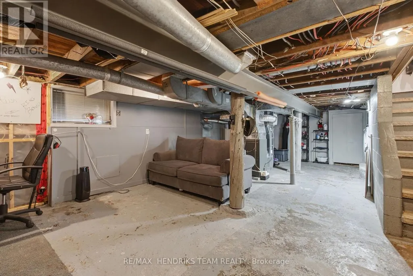
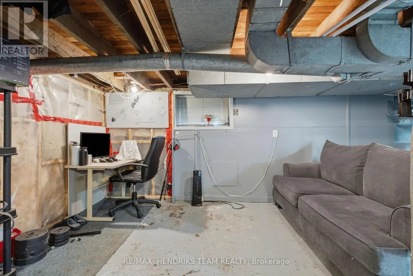
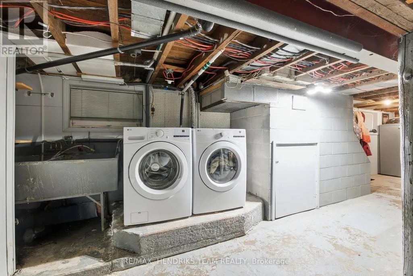
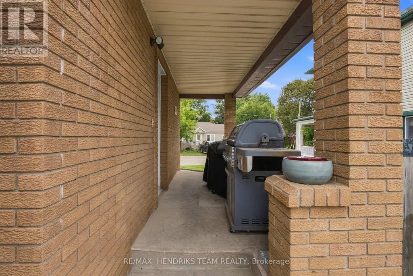
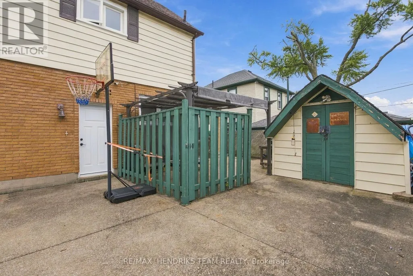
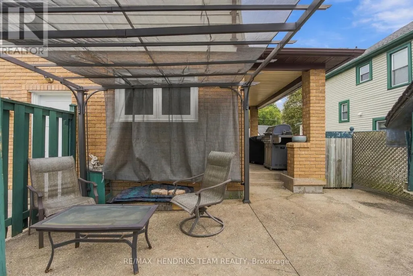
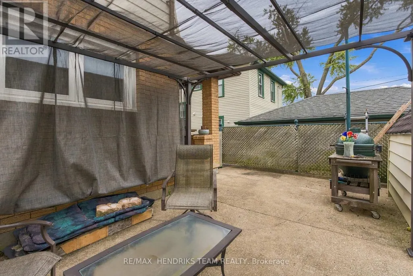
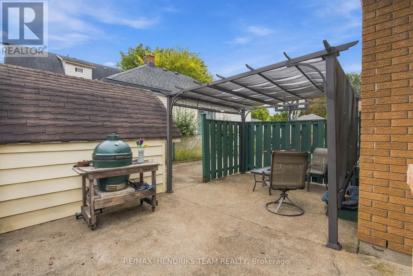
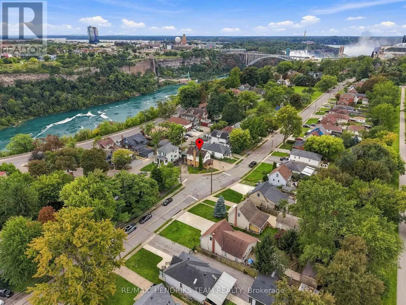
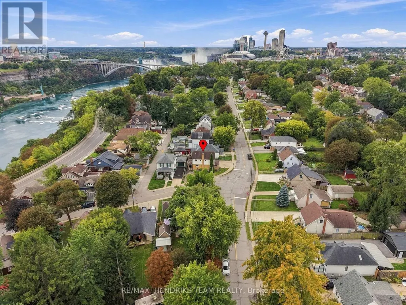
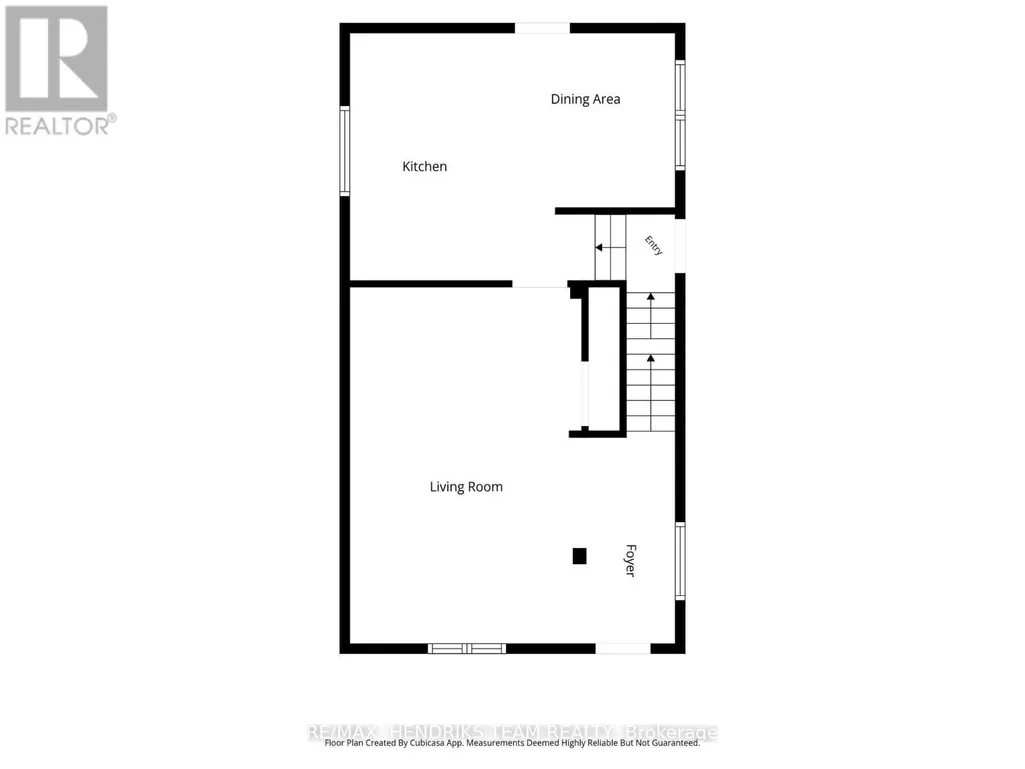
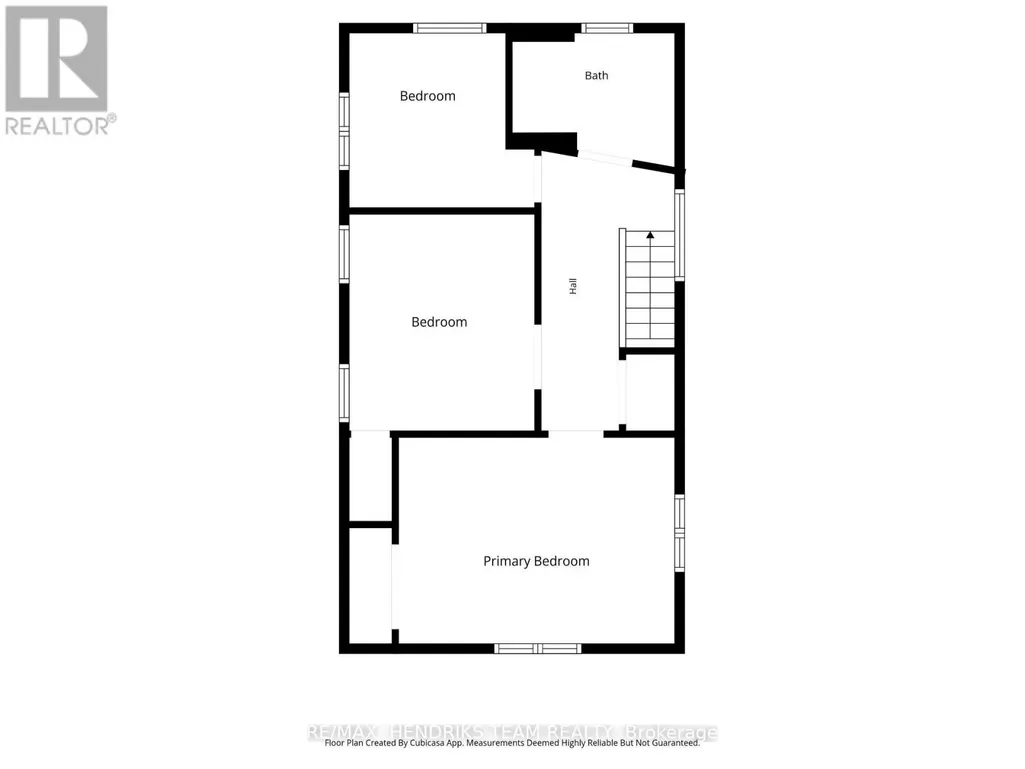
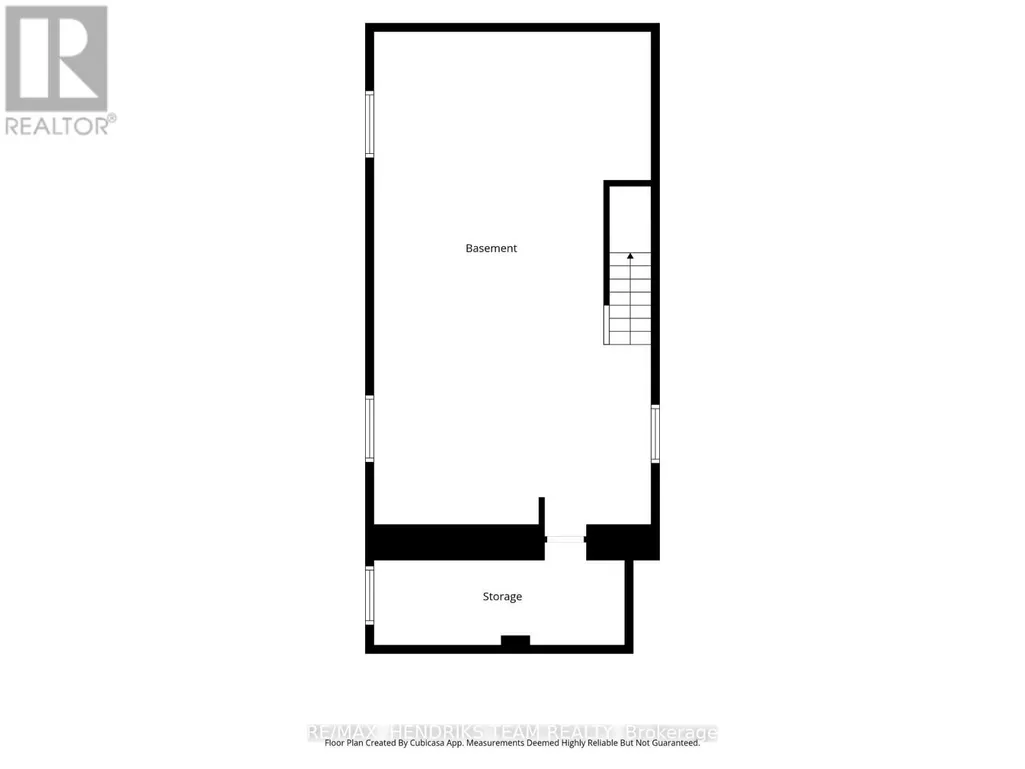
Priced to sell! This affordable detached home is located in a central Niagara Falls location, just a short walk from the Niagara River and close to everyday amenities. Offering three bedrooms and one bathroom, this home has seen a number of important updates in recent years, including all new windows above grade, new front and back doors, new furnace and central air conditioning in 2026 and a fully renovated kitchen. Two separate driveways provide an abundance of parking and added convenience. Enter the home into a spacious family room that leads into the beautifully renovated eat-in kitchen, nicely finished with stainless steel appliances and plenty of room for a dining area. The kitchen also provides access to the rear of the home and the second driveway. Upstairs, you'll find three generously sized bedrooms along with a four-piece bathroom. The unfinished lower level is home to the laundry area and offers plenty of additional storage space. Outside, while the property does not have a traditional large backyard it makes great use of the outdoor space with an oversized patio area where the current family spends much of their time. A large garden shed provides additional storage. With plenty of parking, several major updates, a functional layout and a convenient Niagara Falls location, this home offers excellent value.
General Features
| Zoning | R2 |
|---|---|
| Terms | SALE |
| Neighbourhood | 210 - Downtown |
| Construction Style | Detached |
| Property Sub Type | Single Family |
| jumpId | 29262694 |
| Property Subtype French | Single Family Dwelling |
| Listing Type French | House |
| MLS | X13808954 |
| Appliances | Dishwasher, Microwave, Stove, Refrigerator |
| Building Type | House |
| Property Type | Single Family |
| Sewer | Sanitary sewer |
Interior Features
| Living Area Range | 1500 sqft |
|---|---|
| Bedrooms | 3 |
| Basement | Unfinished |
| Basement Type | Full |
| Cooling Type | Central air conditioning |
| Foundation Type | Concrete |
| Heating Fuel | Natural gas |
| Heating Type | Forced air |
| Beds | 3 |
| Total Baths | 1 |
| Total Baths | 1 |
Exterior Features
| Exterior Finish | Brick |
|---|---|
| Parking Type | No Garage |
Amenities
- Views
- New Construction
- Adult 55+
- Lease To Own
- No Strata Fees
- Furnished
- Primary On Main
- Air Conditioning
- Seller Finance
- Green
- Fixer Upper
- Horse
- Golf
- Fireplace
- Deck
- Garage
- Basement
- Pool

Property vs Single Family Average in L2E 3S3
Price
In The Neighbourhood
Just Listed
Niagara Falls
$ 429,000
- Type
- Single Family
- Size
- 1,485 SqFt
- Rooms
- 3 Beds + 1 Baths
RE/MAX Escarpment Golfi Realty Inc.
Just Listed
Niagara Falls (Downtown)
$ 389,900
- Type
- Single Family
- Rooms
- 3 Beds + 1 Baths
RE/MAX HENDRIKS TEAM REALTY
Niagara Falls (Downtown)
$ 525,900
- Type
- Single Family
- Size
- 2,000 SqFt
- Rooms
- 4 Beds + 3 Baths
Listed by: RE/MAX NIAGARA REALTY LTD, BROKERAGE
Niagara Falls (Downtown)
$ 299,900
- Type
- Single Family
- Size
- 1,100 SqFt
- Rooms
- 3 Beds + 1.5 Baths
Listed by: Royal LePage NRC Realty
Niagara Falls (Downtown)
$ 445,000
- Type
- Single Family
- Size
- 2,000 SqFt
- Rooms
- 3 Beds + 1 Baths
Listed by: RE/MAX NIAGARA REALTY LTD, BROKERAGE
Niagara Falls (Downtown)
$ 1,800,000
- Type
- Single Family
- Size
- 5,000 SqFt
- Rooms
- 9 Beds + 7 Baths
Listed by: RE/MAX NIAGARA REALTY LTD, BROKERAGE
Niagara Falls
$ 525,900
- Type
- Single Family
- Size
- 1,900 SqFt
- Rooms
- 4 Beds + 2 Baths
RE/MAX Niagara Realty Ltd.
Niagara Falls (Downtown)
$ 525,900
- Type
- Single Family
- Rooms
- 4 Beds + 3 Baths
RE/MAX NIAGARA REALTY LTD, BROKERAGE

 Data provided by the Ontario Regional Technology & Information Systems. The information is deemed reliable, but is not guaranteed. Not intended to solicit buyers or sellers, landlords or tenants currently under contract.
The trademarks REALTOR®, REALTORS® and the REALTOR® logo are controlled by The Canadian Real Estate Association (CREA) and identify real estate professionals who are members of CREA. The trademarks MLS®, Multiple Listing Service® and the associated logos are owned
Data provided by the Ontario Regional Technology & Information Systems. The information is deemed reliable, but is not guaranteed. Not intended to solicit buyers or sellers, landlords or tenants currently under contract.
The trademarks REALTOR®, REALTORS® and the REALTOR® logo are controlled by The Canadian Real Estate Association (CREA) and identify real estate professionals who are members of CREA. The trademarks MLS®, Multiple Listing Service® and the associated logos are owned