



Address
165 Lilibet Crescent, Ottawa, ON
Price
$ 2,750
Property Attributes
- ID#X13810180
- TypeSingle Family
- Listing Status Active
- MunicipalityOttawa
- CityOttawa
- Neighbourhood3803 - Ellwood
- Postal CodeK1V 2A2
- StyleSingle Family Dwelling
- Price$ 2,750
- Bedrooms4+1
- Bathrooms2
- Half Bathrooms1
- Sqr Footage2000
Data Source:
RLP - CREA EN
Property Description
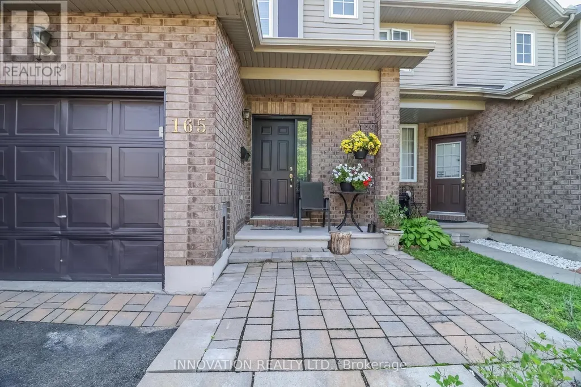
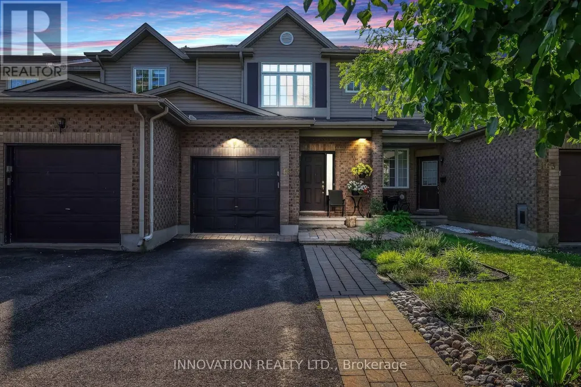
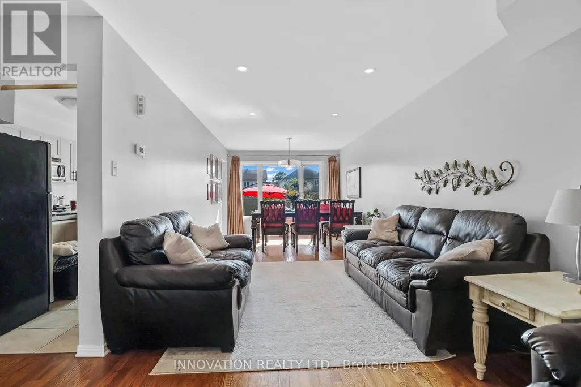
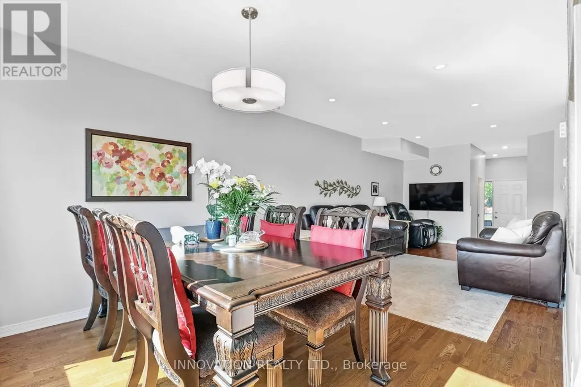
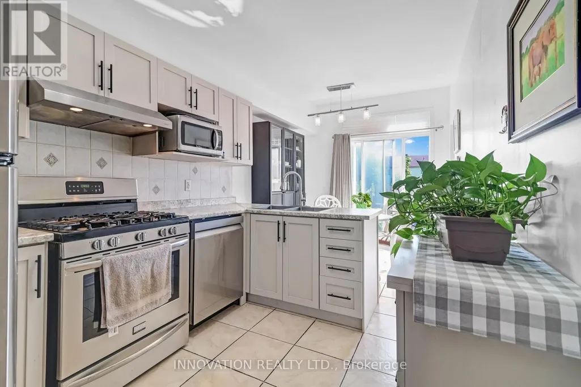
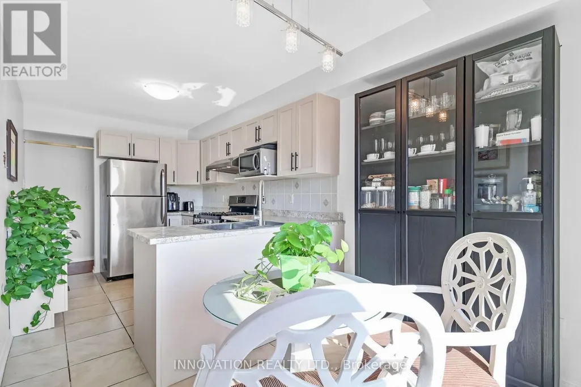
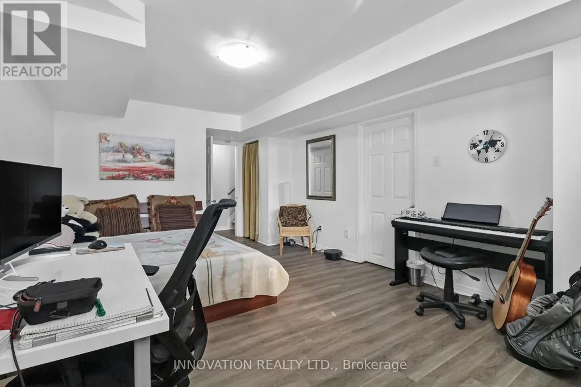
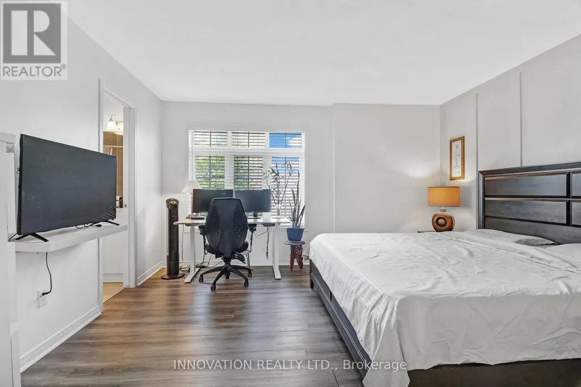
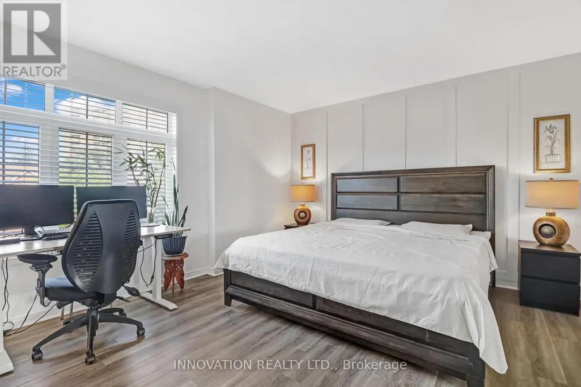
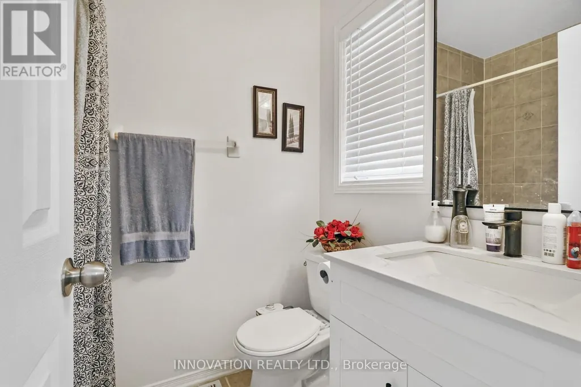
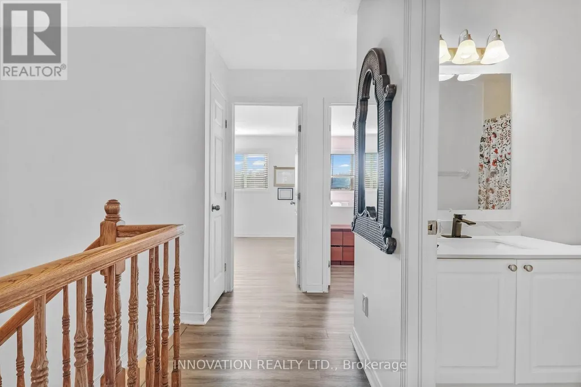
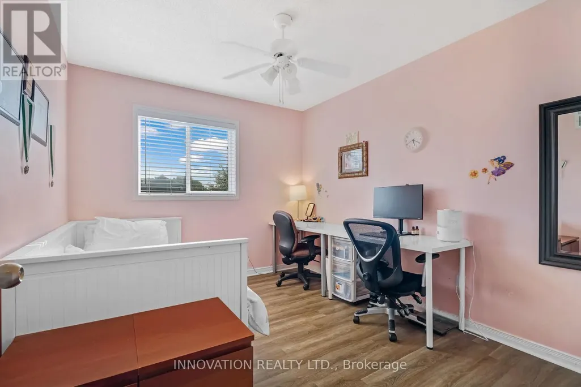
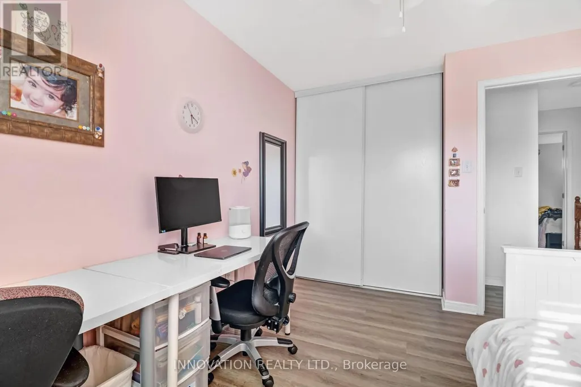
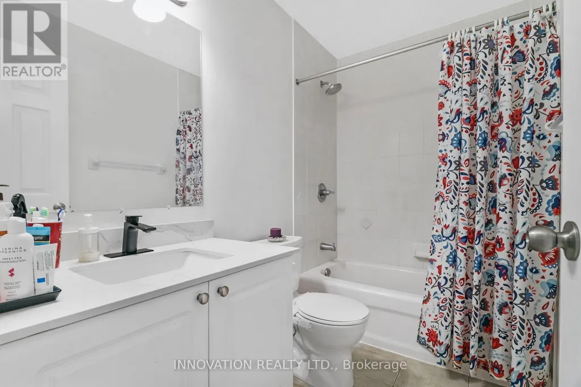
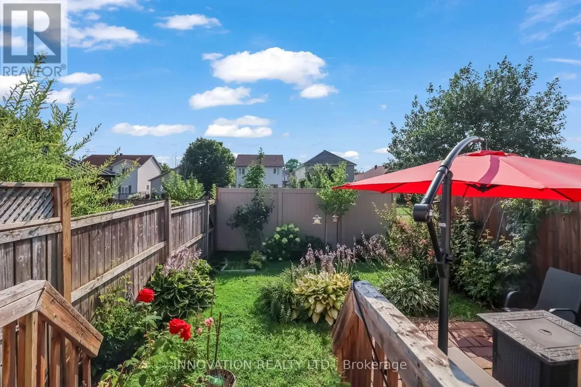
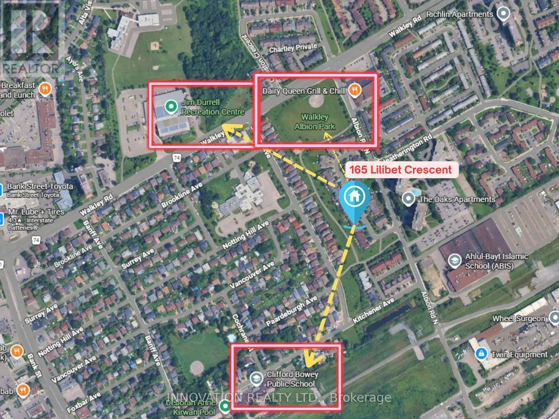
Welcome to this upgraded townhome for lease in the highly sought-after Hunt Club/South Keys neighbourhood. No rear neighbours for added privacy and comfort. Perfectly located just 5 minutes from South Keys shopping centre, Greenboro park & ride (O-Train), schools and community centre. You'l enjoy being only 10 minutes from Carleton University, Ottawa Hospital (General Campus), and the airport, with Downtown Ottawa and the University of Ottawa just 15 minutes away. Quick access to Highway 417 makes commuting a breeze. Freshly painted throughout, this home features LVP flooring on the second level and in the finished basement, creating a stylish, carpet-free, living environment. The main floor boasts elegant hardwood flooring, smooth ceilings with modern pot lights, and a beautifully renovated custom kitchen with stainless steel appliances. Finished basement with ample storage space & fin re room ( can be made as separate living room or office), extra-long driveway with private parking for up to 3 vehicles; fully fenced backyard oasis-perfect for entertaining, relaxing, or family gatherings; steps to parks, public transit, schools, and shopping. This move-in-ready home offers the perfect combination of comfort, style, and an unbeatable location. Available Nov 1st. Credit check, rental application, proof of income, and references will be required.
General Features
| Terms | LEASE |
|---|---|
| Neighbourhood | 3803 - Ellwood |
| Construction Style | Attached |
| Property Sub Type | Single Family |
| jumpId | 29266034 |
| Property Subtype French | Single Family Dwelling |
| Listing Type French | House |
| MLS | X13810180 |
| Appliances | Garage door opener remote, Dishwasher, Dryer, Garage door opener, Hood Fan, Stove, Washer, Refrigerator |
| Building Type | Row / Townhouse |
| Property Type | Single Family |
| Sewer | Sanitary sewer |
Interior Features
| Living Area Range | 2000 sqft |
|---|---|
| Bedrooms | 4+1 |
| Basement | Finished |
| Basement Type | N/A |
| Cooling Type | Central air conditioning |
| Foundation Type | Poured Concrete |
| Heating Fuel | Natural gas |
| Heating Type | Forced air |
| Beds | 5 |
| Total Baths | 2+1 |
| Total Baths | 2+1 |
| Total Half Baths | 1 |
Exterior Features
| Exterior Finish | Brick, Vinyl siding |
|---|---|
| Parking Type | Attached garage, Garage |
Amenities
- Views
- New Construction
- Adult 55+
- Lease To Own
- No Strata Fees
- Furnished
- Primary On Main
- Air Conditioning
- Seller Finance
- Green
- Fixer Upper
- Horse
- Golf
- Fireplace
- Deck
- Garage
- Basement
- Pool

Property vs Single Family Average in K1V 2A2
Price
In The Neighbourhood
Just Listed
Ottawa
$ 579,000
- Type
- Single Family
- Size
- 1,500 SqFt
- Rooms
- 3 Beds + 2.5 Baths
Listed by: Royal LePage Integrity Realty
Just Listed
Ottawa
$ 564,900
- Type
- Single Family
- Size
- 1,500 SqFt
- Rooms
- 3 Beds + 2.5 Baths
Listed by: RE/MAX HALLMARK PILON GROUP REALTY
Ottawa
$ 829,000
- Type
- Single Family
- Size
- 2,000 SqFt
- Rooms
- 4 Beds + 2.5 Baths
Listed by: REMAX BOARDWALK REALTY

 Data provided by the Ontario Regional Technology & Information Systems. The information is deemed reliable, but is not guaranteed. Not intended to solicit buyers or sellers, landlords or tenants currently under contract.
The trademarks REALTOR®, REALTORS® and the REALTOR® logo are controlled by The Canadian Real Estate Association (CREA) and identify real estate professionals who are members of CREA. The trademarks MLS®, Multiple Listing Service® and the associated logos are owned
Data provided by the Ontario Regional Technology & Information Systems. The information is deemed reliable, but is not guaranteed. Not intended to solicit buyers or sellers, landlords or tenants currently under contract.
The trademarks REALTOR®, REALTORS® and the REALTOR® logo are controlled by The Canadian Real Estate Association (CREA) and identify real estate professionals who are members of CREA. The trademarks MLS®, Multiple Listing Service® and the associated logos are owned