
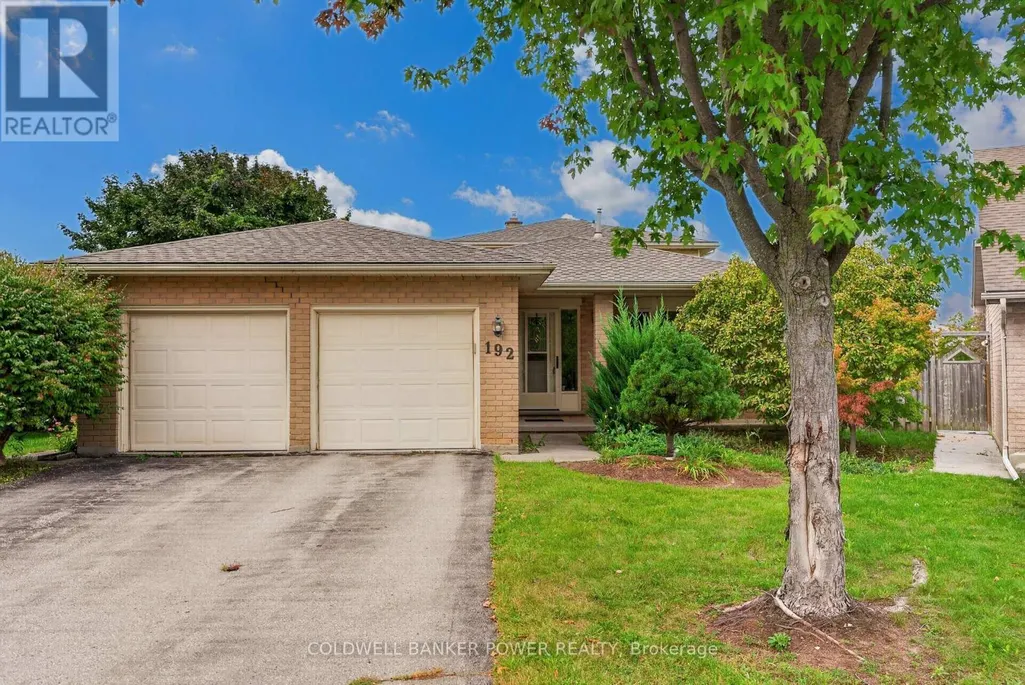
Address
192 Conway Court, London South (South X), ON
Price
$ 639,900
Property Attributes
- ID#X13813748
- TypeSingle Family
- Listing Status Active
- MunicipalityLondon South (South X)
- CityLondon South (South X)
- NeighbourhoodSouth X
- Postal CodeN6E 3J2
- StyleSingle Family Dwelling
- Price$ 639,900
- Bedrooms3
- Bathrooms2
- Half Bathrooms0
- Sqr Footage1100
Data Source:
RLP - CREA EN
Property Description
Offering the space, flexibility and outdoor living that families are looking for, this beautifully maintained 4-level backsplit is tucked away on a quiet court in South London and set on an impressive oversized pie-shaped lot. Completely move-in-ready, the home offers a versatile layout with generous living space across all four levels and an ideal setting close to an abundance of amenities. The main level offers a welcoming formal living and dining room with lovely hardwood floors, leading into the bright eat-in kitchen. Designed with family living in mind, the kitchen features plenty of storage, a working island, wall-to-ceiling cabinetry and direct access to the backyard - perfect for summer BBQs and effortless indoor-outdoor entertaining. The second level features three bedrooms, all with hardwood flooring, along with a 4-piece bath. On the third level, a spacious family room with gas fireplace and built-ins provides a comfortable space to gather and relax. An additional informal office area is ideal for working from home, studying or keeping the kids organized, while the 4-piece bath adds functionality for the whole family. The fourth level offers even more living space and flexibility with two finished rooms that can be tailored to your needs - perfect as a den, kids' playroom, home office or hobby space.A dedicated laundry room and excellent storage complete the lower level. The fenced backyard is impressive, featuring an oversized deck and an abundance of green space for kids & pets to play, family activities and summer entertaining.The generous pie-shaped lot provides plenty of room to enjoy the outdoors while offering the privacy and space that is increasingly hard to find.The location is equally impressive, with great restaurants, White Oaks Mall, Highway 401, Victoria Hospital, parks, schools and everyday amenities all just minutes away. Recent updates include a new roof (2026), A/C (2025) and fresh paint throughout, making this home truly move-in-ready.
General Features
| Zoning | R2-1 |
|---|---|
| Terms | SALE |
| Neighbourhood | South X |
| Construction Style | Detached |
| Property Sub Type | Single Family |
| jumpId | 29272595 |
| Property Subtype French | Single Family Dwelling |
| Listing Type French | House |
| MLS | X13813748 |
| Appliances | Garage door opener remote, Dishwasher, Dryer, Microwave, Stove, Washer, Refrigerator |
| Building Type | House |
| Property Type | Single Family |
| Sewer | Sanitary sewer |
| Structure Type | Deck |
Interior Features
| Fireplace | yes |
|---|---|
| Living Area Range | 1100 sqft |
| Bedrooms | 3 |
| Basement | Finished |
| Basement Type | N/A |
| Cooling Type | Central air conditioning |
| Foundation Type | Concrete |
| Heating Fuel | Natural gas |
| Heating Type | Forced air |
| Beds | 3 |
| Total Baths | 2 |
| Total Baths | 2 |
Exterior Features
| Exterior Finish | Aluminum siding, Brick |
|---|---|
| Parking Type | Attached garage, Garage |
Amenities
- Views
- New Construction
- Adult 55+
- Lease To Own
- No Strata Fees
- Furnished
- Primary On Main
- Air Conditioning
- Seller Finance
- Green
- Fixer Upper
- Horse
- Golf
- Fireplace
- Deck
- Garage
- Basement
- Pool

Property vs Single Family Average in N6E 3J2
Price
In The Neighbourhood
Just Listed
London South (South X)
$ 529,900
- Type
- Single Family
- Size
- 1,100 SqFt
- Rooms
- 4 Beds + 2 Baths
Listed by: BLUE FOREST REALTY INC.
Just Listed
London South (South X)
$ 490,000
- Type
- Single Family
- Size
- 1,500 SqFt
- Rooms
- 3 Beds + 1.5 Baths
Listed by: RE/MAX ADVANTAGE REALTY LTD.
Just Listed
London South (South X)
$ 639,900
- Type
- Single Family
- Rooms
- 3 Beds + 2 Baths
COLDWELL BANKER POWER REALTY
Just Listed
London South (South X)
$ 579,900
- Type
- Single Family
- Size
- 1,500 SqFt
- Rooms
- 3 Beds + 2 Baths
Listed by: CENTURY 21 FIRST CANADIAN CORP
Just Listed
London South (South X)
$ 499,900
- Type
- Single Family
- Size
- 1,500 SqFt
- Rooms
- 3 Beds + 2 Baths
Listed by: CENTURY 21 FIRST CANADIAN CORP
London South (South X)
$ 579,900
- Type
- Single Family
- Rooms
- 3 Beds + 2 Baths
CENTURY 21 FIRST CANADIAN CORP
London South (South X)
$ 499,900
- Type
- Single Family
- Rooms
- 3 Beds + 2 Baths
CENTURY 21 FIRST CANADIAN CORP
London South (South X)
$ 579,500
- Type
- Single Family
- Size
- 1,500 SqFt
- Rooms
- 3 Beds + 2 Baths
Listed by: EXP REALTY
London South (South X)
$ 589,000
- Type
- Single Family
- Size
- 1,500 SqFt
- Rooms
- 4 Beds + 2 Baths
Listed by: BLUE FOREST REALTY INC.
Primary On Main
London South (South X)
$ 579,500
- Type
- Single Family
- Rooms
- 3 Beds + 2 Baths
EXP REALTY
Open House
London South (South X)
$ 549,000
- Type
- Single Family
- Size
- 1,500 SqFt
- Rooms
- 4 Beds + 2 Baths
Listed by: CENTURY 21 FIRST CANADIAN CORP

 Data provided by the Ontario Regional Technology & Information Systems. The information is deemed reliable, but is not guaranteed. Not intended to solicit buyers or sellers, landlords or tenants currently under contract.
The trademarks REALTOR®, REALTORS® and the REALTOR® logo are controlled by The Canadian Real Estate Association (CREA) and identify real estate professionals who are members of CREA. The trademarks MLS®, Multiple Listing Service® and the associated logos are owned
Data provided by the Ontario Regional Technology & Information Systems. The information is deemed reliable, but is not guaranteed. Not intended to solicit buyers or sellers, landlords or tenants currently under contract.
The trademarks REALTOR®, REALTORS® and the REALTOR® logo are controlled by The Canadian Real Estate Association (CREA) and identify real estate professionals who are members of CREA. The trademarks MLS®, Multiple Listing Service® and the associated logos are owned