





Address
5020 First Line, Erin, ON
Price
$ 3,600,000
Property Attributes
- ID#X13815400
- TypeSingle Family
- Listing Status Active
- MunicipalityErin
- CityErin
- NeighbourhoodRural Erin
- Postal CodeL7J 2L9
- StyleSingle Family Dwelling
- Price$ 3,600,000
- Bedrooms3+1
- Bathrooms4
- Half Bathrooms2
- Sqr Footage3500
Data Source:
RLP - CREA EN
Property Description
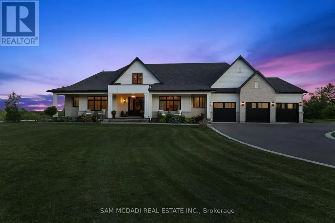
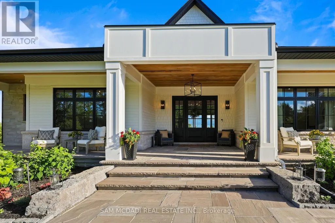
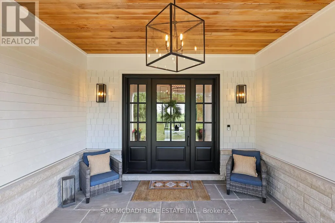
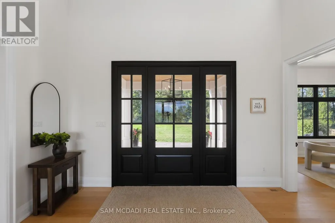
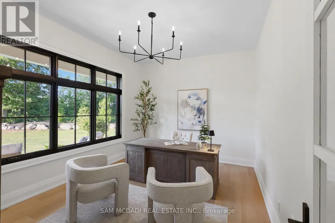
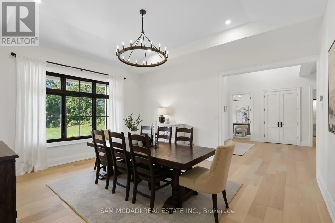
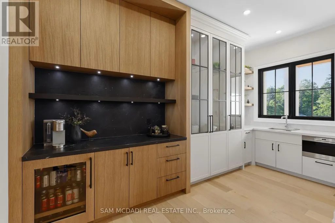
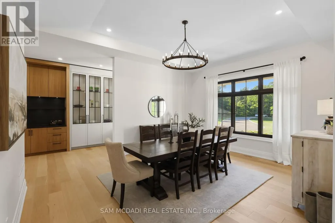
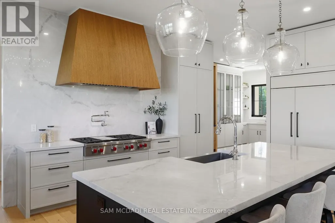
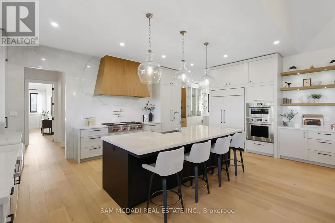
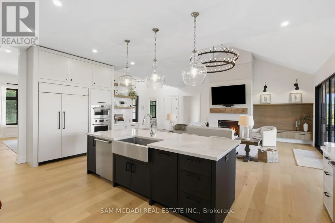
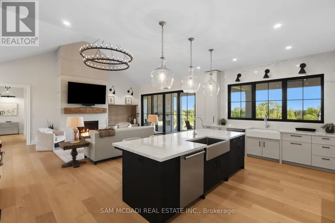
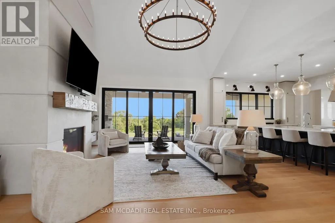
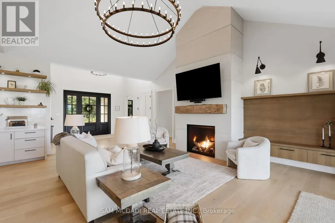
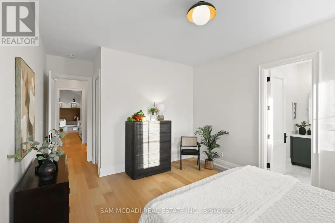
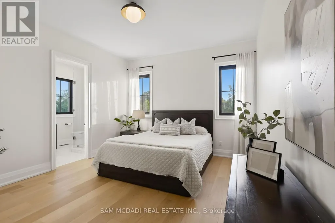
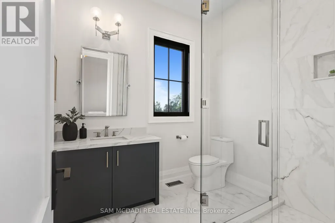
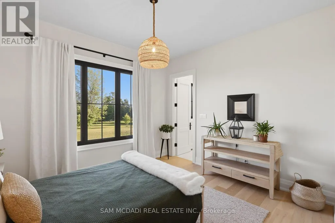
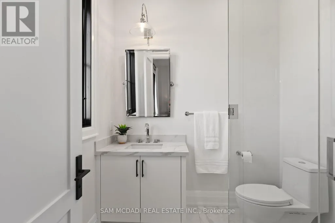
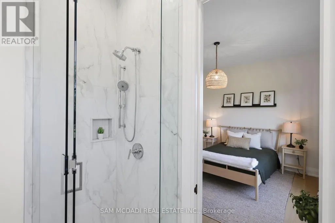
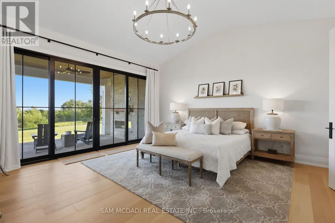
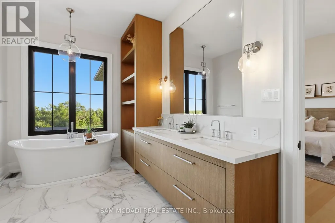
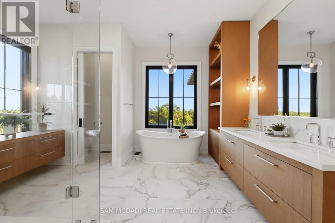
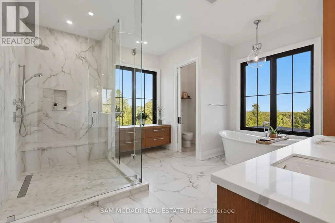
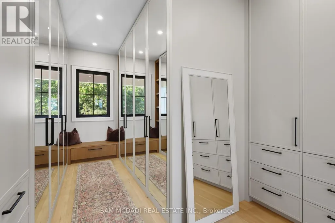
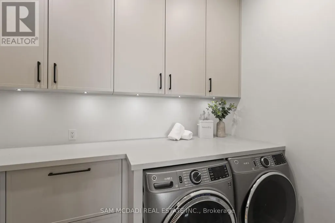
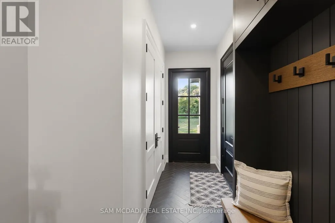
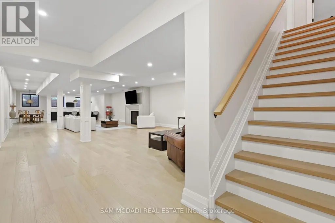
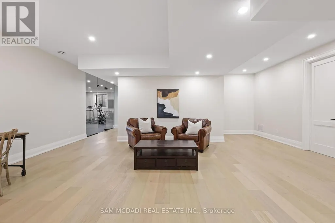
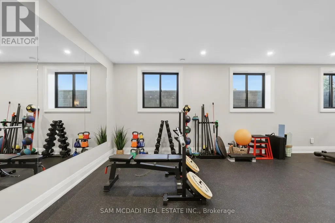
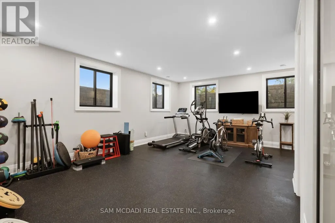
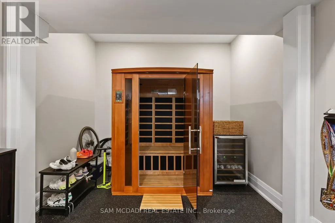
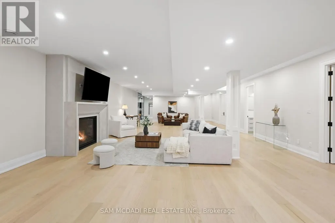
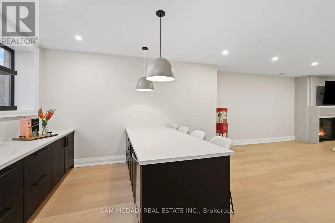
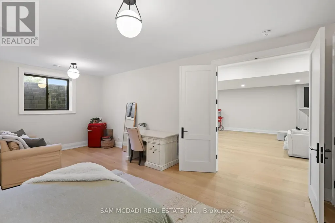
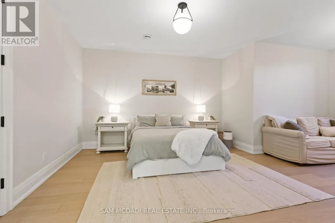
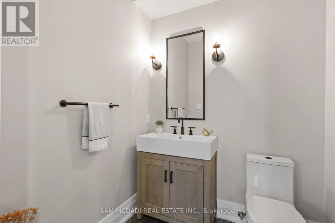
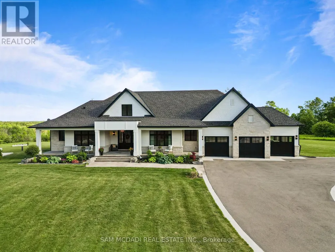
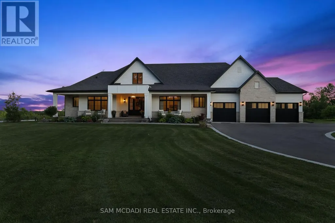
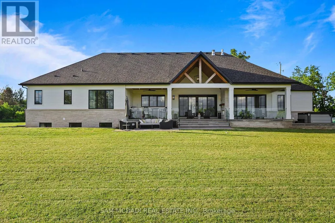
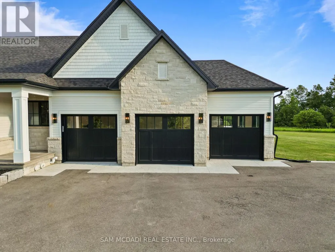
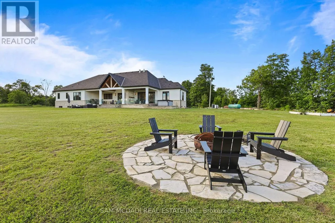
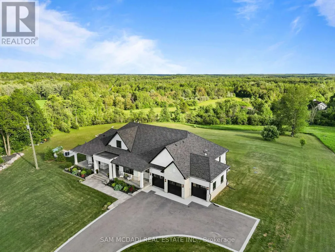
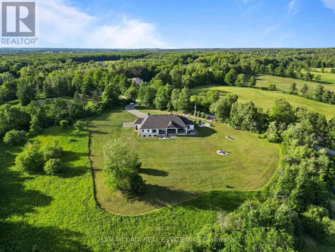
Set on 2.4 private acres w/ sweeping escarpment views, this exceptional custom-built bungalow offers a rare blend of luxury, privacy & modern estate living. Completed in 2023 & with an impressive setback, the property delivers over 6,400 SF of thoughtfully designed living space. Inside, soaring ceilings, expansive windows & oversized sliding doors fill the home w/ natural light while framing uninterrupted views of the surrounding landscape. Designed for both refined entertaining & comfortable everyday living, the open-concept layout seamlessly connects the principal living spaces to a covered outdoor retreat featuring a double-sided fireplace, Sundance spa & multiple areas for hosting & relaxation.The designer kitchen is both functional & elegant, appointed w/ Wolf & Sub-Zero appliances, quartz surfaces, custom cabinetry & a well-appointed servery. The primary suite serves as a private retreat, featuring vaulted ceilings, a spa-inspired ensuite w/ heated floors, freestanding soaker tub, oversized glass shower & generous walk-in closet. Each additional main-floor bedroom has its own private ensuite. The lower level extends the home's lifestyle appeal, offering over 9-ft ceilings, large windows, a dedicated gym, sauna & a self-contained living area ideal for extended family or guests. Complete w/ private garage access, a bedroom, full bath & kitchenette, the space offers exceptional flexibility. Combining premium craftsmanship, sophisticated finishes & a breathtaking natural setting, this is a rare opportunity to experience elevated estate living w/ privacy & convenience in equal measure. Ideally located just minutes to Erin Village for local dining, cafes & everyday essentials, w/ quick access to Caledon, Orangeville, Georgetown & 15 mins to Guelph for expanded shopping & restaurants. Nearby conservation areas, hiking trails, golf clubs & scenic parklands further enhance the lifestyle appeal, all within a short drive.
General Features
| Terms | SALE |
|---|---|
| Neighbourhood | Rural Erin |
| Construction Style | Detached |
| Property Sub Type | Single Family |
| jumpId | 29276814 |
| Property Subtype French | Single Family Dwelling |
| Listing Type French | House |
| MLS | X13815400 |
| Appliances | Barbeque, Hot Tub, Garage door opener remote, Oven - Built-In, Central Vacuum, Range, Water softener, Dishwasher, Dryer, Freezer, Garage door opener, Microwave, Oven, Hood Fan, Satellite Dish, Sauna, Washer, Window Coverings, Refrigerator |
| Architectural Style | Bungalow |
| Building Type | House |
| Features | Wooded area, Backs on greenbelt, Conservation/green belt, Lighting, Carpet Free, Sump Pump |
| Property Type | Single Family |
| Sewer | Septic System |
| Structure Type | Patio(s), Porch |
Interior Features
| Fireplace | yes |
|---|---|
| Living Area Range | 3500 sqft |
| Bedrooms | 3+1 |
| Basement | Finished |
| Basement Type | Full |
| Cooling Type | Central air conditioning |
| Foundation Type | Poured Concrete |
| Heating Fuel | Propane |
| Heating Type | Forced air |
| Beds | 4 |
| Total Baths | 4+2 |
| Total Baths | 4+2 |
| Total Half Baths | 2 |
Exterior Features
| Exterior Finish | Stone, Wood |
|---|---|
| Parking Type | Attached garage, Garage |
Amenities
- Views
- New Construction
- Adult 55+
- Lease To Own
- No Strata Fees
- Furnished
- Primary On Main
- Air Conditioning
- Seller Finance
- Green
- Fixer Upper
- Horse
- Golf
- Fireplace
- Deck
- Garage
- Basement
- Pool

Property vs Single Family Average in L7J 2L9
Price
In The Neighbourhood
Just Listed
Erin
$ 1,495,999
- Type
- Single Family
- Size
- 2,000 SqFt
- Rooms
- 4 Beds + 3 Baths
Listed by: YOUR HOME TODAY REALTY INC.
Erin
$ 1,475,000
- Type
- Single Family
- Size
- 2,000 SqFt
- Rooms
- 4 Beds + 2 Baths
Listed by: CENTURY 21 MILLENNIUM INC.
Erin
$ 3,100
- Type
- Single Family
- Size
- 2,000 SqFt
- Rooms
- 4 Beds + 3 Baths
Listed by: Royal LePage Flower City Realty
Erin
$ 2,499,000
- Type
- Single Family
- Size
- 3,500 SqFt
- Rooms
- 5 Beds + 3.5 Baths
Listed by: REVEL REALTY INC.
Water Views
Erin
$ 2,100
- Type
- Single Family
- Size
- 1,500 SqFt
- Rooms
- 2 Beds + 1 Baths
Listed by: RE/MAX REALTY SERVICES INC.
Erin
$ 1,899,000
- Type
- Single Family
- Size
- 3,500 SqFt
- Rooms
- 5 Beds + 4.5 Baths
Listed by: Royal LePage Royal City Realty
Water Views
Erin
$ 5,000
- Type
- Single Family
- Size
- 3,000 SqFt
- Rooms
- 5 Beds + 3.5 Baths
Listed by: HOMELIFE GOLCONDA REALTY INC.

 Data provided by the Ontario Regional Technology & Information Systems. The information is deemed reliable, but is not guaranteed. Not intended to solicit buyers or sellers, landlords or tenants currently under contract.
The trademarks REALTOR®, REALTORS® and the REALTOR® logo are controlled by The Canadian Real Estate Association (CREA) and identify real estate professionals who are members of CREA. The trademarks MLS®, Multiple Listing Service® and the associated logos are owned
Data provided by the Ontario Regional Technology & Information Systems. The information is deemed reliable, but is not guaranteed. Not intended to solicit buyers or sellers, landlords or tenants currently under contract.
The trademarks REALTOR®, REALTORS® and the REALTOR® logo are controlled by The Canadian Real Estate Association (CREA) and identify real estate professionals who are members of CREA. The trademarks MLS®, Multiple Listing Service® and the associated logos are owned