

Address
1512 Rushland Avenue, London East, ON
Price
$ 3,200
Property Attributes
- ID#X13819518
- TypeSingle Family
- Listing Status Active
- MunicipalityLondon East
- CityLondon East
- NeighbourhoodEast H
- Postal CodeN5V 1X5
- StyleSingle Family Dwelling
- Price$ 3,200
- Bedrooms3+3
- Bathrooms2
- Half Bathrooms0
- Sqr Footage1500
Data Source:
RLP - CREA EN
Property Description
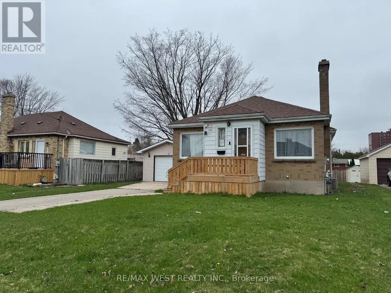
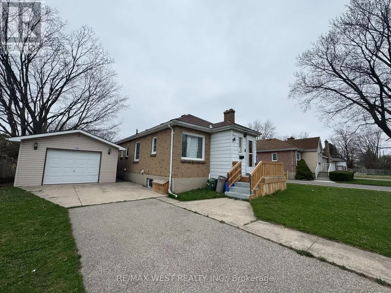
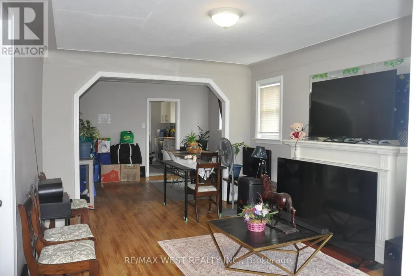
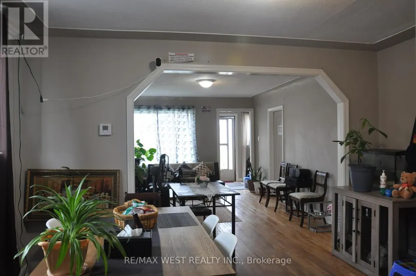
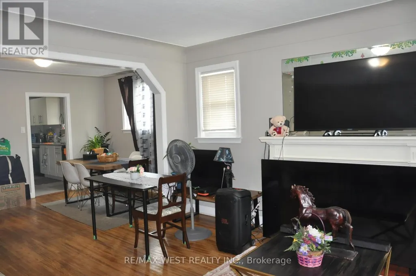
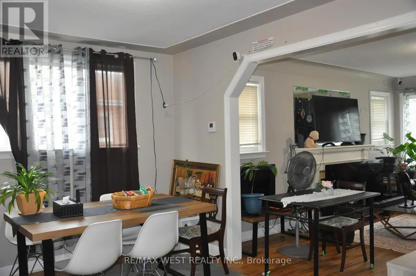
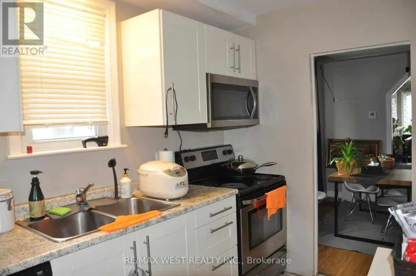
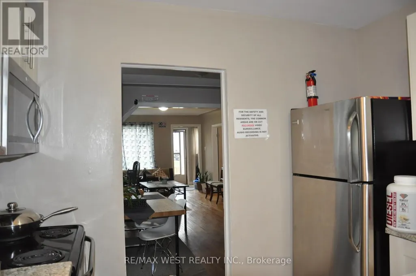
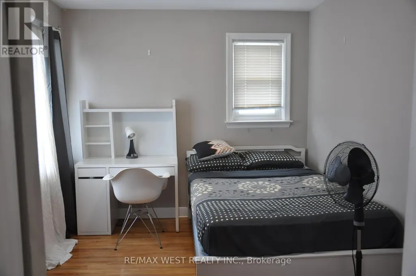
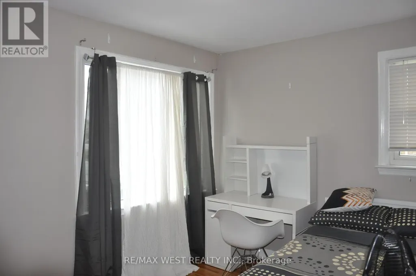
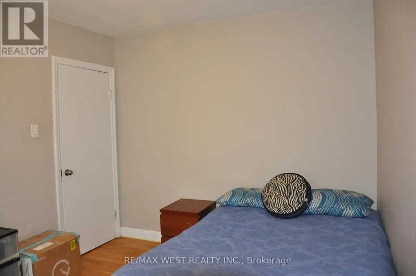
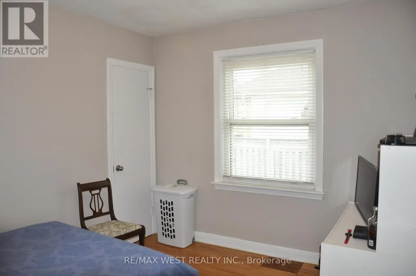
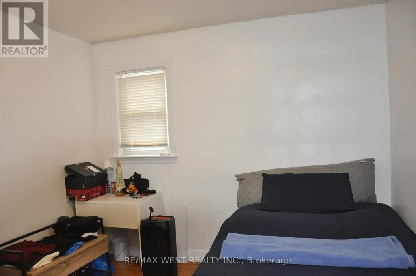
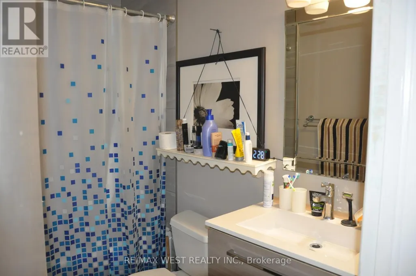
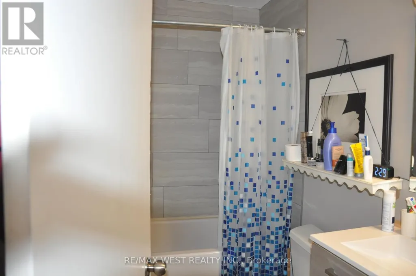
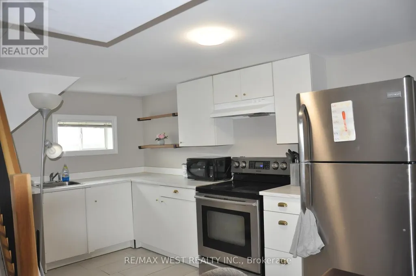
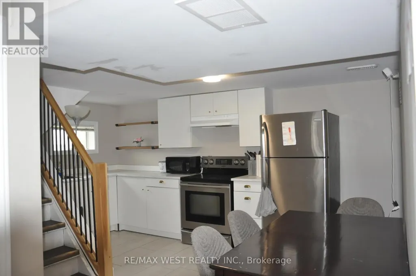
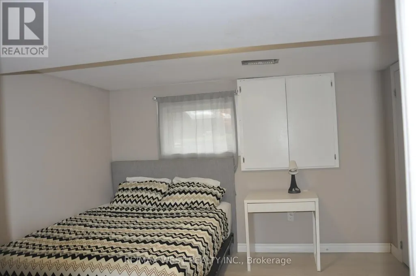
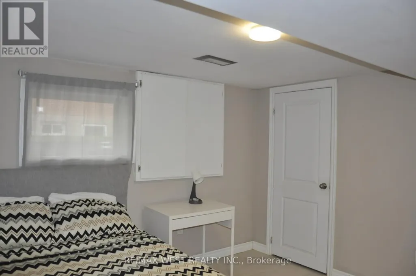
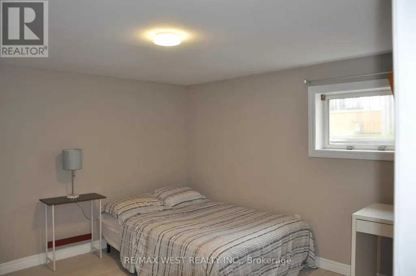
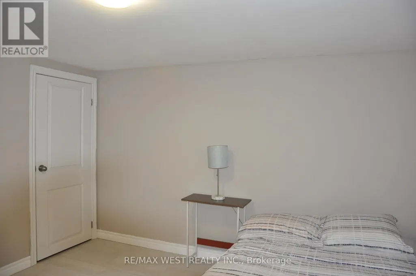
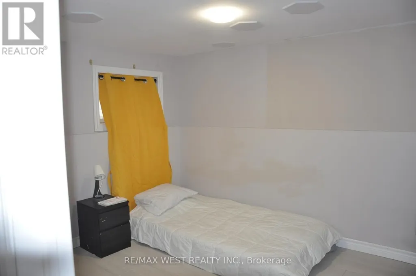
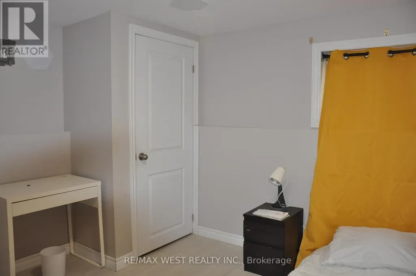
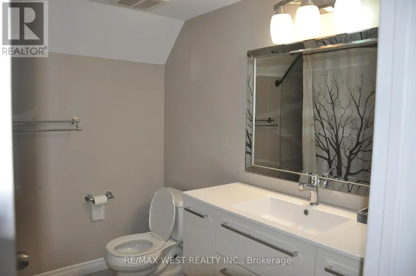
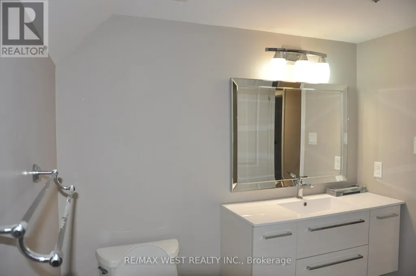
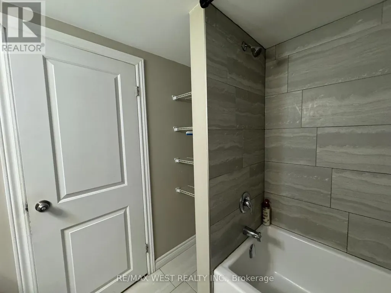
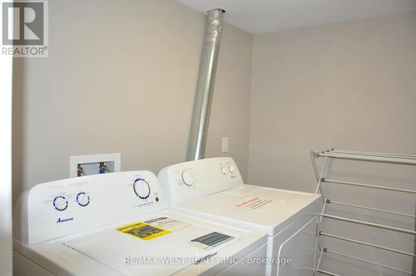
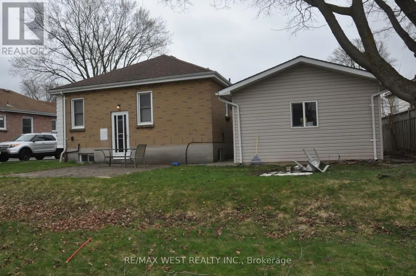
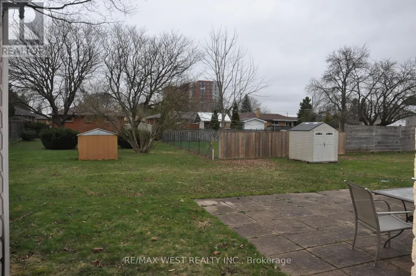
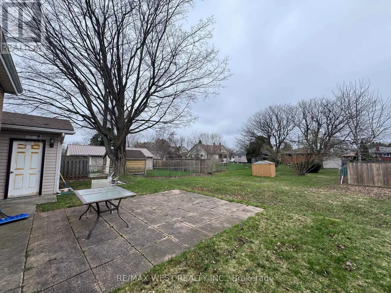
Entire property with separate basement entrance now available- furnished*** Just Move-In! Welcome to this well-maintained 3+3 bedroom detached bungalow located in one of London's most convenient and sought-after neighborhoods. Just steps from Fanshawe College, this versatile and move-in ready home offers exceptional space and flexibility for growing families, multi-generational living, or tenants seeking additional rooms to suit their lifestyle needs. The bright main level features an open concept layout with three generously sized bedrooms, stylish, carpet-free flooring throughout, and a functional design that is both modern and low-maintenance. Two full bathrooms, one one each level, provide convenience for larger housesholds. The fully finished lower level features a separate entrance, a kitchen area, three additional bedrooms, a full bathroom, and large above-grade windows that fill the space with natural light. Whether used for extended family, guests, home office space, or recreational use, the lower level offers incredible versatility. Situated on a large lot, the property boasts a spacious backyard perfect for entertaining, gardening, or enjoying time outdoors with family and friends, The location is hard to beat. Combining space, flexibilty, and an unbeatable location, this is a fantastic opportunity toown a well-maintained home in a highly desirable area.
General Features
| Terms | LEASE |
|---|---|
| Neighbourhood | East H |
| Construction Style | Detached |
| Property Sub Type | Single Family |
| jumpId | 29283031 |
| Property Subtype French | Single Family Dwelling |
| Listing Type French | House |
| MLS | X13819518 |
| Architectural Style | Bungalow |
| Building Type | House |
| Features | Cul-de-sac, Partially cleared |
| Property Type | Single Family |
| Sewer | Sanitary sewer |
Interior Features
| Fireplace | yes |
|---|---|
| Living Area Range | 1500 sqft |
| Bedrooms | 3+3 |
| Basement | Finished |
| Basement Type | N/A, N/A |
| Cooling Type | Central air conditioning |
| Heating Fuel | Natural gas |
| Heating Type | Forced air |
| Beds | 6 |
| Total Baths | 2 |
| Total Baths | 2 |
Exterior Features
| Exterior Finish | Vinyl siding, Brick |
|---|---|
| Parking Type | Detached garage, Garage |
Amenities
- Views
- New Construction
- Adult 55+
- Lease To Own
- No Strata Fees
- Furnished
- Primary On Main
- Air Conditioning
- Seller Finance
- Green
- Fixer Upper
- Horse
- Golf
- Fireplace
- Deck
- Garage
- Basement
- Pool

Property vs Single Family Average in N5V 1X5
In The Neighbourhood
Just Listed
London East (East H)
$ 499,999
- Type
- Single Family
- Size
- 1,500 SqFt
- Rooms
- 3 Beds + 2 Baths
Listed by: BLUE FOREST REALTY INC.
Just Listed
London East (East H)
$ 299,900
- Type
- Single Family
- Rooms
- 3 Beds + 1.5 Baths
KELLER WILLIAMS LIFESTYLES
Just Listed
London East (East H)
$ 469,900
- Type
- Single Family
- Size
- 1,100 SqFt
- Rooms
- 3 Beds + 1 Baths
Listed by: SUTTON GROUP - SELECT REALTY
Open House
London East (East H)
$ 484,900
- Type
- Single Family
- Size
- 1,100 SqFt
- Rooms
- 3 Beds + 2 Baths
Listed by: RE/MAX ADVANTAGE REALTY LTD.
Open House
London East (East H)
$ 359,900
- Type
- Single Family
- Size
- 1,100 SqFt
- Rooms
- 3 Beds + 1 Baths
Listed by: OAK AND KEY REAL ESTATE
Open House
London East (East H)
$ 484,900
- Type
- Single Family
- Rooms
- 3 Beds + 2 Baths
RE/MAX ADVANTAGE REALTY LTD.
Open House
London East (East H)
$ 579,000
- Type
- Single Family
- Size
- 1,100 SqFt
- Rooms
- 5 Beds + 2 Baths
Listed by: BLUE FOREST REALTY INC.
London East
$ 509,000
- Type
- Single Family
- Size
- 1,500 SqFt
- Rooms
- 6 Beds + 2 Baths
Listed by: RE/MAX WEST REALTY INC.
London East (East H)
$ 514,900
- Type
- Single Family
- Size
- 1,100 SqFt
- Rooms
- 3 Beds + 2 Baths
Listed by: EXP REALTY
Open House
London East (East H)
$ 564,900
- Type
- Single Family
- Size
- 1,100 SqFt
- Rooms
- 5 Beds + 1 Baths
Listed by: RE/MAX CENTRE CITY REALTY INC.
London East (East H)
$ 1,890
- Type
- Single Family
- Size
- 1,500 SqFt
- Rooms
- 4 Beds + 2 Baths
Listed by: CENTURY 21 FIRST CANADIAN CORP

 Data provided by the Ontario Regional Technology & Information Systems. The information is deemed reliable, but is not guaranteed. Not intended to solicit buyers or sellers, landlords or tenants currently under contract.
The trademarks REALTOR®, REALTORS® and the REALTOR® logo are controlled by The Canadian Real Estate Association (CREA) and identify real estate professionals who are members of CREA. The trademarks MLS®, Multiple Listing Service® and the associated logos are owned
Data provided by the Ontario Regional Technology & Information Systems. The information is deemed reliable, but is not guaranteed. Not intended to solicit buyers or sellers, landlords or tenants currently under contract.
The trademarks REALTOR®, REALTORS® and the REALTOR® logo are controlled by The Canadian Real Estate Association (CREA) and identify real estate professionals who are members of CREA. The trademarks MLS®, Multiple Listing Service® and the associated logos are owned