
Open House Sat, Sep 26th 02:00 PM - 04:00 PM




Address
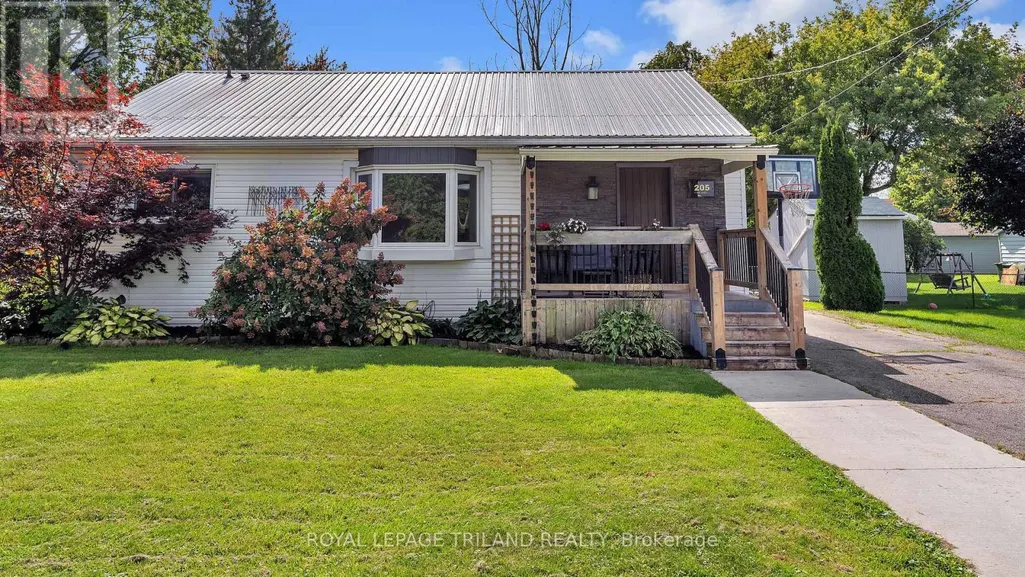
205 Erie Street, St. Thomas, ON
Price
$ 549,900
Open House Sat, Sep 26th 02:00 PM - 04:00 PM
Property Attributes
- ID#X13821310
- TypeSingle Family
- Listing Status Active
- MunicipalitySt. Thomas
- CitySt. Thomas
- NeighbourhoodSt. Thomas
- Postal CodeN5R 2N7
- StyleSingle Family Dwelling
- Price$ 549,900
- Bedrooms3
- Bathrooms1
- Half Bathrooms1
- Sqr Footage1500
Data Source:
RLP - CREA EN
Property Description
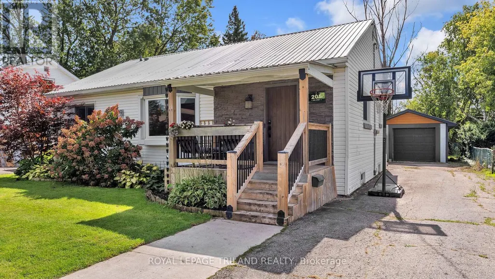
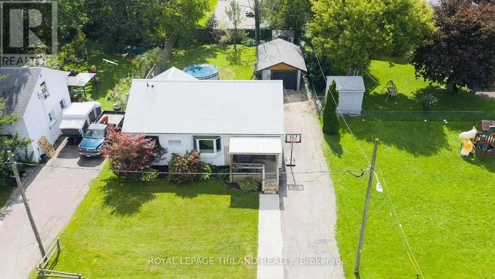
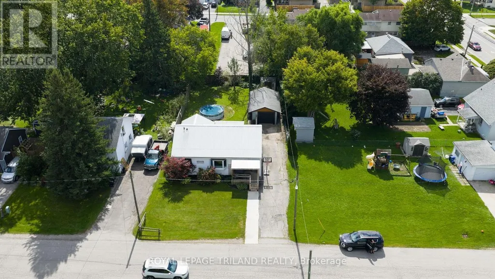
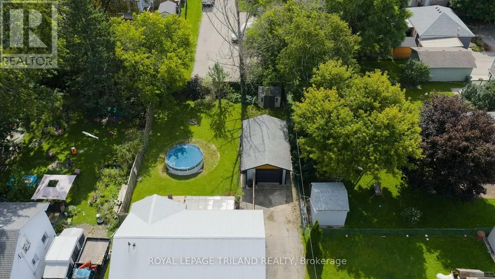
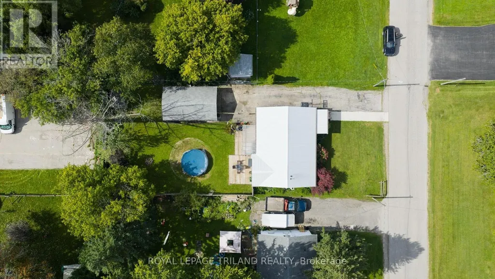
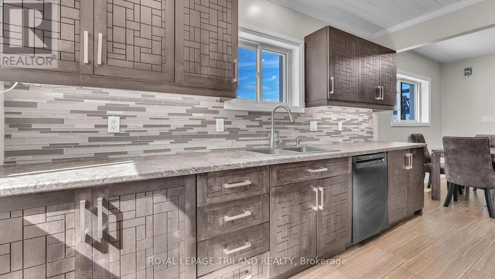
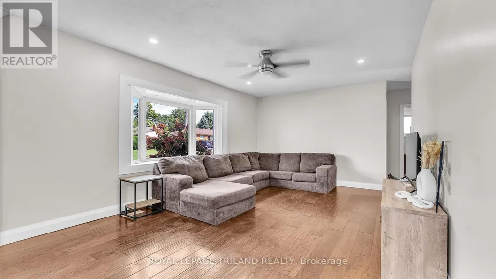
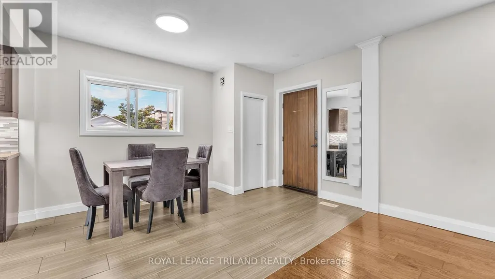
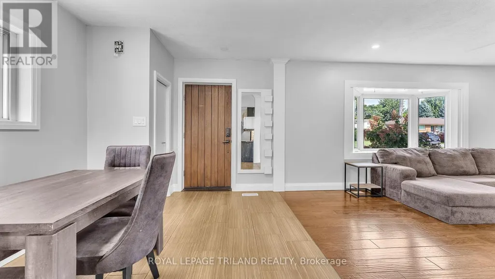
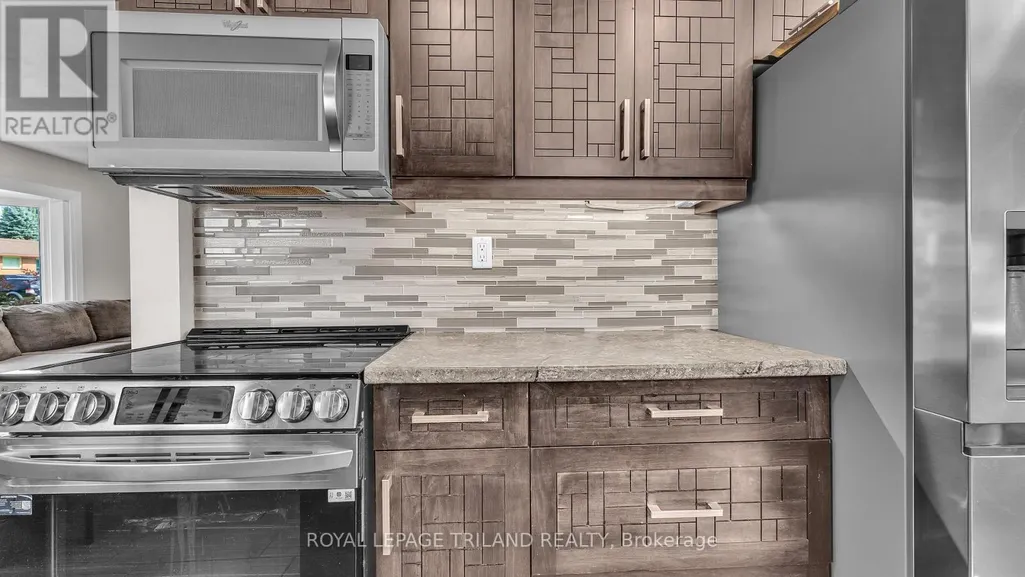
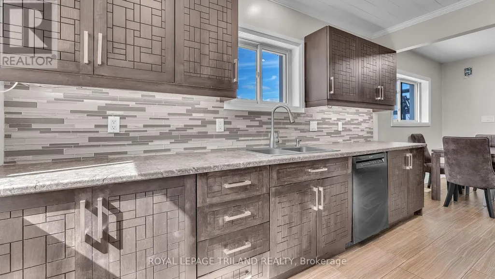
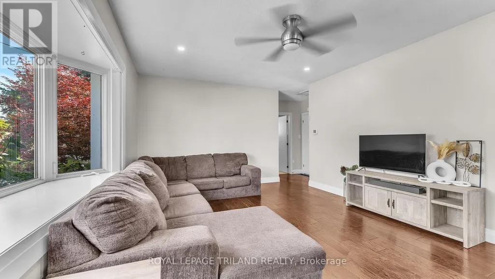
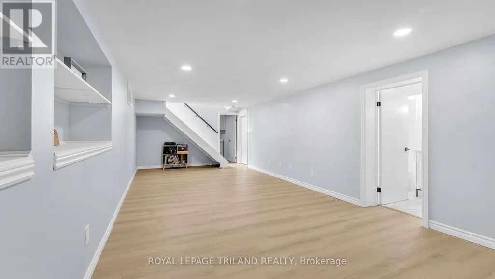
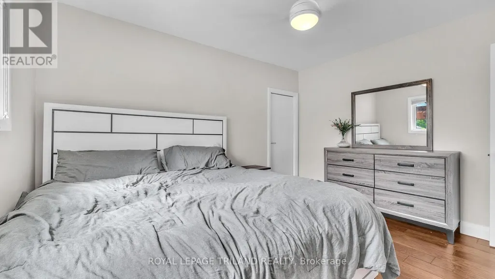
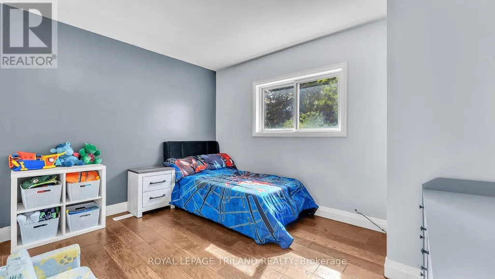
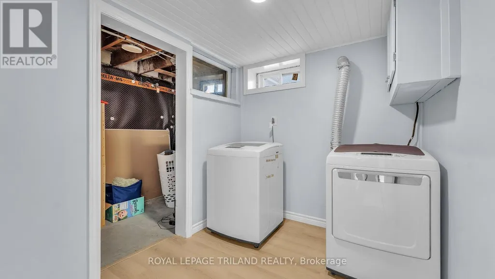
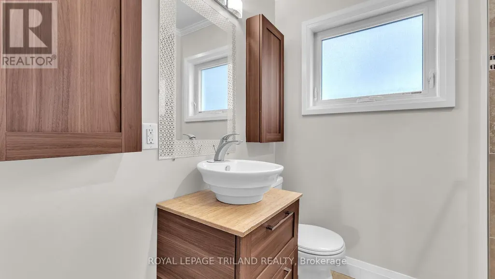
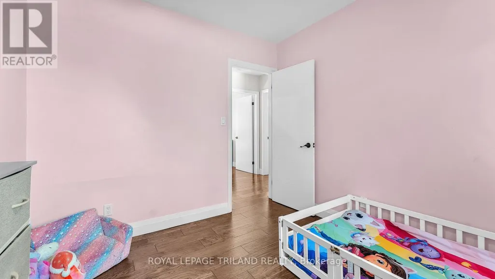
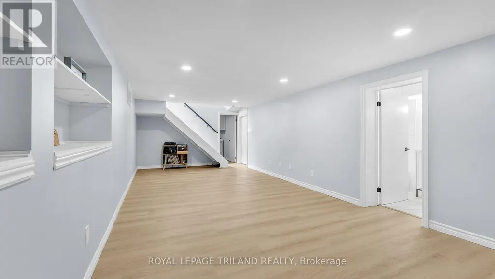
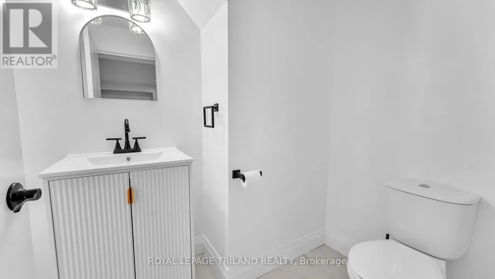
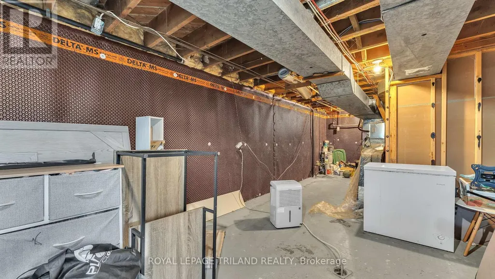
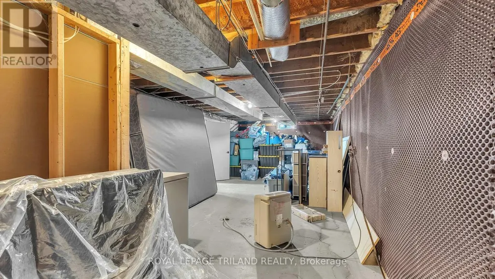
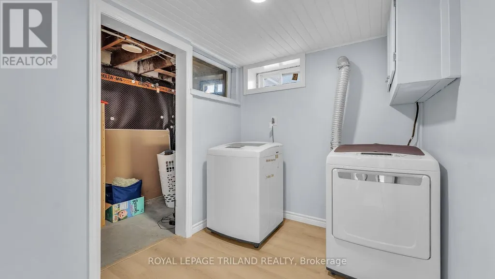
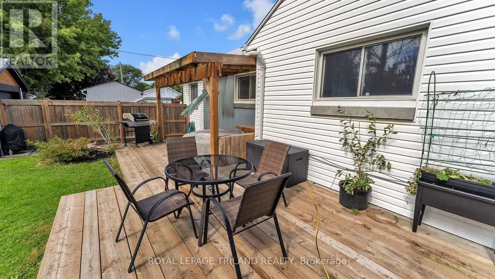
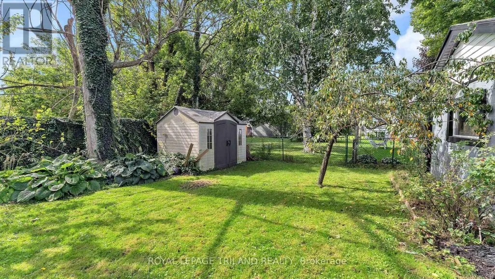
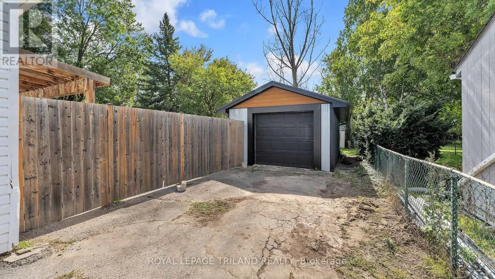
Welcome Home Sweet Home to 205 Erie St. in St. Thomas! Sitting on a generous 58 x 135 ft. lot, this beautifully updated bungalow has been thoughtfully improved and is truly move-in ready.The main floor offers three bedrooms and two full bathrooms. Quality flooring flows throughout, along with fresh paint gives the whole home a bright, clean feel. The kitchen has been modernized with new cabinets, countertops, sink, and backsplash. Both bathrooms feature tiled showers, with a gorgeous glass door shower on the main floor. Additional updates include doors, trim, LED lighting, and an upgraded electrical panel, plus a steel roof, and newer updated windows, furnace, central air, and updated soffits, fascia, and eavestroughs within the last 10 years.The finished basement includes luxury vinyl flooring in the family room and has been professionally waterproofed, giving you confidence and usable space all year round. Outside, you will find a 12.7 x 24.9 ft. detached garage, a spacious backyard, a partially covered deck, fully fenced yard, and four parking spots. Located close to schools, the YMCA, and shopping, this one truly has it all.
General Features
| Terms | SALE |
|---|---|
| Neighbourhood | St. Thomas |
| Construction Style | Detached |
| Property Sub Type | Single Family |
| jumpId | 29287946 |
| Property Subtype French | Single Family Dwelling |
| Listing Type French | House |
| MLS | X13821310 |
| Appliances | Dishwasher, Dryer, Stove, Washer, Refrigerator |
| Architectural Style | Bungalow |
| Building Type | House |
| Property Type | Single Family |
| Sewer | Sanitary sewer |
| Structure Type | Deck, Porch |
Interior Features
| Living Area Range | 1500 sqft |
|---|---|
| Bedrooms | 3 |
| Basement | Finished |
| Basement Type | N/A |
| Cooling Type | Central air conditioning |
| Foundation Type | Block |
| Heating Fuel | Natural gas |
| Heating Type | Forced air |
| Beds | 3 |
| Total Baths | 1+1 |
| Total Baths | 1+1 |
| Total Half Baths | 1 |
Exterior Features
| Pool | yes |
|---|---|
| Exterior Finish | Vinyl siding |
| Parking Type | Detached garage, Garage |
Amenities
- Views
- New Construction
- Adult 55+
- Lease To Own
- No Strata Fees
- Furnished
- Primary On Main
- Air Conditioning
- Seller Finance
- Green
- Fixer Upper
- Horse
- Golf
- Fireplace
- Deck
- Garage
- Basement
- Pool

Property vs Single Family Average in N5R 2N7
Price
In The Neighbourhood
Open House
St. Thomas
$ 559,900
- Type
- Single Family
- Size
- 1,500 SqFt
- Rooms
- 4 Beds + 2 Baths
Listed by: Royal LePage Triland Realty
Just Listed
St. Thomas
$ 549,900
- Type
- Single Family
- Size
- 1,100 SqFt
- Rooms
- 3 Beds + 2 Baths
Listed by: Royal LePage Triland Realty
Just Listed
St. Thomas
$ 649,900
- Type
- Single Family
- Size
- 1,500 SqFt
- Rooms
- 4 Beds + 3 Baths
Listed by: RE/MAX CENTRE CITY REALTY INC.
Just Listed
St. Thomas
$ 529,900
- Type
- Single Family
- Size
- 2,500 SqFt
- Rooms
- 5 Beds + 2 Baths
Listed by: PC275 REALTY INC.
Open House
St. Thomas
$ 569,000
- Type
- Single Family
- Size
- 1,500 SqFt
- Rooms
- 4 Beds + 2.5 Baths
Listed by: CENTURY 21 FIRST CANADIAN CORP
Open House
St. Thomas
$ 609,900
- Type
- Single Family
- Size
- 1,500 SqFt
- Rooms
- 4 Beds + 2 Baths
Listed by: Royal LePage Triland Realty
Just Listed
St. Thomas
$ 424,900
- Type
- Single Family
- Size
- 1,100 SqFt
- Rooms
- 3 Beds + 1 Baths
Listed by: RE/MAX ADVANTAGE REALTY LTD.
Just Listed
St. Thomas
$ 547,900
- Type
- Single Family
- Size
- 1,500 SqFt
- Rooms
- 3 Beds + 2.5 Baths
Listed by: CENTURY 21 HERITAGE HOUSE LTD
Just Listed
St. Thomas
$ 649,900
- Type
- Single Family
- Rooms
- 4 Beds + 3 Baths
RE/MAX CENTRE CITY REALTY INC.
Open House
St. Thomas
$ 559,900
- Type
- Single Family
- Rooms
- 4 Beds + 2 Baths
ROYAL LEPAGE TRILAND REALTY
Open House
St. Thomas
$ 609,900
- Type
- Single Family
- Rooms
- 4 Beds + 2 Baths
ROYAL LEPAGE TRILAND REALTY
Just Listed
St. Thomas
$ 644,990
- Type
- Single Family
- Size
- 1,500 SqFt
- Rooms
- 3 Beds + 1.5 Baths
Listed by: RE/MAX PRESIDENT REALTY

 Data provided by the Ontario Regional Technology & Information Systems. The information is deemed reliable, but is not guaranteed. Not intended to solicit buyers or sellers, landlords or tenants currently under contract.
The trademarks REALTOR®, REALTORS® and the REALTOR® logo are controlled by The Canadian Real Estate Association (CREA) and identify real estate professionals who are members of CREA. The trademarks MLS®, Multiple Listing Service® and the associated logos are owned
Data provided by the Ontario Regional Technology & Information Systems. The information is deemed reliable, but is not guaranteed. Not intended to solicit buyers or sellers, landlords or tenants currently under contract.
The trademarks REALTOR®, REALTORS® and the REALTOR® logo are controlled by The Canadian Real Estate Association (CREA) and identify real estate professionals who are members of CREA. The trademarks MLS®, Multiple Listing Service® and the associated logos are owned