




Address
8272 Woodsview Crescent, Niagara Falls (Ascot), ON
Price
$ 729,000
Property Attributes
- ID#X13821894
- TypeSingle Family
- Listing Status Active
- MunicipalityNiagara Falls (Ascot)
- CityNiagara Falls (Ascot)
- Neighbourhood213 - Ascot
- Postal CodeL2H 3G1
- StyleSingle Family Dwelling
- Price$ 729,000
- Bedrooms3+1
- Bathrooms2
- Half Bathrooms0
- Sqr Footage1500
Data Source:
RLP - CREA EN
Property Description
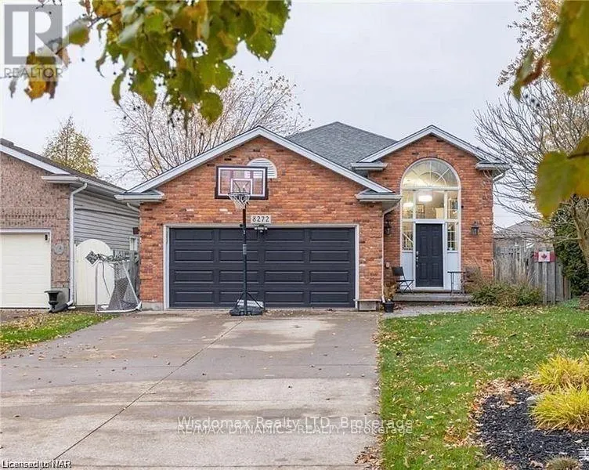
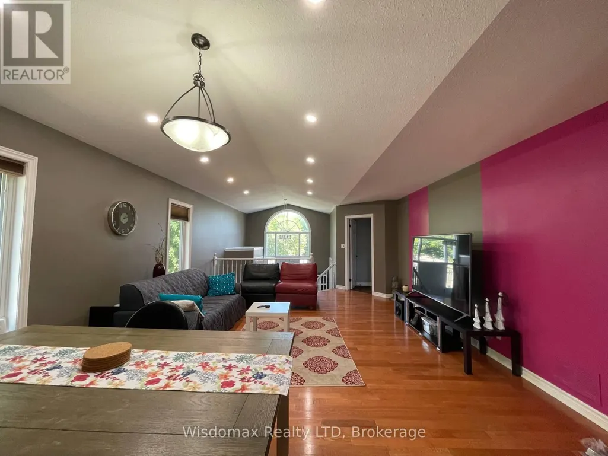
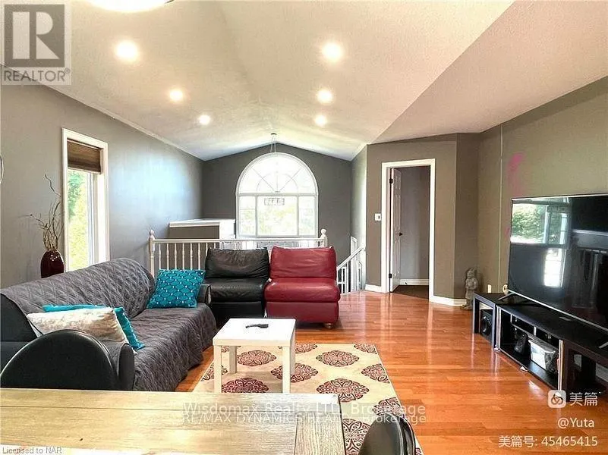
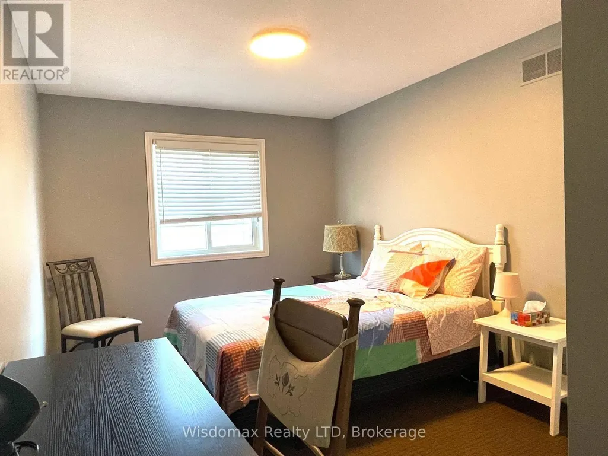
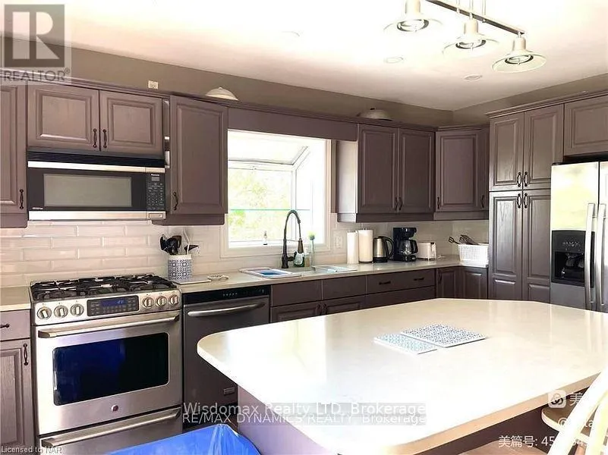
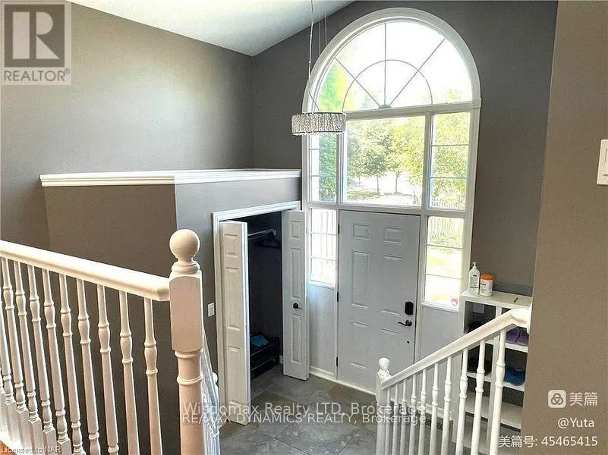
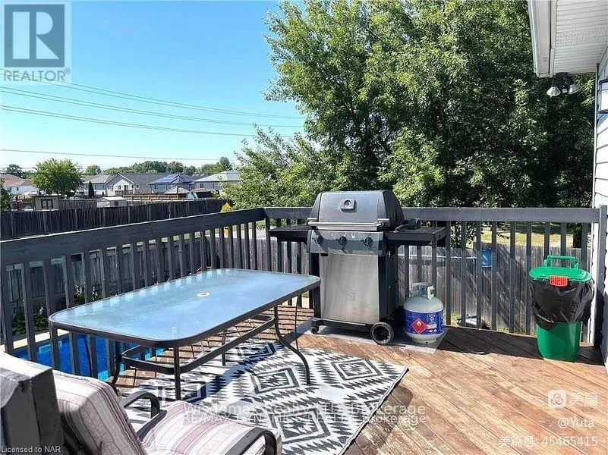
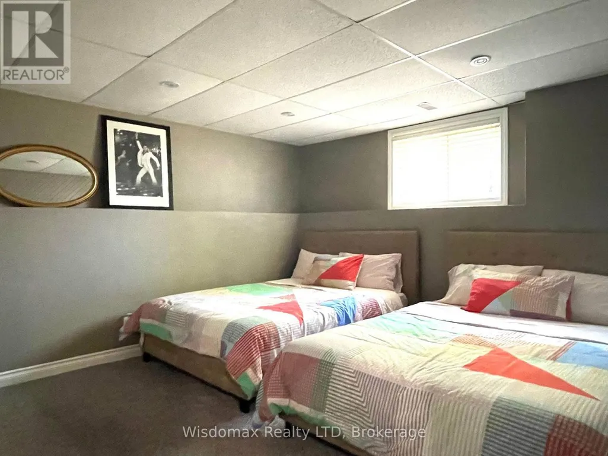
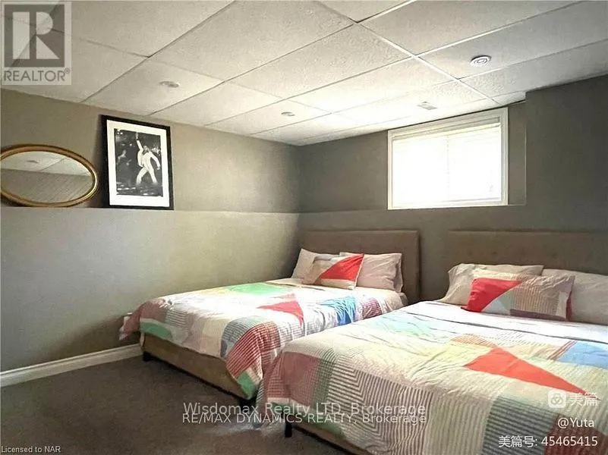
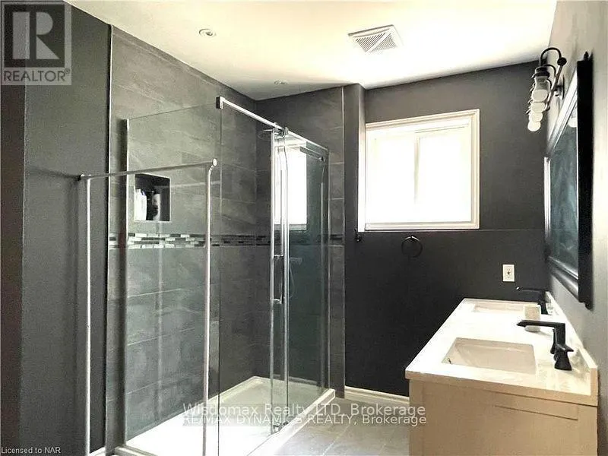
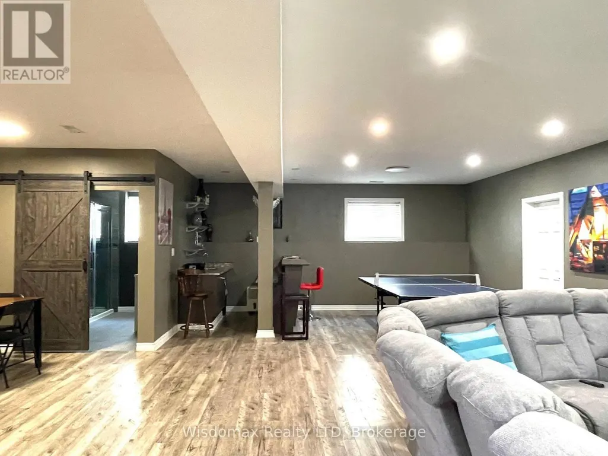
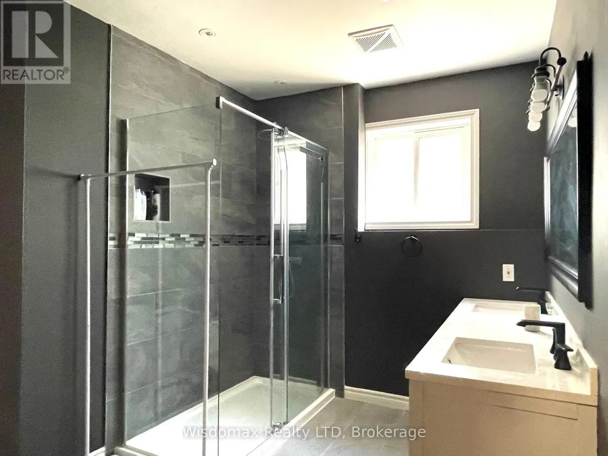
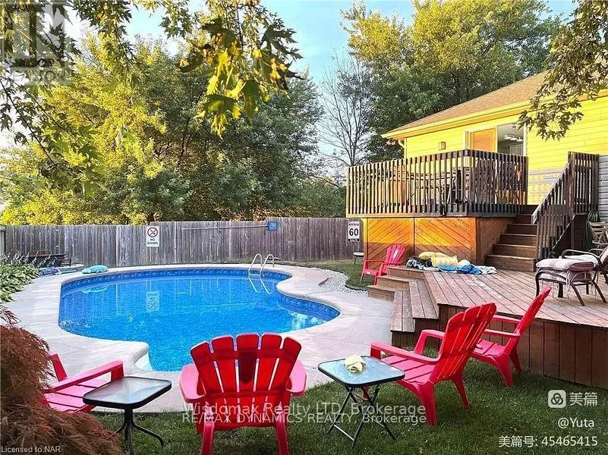
This beautiful raised bungalow offers over 2300 sqft of finished living space with 3+1 bedrooms, 2 full baths, attached double garage plus a gorgeous inground pool. Spacious foyer with front hall closet and garage door access. Main floor layout offers an open living room & dining room area with hardwood flooring, kitchen with stainless steel appliances included, quartz countertops and sliding door walk-out to your rear yard with 2-tiered deck overlooking your inground pool. Main floor also offers 3 generous sized bedrooms with closets plus main 4-piece bath with tub & shower. Lower level features big & bright windows with an open concept family room with gas fireplace, wet bar, high top dining area and games area plus 4th bedroom with wall-to-wall closets. Lower level also offers unfinished laundry room with washer & dryer included plus room for storage. The exterior features over sized driveway with parking for 5+ car plus double garage. Rear yard is a wonderful entertaining space with the 2-tiered deck, fully fenced yard, no side neighbours (Larry Delazzer Nature Park) and gorgeous inground pool with an eco-friendly solar heating system. Convenient location walking distance to bus stops, pharmacies, restaurants, groceries & shopping and short drive/easy access to the new Costco Shopping Centre and QEW highway access to Fort Erie/USA and Toronto. All appliances included.
General Features
| Terms | SALE |
|---|---|
| Neighbourhood | 213 - Ascot |
| Construction Style | Detached |
| Property Sub Type | Single Family |
| jumpId | 29288773 |
| Property Subtype French | Single Family Dwelling |
| Listing Type French | House |
| MLS | X13821894 |
| Appliances | Dishwasher, Dryer, Stove, Washer, Refrigerator |
| Architectural Style | Raised bungalow |
| Building Type | House |
| Features | Sump Pump |
| Property Type | Single Family |
| Sewer | Sanitary sewer |
Interior Features
| Fireplace | yes |
|---|---|
| Living Area Range | 1500 sqft |
| Bedrooms | 3+1 |
| Basement | Finished |
| Basement Type | Full |
| Cooling Type | Central air conditioning |
| Foundation Type | Poured Concrete |
| Heating Fuel | Natural gas |
| Heating Type | Forced air |
| Beds | 4 |
| Total Baths | 2 |
| Total Baths | 2 |
Exterior Features
| Pool | yes |
|---|---|
| Exterior Finish | Vinyl siding |
| Parking Type | Attached garage, Garage |
Amenities
- Views
- New Construction
- Adult 55+
- Lease To Own
- No Strata Fees
- Furnished
- Primary On Main
- Air Conditioning
- Seller Finance
- Green
- Fixer Upper
- Horse
- Golf
- Fireplace
- Deck
- Garage
- Basement
- Pool

Property vs Single Family Average in L2H 3G1
Price
In The Neighbourhood
Just Listed
Niagara Falls (Ascot)
$ 485,000
- Type
- Single Family
- Size
- 1,100 SqFt
- Rooms
- 2 Beds + 2 Baths
Listed by: REVEL Realty Inc., Brokerage
Just Listed
Niagara Falls (Ascot)
$ 688,800
- Type
- Single Family
- Size
- 1,500 SqFt
- Rooms
- 5 Beds + 3 Baths
Listed by: REALTY EXECUTIVES PLUS LTD, BROKERAGE
Open House
Niagara Falls (Ascot)
$ 485,000
- Type
- Single Family
- Rooms
- 2 Beds + 2 Baths
REVEL Realty Inc., Brokerage
Just Listed
Niagara Falls (Ascot)
$ 537,000
- Type
- Single Family
- Size
- 1,500 SqFt
- Rooms
- 4 Beds + 2 Baths
Listed by: EXP REALTY
Just Listed
Niagara Falls (Ascot)
$ 688,800
- Type
- Single Family
- Rooms
- 5 Beds + 3 Baths
REALTY EXECUTIVES PLUS LTD, BROKERAGE
Open House
Niagara Falls
$ 769,000
- Type
- Single Family
- Size
- 1,500 SqFt
- Rooms
- 5 Beds + 2 Baths
Listed by: BAY STREET GROUP INC.
Open House
Niagara Falls (Ascot)
$ 589,000
- Type
- Single Family
- Size
- 1,100 SqFt
- Rooms
- 4 Beds + 2 Baths
Listed by: REVEL Realty Inc., Brokerage
Open House
Niagara Falls (Ascot)
$ 589,000
- Type
- Single Family
- Rooms
- 4 Beds + 2 Baths
REVEL Realty Inc., Brokerage
Niagara Falls (Ascot)
$ 749,000
- Type
- Single Family
- Size
- 1,500 SqFt
- Rooms
- 5 Beds + 3 Baths
Listed by: RE/MAX NIAGARA REALTY LTD, BROKERAGE
Niagara Falls
$ 529,900
- Type
- Single Family
- Size
- 1,500 SqFt
- Rooms
- 4 Beds + 2.5 Baths
Listed by: RE/MAX COMMUNITY REALTY INC.
Primary On Main
Niagara Falls (Ascot)
$ 749,000
- Type
- Single Family
- Rooms
- 5 Beds + 3 Baths
RE/MAX NIAGARA REALTY LTD, BROKERAGE
Niagara Falls (Ascot)
$ 2,850
- Type
- Single Family
- Size
- 1,500 SqFt
- Rooms
- 5 Beds + 2 Baths
Listed by: PEAK GROUP REALTY LTD.
Primary On Main
Niagara Falls (Ascot)
$ 2,850
- Type
- Single Family
- Rooms
- 5 Beds + 2 Baths
PEAK GROUP REALTY LTD.

 Data provided by the Ontario Regional Technology & Information Systems. The information is deemed reliable, but is not guaranteed. Not intended to solicit buyers or sellers, landlords or tenants currently under contract.
The trademarks REALTOR®, REALTORS® and the REALTOR® logo are controlled by The Canadian Real Estate Association (CREA) and identify real estate professionals who are members of CREA. The trademarks MLS®, Multiple Listing Service® and the associated logos are owned
Data provided by the Ontario Regional Technology & Information Systems. The information is deemed reliable, but is not guaranteed. Not intended to solicit buyers or sellers, landlords or tenants currently under contract.
The trademarks REALTOR®, REALTORS® and the REALTOR® logo are controlled by The Canadian Real Estate Association (CREA) and identify real estate professionals who are members of CREA. The trademarks MLS®, Multiple Listing Service® and the associated logos are owned