





Address
365 William Street, South Huron (Exeter), ON
Price
$ 649,000
Property Attributes
- ID#X13827388
- TypeSingle Family
- Listing Status Active
- MunicipalitySouth Huron (Exeter)
- CitySouth Huron (Exeter)
- NeighbourhoodExeter
- Postal CodeN0M 1S2
- StyleSingle Family Dwelling
- Price$ 649,000
- Bedrooms3+1
- Bathrooms3
- Half Bathrooms0
- Sqr Footage2000
Data Source:
RLP - CREA EN
Property Description
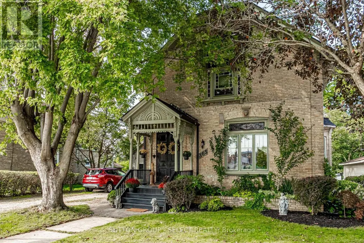
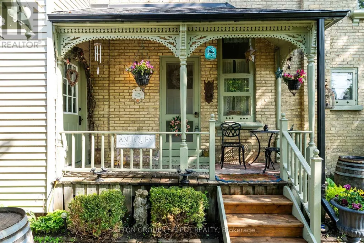
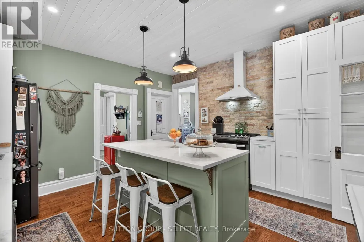
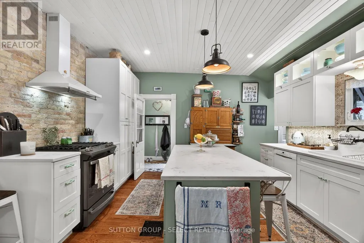
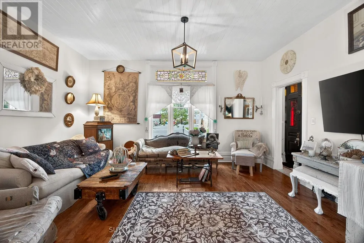
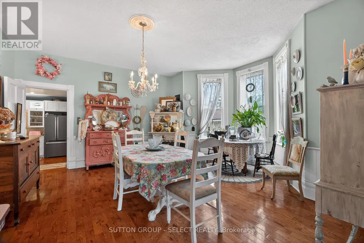
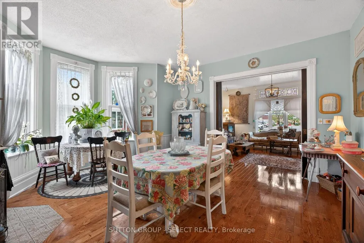
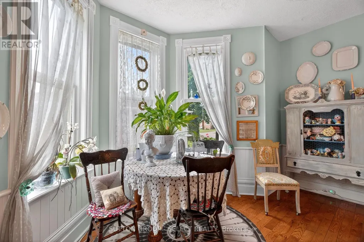
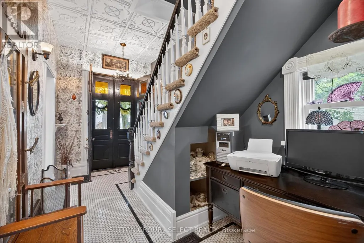
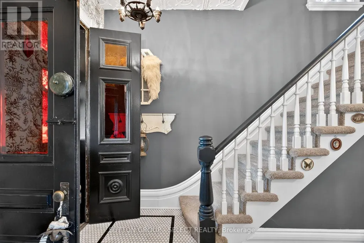
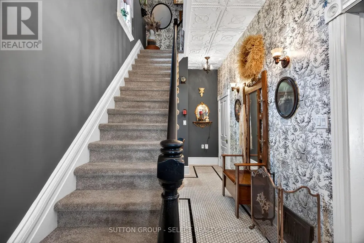
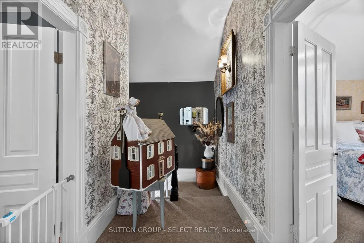
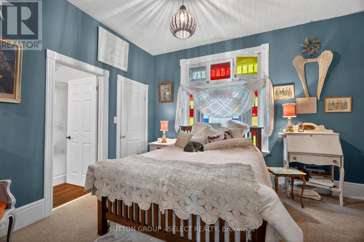
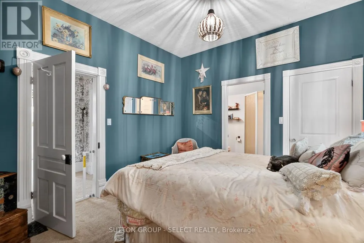
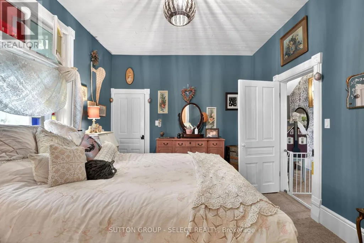
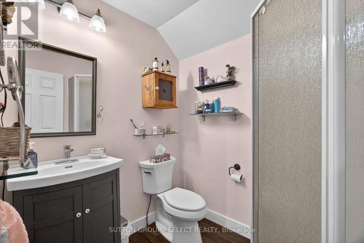
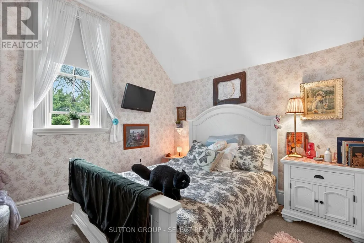
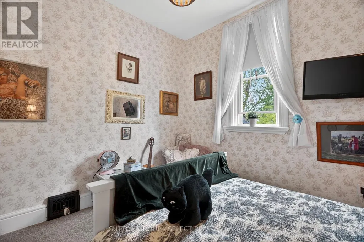
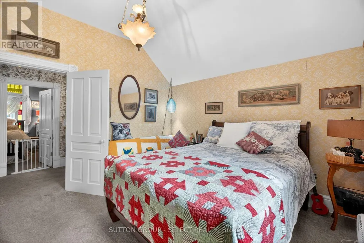
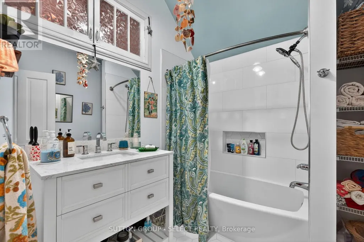
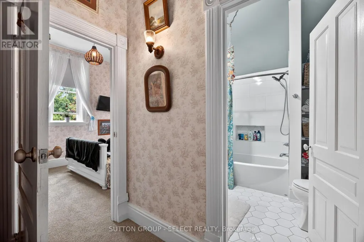
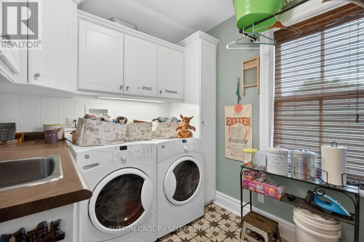
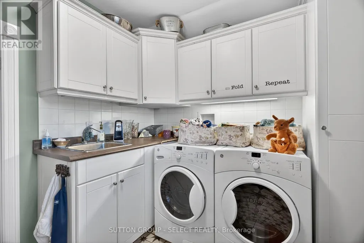
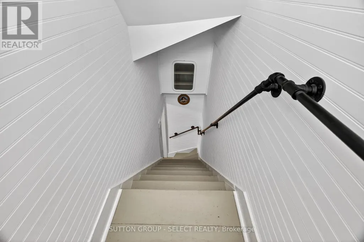
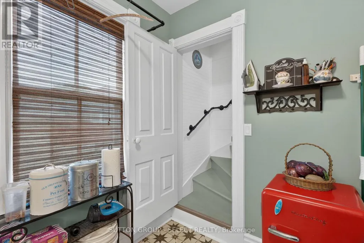
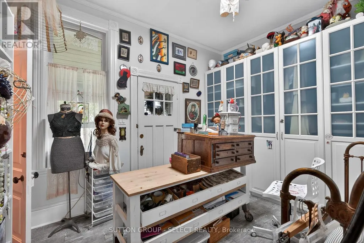
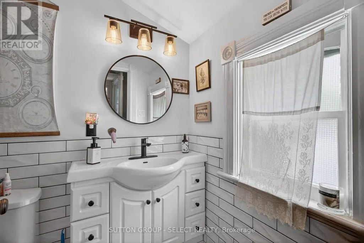
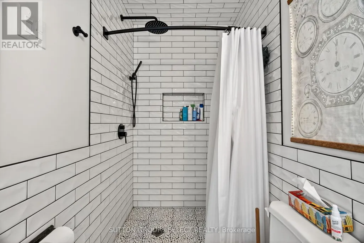
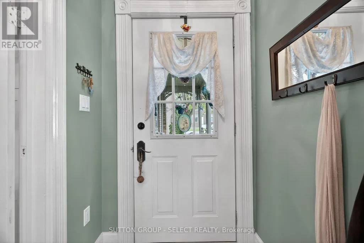
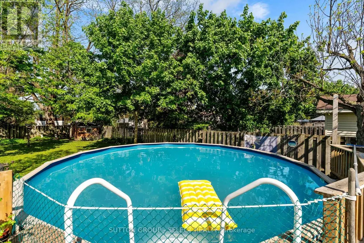
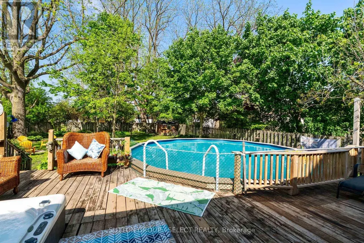
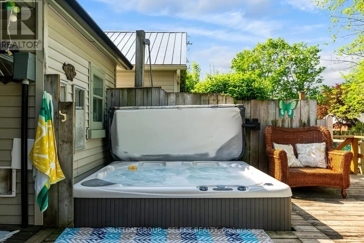
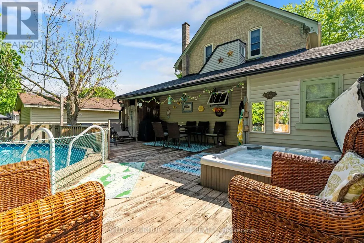
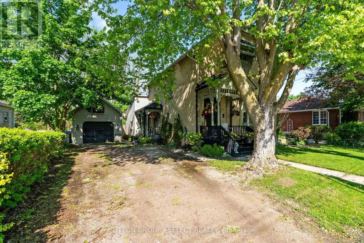
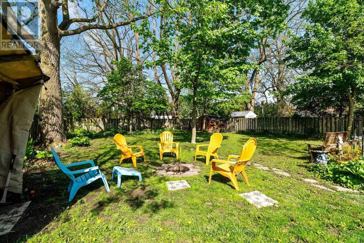
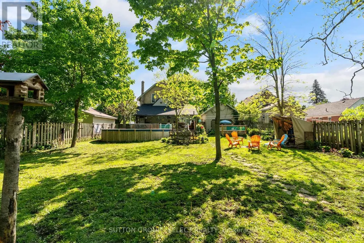
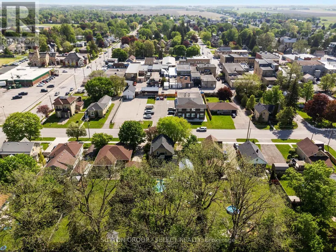
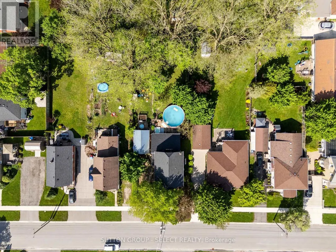
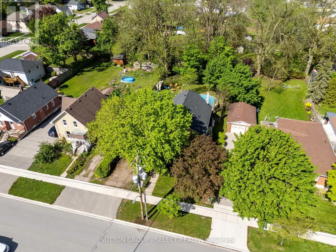
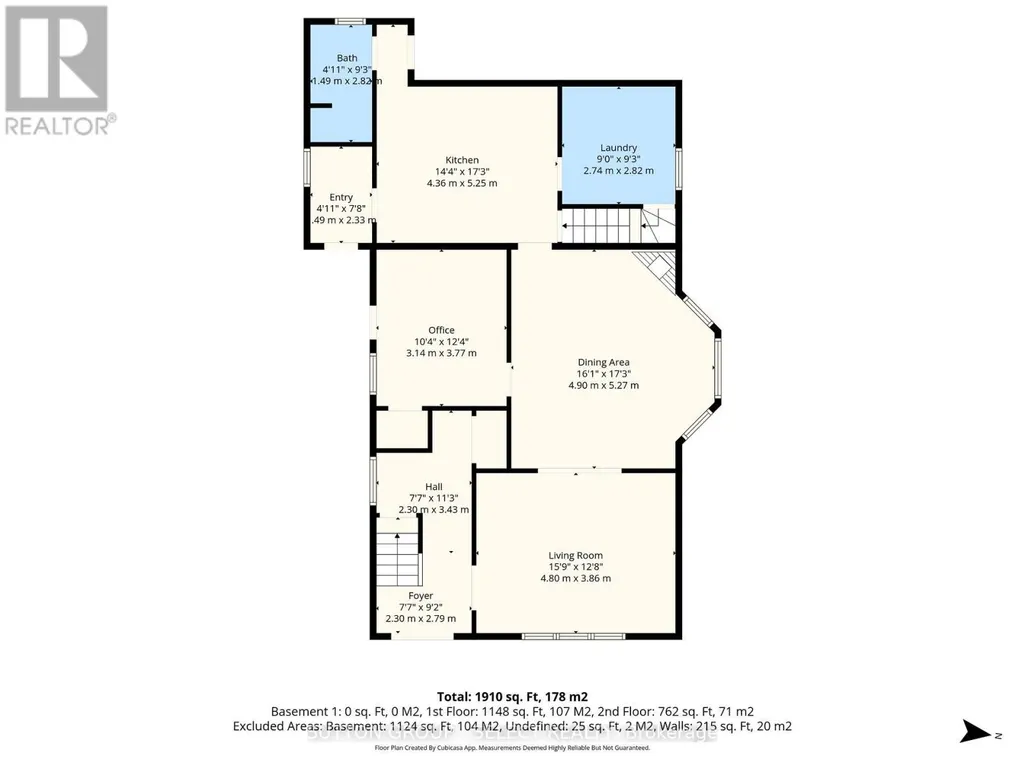
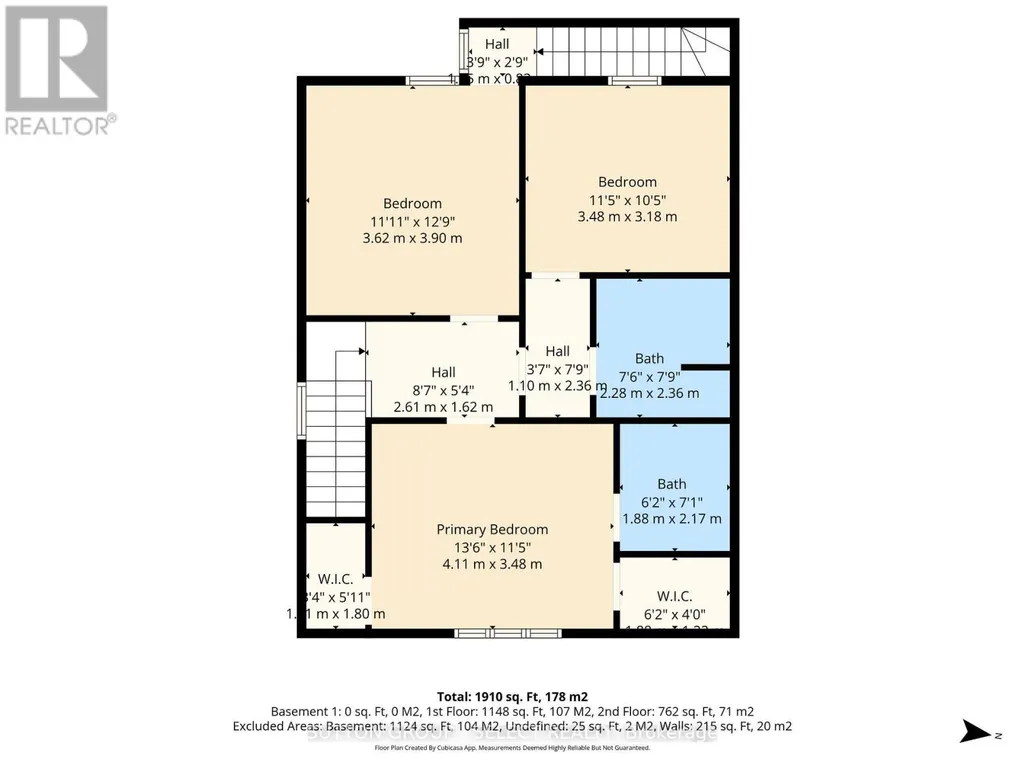
Beautifully maintained and rich in history, the home showcases timeless Victorian elegance through an impressive collection of original and restored features, including 14 inch baseboard trim, crown molding, screened front doors and exquisite stained glass windows. The main level offers a versatile bedroom or office with its own private entrance-ideal for guests, multi-generational living, or a home-based business supported by favourable zoning. Conveniently located nearby is an updated 3 piece bathroom featuring a tiled shower and heated floor. The thoughtfully renovated kitchen remains true to the home's heritage while offering modern convenience, complete with quartz countertops, custom cabinetry, a large island, and abundant storage. Adjacent to the kitchen, the bright and spacious dining room showcases a gas fireplace with a vintage mantle while original pocket doors lead to the elegant living room, where a stunning stained glass window and rich, refinished hardwood floors serve as focal points. The original front and rear staircases lead to the second level, with 3 generous bedrooms including a primary retreat with 2 walk-in closets, and an ensuite, along with an additional bathroom. Outside, the property offers extraordinary spaces for both relaxation and recreation. Spend sumner days on the expansive deck surrounding the above-ground pool with a change room and evenings around the fire pit, then appreciate the serenity of snowflakes falling while relaxing in the hot tub. A spacious yard provides ample room for gardening, entertaining, and outdoor activities. The covered front porches gingerbread trim has been meticulously restored to reflect the craftsmanship of a bygone era while a detached garage boasts a steel roof, front and rear access, and additional storage. For space, value and character, look no further than this exceptional property, located just 40 minutes from North London or Stratford.
General Features
| Zoning | R1-13 |
|---|---|
| Terms | SALE |
| Neighbourhood | Exeter |
| Construction Style | Detached |
| Property Sub Type | Single Family |
| jumpId | 29304791 |
| Property Subtype French | Single Family Dwelling |
| Listing Type French | House |
| MLS | X13827388 |
| Appliances | Hot Tub, Garage door opener remote, Central Vacuum, Dishwasher, Dryer, Stove, Washer, Window Coverings, Refrigerator |
| Building Type | House |
| Features | Irregular lot size, Flat site, Lighting, Guest Suite, Sump Pump |
| Property Type | Single Family |
| Sewer | Sanitary sewer |
| Structure Type | Deck, Porch, Shed |
Interior Features
| Fireplace | yes |
|---|---|
| Living Area Range | 2000 sqft |
| Bedrooms | 3+1 |
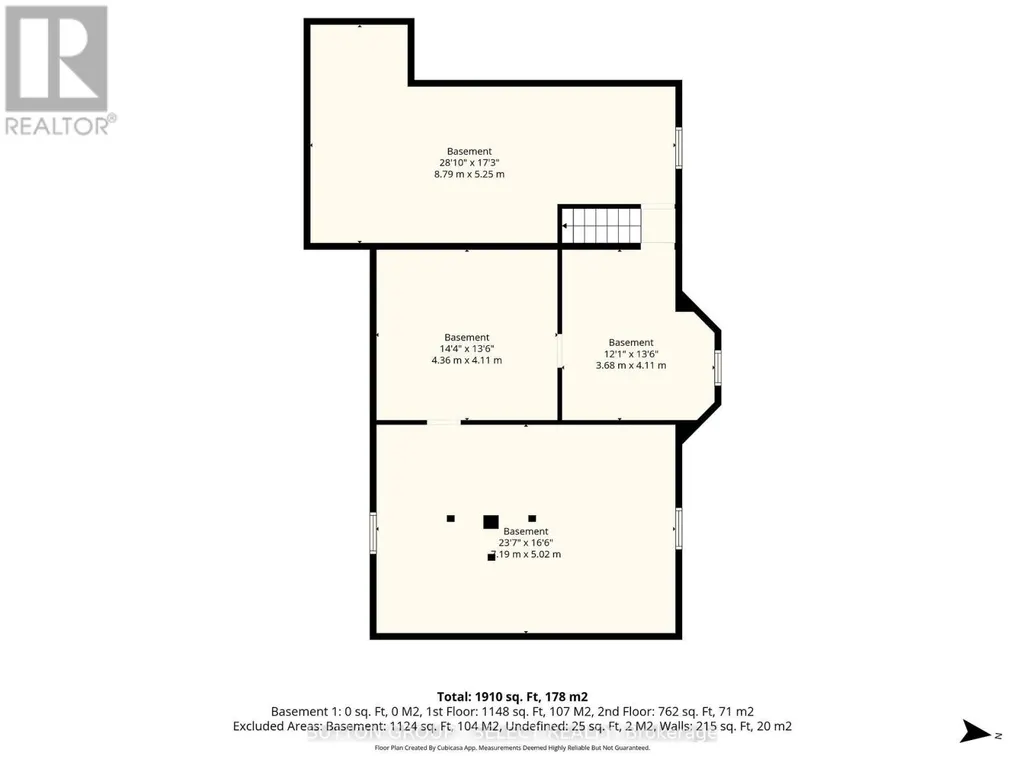
| Basement | Unfinished |
| Basement Type | Full |
| Cooling Type | Central air conditioning |
| Foundation Type | Stone |
| Heating Fuel | Natural gas |
| Heating Type | Forced air |
| Beds | 4 |
| Total Baths | 3 |
| Total Baths | 3 |
Exterior Features
| Pool | yes |
|---|---|
| Exterior Finish | Brick, Vinyl siding |
| Parking Type | Detached garage, Garage |
Amenities
- Views
- New Construction
- Adult 55+
- Lease To Own
- No Strata Fees
- Furnished
- Primary On Main
- Air Conditioning
- Seller Finance
- Green
- Fixer Upper
- Horse
- Golf
- Fireplace
- Deck
- Garage
- Basement
- Pool

Property vs Single Family Average in N0M 1S2
Price
In The Neighbourhood
Just Listed
South Huron (Exeter)
$ 679,900
- Type
- Single Family
- Size
- 1,500 SqFt
- Rooms
- 3 Beds + 2 Baths
Listed by: THRIVE REALTY GROUP INC.
Just Listed
South Huron (Exeter)
$ 679,900
- Type
- Single Family
- Size
- 1,500 SqFt
- Rooms
- 3 Beds + 2 Baths
Listed by: THRIVE REALTY GROUP INC.
Just Listed
South Huron (Exeter)
$ 549,900
- Type
- Single Family
- Size
- 2,000 SqFt
- Rooms
- 4 Beds + 1.5 Baths
Listed by: LPT REALTY
Just Listed
South Huron (Exeter)
$ 679,900
- Type
- Single Family
- Size
- 1,500 SqFt
- Rooms
- 3 Beds + 2 Baths
Listed by: THRIVE REALTY GROUP INC.
Just Listed
South Huron (Exeter)
$ 434,900
- Type
- Single Family
- Size
- 1,500 SqFt
- Rooms
- 3 Beds + 2.5 Baths
Listed by: COLDWELL BANKER DAWNFLIGHT REALTY BROKERAGE
Just Listed
South Huron (Exeter)
$ 649,000
- Type
- Single Family
- Rooms
- 4 Beds + 3 Baths
SUTTON GROUP - SELECT REALTY
Just Listed
South Huron (Exeter)
$ 679,900
- Type
- Single Family
- Rooms
- 3 Beds + 2 Baths
THRIVE REALTY GROUP INC.
Just Listed
South Huron (Exeter)
$ 679,900
- Type
- Single Family
- Rooms
- 3 Beds + 2 Baths
THRIVE REALTY GROUP INC.
Just Listed
South Huron (Exeter)
$ 679,900
- Type
- Single Family
- Rooms
- 3 Beds + 2 Baths
THRIVE REALTY GROUP INC.
Just Listed
South Huron (Exeter)
$ 264,900
- Type
- Single Family
- Size
- 1,500 SqFt
- Rooms
- 2 Beds + 2 Baths
Listed by: COLDWELL BANKER DAWNFLIGHT REALTY BROKERAGE
Open House
South Huron (Exeter)
$ 750,000
- Type
- Single Family
- Size
- 3,000 SqFt
- Rooms
- 4 Beds + 3.5 Baths
Listed by: Peak Select Realty Inc
South Huron (Exeter)
$ 899,000
- Type
- Single Family
- Size
- 2,500 SqFt
- Rooms
- 3 Beds + 2.5 Baths
Listed by: SUTTON GROUP - SELECT REALTY
Golf Course
South Huron (Exeter)
$ 899,000
- Type
- Single Family
- Rooms
- 3 Beds + 2.5 Baths
SUTTON GROUP - SELECT REALTY

 Data provided by the Ontario Regional Technology & Information Systems. The information is deemed reliable, but is not guaranteed. Not intended to solicit buyers or sellers, landlords or tenants currently under contract.
The trademarks REALTOR®, REALTORS® and the REALTOR® logo are controlled by The Canadian Real Estate Association (CREA) and identify real estate professionals who are members of CREA. The trademarks MLS®, Multiple Listing Service® and the associated logos are owned
Data provided by the Ontario Regional Technology & Information Systems. The information is deemed reliable, but is not guaranteed. Not intended to solicit buyers or sellers, landlords or tenants currently under contract.
The trademarks REALTOR®, REALTORS® and the REALTOR® logo are controlled by The Canadian Real Estate Association (CREA) and identify real estate professionals who are members of CREA. The trademarks MLS®, Multiple Listing Service® and the associated logos are owned