
Golf Course




Address
295 Livingstone Avenue N, Listowel, ON
Price
$ 629,900
Property Attributes
- ID#40865907
- TypeSingle Family
- Listing Status Active
- MunicipalityListowel
- CityListowel
- AreaListowel
- Neighbourhood32 - Listowel
- Postal CodeN4W 1P8
- StyleOther
- Year Built1895
- Price$ 629,900
- Bedrooms3
- Bathrooms1
- Half Bathrooms1
- Sqr Footage2200
Data Source:
Canadian Real Estate Association (CREA)
Property Description
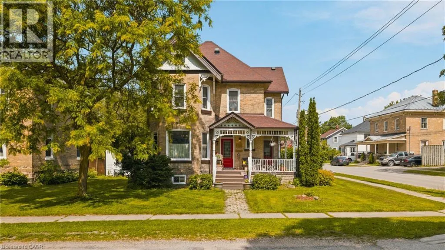
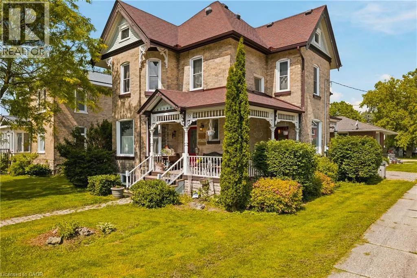
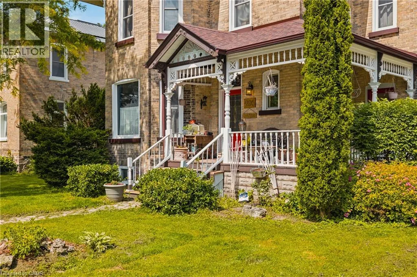
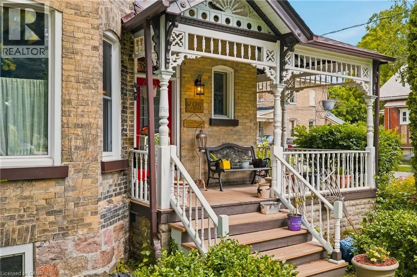
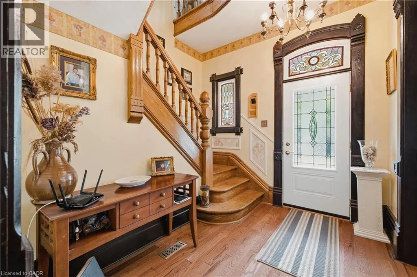
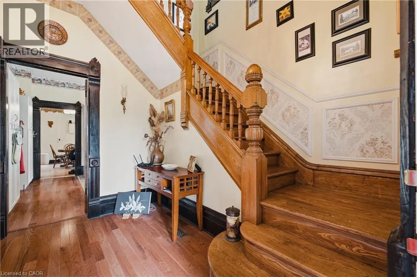
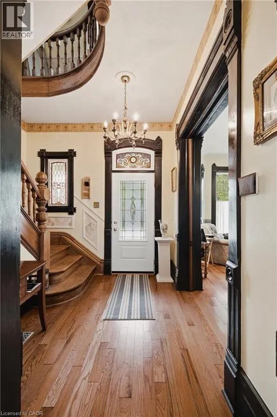
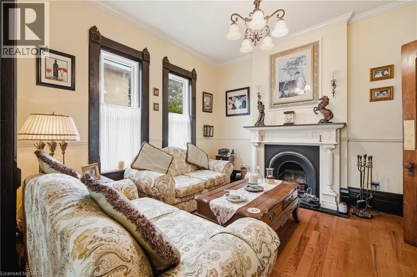
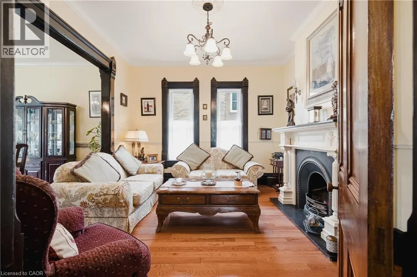
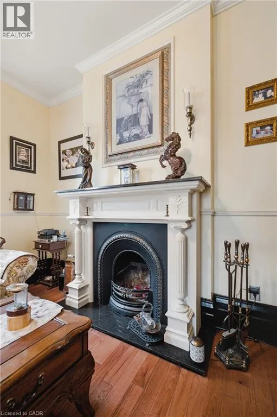
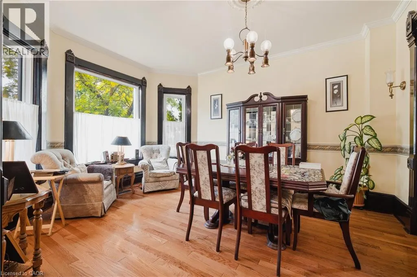
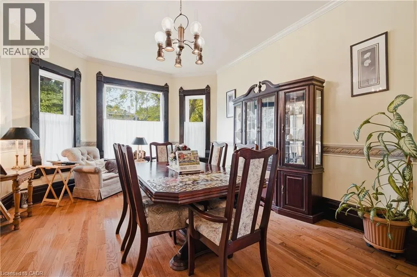
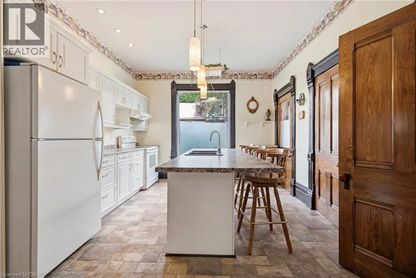
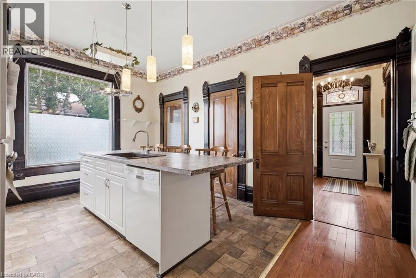
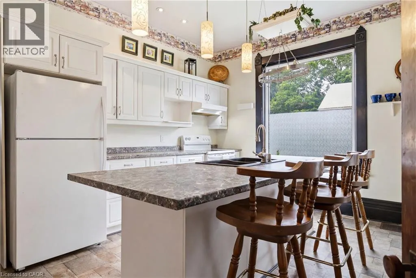
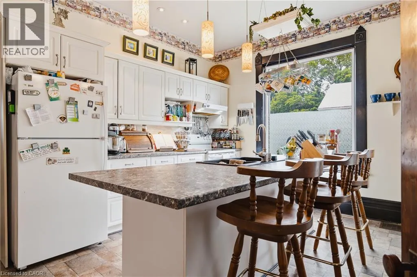
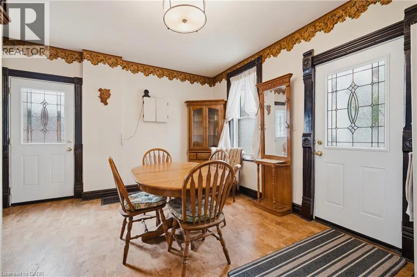
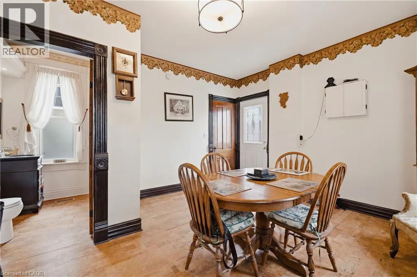
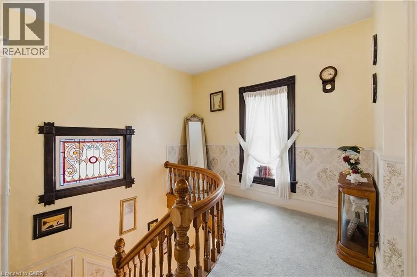
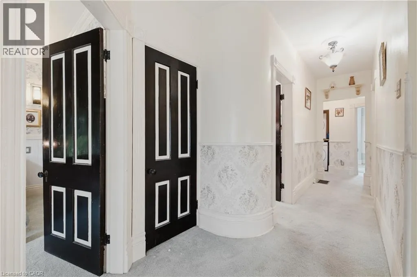
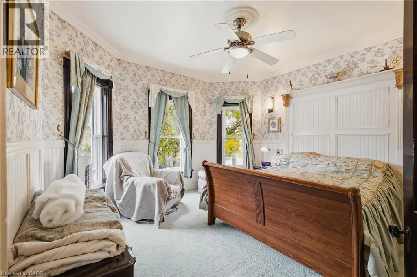
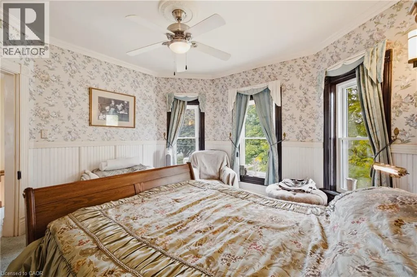
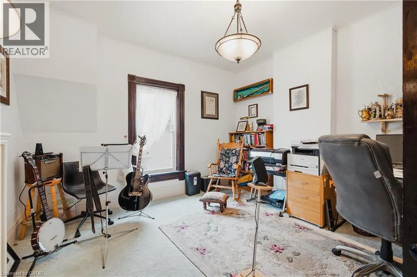
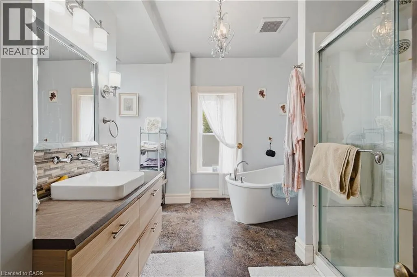
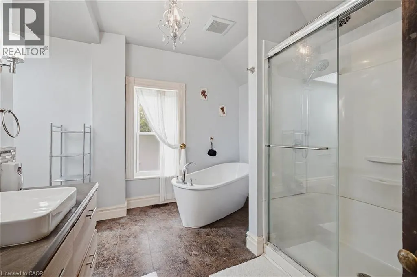
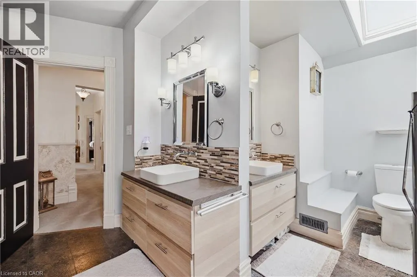
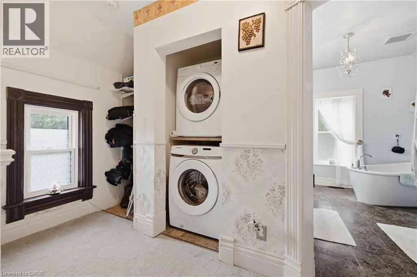
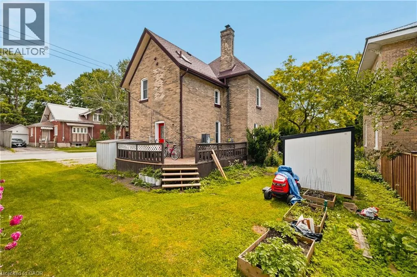
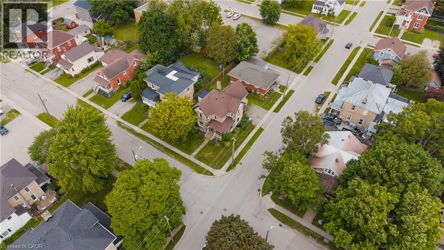
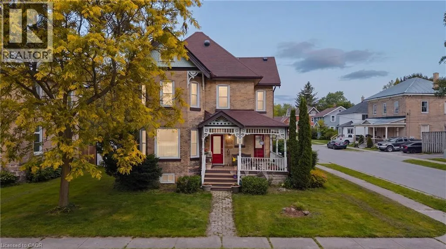
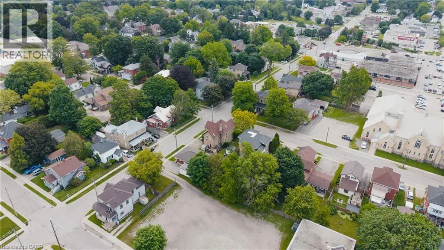
Built in 1895 for a local jeweller and located just steps from downtown Listowel, this beautifully preserved Victorian home blends historic character, flexible living spaces, and future potential under one roof. You’ll be captivated by the original woodwork, stained glass details, soaring ceilings, and elegant staircase that showcase the craftsmanship of a bygone era. The main floor features formal living and dining rooms ideal for entertaining, while the spacious kitchen serves as the heart of the home. Beyond the kitchen, a rear flex room offers endless possibilities. Whether envisioned as a family room, home office, library, studio or additional dining space, this space provides direct access to the porch and retains a connection to the home’s original layout. The former back staircase has been enclosed to create storage but can easily be restored to its original use if desired. Upstairs, you’ll find three spacious bedrooms and a 5 piece Bathroom, providing comfortable accommodations for family and guests. Above, the attic presents an exciting opportunity for future expansion, offering potential for additional living space or Studio. Situated within walking distance of shops, restaurants, parks, and everyday amenities, this remarkable home offers the warmth, character, and craftsmanship that century-home enthusiasts seek while providing the flexibility to adapt to modern lifestyles. A rare opportunity to own a piece of Listowel’s history. Notable updates include Asphalt Shingles (2018) Windows & Doors (2024), Furnace & Heat Pump (2025) Water Heater (2026) Attic insulation brought up to code (2026), 8'x 12' Shed (2026) (id:7434)
General Features
| Features | Corner Site |
|---|---|
| Community Features | Community Centre |
| Property Type | Single Family |
| Zoning Description | R4 |
| Amenities | Golf Nearby, Hospital, Park, Playground, Schools, Shopping |
| Building Appliances | Dishwasher, Dryer, Refrigerator, Stove, Washer, Hood Fan |
| Building Architectural Style | Other |
| Building Cooling Type | Central air conditioning |
| Parking Space Total | 2 |
| Building Type | House |
| Ownership Type | Freehold |
| Building.StoriesTotal | 2 |
Interior Features
| Building Fireplace Present | False |
|---|---|
| Building Heating Type | Forced air |
| Building Heating Fuel | Natural gas |
| Basement Development | Unfinished |
| Basement Type | Partial (Unfinished) |
| Construction Style Attachment | Detached |
| Living Area Range | 2200 |
| Bedrooms | 3 |
Exterior Features
| Land Amenities | Golf Nearby, Hospital, Park, Playground, Schools, Shopping |
|---|---|
| Sewer | Municipal sewage system |
| Exterior Finish | Brick |
Room Details
| Room | Dimensions | Level | Flooring | Details |
|---|---|---|---|---|
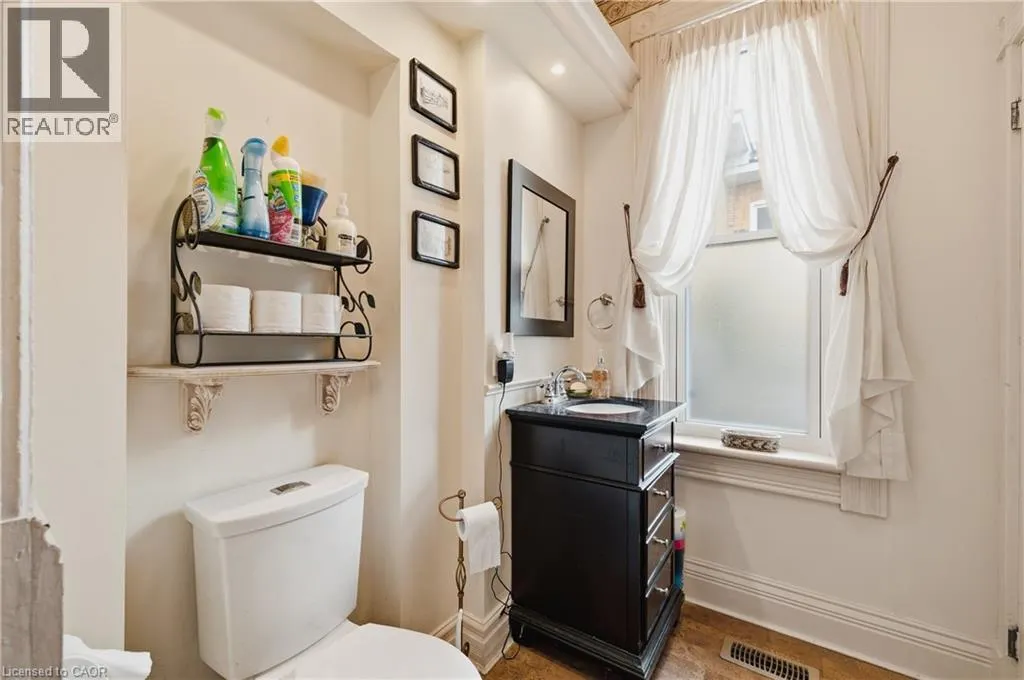
| 2pc Bathroom | 6'2'' x 4'11'' | Main level | ||
| 5pc Bathroom | 16'0'' x 10'11'' | Second level | ||
| Bedroom | 12'10'' x 12'8'' | Second level | ||
| Bonus Room | 12'8'' x 14'10'' | Main level | ||
| Dining room | 12'11'' x 15'7'' | Main level | ||
| Kitchen | 12'4'' x 12'2'' | Main level | ||
| Living room | 12'10'' x 12'0'' | Main level | ||
| Primary Bedroom | 12'10'' x 12'2'' | Second level |
Amenities
- Views
- New Construction
- Adult 55+
- Lease To Own
- No Strata Fees
- Furnished
- Primary On Main
- Air Conditioning
- Seller Finance
- Green
- Fixer Upper
- Horse
- Golf
- Fireplace
- Deck
- Garage
- Basement
- Pool

Property vs Single Family Average in N4W 1P8
Price
Year Built
In The Neighbourhood
Just Listed
Listowel
$ 624,900
- Type
- Single Family
- Size
- 1,789 SqFt
- Rooms
- 5 Beds + 2 Baths
KEMPSTON & WERTH REALTY LTD.
Golf Course
Listowel
$ 450,000
- Type
- Single Family
- Size
- 1,434 SqFt
- Rooms
- 3 Beds + 1 Baths
Flux Realty
Listowel
$ 449,900
- Type
- Single Family
- Size
- 1,491 SqFt
- Rooms
- 3 Beds + 1 Baths
KEMPSTON & WERTH REALTY LTD.
Primary On Main
Listowel
$ 1,100,000
- Type
- Single Family
- Size
- 3,817 SqFt
- Rooms
- 4 Beds + 2.5 Baths
KELLER WILLIAMS INNOVATION REALTY
Golf Course
Listowel
$ 1,160,000
- Type
- Single Family
- Size
- 3,759 SqFt
- Rooms
- 3 Beds + 3.5 Baths
Royal LePage State Realty Inc.
Golf Course
Listowel
$ 599,000
- Type
- Single Family
- Size
- 2,517 SqFt
- Rooms
- 4 Beds + 2.5 Baths
EXP REALTY

 Data provided by the Ontario Regional Technology & Information Systems. The information is deemed reliable, but is not guaranteed. Not intended to solicit buyers or sellers, landlords or tenants currently under contract.
The trademarks REALTOR®, REALTORS® and the REALTOR® logo are controlled by The Canadian Real Estate Association (CREA) and identify real estate professionals who are members of CREA. The trademarks MLS®, Multiple Listing Service® and the associated logos are owned
Data provided by the Ontario Regional Technology & Information Systems. The information is deemed reliable, but is not guaranteed. Not intended to solicit buyers or sellers, landlords or tenants currently under contract.
The trademarks REALTOR®, REALTORS® and the REALTOR® logo are controlled by The Canadian Real Estate Association (CREA) and identify real estate professionals who are members of CREA. The trademarks MLS®, Multiple Listing Service® and the associated logos are owned