


Address
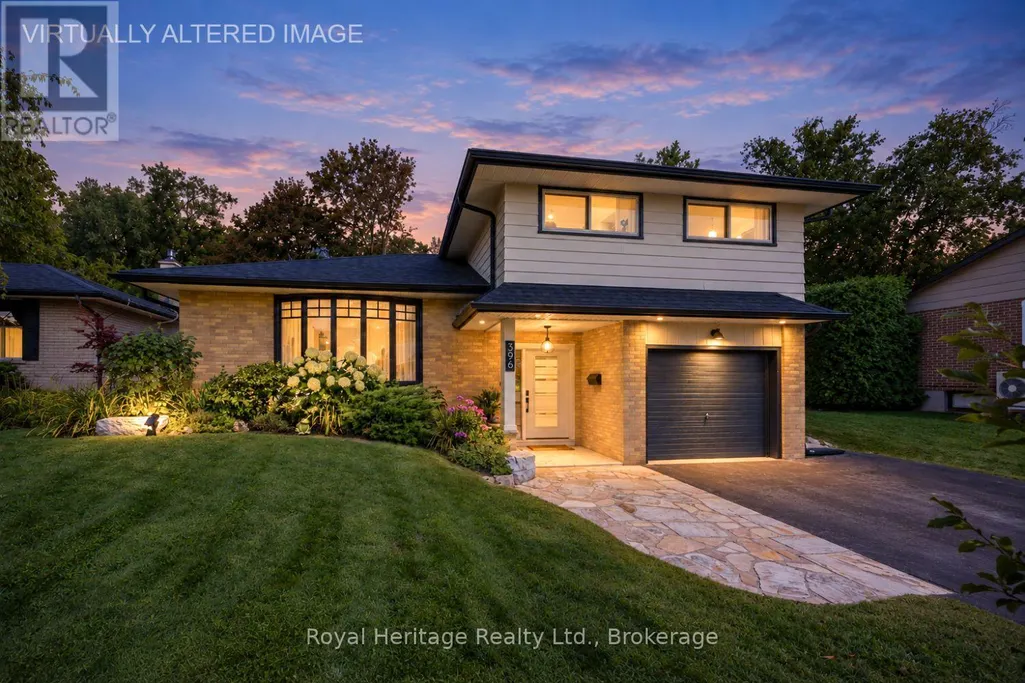
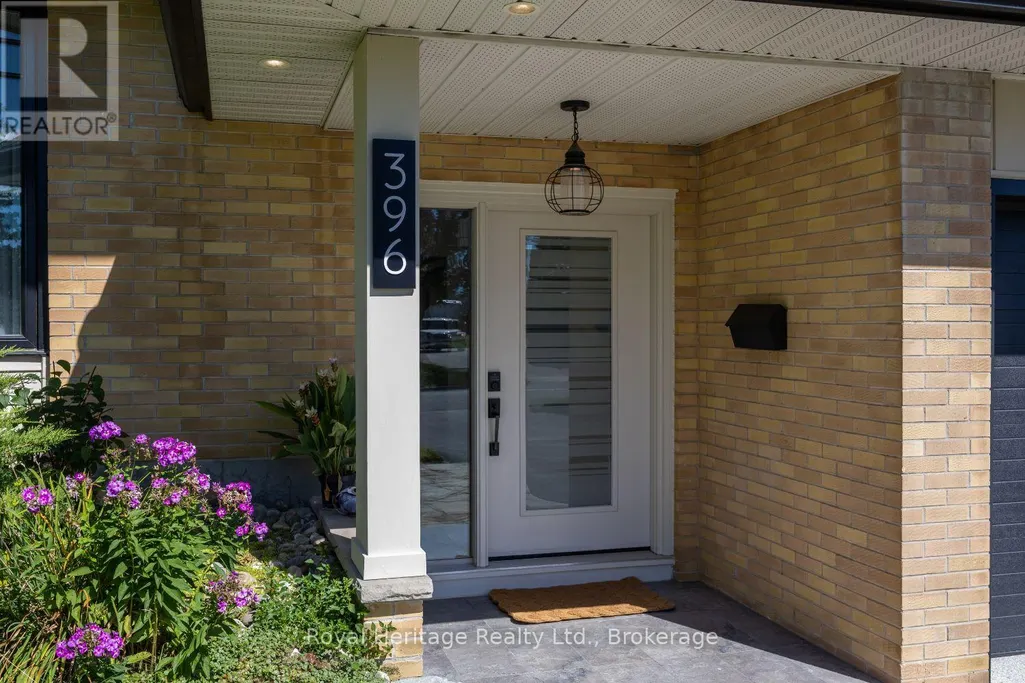
396 Jane Avenue, Oshawa (Northglen), ON
Price
$ 899,700
Property Attributes
- ID#E13759940
- TypeSingle Family
- Listing Status Active
- MunicipalityOshawa (Northglen)
- CityOshawa (Northglen)
- AreaNorthglen
- NeighbourhoodNorthglen
- Postal CodeL1J 3L4
- Style
- Price$ 899,700
- Bedrooms3
- Bathrooms2
- Half Bathrooms0
Data Source:
Canadian Real Estate Association (CREA)
Property Description
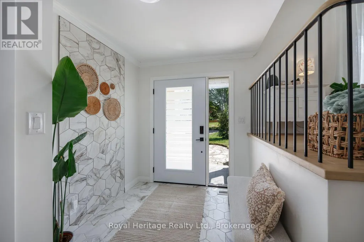
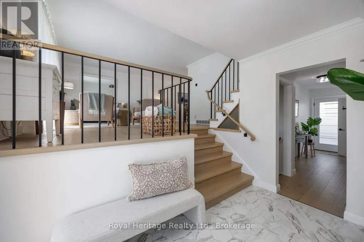
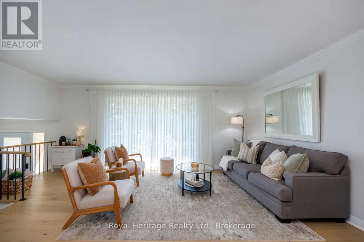
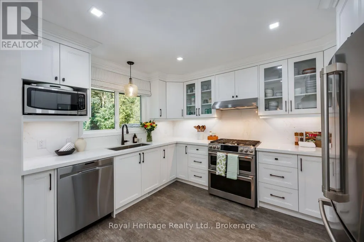
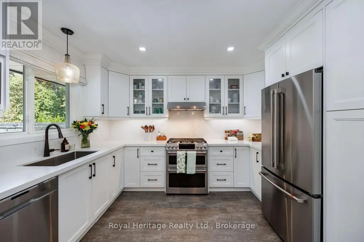
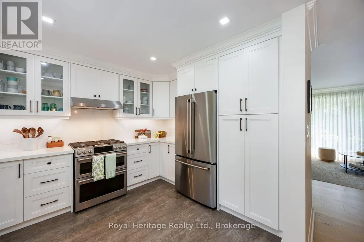
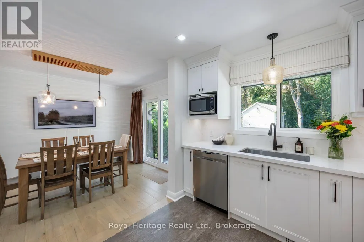
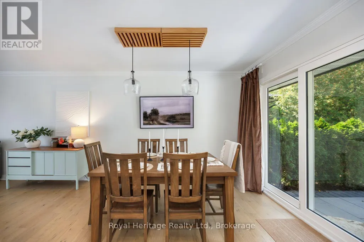
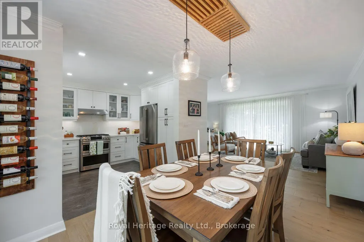
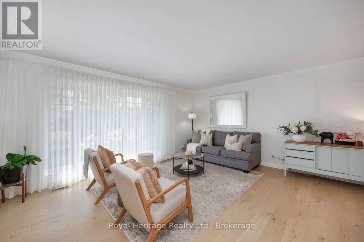
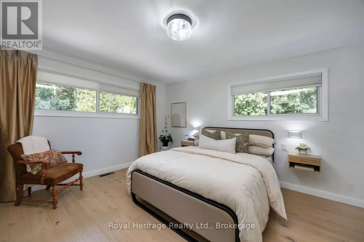
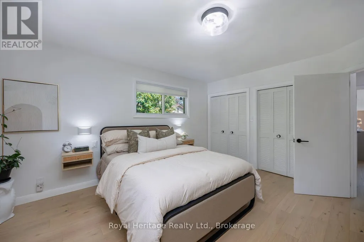
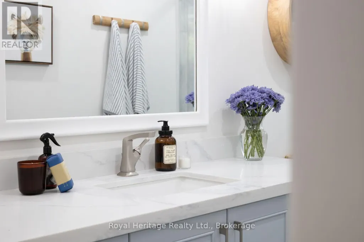
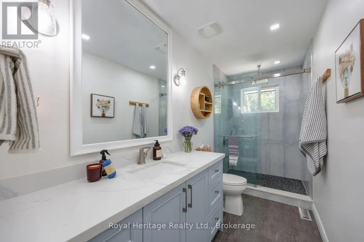
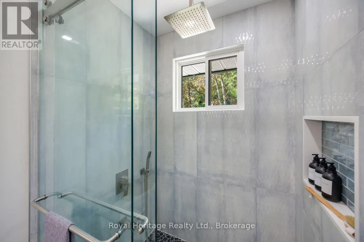
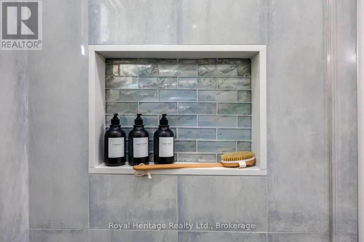
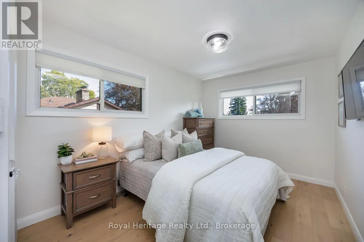
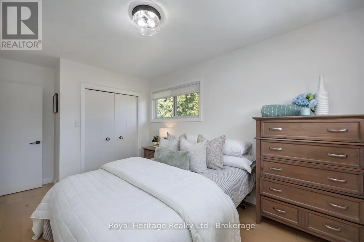
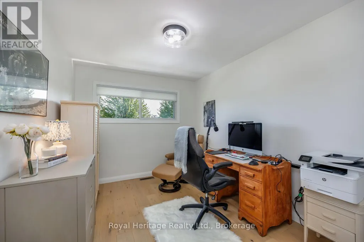
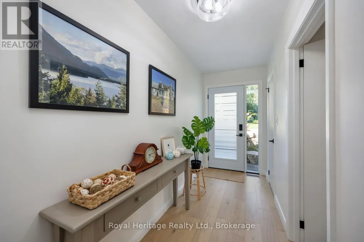
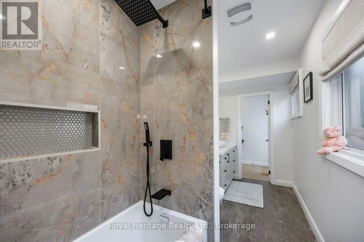
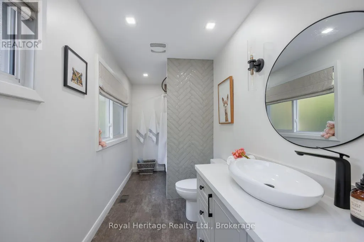
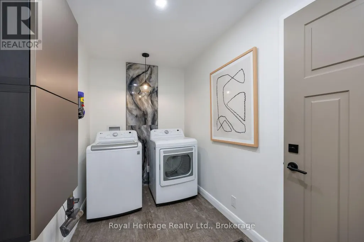
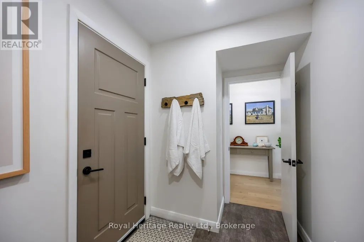
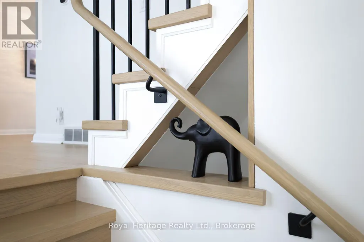
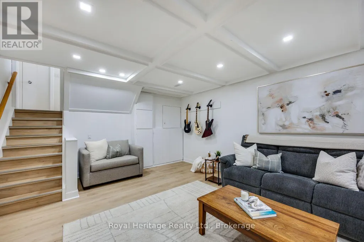
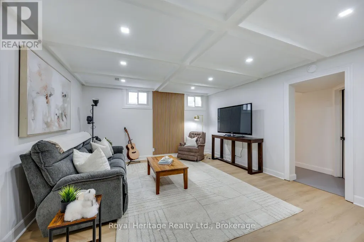
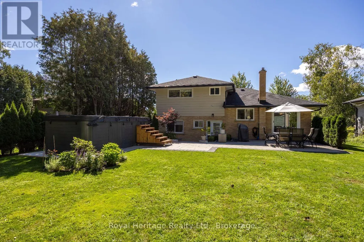
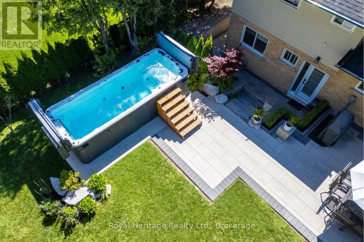
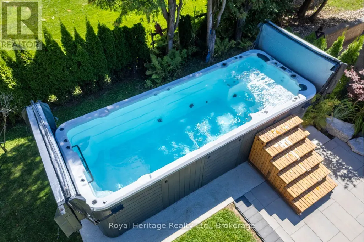
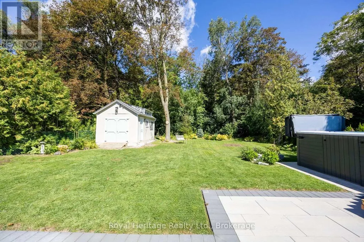
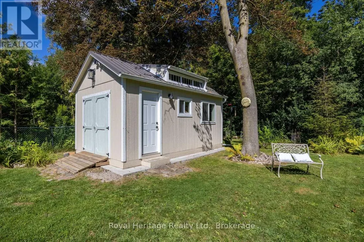
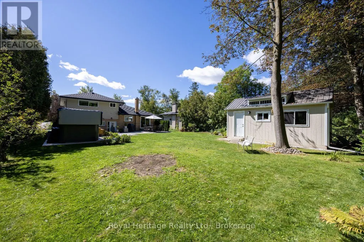
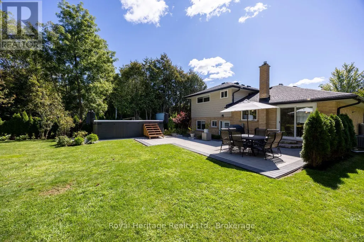
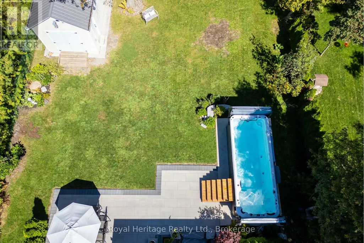
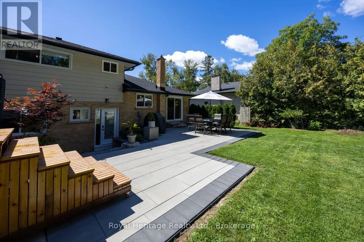
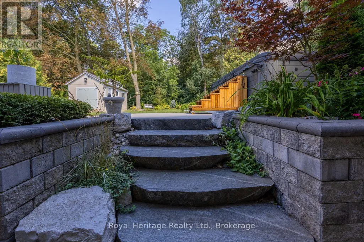
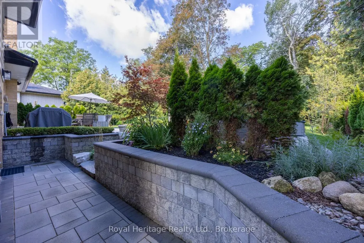
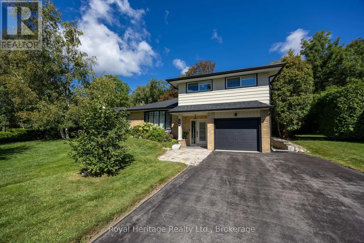
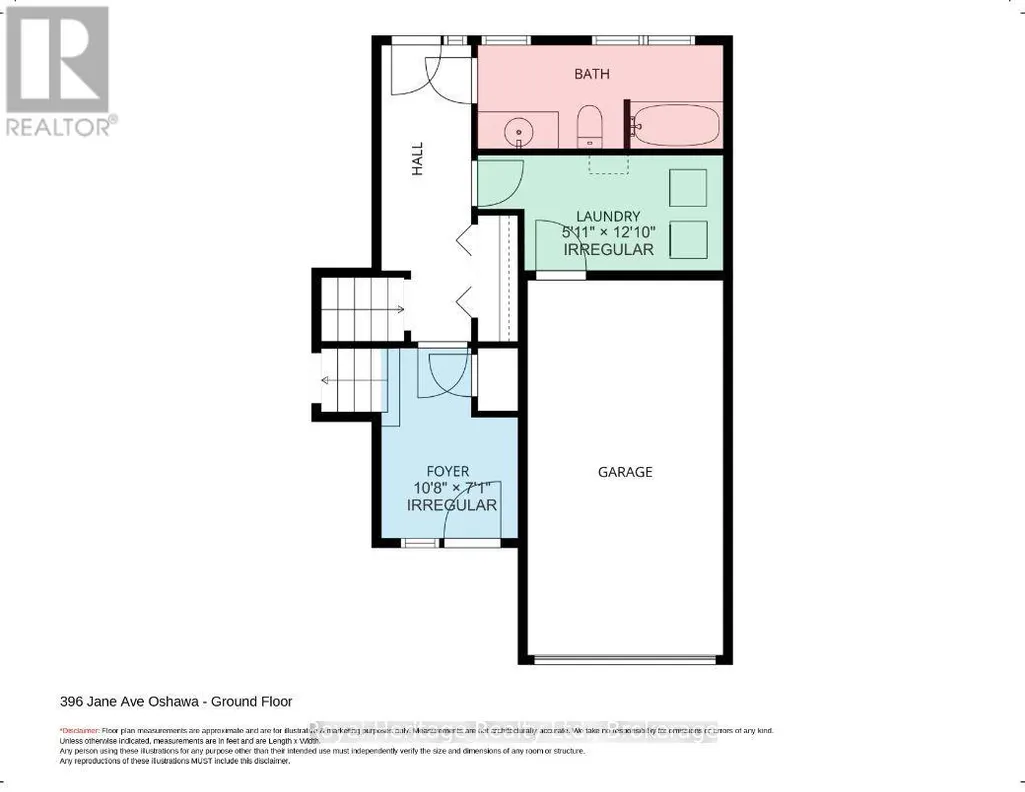
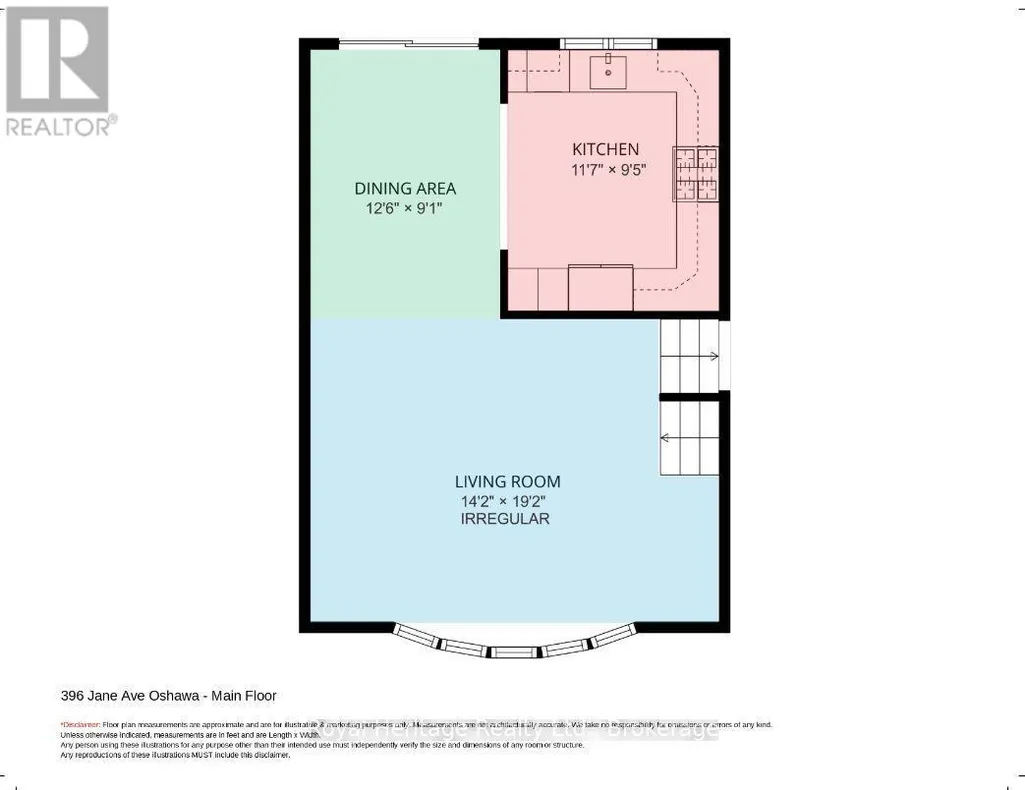
A SHOWSTOPPER IN THE GLENS - COMPLETELY RENOVATED FROM TOP TO BOTTOM! Exceptionally finished, truly move-in ready. Welcome to this superb side-split style home nestled in The Glens, one of the area's most highly sought-after neighbourhoods. Situated on an impressive 61' x 158' premium lot, this stunning property has been thoughtfully transformed, with over $250,000 invested in quality upgrades, craftsmanship, and high-end finishes. // The bright, open-concept main floor features engineered hardwood flooring, a stunning kitchen with quartz countertops, stainless steel appliances, gas range w double oven, and seamless access to your private backyard retreat. The upper level, sleeping quarters, offers 3 spacious bedrooms and a beautiful bathroom with walk-in glass shower. On the ground level, focused on your convenience, is a considerate laundry room with direct access to the garage, more closets, and another (oversized) bathroom with your soaker tub. It keeps going! The lower level holds a stylish family room with tray ceiling, dimmable pot lights, kitchenette rough-in, utility room and abundant storage space. // Now it is time to step outside to your own backyard oasis featuring a professionally landscaped patio, mature trees for pure privacy, hours of relaxation in the 20-foot heated Vortex swim spa with waterfalls & massage seating - all designed for entertaining & your daily enjoyment. A custom 12'x20' powered workshop awaits; double doors perfect for projects, hobbies, woodworking or ideal storage for your prized possessions. Major capital improvements have been completed, including all exterior doors, most windows, engineered hardwood floors, renovated kitchen & bathrooms, 200-amp electrical service, gas furnace, 40-yr architectural shingles, epoxy garage floor, custom wood trim & window coverings, and a double-wide driveway accommodating 6 vehicles. Just minutes to parks, schools, shopping, transit & everyday amenities. This is the one you've been waiting for! (id:7434)
General Features
| Features | Flat site, Lighting, Carpet Free |
|---|---|
| Community Features | School Bus |
| Property Type | Single Family |
| CommunityName | Northglen |
| Amenities | Hospital, Park, Public Transit, Schools |
| Building Appliances | Garage door opener remote(s), Water Heater, Window Coverings |
| Building Cooling Type | Central air conditioning |
| Location Description | Cross Streets: ROSSLAND ROAD & GIBBONS STREET. ** Directions: NORTH OF GIBBONS, RIGHT ON GLENDALE, RIGHT ON WOODLEA, LEFT ON GLENCAIRN, LEFT ON JANE AND THE HOME IS ON THE RIGHT - 396 JANE. |
| Parking Space Total | 7 |
| Foundation Type | Concrete |
| Building Type | House |
| Ownership Type | Freehold |
Interior Features
| Building Fireplace Present | False |
|---|---|
| Building Heating Type | Forced air |
| Building Heating Fuel | Other |
| Basement Development | Finished |
| Basement Type | N/A (Finished) |
| Construction Style Attachment | Detached |
| Flooring Type | Ceramic, Vinyl, Hardwood |
| Living Area Range | 1500 |
| Bedrooms | 3 |
Exterior Features
| Pool Type | Above ground pool |
|---|---|
| Structure | Shed |
| Land Amenities | Hospital, Park, Public Transit, Schools |
| Landscape Features | Landscaped |
| Sewer | Sanitary sewer |
| Exterior Finish | Aluminum siding, Brick |
Room Details
| Room | Dimensions | Level | Flooring | Details |
|---|---|---|---|---|
| Bathroom | 4 m x 1.68 m | Ground level | 1.68 m | |
| Bedroom 2 | 4.6 m x 2.9 m | Upper Level | 2.9 m | |
| Bedroom 3 | 3.54 m x 2.74 m | Upper Level | 2.74 m | |
| Dining room | 3.83 m x 2.8 m | Main level | 2.8 m | |
| Family room | 5.8 m x 4.3 m | Lower level | 4.3 m | |
| Foyer | 3.25 m x 2.17 m | Ground level | 2.17 m | |
| Kitchen | 3.54 m x 2.8 m | Main level | 2.8 m | |
| Laundry room | 3.9 m x 1.8 m | Ground level | 1.8 m | |
| Living room | 5.85 m x 4.33 m | Main level | 4.33 m | |
| Other | 3.5 m x 3.32 m | Lower level | 3.32 m | |
| Primary Bedroom | 4.6 m x 4.08 m | Upper Level | 4.08 m | |
| Utility room | 3.6 m x 3.55 m | Lower level | 3.55 m |
Amenities
- Views
- New Construction
- Adult 55+
- Lease To Own
- No Strata Fees
- Furnished
- Primary On Main
- Air Conditioning
- Seller Finance
- Green
- Fixer Upper
- Horse
- Golf
- Fireplace
- Deck
- Garage
- Basement
- Pool

Property vs Single Family Average in L1J 3L4
Price
In The Neighbourhood
Open House
Oshawa (Northglen)
$ 1,199,000
- Type
- Single Family
- Size
- 2,500 SqFt
- Rooms
- 5 Beds + 2.5 Baths
Listed by: RE/MAX Jazz INC.
Open House
Oshawa (Northglen)
$ 1,199,000
- Type
- Single Family
- Rooms
- 5 Beds + 2.5 Baths
RE/MAX Jazz INC.
Just Listed
Oshawa (Northglen)
$ 678,000
- Type
- Single Family
- Size
- 1,100 SqFt
- Rooms
- 3 Beds + 1 Baths
Listed by: Royal LePage Frank Real Estate
Just Listed
Oshawa (Northglen)
$ 678,000
- Type
- Single Family
- Rooms
- 3 Beds + 1 Baths
Royal LePage Frank Real Estate
Oshawa (Northglen)
$ 1,149,888
- Type
- Single Family
- Size
- 3,000 SqFt
- Rooms
- 4 Beds + 3.5 Baths
Listed by: RE/MAX Jazz INC.
Oshawa (Northglen)
$ 809,000
- Type
- Single Family
- Size
- 1,500 SqFt
- Rooms
- 4 Beds + 3 Baths
Listed by: Coldwell Banker 2M Realty
Primary On Main
Oshawa (Northglen)
$ 809,000
- Type
- Single Family
- Rooms
- 4 Beds + 3 Baths
Coldwell Banker 2M Realty
Oshawa (Northglen)
$ 928,500
- Type
- Single Family
- Size
- 1,500 SqFt
- Rooms
- 3 Beds + 3 Baths
Listed by: The Nook Realty Inc.
Oshawa (Northglen)
$ 977,500
- Type
- Single Family
- Size
- 2,500 SqFt
- Rooms
- 4 Beds + 2.5 Baths
Listed by: Keller Williams Energy Real Estate
Golf Course
Oshawa (Northglen)
$ 928,500
- Type
- Single Family
- Rooms
- 3 Beds + 3 Baths
The Nook Realty Inc.
Golf Course
Oshawa (Northglen)
$ 977,500
- Type
- Single Family
- Rooms
- 4 Beds + 2.5 Baths
Keller Williams Energy Real Estate
Oshawa
$ 1,488,000
- Type
- Single Family
- Size
- 5,000 SqFt
- Rooms
- 5 Beds + 3.5 Baths
Listed by: ROYAL HERITAGE REALTY LTD.
Primary On Main
Oshawa (Northglen)
$ 1,488,000
- Type
- Single Family
- Rooms
- 5 Beds + 3.5 Baths
ROYAL HERITAGE REALTY LTD.

 Data provided by the Ontario Regional Technology & Information Systems. The information is deemed reliable, but is not guaranteed. Not intended to solicit buyers or sellers, landlords or tenants currently under contract.
The trademarks REALTOR®, REALTORS® and the REALTOR® logo are controlled by The Canadian Real Estate Association (CREA) and identify real estate professionals who are members of CREA. The trademarks MLS®, Multiple Listing Service® and the associated logos are owned
Data provided by the Ontario Regional Technology & Information Systems. The information is deemed reliable, but is not guaranteed. Not intended to solicit buyers or sellers, landlords or tenants currently under contract.
The trademarks REALTOR®, REALTORS® and the REALTOR® logo are controlled by The Canadian Real Estate Association (CREA) and identify real estate professionals who are members of CREA. The trademarks MLS®, Multiple Listing Service® and the associated logos are owned