

Address
11 Hunter Drive, Ajax (Central West), ON
Price
$ 983,000
Property Attributes
- ID#E13828528
- TypeSingle Family
- Listing Status Active
- MunicipalityAjax (Central West)
- CityAjax (Central West)
- AreaCentral West
- NeighbourhoodCentral West
- Postal CodeL1T 3M9
- Style
- Price$ 983,000
- Bedrooms4+1
- Bathrooms3
- Half Bathrooms1
Data Source:
Canadian Real Estate Association (CREA)
Property Description
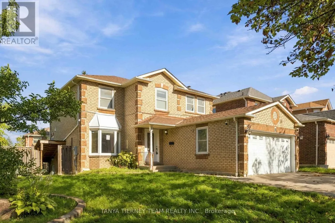
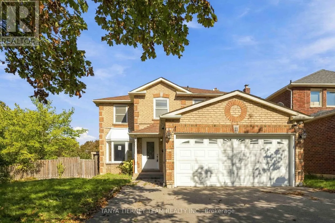
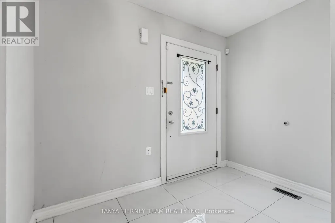
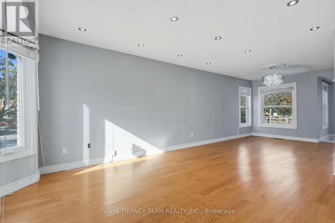
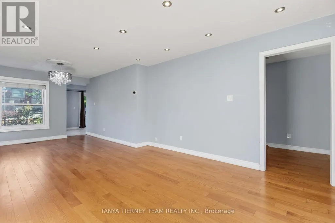
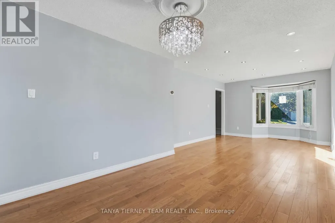
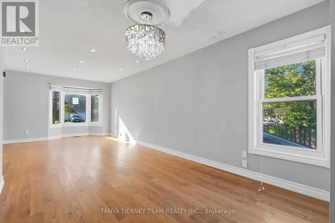
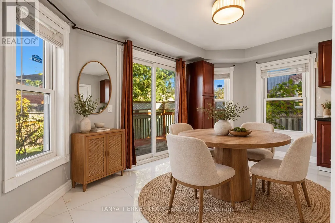
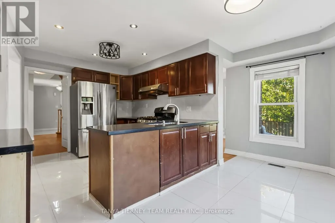
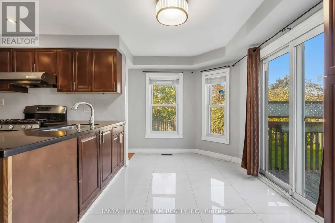
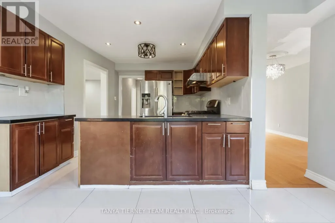
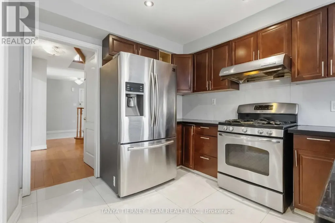
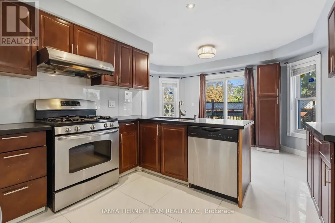
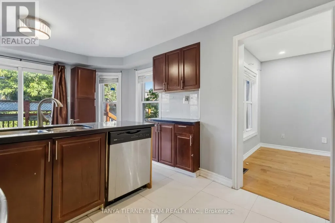
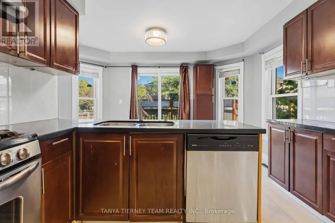
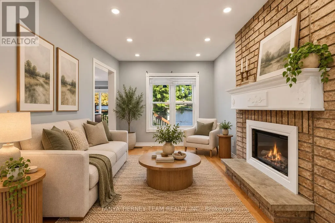
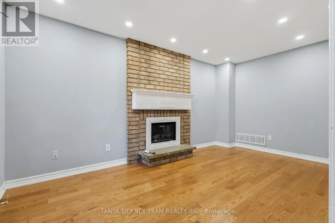
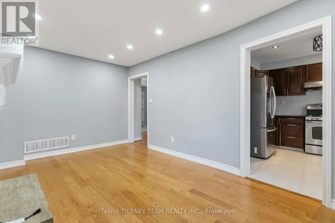
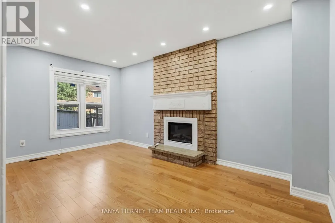
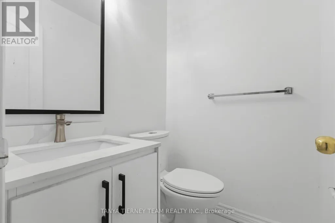
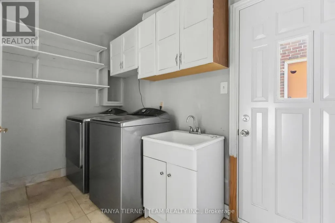
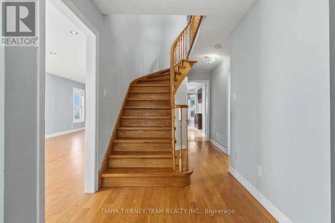
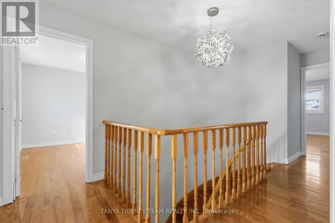
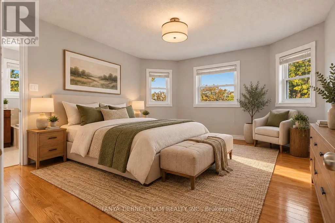
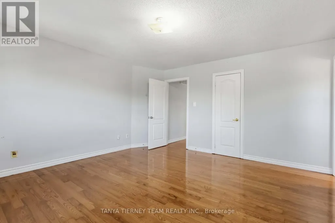
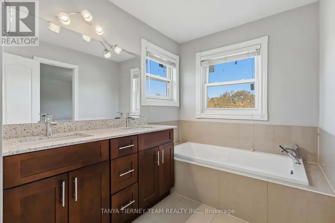
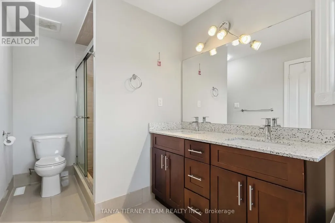
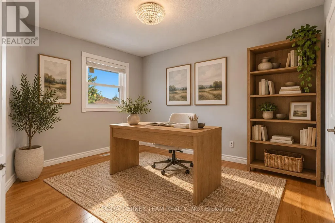
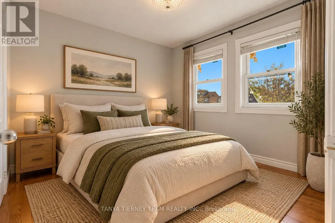
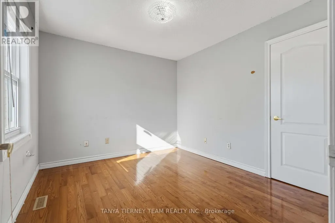
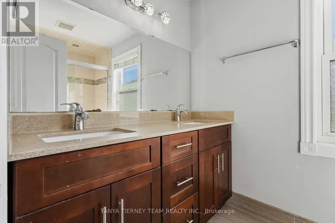
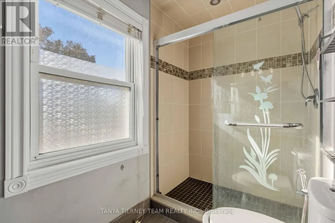
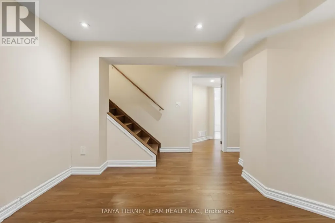
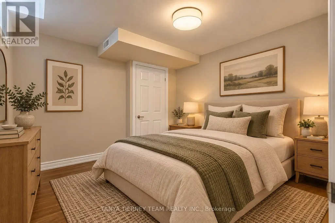
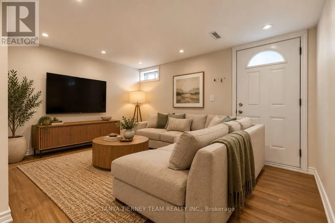
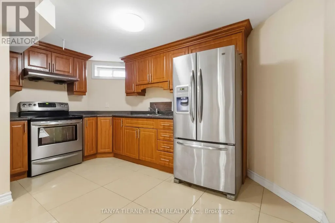
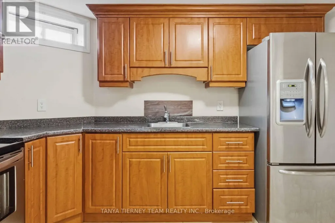
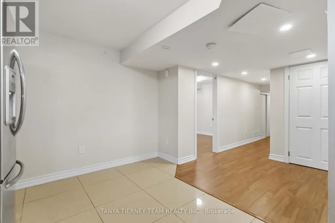
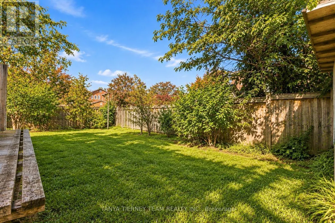
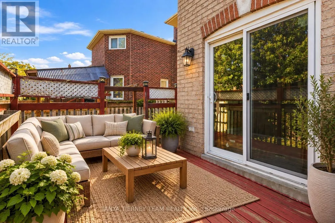
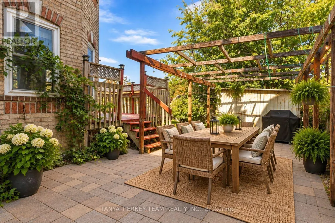
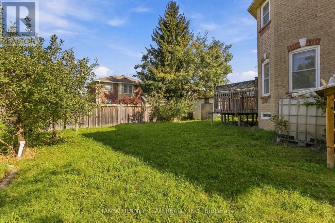
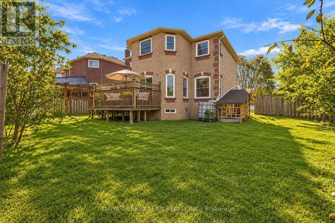
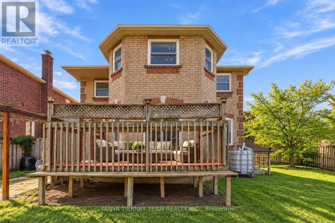
All-brick 4+1 bedroom, 4-bath family home situated on a desirable corner lot with 71.28 ft frontage & no sidewalk! The inviting main floor features a hardwood staircase, convenient laundry room with separate side entrance & garage access. Formal living & dining rooms offer hardwood floors & pot lights. Spacious family room features a cozy gas fireplace, pot lights, hardwood floors & backyard views. Bright, generous kitchen with granite counters, pantry, chef's desk & breakfast area with walkout to the deck & fully fenced, mature backyard with garden shed. Upstairs offers 4 generous bedrooms, all with hardwood flooring. The impressive primary retreat features a walk-in closet & 5pc spa-like ensuite with granite double vanity, relaxing corner soaker tub & jetted glass rain shower. The fully finished walk-up basement apartment offers fantastic additional living space with an eat-in kitchen, family room, bedroom, separate laundry & 3pc bath. Hardwood throughout the bedrooms, halls, stairs, family room, living & dining rooms, plus pot lights throughout & updated windows. Ideally located steps to schools, parks, transit & picturesque Hermitage Park with walking trails & off-leash dog park. Minutes to Westney Rd/Hwy 401 interchange & all major amenities. A spacious, versatile family home in a fantastic location! (id:7434)
General Features
| Features | Irregular lot size, Guest Suite, In-Law Suite |
|---|---|
| Property Type | Single Family |
| Zoning Description | Residential |
| CommunityName | Central West |
| Amenities | Park, Schools, Public Transit, Place of Worship |
| Building Age | 31 to 50 years |
| Building Amenities | Fireplace(s) |
| Building Basement Features | Walk-up, Apartment in basement |
| Building Cooling Type | Central air conditioning |
| Location Description | Hunter Dr & Griffith Dr |
| Parking Space Total | 6 |
| Foundation Type | Concrete |
| Building Type | House |
| Ownership Type | Freehold |
| Building.StoriesTotal | 2 |
Interior Features
| Building Fireplace Present | True |
|---|---|
| Building Fireplace Total | 2 |
| Building Heating Type | Forced air |
| Building Heating Fuel | Natural gas |
| Basement Type | N/A, N/A |
| Construction Style Attachment | Detached |
| Flooring Type | Hardwood, Ceramic, Laminate |
| Living Area Range | 2000 |
| Bedrooms | 4+1 |
Exterior Features
| Structure | Deck, Shed |
|---|---|
| Land Amenities | Park, Schools, Public Transit, Place of Worship |
| Sewer | Sanitary sewer |
| Exterior Finish | Brick |
| Fence Type | Fenced yard |
Room Details
| Room | Dimensions | Level | Flooring | Details |
|---|---|---|---|---|
| Bedroom | 3.12 m x 3.03 m | Basement | 3.03 m | |
| Bedroom 2 | 3.64 m x 2.88 m | Second level | 2.88 m | |
| Bedroom 3 | 3 m x 2.88 m | Second level | 2.88 m | |
| Bedroom 4 | 3.43 m x 3.02 m | Second level | 3.02 m | |
| Den | 3.47 m x 3.32 m | Basement | 3.32 m | |
| Dining room | 3.3 m x 2.99 m | Main level | 2.99 m | |
| Eating area | 4.34 m x 2.37 m | Main level | 2.37 m | |
| Family room | 4.8 m x 2.9 m | Main level | 2.9 m | |
| Kitchen | 3.29 m x 3.27 m | Main level | 3.27 m | |
| Laundry room | 3.27 m x 1.79 m | Main level | 1.79 m | |
| Living room | 4.02 m x 3.43 m | Main level | 3.43 m | |
| Primary Bedroom | 4.55 m x 4.34 m | Second level | 4.34 m |
Amenities
- Views
- New Construction
- Adult 55+
- Lease To Own
- No Strata Fees
- Furnished
- Primary On Main
- Air Conditioning
- Seller Finance
- Green
- Fixer Upper
- Horse
- Golf
- Fireplace
- Deck
- Garage
- Basement
- Pool

Property vs Single Family Average in L1T 3M9
Price
In The Neighbourhood
Just Listed
Ajax
$ 983,000
- Type
- Single Family
- Size
- 2,500 SqFt
- Rooms
- 5 Beds + 3.5 Baths
Listed by: TANYA TIERNEY TEAM REALTY INC.
Just Listed
Ajax (Central West)
$ 1,049,900
- Type
- Single Family
- Rooms
- 4 Beds + 3.5 Baths
CENTURY 21 LEADING EDGE REALTY INC.
Just Listed
Ajax (Central West)
$ 3,850
- Type
- Single Family
- Rooms
- 5 Beds + 3.5 Baths
FIRST CLASS REALTY INC.
Open House
Ajax
$ 899,998
- Type
- Single Family
- Size
- 2,500 SqFt
- Rooms
- 4 Beds + 2.5 Baths
Listed by: RE/MAX HALLMARK FIRST GROUP REALTY LTD.
Open House
Ajax (Central West)
$ 899,998
- Type
- Single Family
- Rooms
- 4 Beds + 2.5 Baths
RE/MAX HALLMARK FIRST GROUP REALTY LTD.
Just Listed
Ajax
$ 739,000
- Type
- Single Family
- Size
- 1,500 SqFt
- Rooms
- 4 Beds + 3 Baths
Listed by: CENTURY 21 PERCY FULTON LTD.
Ajax (Central West)
$ 739,000
- Type
- Single Family
- Rooms
- 4 Beds + 3 Baths
CENTURY 21 PERCY FULTON LTD.
Ajax
$ 1,465,000
- Type
- Single Family
- Size
- 5,000 SqFt
- Rooms
- 6 Beds + 4 Baths
Listed by: CITYSCAPE REAL ESTATE LTD.
Ajax
$ 1,299,000
- Type
- Single Family
- Size
- 2,500 SqFt
- Rooms
- 6 Beds + 3.5 Baths
Listed by: REMAX YOUR COMMUNITY REALTY
Ajax (Central West)
$ 999,900
- Type
- Single Family
- Size
- 2,000 SqFt
- Rooms
- 4 Beds + 3.5 Baths
Listed by: RE/MAX Real Estate Centre Inc
Ajax (Central West)
$ 1,465,000
- Type
- Single Family
- Rooms
- 6 Beds + 4 Baths
CITYSCAPE REAL ESTATE LTD.
Primary On Main
Ajax (Central West)
$ 768,900
- Type
- Single Family
- Rooms
- 3 Beds + 2 Baths
ROYAL LEPAGE TERREQUITY REALTY

 Data provided by the Ontario Regional Technology & Information Systems. The information is deemed reliable, but is not guaranteed. Not intended to solicit buyers or sellers, landlords or tenants currently under contract.
The trademarks REALTOR®, REALTORS® and the REALTOR® logo are controlled by The Canadian Real Estate Association (CREA) and identify real estate professionals who are members of CREA. The trademarks MLS®, Multiple Listing Service® and the associated logos are owned
Data provided by the Ontario Regional Technology & Information Systems. The information is deemed reliable, but is not guaranteed. Not intended to solicit buyers or sellers, landlords or tenants currently under contract.
The trademarks REALTOR®, REALTORS® and the REALTOR® logo are controlled by The Canadian Real Estate Association (CREA) and identify real estate professionals who are members of CREA. The trademarks MLS®, Multiple Listing Service® and the associated logos are owned