



Address
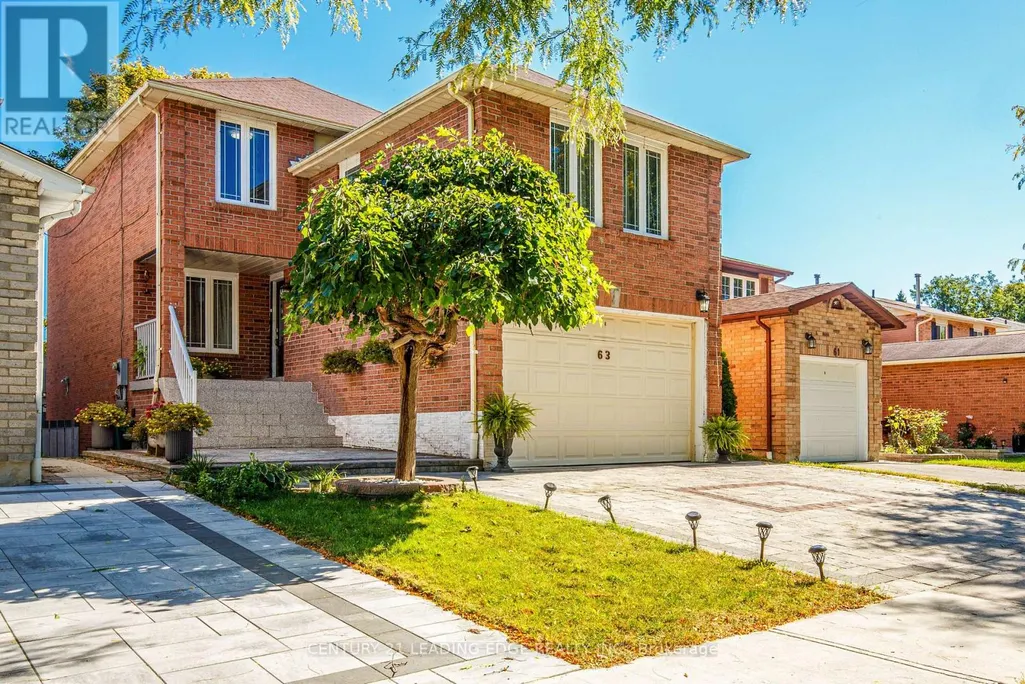
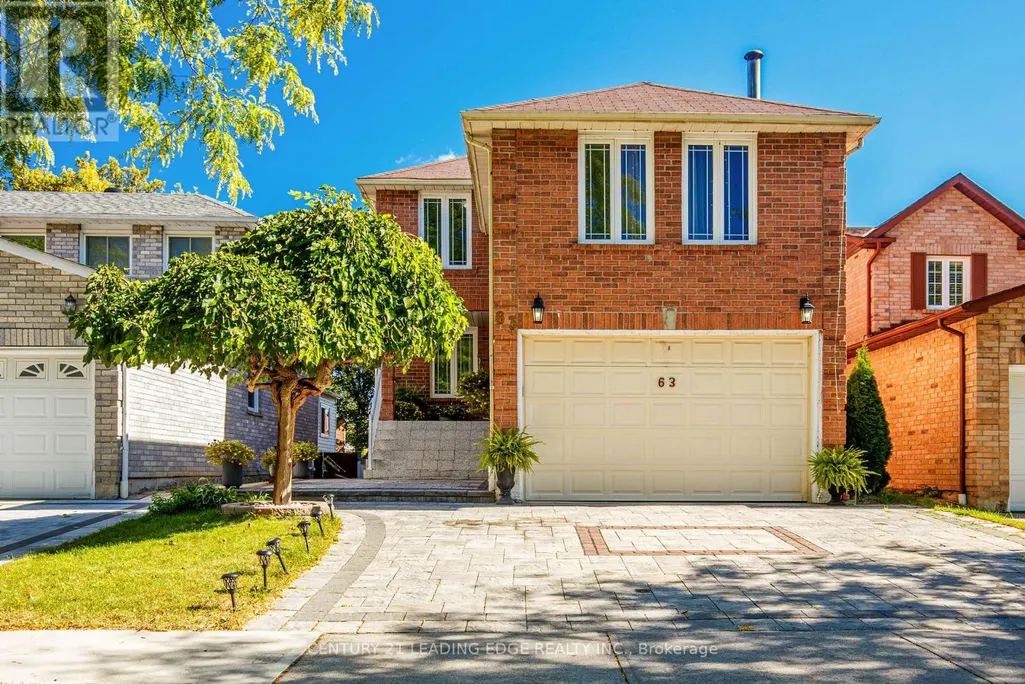
63 Daniels Crescent, Ajax (Central West), ON
Price
$ 1,049,900
Property Attributes
- ID#E13829500
- TypeSingle Family
- Listing Status Active
- MunicipalityAjax (Central West)
- CityAjax (Central West)
- AreaCentral West
- NeighbourhoodCentral West
- Postal CodeL1T 1X8
- Style
- Price$ 1,049,900
- Bedrooms3+1
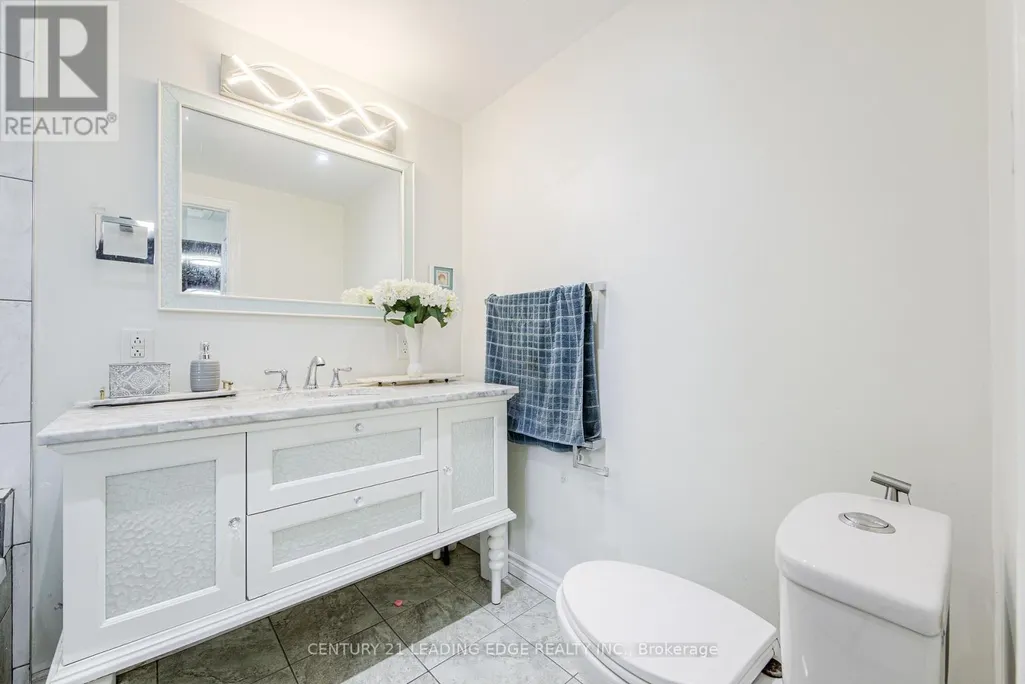
- Bathrooms3
- Half Bathrooms1
Data Source:
Canadian Real Estate Association (CREA)
Property Description
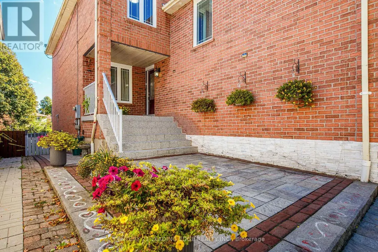
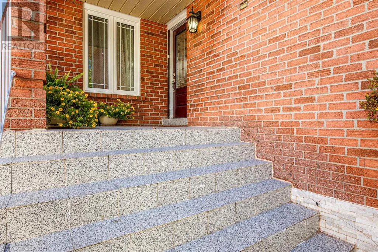
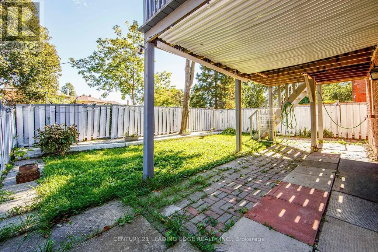
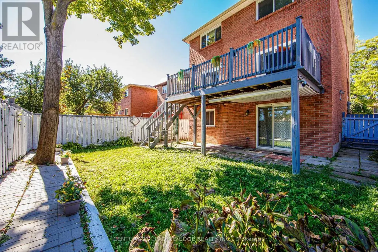
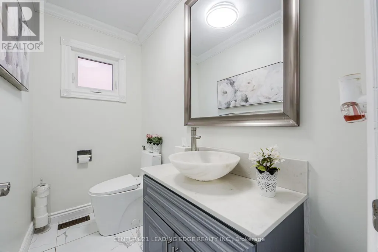
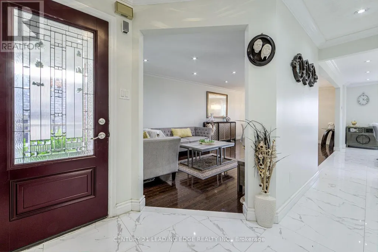
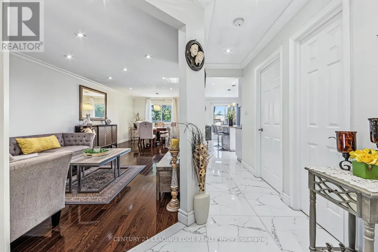
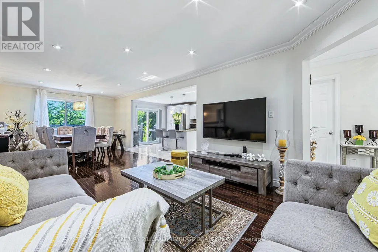
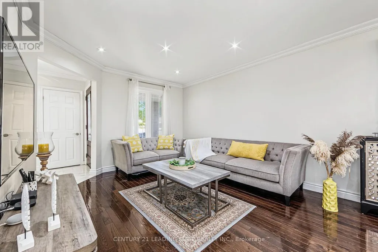
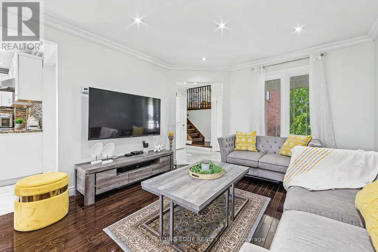
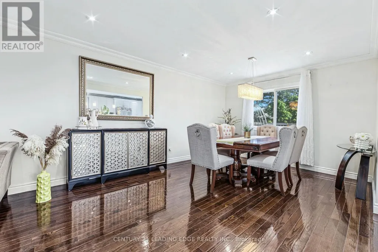
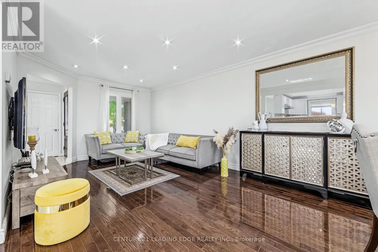
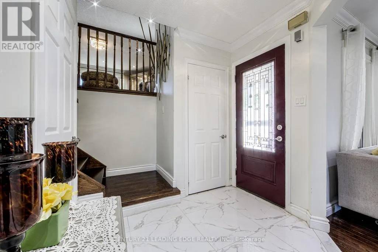
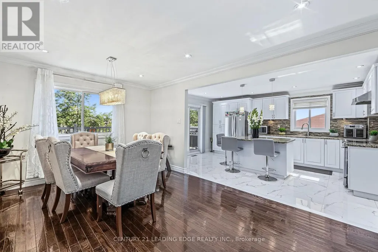
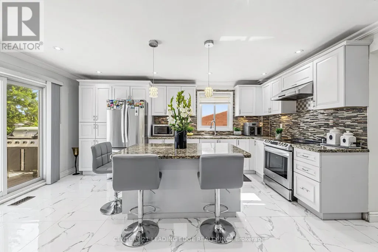
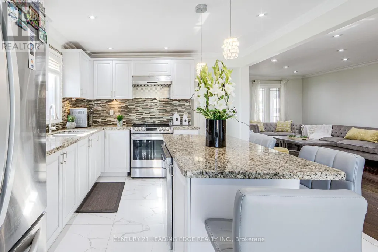
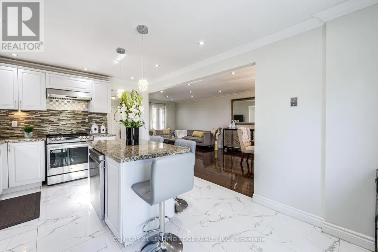
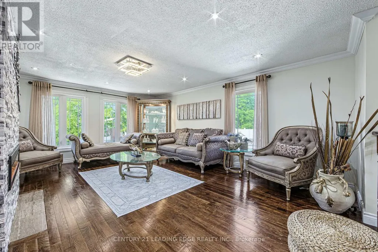
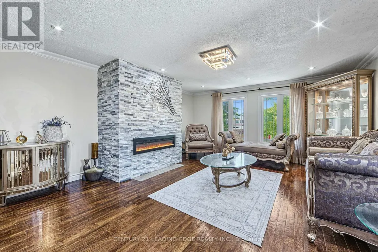
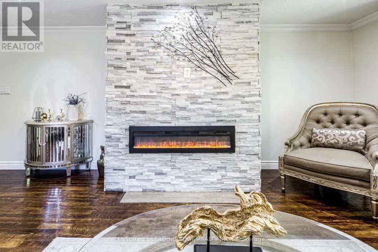
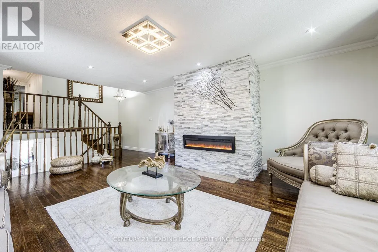
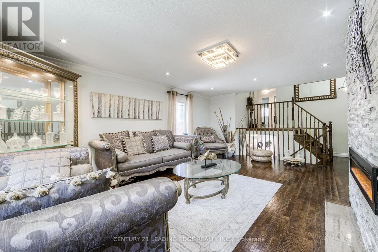
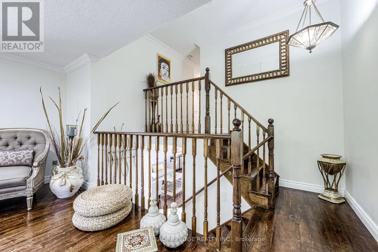
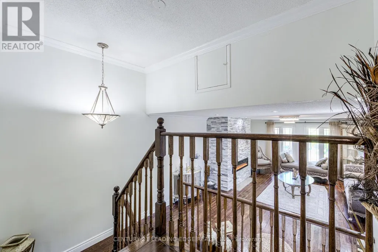
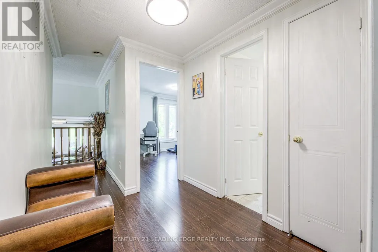
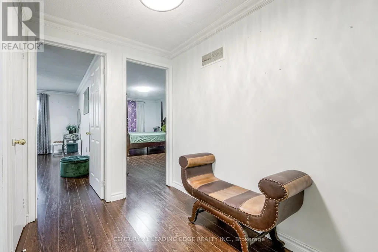
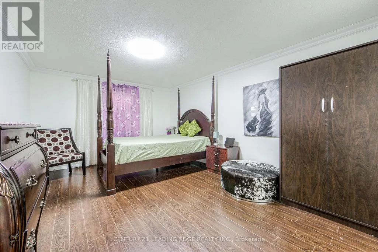
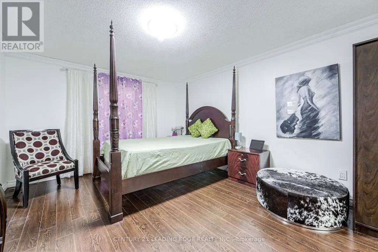
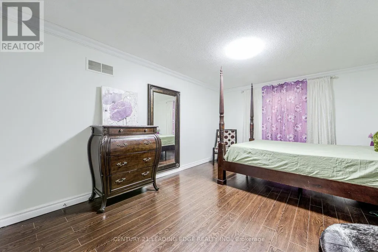
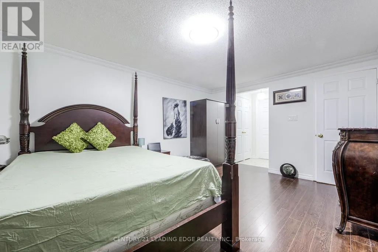
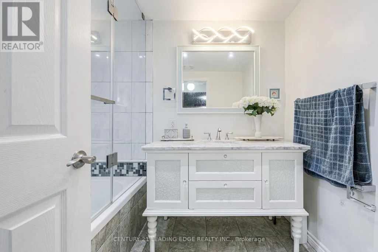
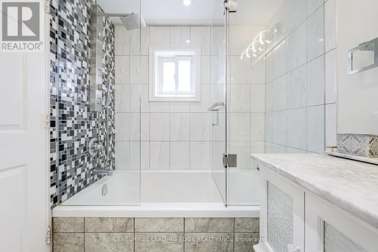
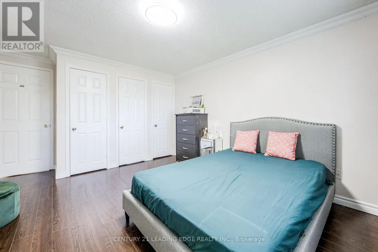
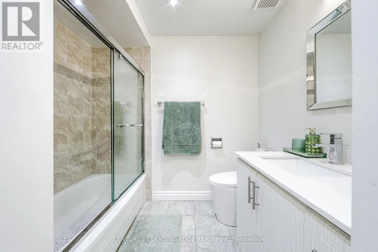
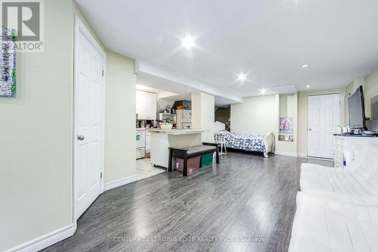
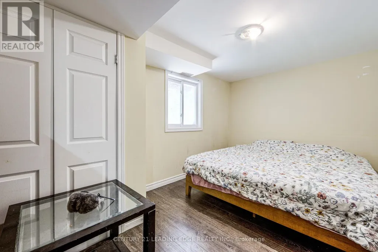
TURN-KEY INVESTOR OPPORTUNITY! Beautiful 3 BR Detached Home with a Walk-Out Basement Apartment! SELLER LEASEBACK REQUIRED: Seller wishes to remain as qualified tenants under a 2 year lease at Market Rent following closing! Enjoy immediate cash flow from proud owners as tenants with zero lease-up costs or vacany risk from day one! Separately rented basement apartment adds to the Income! Will suit anyone who wants to invest now and move in 2 years! Very well maintained Home by the owners!! Upgraded, Functional Layout, Plenty of Sunlight! Living/Dining Room is modified to a modern Open Concept Layout! Modern Renovated Kitchen with a Centre Island & Breakfast Area! Spacious Separate Family Room with Fireplace! Beautiful Interlock Finish Driveway! Close to Ajax GO Station, Ajax Costco, Shopping, 401, Schools & Parks! (id:7434)
General Features
| Features | In-Law Suite |
|---|---|
| Property Type | Single Family |
| CommunityName | Central West |
| Building Amenities | Fireplace(s) |
| Building Appliances | Water Heater, Dishwasher, Dryer, Two stoves, Two Washers, Window Coverings, Two Refrigerators |
| Building Basement Features | Apartment in basement, Separate entrance |
| Building Cooling Type | Central air conditioning |
| Location Description | Westney/Rossland |
| Parking Space Total | 5 |
| Foundation Type | Concrete |
| Building Type | House |
| Ownership Type | Freehold |
| Building.StoriesTotal | 2 |
Interior Features
| Building Fireplace Present | True |
|---|---|
| Building Heating Type | Forced air |
| Building Heating Fuel | Natural gas |
| Basement Type | N/A, N/A |
| Construction Style Attachment | Detached |
| Flooring Type | Hardwood, Laminate, Porcelain Tile, Ceramic |
| Living Area Range | 2000 |
| Bedrooms | 3+1 |
Exterior Features
| Sewer | Sanitary sewer |
|---|---|
| Exterior Finish | Brick |
Room Details
| Room | Dimensions | Level | Flooring | Details |
|---|---|---|---|---|
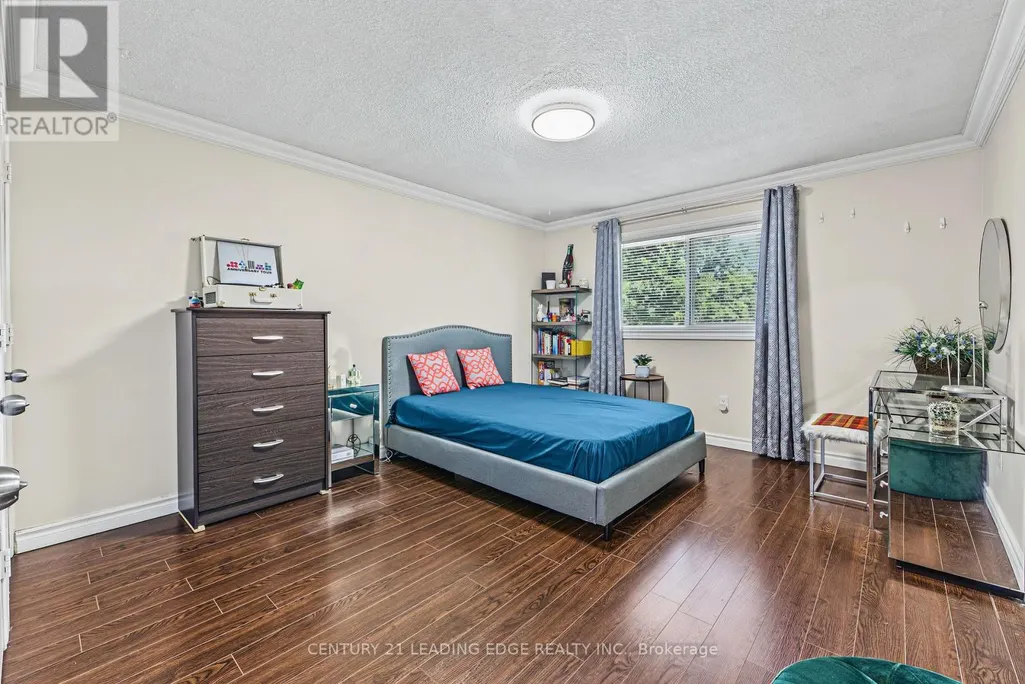
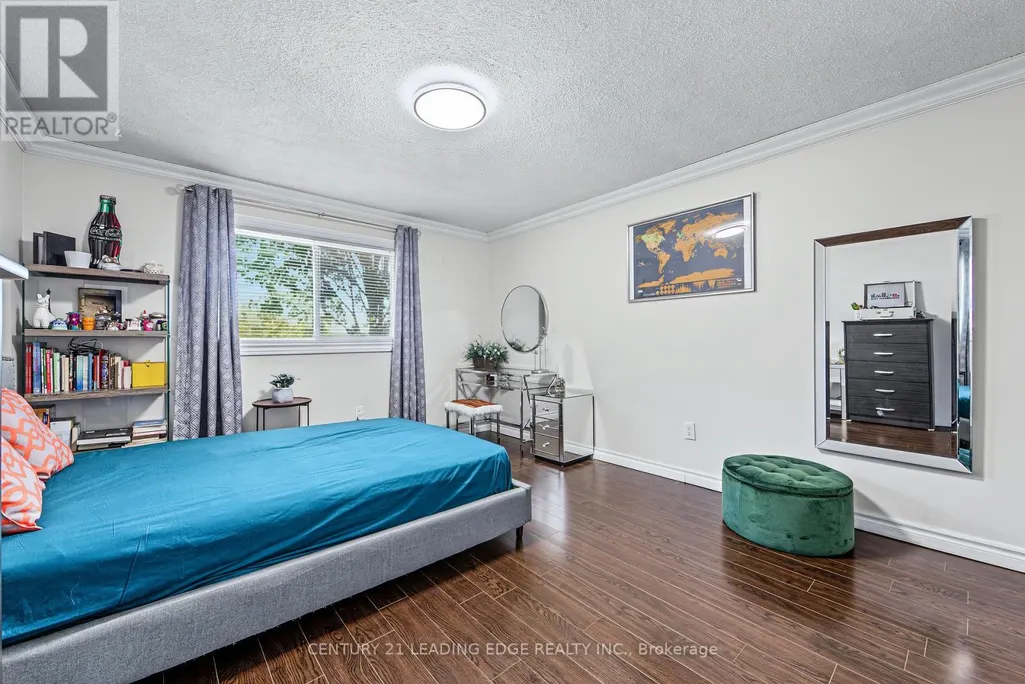
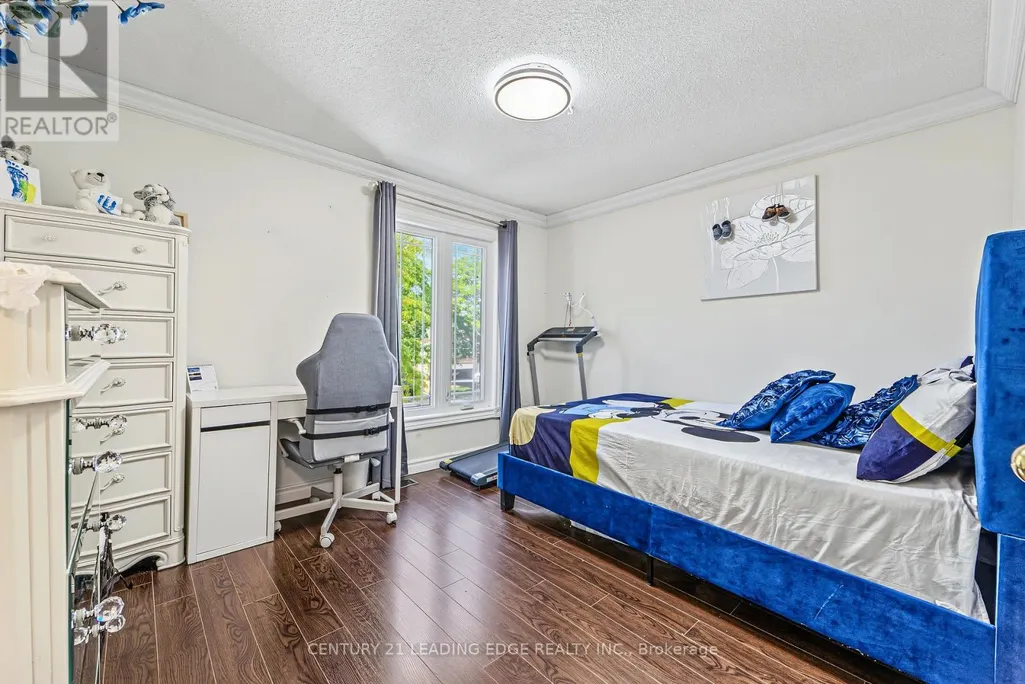
| Bedroom 2 | 4.09 m x 3.5 m | Second level | 3.5 m | |
| Bedroom 3 | 3.53 m x 3.02 m | Second level | 3.02 m | |
| Dining room | 8.28 m x 3.48 m | Main level | 3.48 m | |
| Family room | 5.74 m x 4.6 m | In between | 4.6 m | |
| Kitchen | 5.18 m x 3.45 m | Main level | 3.45 m | |
| Laundry room | 2.26 m x 1.6 m | Main level | 1.6 m | |
| Living room | 8.28 m x 3.48 m | Main level | 3.48 m | |
| Primary Bedroom | 4.32 m x 3.05 m | Basement | 3.05 m |
Amenities
- Views
- New Construction
- Adult 55+
- Lease To Own
- No Strata Fees
- Furnished
- Primary On Main
- Air Conditioning
- Seller Finance
- Green
- Fixer Upper
- Horse
- Golf
- Fireplace
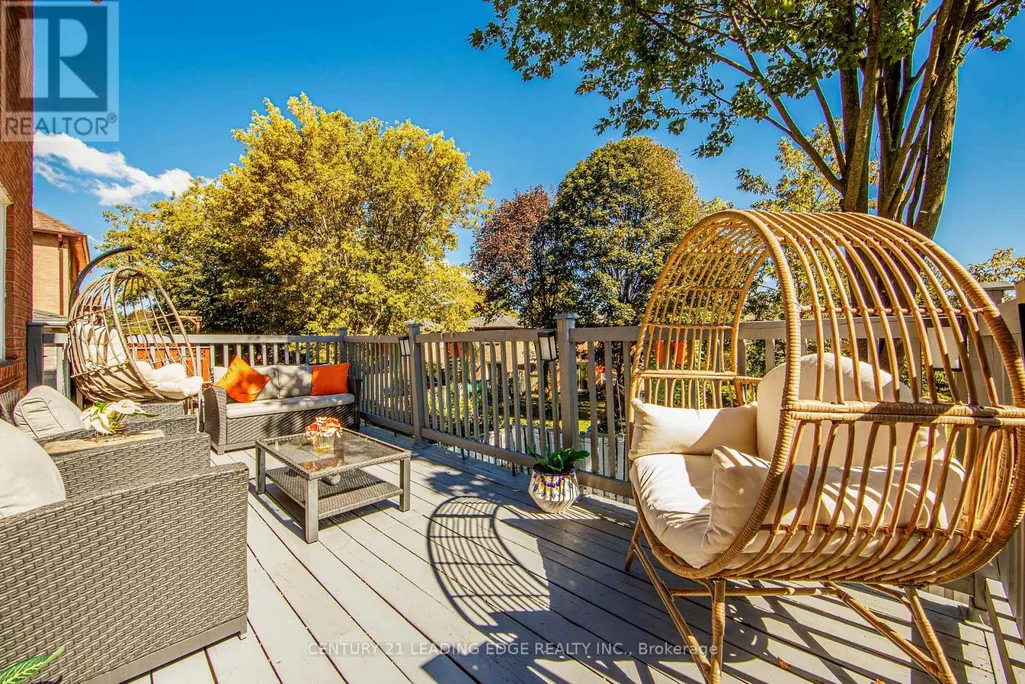
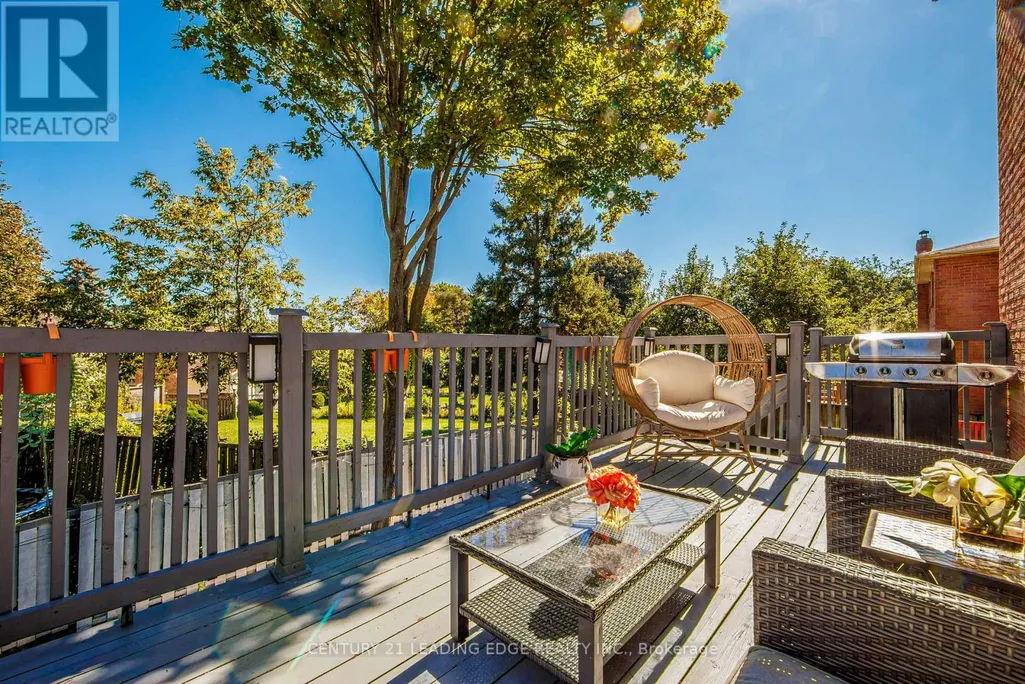
- Deck
- Garage
- Basement
- Pool

Property vs Single Family Average in L1T 1X8
Price
In The Neighbourhood
Just Listed
Ajax
$ 983,000
- Type
- Single Family
- Size
- 2,500 SqFt
- Rooms
- 5 Beds + 3.5 Baths
Listed by: TANYA TIERNEY TEAM REALTY INC.
Just Listed
Ajax (Central West)
$ 983,000
- Type
- Single Family
- Rooms
- 5 Beds + 3.5 Baths
TANYA TIERNEY TEAM REALTY INC.
Just Listed
Ajax (Central West)
$ 3,850
- Type
- Single Family
- Rooms
- 5 Beds + 3.5 Baths
FIRST CLASS REALTY INC.
Open House
Ajax
$ 899,998
- Type
- Single Family
- Size
- 2,500 SqFt
- Rooms
- 4 Beds + 2.5 Baths
Listed by: RE/MAX HALLMARK FIRST GROUP REALTY LTD.
Open House
Ajax (Central West)
$ 899,998
- Type
- Single Family
- Rooms
- 4 Beds + 2.5 Baths
RE/MAX HALLMARK FIRST GROUP REALTY LTD.
Just Listed
Ajax
$ 739,000
- Type
- Single Family
- Size
- 1,500 SqFt
- Rooms
- 4 Beds + 3 Baths
Listed by: CENTURY 21 PERCY FULTON LTD.
Ajax (Central West)
$ 739,000
- Type
- Single Family
- Rooms
- 4 Beds + 3 Baths
CENTURY 21 PERCY FULTON LTD.
Ajax
$ 1,465,000
- Type
- Single Family
- Size
- 5,000 SqFt
- Rooms
- 6 Beds + 4 Baths
Listed by: CITYSCAPE REAL ESTATE LTD.
Ajax
$ 1,299,000
- Type
- Single Family
- Size
- 2,500 SqFt
- Rooms
- 6 Beds + 3.5 Baths
Listed by: REMAX YOUR COMMUNITY REALTY
Ajax (Central West)
$ 999,900
- Type
- Single Family
- Size
- 2,000 SqFt
- Rooms
- 4 Beds + 3.5 Baths
Listed by: RE/MAX Real Estate Centre Inc
Ajax (Central West)
$ 1,465,000
- Type
- Single Family
- Rooms
- 6 Beds + 4 Baths
CITYSCAPE REAL ESTATE LTD.
Primary On Main
Ajax (Central West)
$ 768,900
- Type
- Single Family
- Rooms
- 3 Beds + 2 Baths
ROYAL LEPAGE TERREQUITY REALTY

 Data provided by the Ontario Regional Technology & Information Systems. The information is deemed reliable, but is not guaranteed. Not intended to solicit buyers or sellers, landlords or tenants currently under contract.
The trademarks REALTOR®, REALTORS® and the REALTOR® logo are controlled by The Canadian Real Estate Association (CREA) and identify real estate professionals who are members of CREA. The trademarks MLS®, Multiple Listing Service® and the associated logos are owned
Data provided by the Ontario Regional Technology & Information Systems. The information is deemed reliable, but is not guaranteed. Not intended to solicit buyers or sellers, landlords or tenants currently under contract.
The trademarks REALTOR®, REALTORS® and the REALTOR® logo are controlled by The Canadian Real Estate Association (CREA) and identify real estate professionals who are members of CREA. The trademarks MLS®, Multiple Listing Service® and the associated logos are owned