








Address
9 Glenridge Drive, Markham (Devil's Elbow), ON
Price
$ 3,680,000
Property Attributes
- ID#N13660468
- TypeSingle Family
- Listing Status Active
- MunicipalityMarkham (Devil's Elbow)
- CityMarkham (Devil's Elbow)
- AreaDevil's Elbow
- NeighbourhoodDevil's Elbow
- Postal CodeL6C 1A2
- Style
- Price$ 3,680,000
- Bedrooms4+3
- Bathrooms5
- Half Bathrooms1
Data Source:
Canadian Real Estate Association (CREA)
Property Description
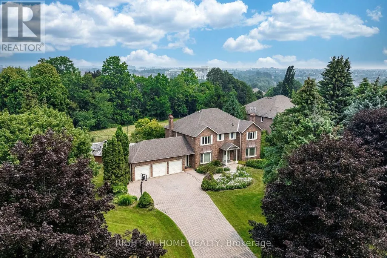
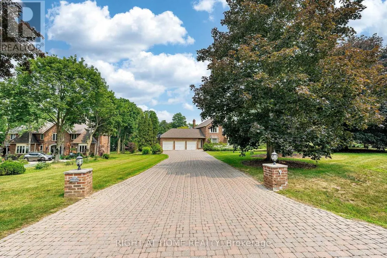
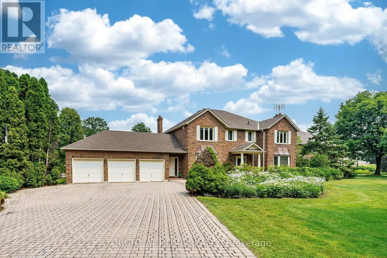
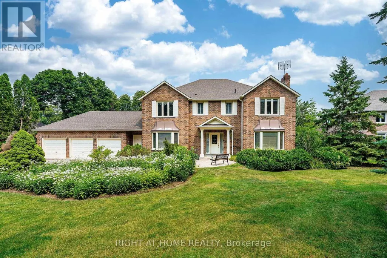
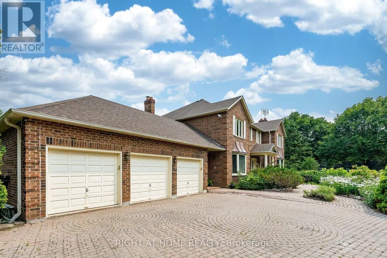
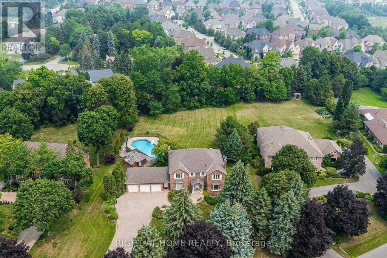
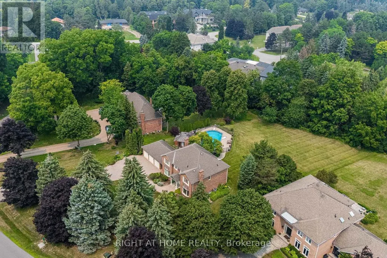
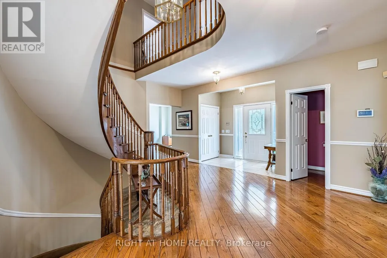
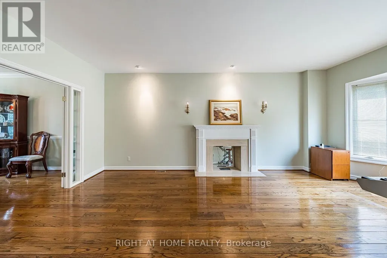
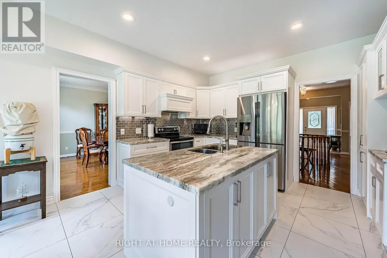
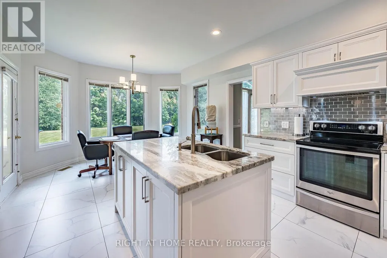
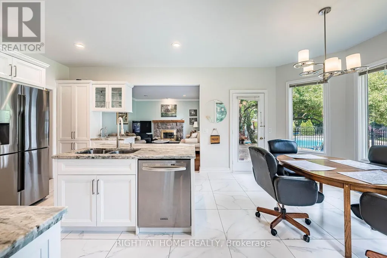
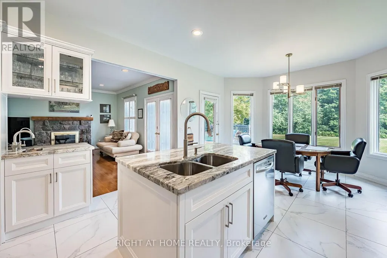
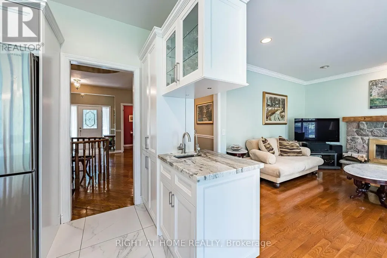
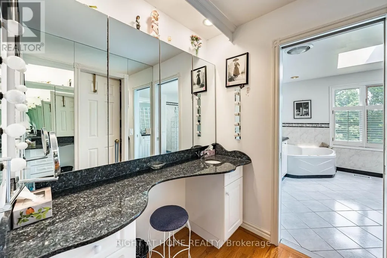
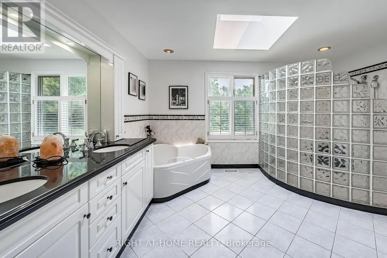
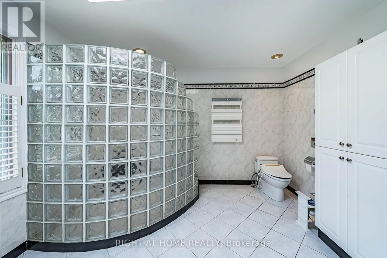
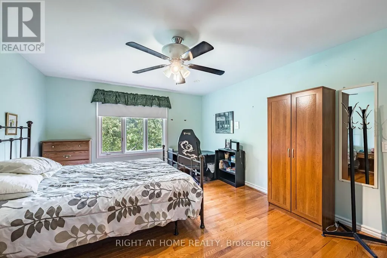
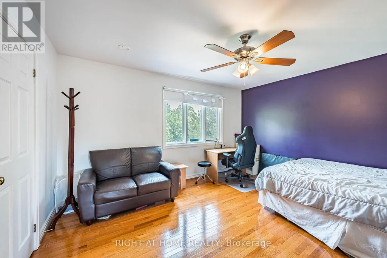
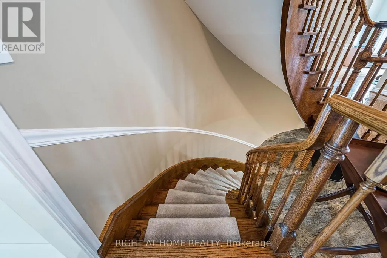
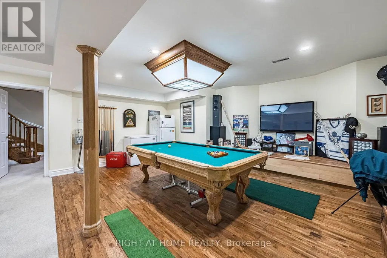
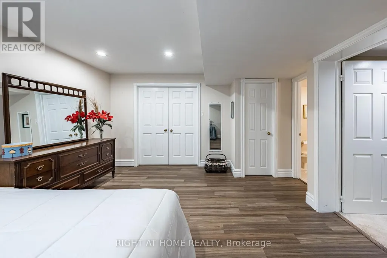
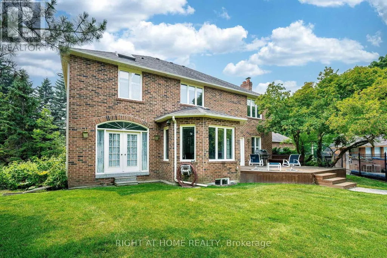
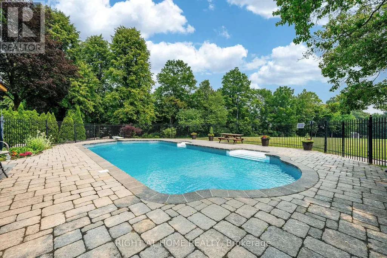
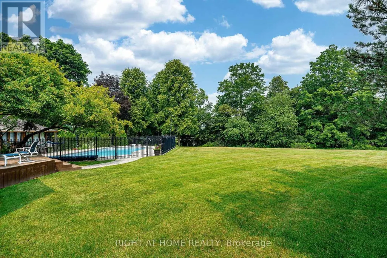
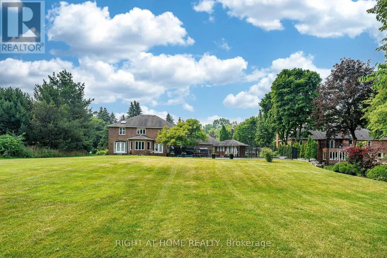
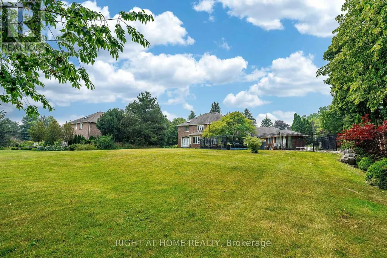
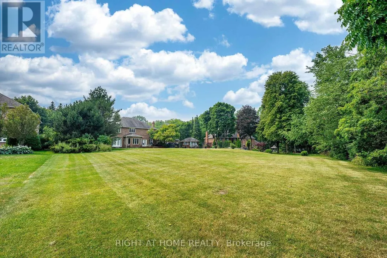
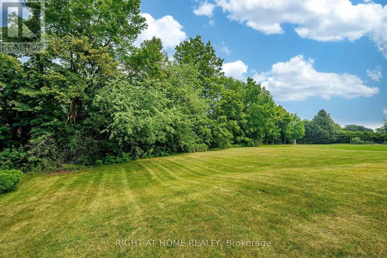
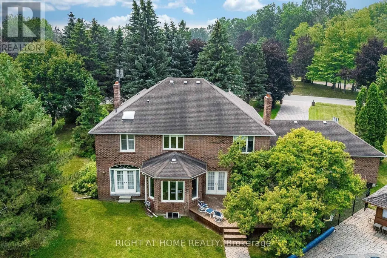
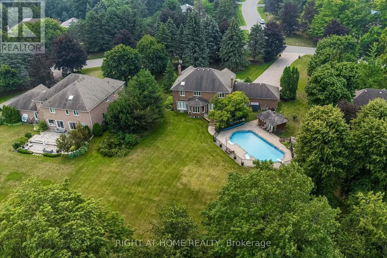
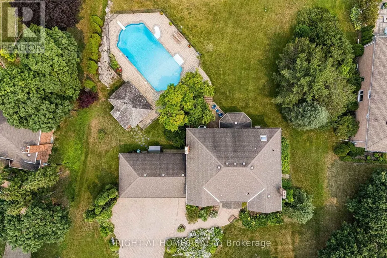
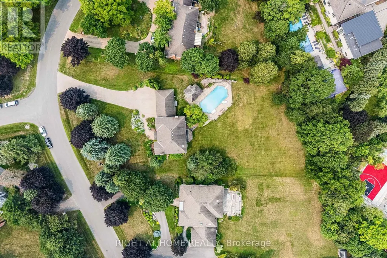
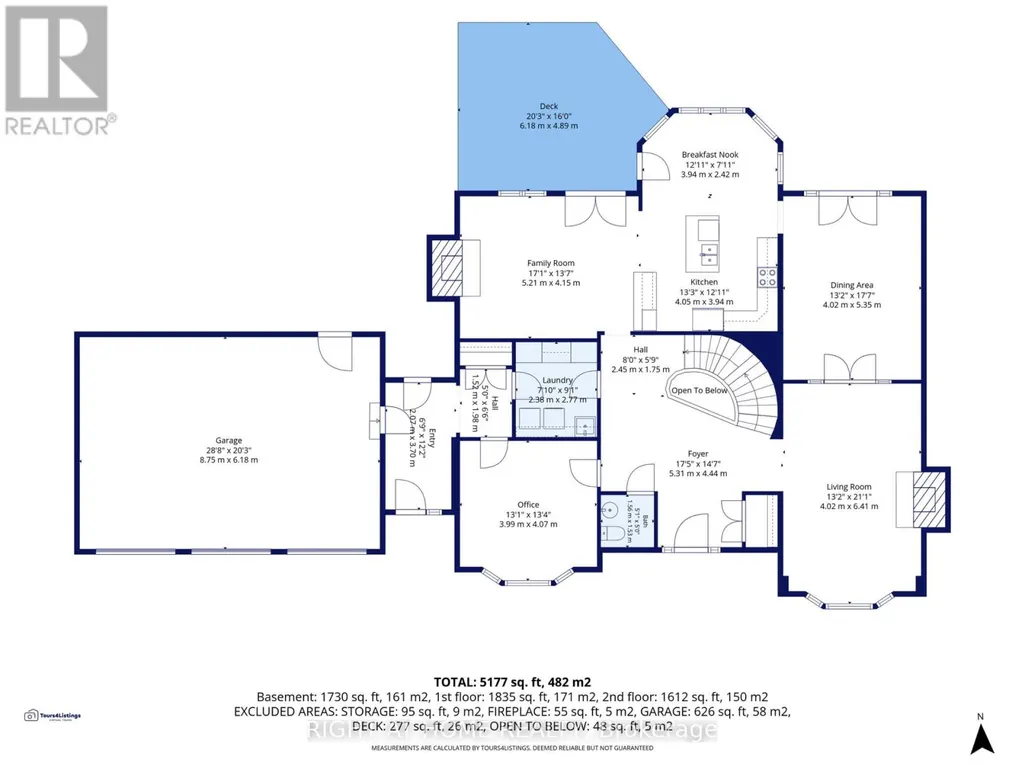
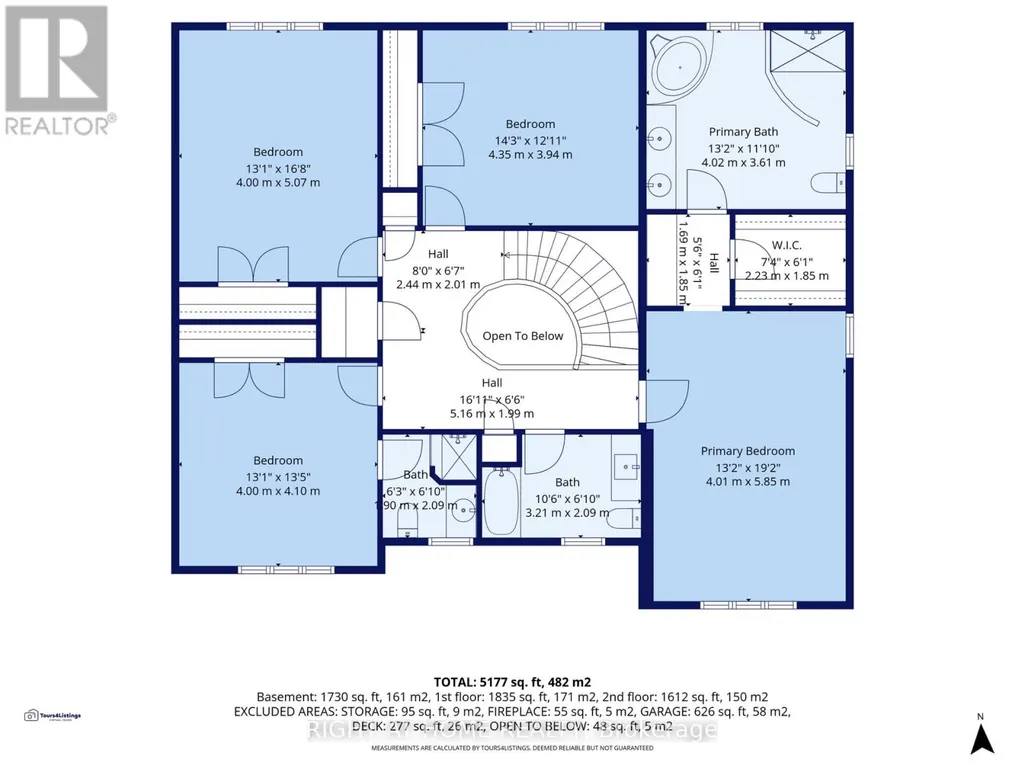
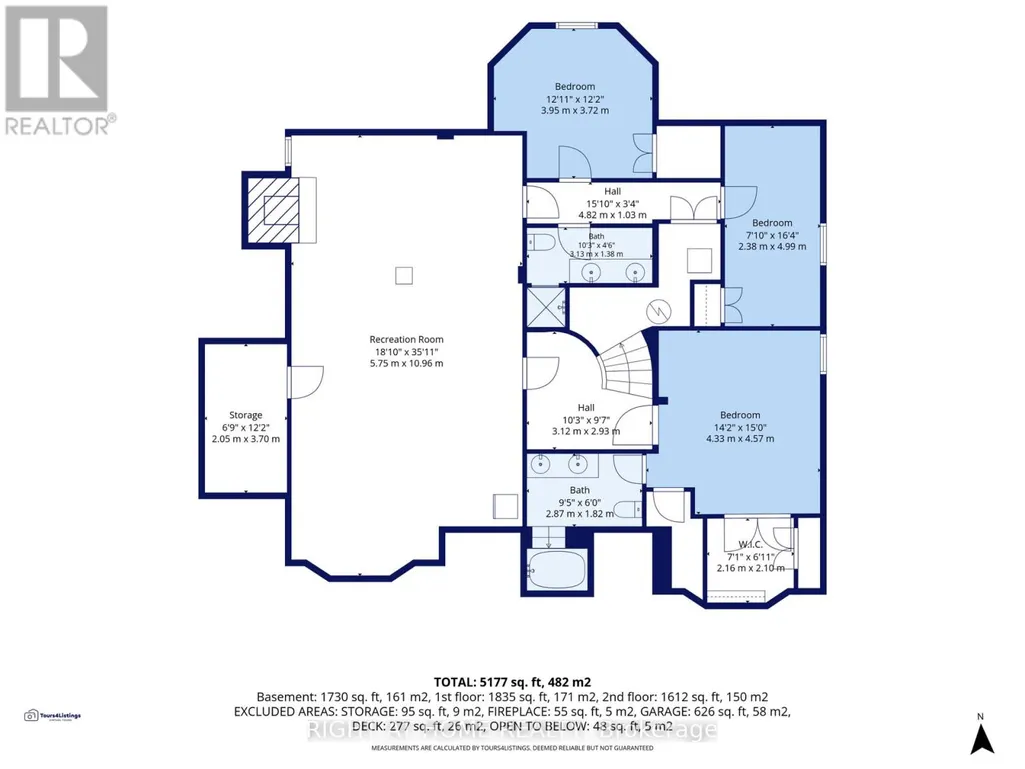
This impressive 3592 sqft residence built in 1987 sits on a premium 1 acre lot with 164 foot frontage in Markham's prestigious Glenridge Estates. Recent upgrades include a beautiful kitchen, a rebuilt swimming pool with replaced equipment and a furnace & air conditioner. The home offers 4 spacious bedrooms on the second floor, 3 additional bedrooms in the basement, and a total of 6 washrooms. The park-like backyard features a swimming pool and ample room for a tennis court. Minutes to major highways, highly ranked schools & golf courses, this exceptional property awaits your personal touch or a developers vision. Floor plans are in the photos. (id:7434)
General Features
| Features | Irregular lot size |
|---|---|
| Property Type | Single Family |
| CommunityName | Devil's Elbow |
| Building Appliances | Central Vacuum, Dishwasher, Dryer, Garage door opener, Stove, Washer, Window Coverings, Refrigerator |
| Building Cooling Type | Central air conditioning |
| Location Description | Cross Streets: Warden / Major Mackenzie. ** Directions: Access off Warden & Major Mac. |
| Parking Space Total | 10 |
| Foundation Type | Unknown |
| Building Type | House |
| Ownership Type | Freehold |
| Building.StoriesTotal | 2 |
Interior Features
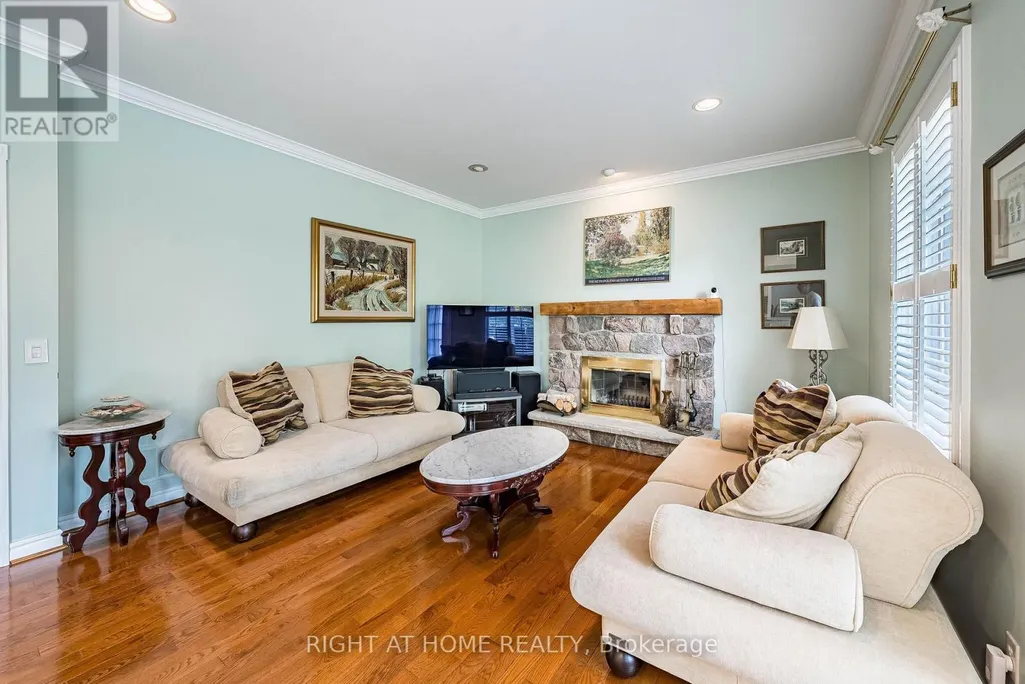
| Building Fireplace Present | True |
|---|---|
| Building Fireplace Total | 2 |
| Building Heating Type | Forced air |
| Building Heating Fuel | Natural gas |
| Basement Development | Finished |
| Basement Type | N/A (Finished) |
| Construction Style Attachment | Detached |
| Living Area Range | 3500 |
| Bedrooms | 4+3 |
Exterior Features
| Pool Type | Inground pool |
|---|---|
| Sewer | Septic System |
| Exterior Finish | Brick |
Room Details
| Room | Dimensions | Level | Flooring | Details |
|---|---|---|---|---|
| Bedroom | 2.3 m x 4.4 m | Basement | 4.4 m | |
| Bedroom 2 | 4 m x 3.9 m | Second level | 3.9 m | |
| Bedroom 3 | 3.9 m x 4.9 m | Second level | 4.9 m | |
| Bedroom 4 | 3.8 m x 4.3 m | Second level | 4.3 m | |
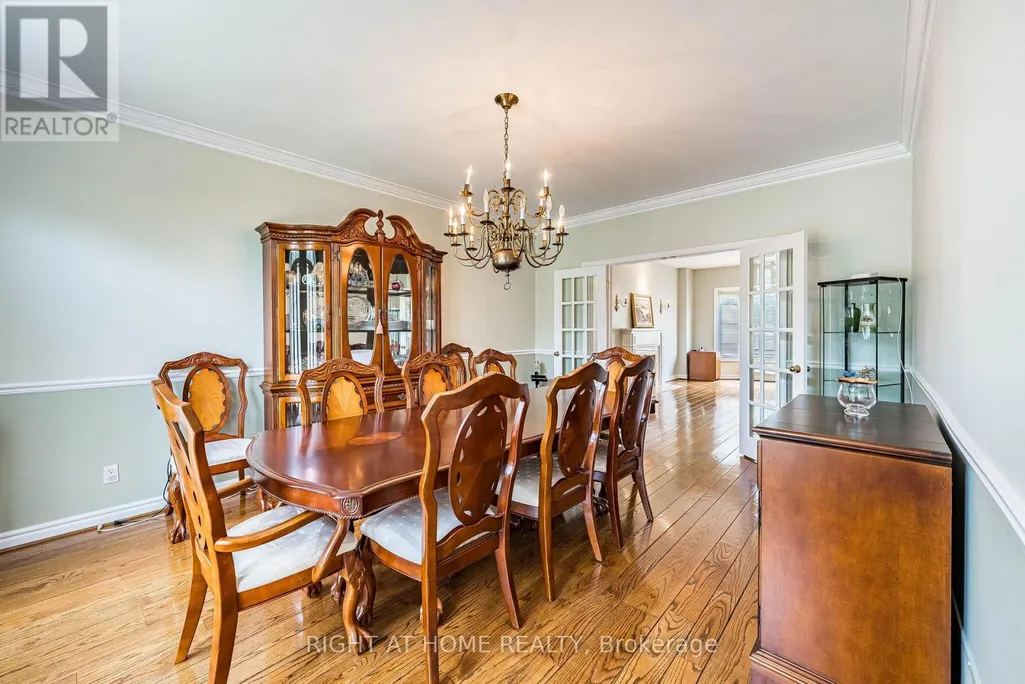
| Dining room | 3.9 m x 5.3 m | Ground level | 5.3 m | |
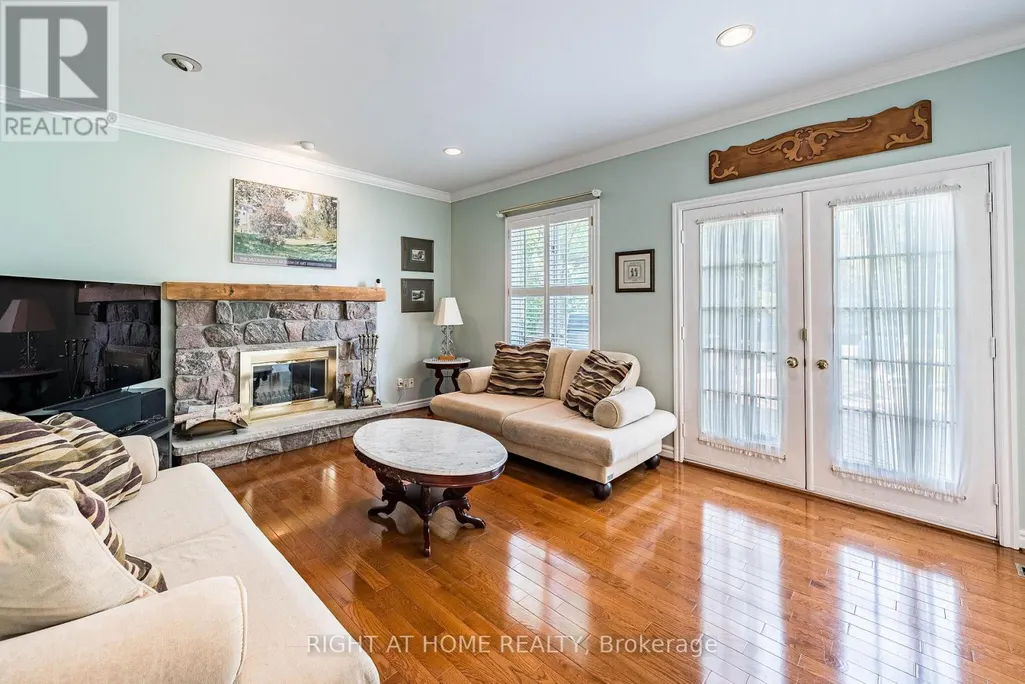
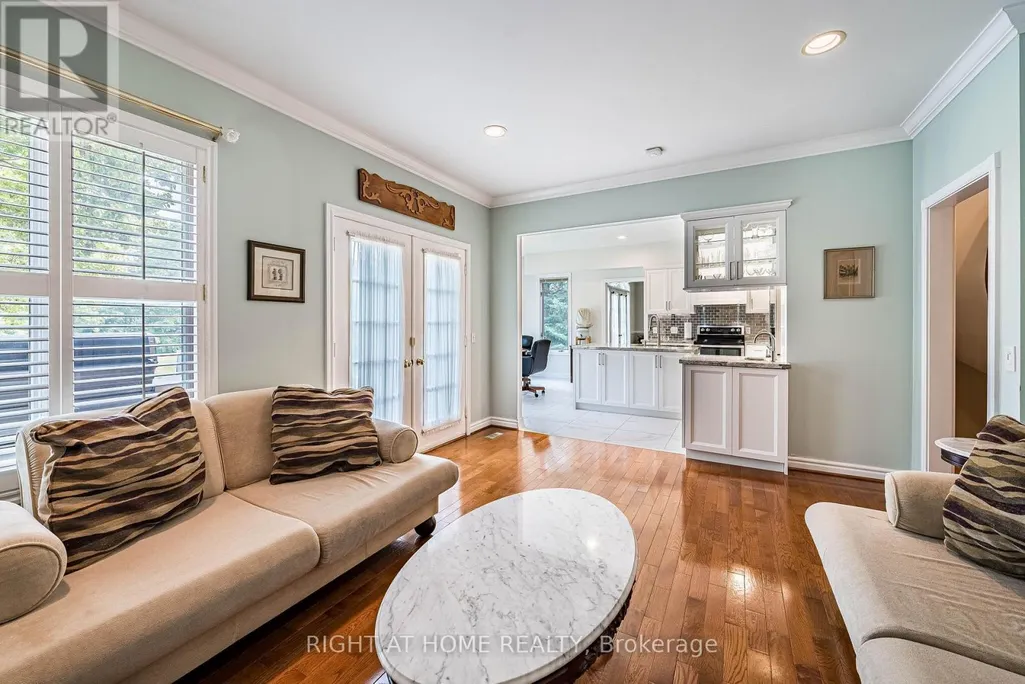
| Family room | 5.1 m x 4 m | Ground level | 4 m | |
| Kitchen | 3.9 m x 6.2 m | Ground level | 6.2 m | |
| Living room | 3.9 m x 6 m | Ground level | 6 m | |
| Office | 3.9 m x 3.5 m | Ground level | 3.5 m | |
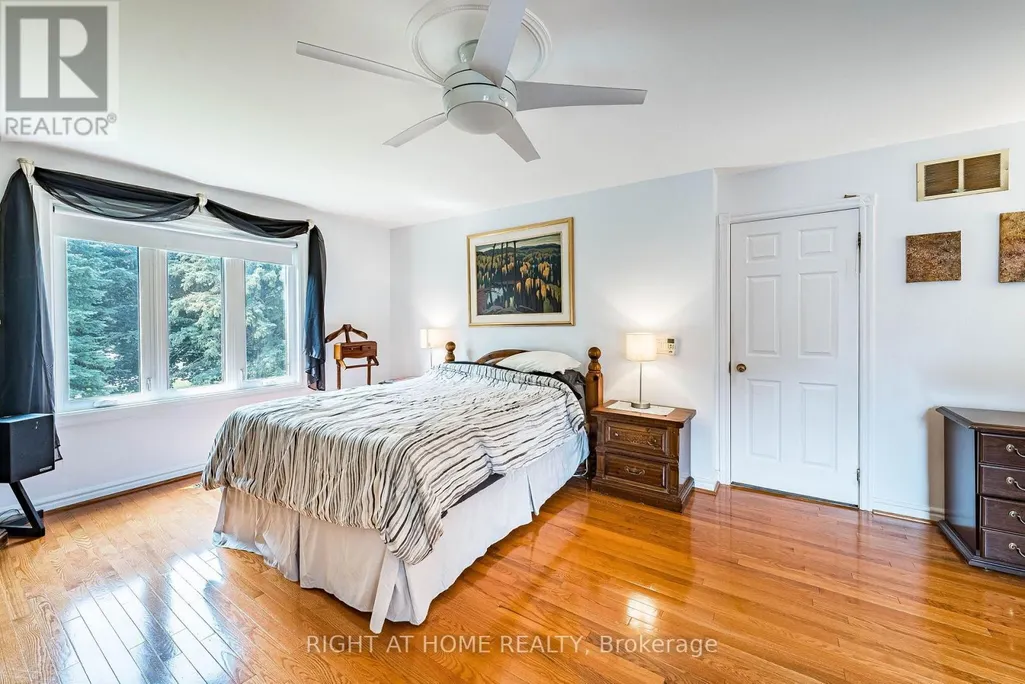
| Primary Bedroom | 3.9 m x 5.9 m | Second level | 5.9 m | |
| Recreational, Games room | 9.8 m x 5.7 m | Basement | 5.7 m |
Amenities
- Views
- New Construction
- Adult 55+
- Lease To Own
- No Strata Fees
- Furnished
- Primary On Main
- Air Conditioning
- Seller Finance
- Green
- Fixer Upper
- Horse
- Golf
- Fireplace
- Deck
- Garage
- Basement
- Pool

Property vs Single Family Average in L6C 1A2
Price
In The Neighbourhood
Water Views
Markham
$ 3,880,000
- Type
- Single Family
- Size
- 5,000 SqFt
- Rooms
- 5 Beds + 5 Baths
Listed by: HOMELIFE NEW WORLD REALTY INC.
Views
Markham (Devil's Elbow)
$ 3,880,000
- Type
- Single Family
- Rooms
- 5 Beds + 5 Baths
HOMELIFE NEW WORLD REALTY INC.
Markham (Devil's Elbow)
$ 8,988,000
- Type
- Single Family
- Rooms
- 7 Beds + 9 Baths
RE/MAX EXCEL REALTY LTD.
Markham
$ 3,680,000
- Type
- Single Family
- Size
- 5,000 SqFt
- Rooms
- 4 Beds + 2.5 Baths
Listed by: HC REALTY GROUP INC.
Markham (Devil's Elbow)
$ 3,680,000
- Type
- Single Family
- Rooms
- 4 Beds + 2.5 Baths
HC REALTY GROUP INC.

 Data provided by the Ontario Regional Technology & Information Systems. The information is deemed reliable, but is not guaranteed. Not intended to solicit buyers or sellers, landlords or tenants currently under contract.
The trademarks REALTOR®, REALTORS® and the REALTOR® logo are controlled by The Canadian Real Estate Association (CREA) and identify real estate professionals who are members of CREA. The trademarks MLS®, Multiple Listing Service® and the associated logos are owned
Data provided by the Ontario Regional Technology & Information Systems. The information is deemed reliable, but is not guaranteed. Not intended to solicit buyers or sellers, landlords or tenants currently under contract.
The trademarks REALTOR®, REALTORS® and the REALTOR® logo are controlled by The Canadian Real Estate Association (CREA) and identify real estate professionals who are members of CREA. The trademarks MLS®, Multiple Listing Service® and the associated logos are owned