
Views - Golf Course






Address
27 Walnut Glen Place, Markham (Devil's Elbow), ON
Price
$ 3,880,000
Property Attributes
- ID#N13687978
- TypeSingle Family
- Listing Status Active
- MunicipalityMarkham (Devil's Elbow)
- CityMarkham (Devil's Elbow)
- AreaDevil's Elbow
- NeighbourhoodDevil's Elbow
- Postal CodeL6C 1A3
- Style
- Price$ 3,880,000
- Bedrooms5
- Bathrooms4
- Half Bathrooms2
Data Source:
Canadian Real Estate Association (CREA)
Property Description
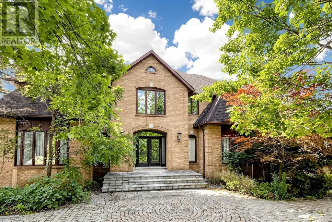
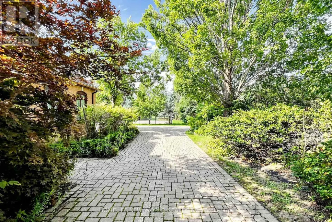
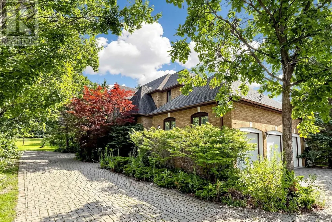
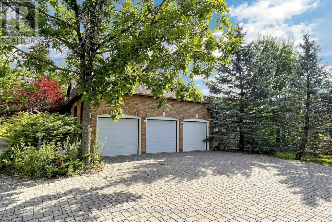
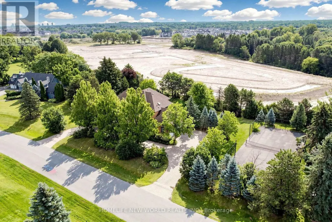
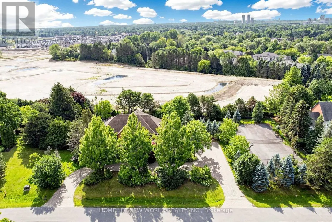
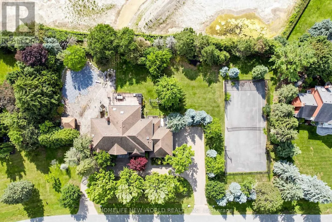
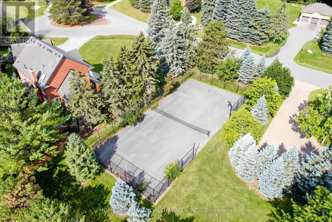
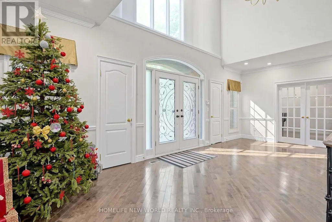
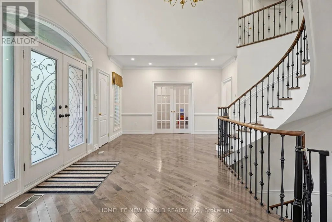
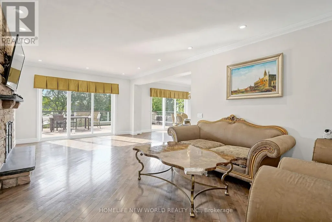
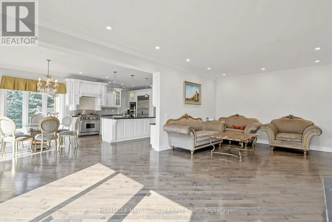
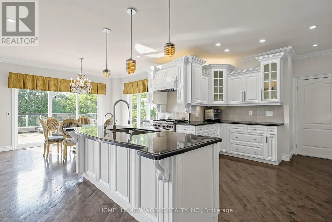
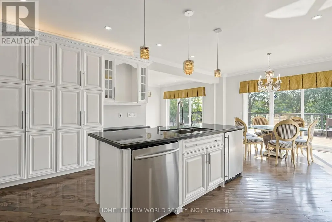
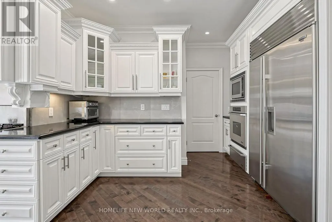
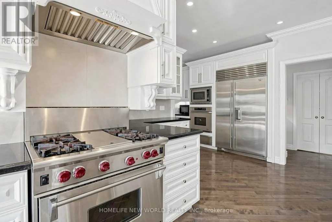
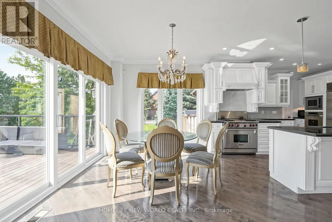
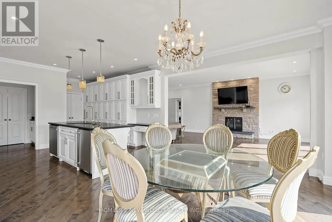
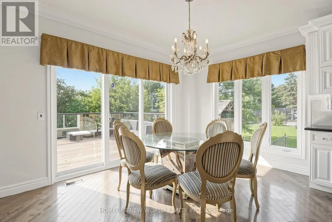
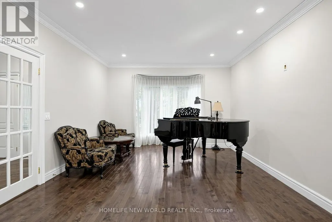
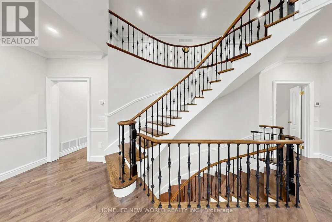
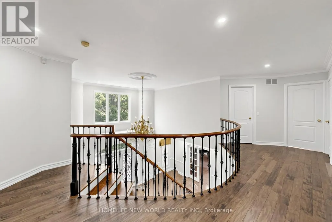
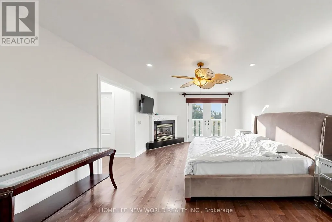
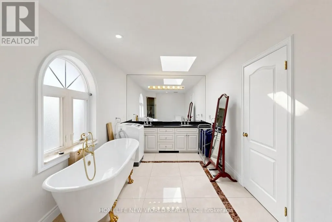
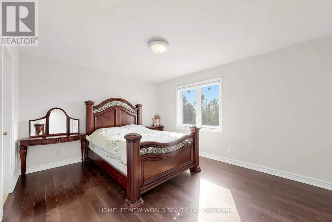
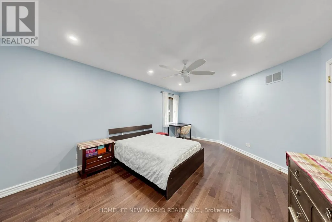
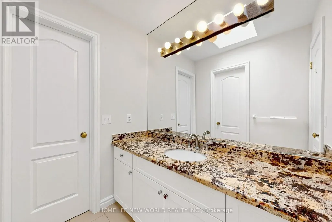
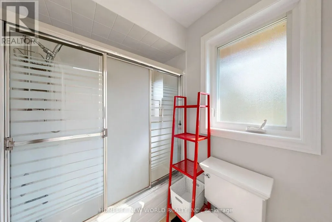
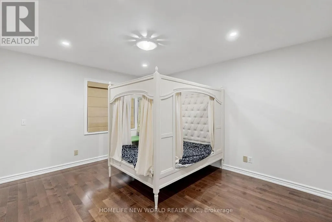
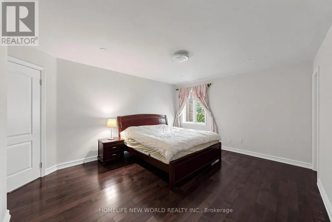
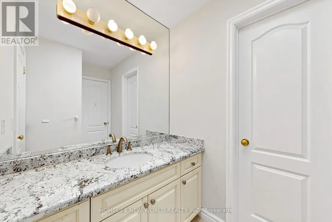
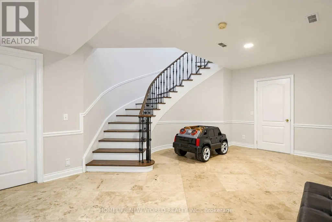
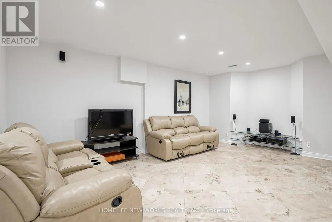
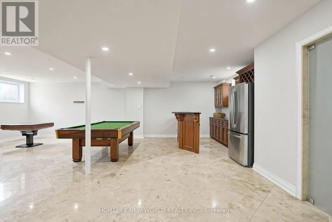
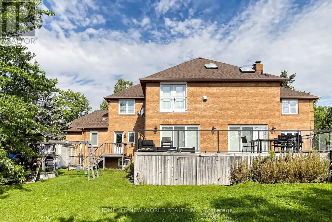
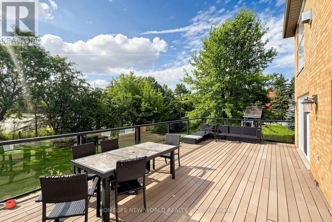
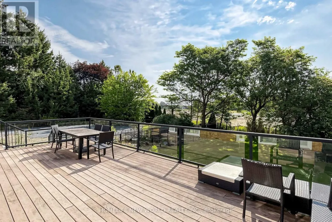
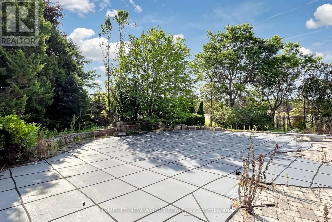
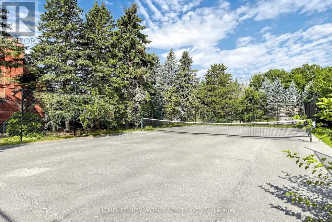
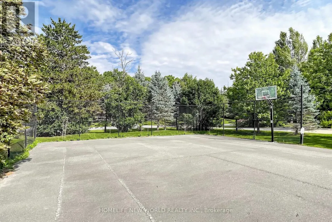
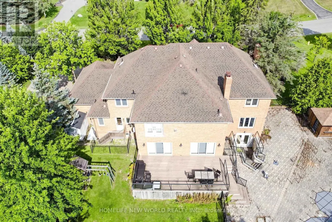
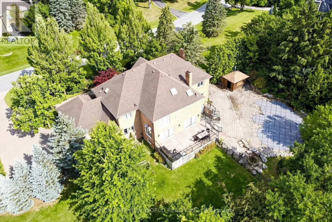
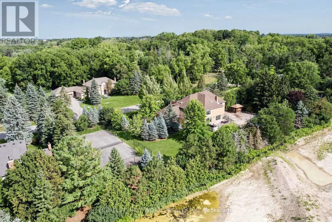
Rare estate opportunity in the established Glenridge Estates enclave. Situated on approximately 1.1 acres at the end of a quiet cul-de-sac, this substantial residence offers generous scale and a flexible footprint for renovation, restoration or a complete custom transformation. Features include a circular interlock driveway, 3-car garage, grand 2-storey foyer, spiral hardwood staircase, expansive principal rooms, a large kitchen with centre island, and a 5-bedroom layout. The finished walk-out lower level includes a recreation room and gym room. Outdoor features include an in-ground pool and tennis court. A unique opportunity for end users, renovators or builders seeking an estate-sized property in a well-established Markham neighbourhood, close to Unionville, Angus Glen, schools, shopping and major routes. SOLD AS IS. (id:7434)
General Features
| Features | Cul-de-sac, Wooded area, Carpet Free |
|---|---|
| Community Features | Community Centre |
| Property Type | Single Family |
| Zoning Description | Residential |
| CommunityName | Devil's Elbow |
| Amenities | Golf Nearby, Public Transit |
| Building Appliances | Dishwasher, Dryer, Garage door opener, Hood Fan, Stove, Washer, Window Coverings, Refrigerator |
| Building Basement Features | Walk out |
| Building Cooling Type | Central air conditioning |
| Location Description | Warden Ave. & Major Mackenzie Dr. |
| Parking Space Total | 13 |
| Foundation Type | Unknown |
| Building Type | House |
| Ownership Type | Freehold |
| Building.StoriesTotal | 2 |
Interior Features
| Building Fireplace Present | True |
|---|---|
| Building Heating Type | Forced air |
| Building Heating Fuel | Natural gas |
| Basement Development | Finished |
| Basement Type | N/A (Finished) |
| Construction Style Attachment | Detached |
| Flooring Type | Hardwood |
| Living Area Range | 3500 |
| Bedrooms | 5 |
Exterior Features
| Pool Type | Inground pool |
|---|---|
| Structure | Shed |
| ViewType | View |
| Land Amenities | Golf Nearby, Public Transit |
| Sewer | Septic System |
| Exterior Finish | Brick |
Room Details
| Room | Dimensions | Level | Flooring | Details |
|---|---|---|---|---|
| Bedroom 2 | 5.56 m x 3.83 m | Upper Level | 3.83 m | |
| Bedroom 3 | 4.57 m x 3.99 m | Upper Level | 3.99 m | |
| Bedroom 4 | 4.37 m x 3.66 m | Upper Level | 3.66 m | |
| Bedroom 5 | 4.32 m x 3.61 m | Upper Level | 3.61 m | |
| Dining room | 5.67 m x 3.93 m | Main level | 3.93 m | |
| Exercise room | 10.26 m x 3.87 m | Lower level | 3.87 m | |
| Family room | 7.62 m x 4.11 m | Main level | 4.11 m | |
| Kitchen | 8.83 m x 6.7 m | Main level | 6.7 m | |
| Library | 4.11 m x 4.01 m | Main level | 4.01 m | |
| Living room | 6.24 m x 4.1 m | Main level | 4.1 m | |
| Primary Bedroom | 6.35 m x 4.11 m | Upper Level | 4.11 m | |
| Recreational, Games room | 7.97 m x 7.49 m | Lower level | 7.49 m |
Amenities
- Views
- New Construction
- Adult 55+
- Lease To Own
- No Strata Fees
- Furnished
- Primary On Main
- Air Conditioning
- Seller Finance
- Green
- Fixer Upper
- Horse
- Golf
- Fireplace
- Deck
- Garage
- Basement
- Pool

Property vs Single Family Average in L6C 1A3
Price
In The Neighbourhood
Water Views
Markham
$ 3,880,000
- Type
- Single Family
- Size
- 5,000 SqFt
- Rooms
- 5 Beds + 5 Baths
Listed by: HOMELIFE NEW WORLD REALTY INC.
Markham (Devil's Elbow)
$ 3,680,000
- Type
- Single Family
- Rooms
- 7 Beds + 5.5 Baths
RIGHT AT HOME REALTY, BROKERAGE
Markham (Devil's Elbow)
$ 8,988,000
- Type
- Single Family
- Rooms
- 7 Beds + 9 Baths
RE/MAX EXCEL REALTY LTD.
Markham
$ 3,680,000
- Type
- Single Family
- Size
- 5,000 SqFt
- Rooms
- 4 Beds + 2.5 Baths
Listed by: HC REALTY GROUP INC.
Markham (Devil's Elbow)
$ 3,680,000
- Type
- Single Family
- Rooms
- 4 Beds + 2.5 Baths
HC REALTY GROUP INC.

 Data provided by the Ontario Regional Technology & Information Systems. The information is deemed reliable, but is not guaranteed. Not intended to solicit buyers or sellers, landlords or tenants currently under contract.
The trademarks REALTOR®, REALTORS® and the REALTOR® logo are controlled by The Canadian Real Estate Association (CREA) and identify real estate professionals who are members of CREA. The trademarks MLS®, Multiple Listing Service® and the associated logos are owned
Data provided by the Ontario Regional Technology & Information Systems. The information is deemed reliable, but is not guaranteed. Not intended to solicit buyers or sellers, landlords or tenants currently under contract.
The trademarks REALTOR®, REALTORS® and the REALTOR® logo are controlled by The Canadian Real Estate Association (CREA) and identify real estate professionals who are members of CREA. The trademarks MLS®, Multiple Listing Service® and the associated logos are owned