













Address
101 Longview Crescent, Vaughan (Islington Woods), ON
Price
$ 3,888,000
Property Attributes
- ID#N13767546
- TypeSingle Family
- Listing Status Active
- MunicipalityVaughan (Islington Woods)
- CityVaughan (Islington Woods)
- AreaIslington Woods
- NeighbourhoodIslington Woods
- Postal CodeL4H 1A9
- Style
- Price$ 3,888,000
- Bedrooms4+1
- Bathrooms6
- Half Bathrooms1
Data Source:
Canadian Real Estate Association (CREA)
Property Description
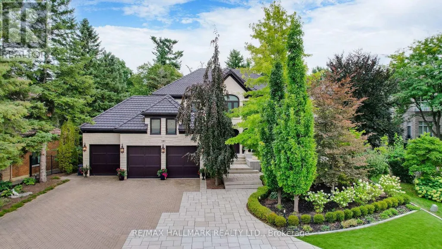
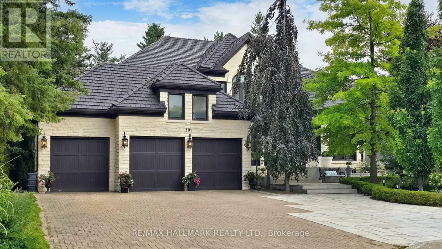
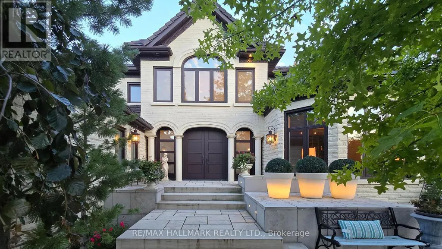
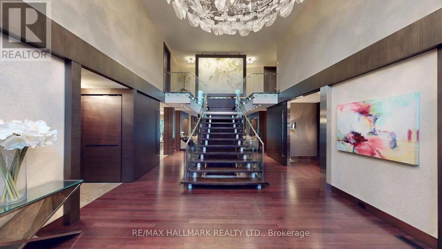
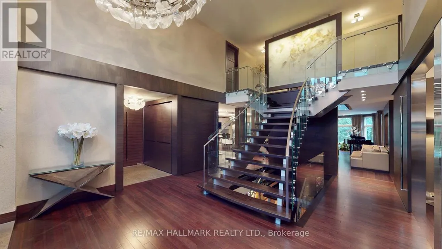
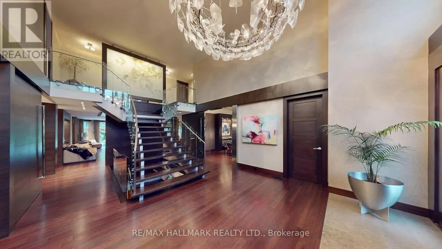
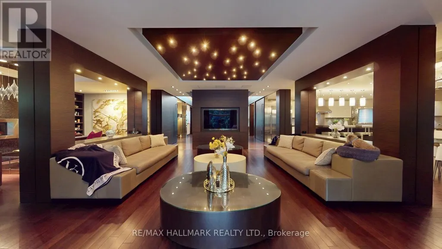
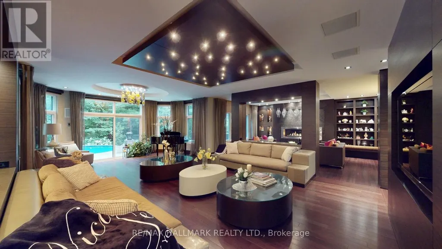
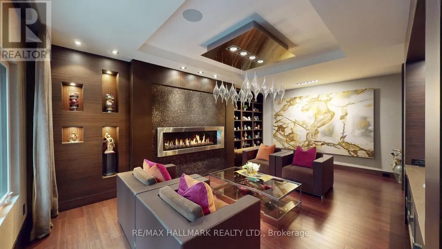
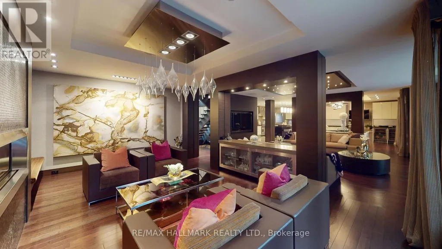
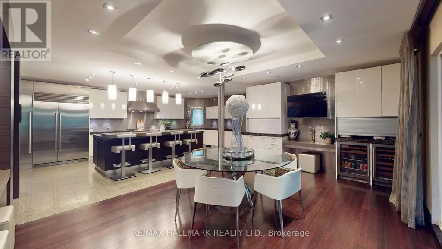
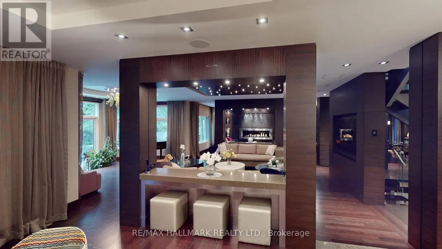
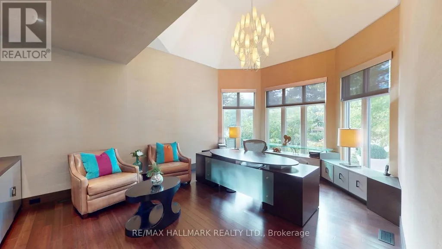
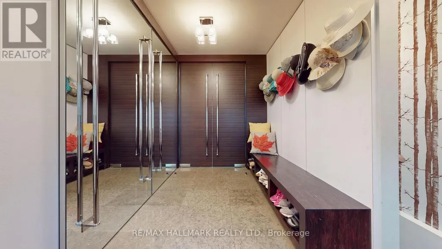
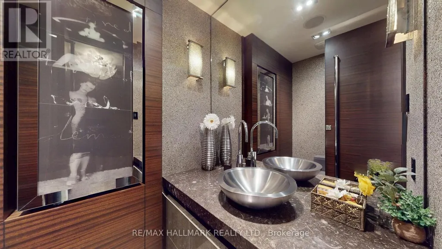
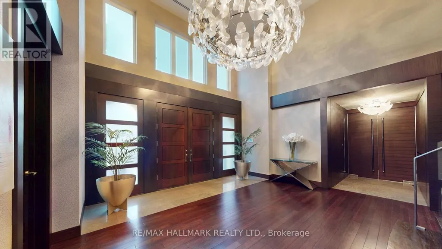
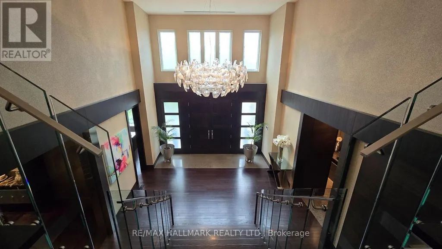
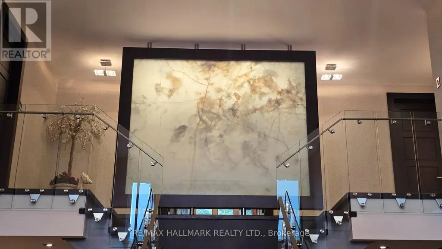
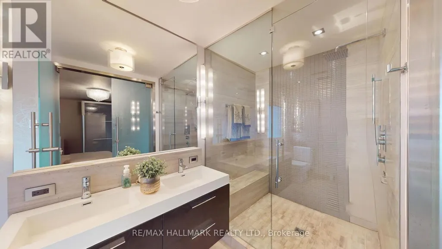
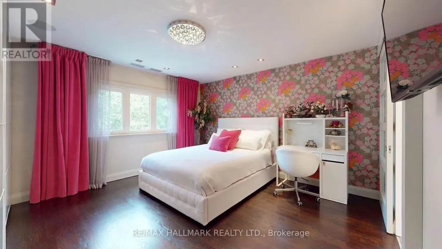
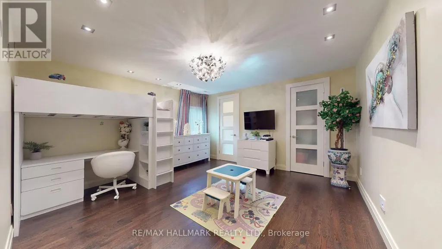
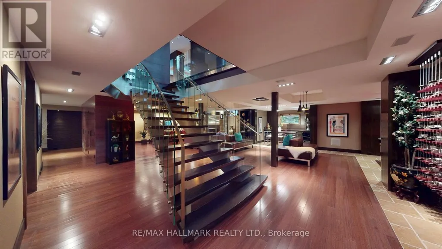
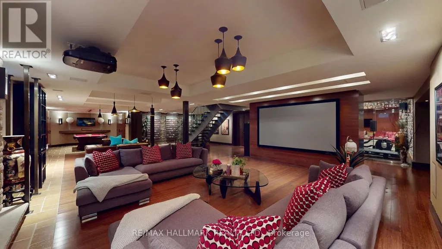
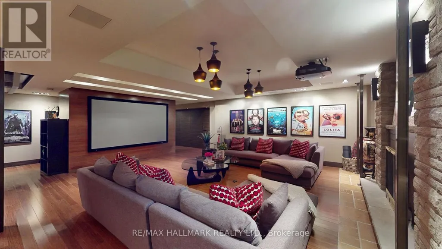
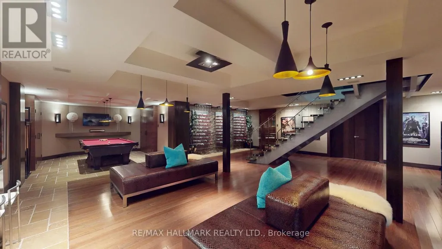
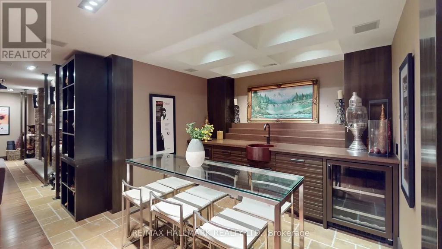
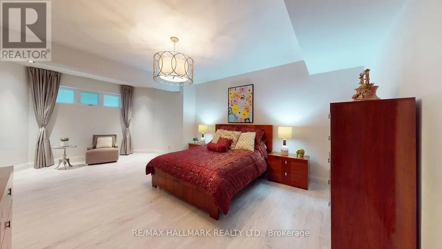
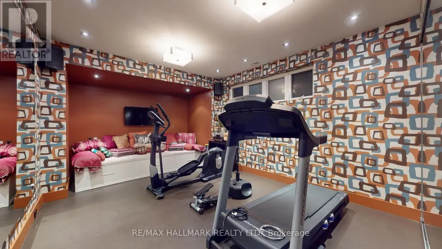
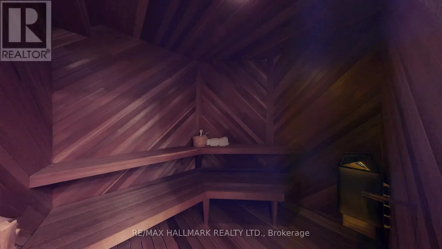
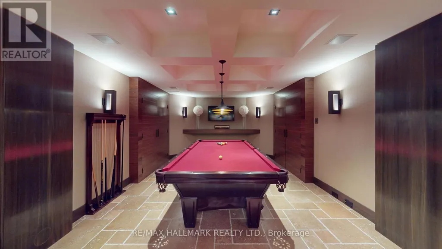
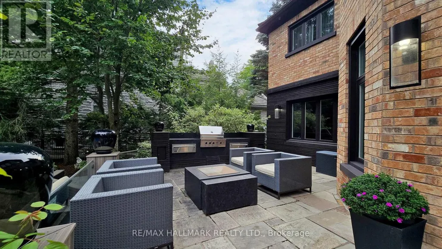
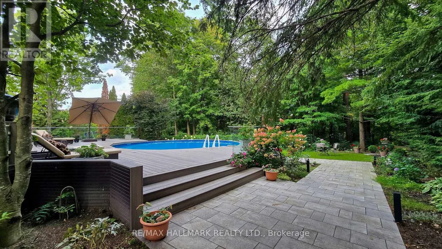
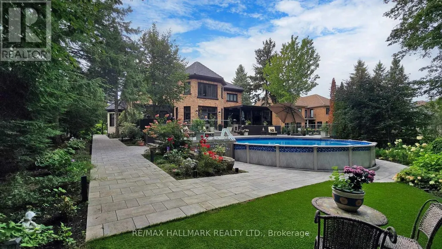
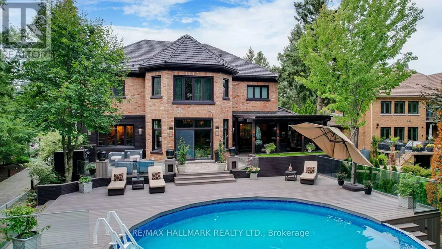
There Are Homes You Admire, And Then There Are Homes You Remember. This Award-Winning Home Designed By The Renowned Fleur-De-Lis Design Firm & Featured In Toronto Home Magazine Is One That Leaves A Lasting Impression. Tucked Away On A Private Ravine Lot In Prestigious Islington Woods, This One-Of-A-Kind Home Is Defined By Its Distinctive Design, High-End Finishes & Peaceful Ravine Backdrop.Every Element Has Been Thoughtfully Designed & Placed, Creating A Home That Is Both Beautifully Curated & Effortlessly Livable. Four Generous Bedrooms Upstairs, Each With Its Own Ensuite, Offer Comfort & Privacy For Every Member Of The Family. The Primary Suite Is A Private Retreat With A Spa-Like Ensuite, Walk-In Closet & Custom Cabinetry. The Main Living, Family & Kitchen Areas Overlook The Recently Revitalized Backyard With A Salt-Water Pool, Expansive Deck, Lush Landscaping & Beautifully Finished Interlocking. The Finished Lower Level Is Designed For Gatherings, Relaxation & Your Own Private Escape, Featuring An Additional Bedroom With Ensuite, Home Theatre, Private Gym & Sauna, Wet Bar & Flexible Spaces For Family & Guests.Move-In Ready, With Every Detail Already In Place, This Exceptional Residence Is Ready To Be Enjoyed From Day One. Surrounded By Nature & Privacy, With Award-Winning Design & Resort-Style Living At Home, This Is A Rare Opportunity To Make A Truly Exceptional Home Your Own! (id:7434)
General Features
| Features | Cul-de-sac, Irregular lot size, Ravine, Backs on greenbelt, Carpet Free, Sauna |
|---|---|
| Pool Features | Salt Water Pool |
| Community Features | Community Centre |
| Property Type | Single Family |
| CommunityName | Islington Woods |
| Amenities | Schools |
| Building Appliances | Barbeque, Central Vacuum, Dishwasher, Dryer, Freezer, Garage door opener, Home Theatre, Gas stove(s), Washer, Window Coverings, Wine Fridge, Refrigerator |
| Building Cooling Type | Central air conditioning |
| Location Description | Langstaff Rd & Vaughan Mills Rd |
| Parking Space Total | 13 |
| Foundation Type | Poured Concrete |
| Building Type | House |
| Ownership Type | Freehold |
| Building.StoriesTotal | 2 |
Interior Features
| Building Fireplace Present | True |
|---|---|
| Building Heating Type | Coil Fan |
| Building Heating Fuel | Natural gas |
| Basement Development | Finished |
| Basement Type | N/A (Finished) |
| Construction Style Attachment | Detached |
| Flooring Type | Hardwood, Laminate, Marble |
| Living Area Range | 5000 |
| Bedrooms | 4+1 |
Exterior Features
| Pool Type | Outdoor pool |
|---|---|
| Structure | Deck, Patio(s), Porch |
| Land Amenities | Schools |
| Landscape Features | Landscaped |
| Sewer | Sanitary sewer |
| Exterior Finish | Brick, Stone |
| Fence Type | Fenced yard |
Room Details
| Room | Dimensions | Level | Flooring | Details |
|---|---|---|---|---|
| Bedroom 2 | 4.38 m x 4.81 m | Second level | 4.81 m | |
| Bedroom 3 | 4.1 m x 4.38 m | Second level | 4.38 m | |
| Bedroom 4 | 4.12 m x 4.38 m | Second level | 4.38 m | |
| Bedroom 5 | 4.24 m x 7.09 m | Basement | 7.09 m | |
| Dining room | 4.09 m x 6.43 m | Main level | 6.43 m | |
| Eating area | 3.82 m x 5.69 m | Main level | 5.69 m | |
| Family room | 5.07 m x 8.73 m | Main level | 8.73 m | |
| Kitchen | 4.48 m x 6.68 m | Main level | 6.68 m | |
| Living room | 4.25 m x 6.36 m | Main level | 6.36 m | |
| Office | 4.41 m x 6.19 m | Main level | 6.19 m | |
| Primary Bedroom | 5.09 m x 7.29 m | Second level | 7.29 m | |
| Recreational, Games room | 9.14 m x 12.19 m | Basement | 12.19 m |
Amenities
- Views
- New Construction
- Adult 55+
- Lease To Own
- No Strata Fees
- Furnished
- Primary On Main
- Air Conditioning
- Seller Finance
- Green
- Fixer Upper
- Horse
- Golf
- Fireplace
- Deck
- Garage
- Basement
- Pool

Property vs Single Family Average in L4H 1A9
Price
In The Neighbourhood
Vaughan
$ 1,949,900
- Type
- Single Family
- Size
- 3,500 SqFt
- Rooms
- 4 Beds + 3.5 Baths
Listed by: RIGHT AT HOME REALTY
Vaughan (Islington Woods)
$ 1,949,900
- Type
- Single Family
- Rooms
- 4 Beds + 3.5 Baths
RIGHT AT HOME REALTY
Vaughan (Islington Woods)
$ 1,998,888
- Type
- Single Family
- Rooms
- 5 Beds + 3.5 Baths
NORTH 2 SOUTH REALTY
Vaughan
$ 4,200
- Type
- Single Family
- Size
- 2,500 SqFt
- Rooms
- 3 Beds + 2.5 Baths
Listed by: RE/MAX HALLMARK REALTY LTD.
Vaughan
$ 2,158,000
- Type
- Single Family
- Size
- 3,500 SqFt
- Rooms
- 4 Beds + 4.5 Baths
Listed by: PROSPECT REALTY INC.
Vaughan
$ 1,999,000
- Type
- Single Family
- Size
- 5,000 SqFt
- Rooms
- 6 Beds + 3.5 Baths
Listed by: SUTTON GROUP-ADMIRAL REALTY INC.
Views
Vaughan (Islington Woods)
$ 2,899
- Type
- Single Family
- Rooms
- 2 Beds + 2.5 Baths
SUTTON GROUP-ADMIRAL REALTY INC.
Vaughan (Islington Woods)
$ 2,158,000
- Type
- Single Family
- Rooms
- 4 Beds + 4.5 Baths
PROSPECT REALTY INC.
Vaughan
$ 1,599,900
- Type
- Single Family
- Size
- 3,000 SqFt
- Rooms
- 6 Beds + 3.5 Baths
Listed by: HOMELIFE EAGLE REALTY INC.
Vaughan
$ 3,888,000
- Type
- Single Family
- Size
- 100,000 SqFt
- Rooms
- 5 Beds + 6.5 Baths
Listed by: RE/MAX HALLMARK REALTY LTD.
Vaughan (Islington Woods)
$ 1,599,900
- Type
- Single Family
- Rooms
- 6 Beds + 3.5 Baths
HOMELIFE EAGLE REALTY INC.

 Data provided by the Ontario Regional Technology & Information Systems. The information is deemed reliable, but is not guaranteed. Not intended to solicit buyers or sellers, landlords or tenants currently under contract.
The trademarks REALTOR®, REALTORS® and the REALTOR® logo are controlled by The Canadian Real Estate Association (CREA) and identify real estate professionals who are members of CREA. The trademarks MLS®, Multiple Listing Service® and the associated logos are owned
Data provided by the Ontario Regional Technology & Information Systems. The information is deemed reliable, but is not guaranteed. Not intended to solicit buyers or sellers, landlords or tenants currently under contract.
The trademarks REALTOR®, REALTORS® and the REALTOR® logo are controlled by The Canadian Real Estate Association (CREA) and identify real estate professionals who are members of CREA. The trademarks MLS®, Multiple Listing Service® and the associated logos are owned