
Open House Sun, Sep 27th 01:00 PM - 04:00 PM










Address
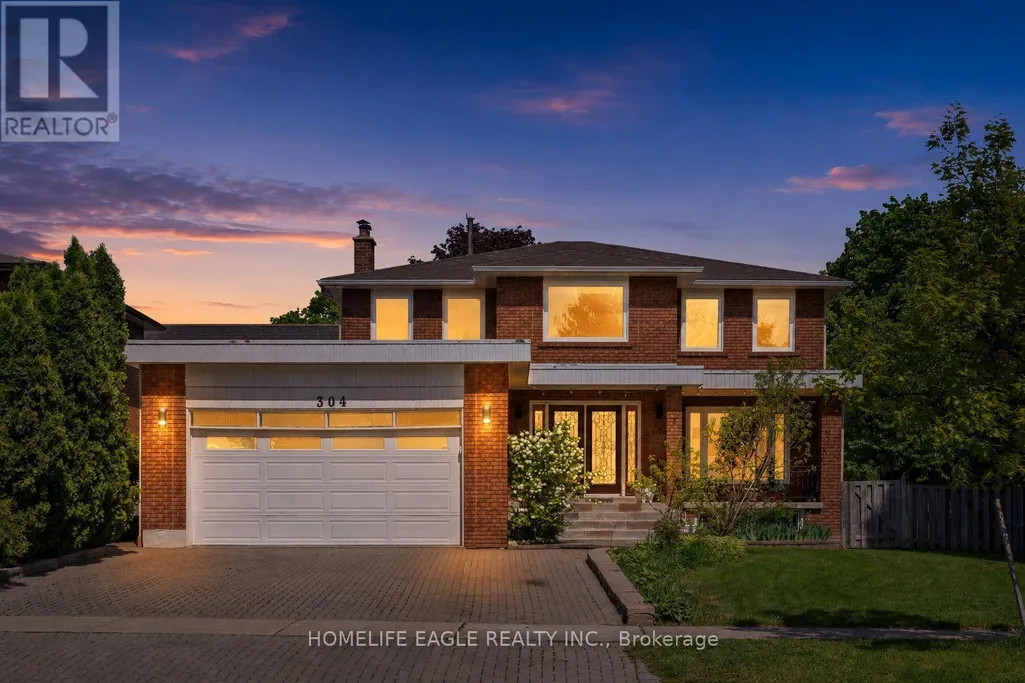
304 Firglen Ridge, Vaughan (Islington Woods), ON
Price
$ 1,599,900
Open House Sun, Sep 27th 01:00 PM - 04:00 PM
Property Attributes
- ID#N13767548
- TypeSingle Family
- Listing Status Active
- MunicipalityVaughan (Islington Woods)
- CityVaughan (Islington Woods)
- AreaIslington Woods
- NeighbourhoodIslington Woods
- Postal CodeL4L 1N7
- Style
- Price$ 1,599,900
- Bedrooms4+2
- Bathrooms3
- Half Bathrooms1
Data Source:
Canadian Real Estate Association (CREA)
Property Description
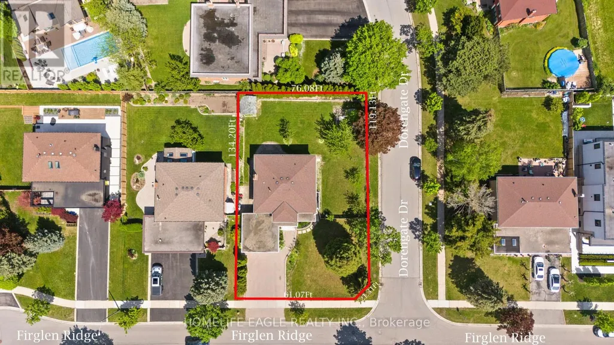
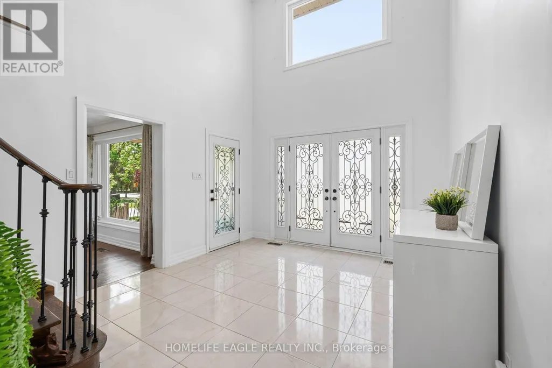
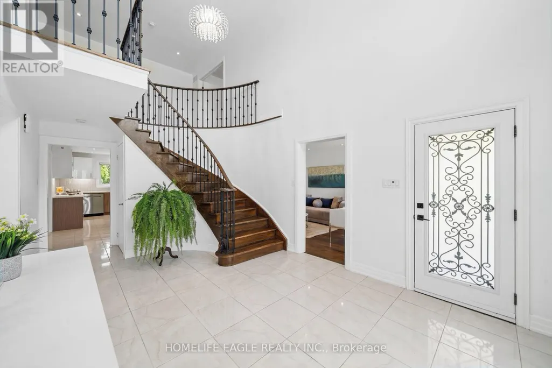
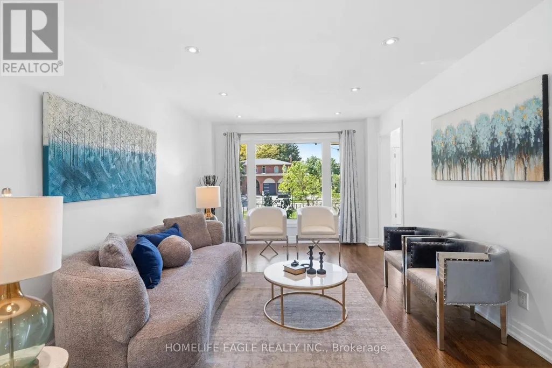
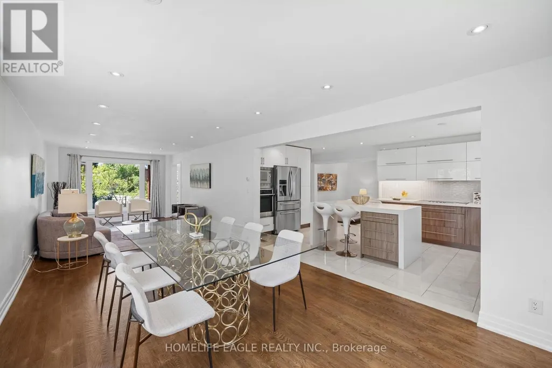
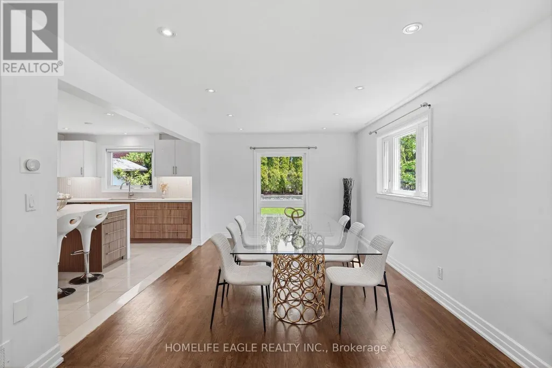
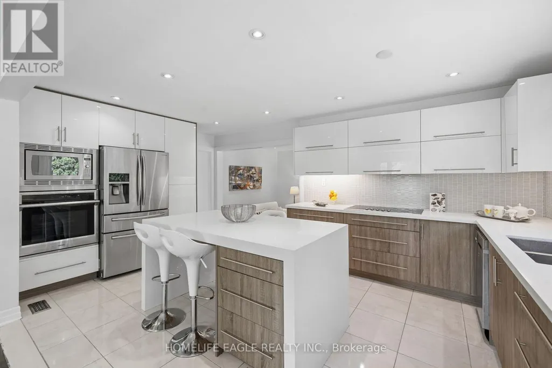
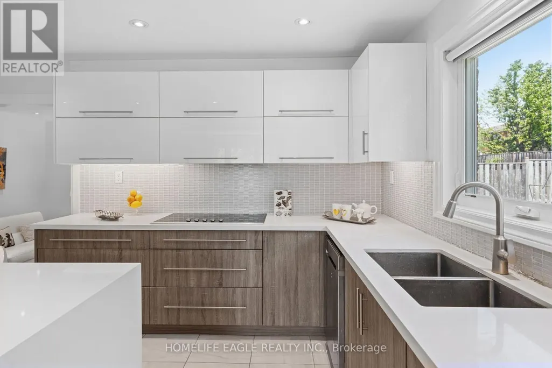
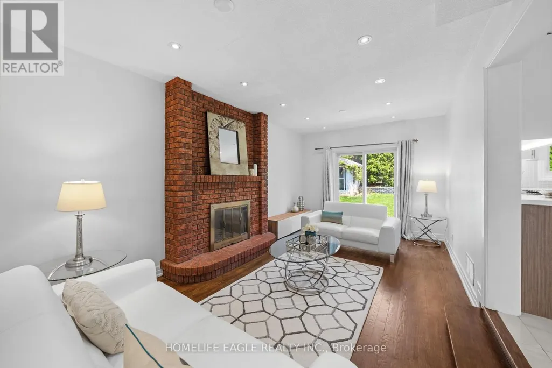
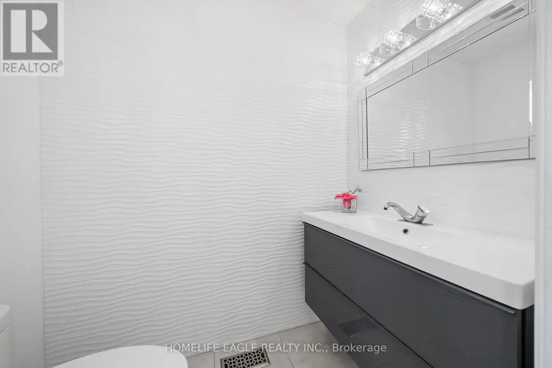
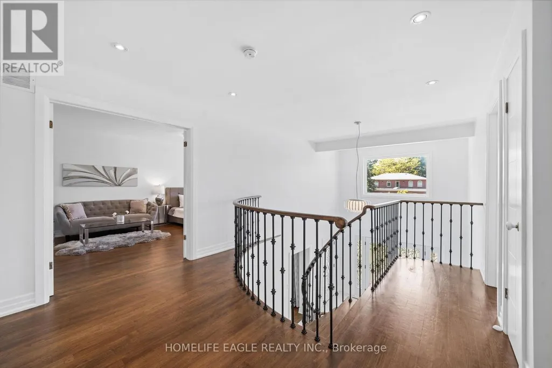
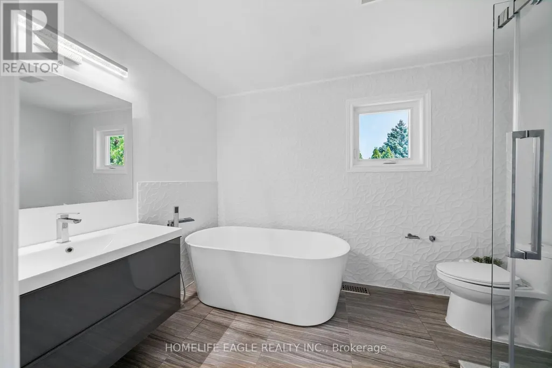
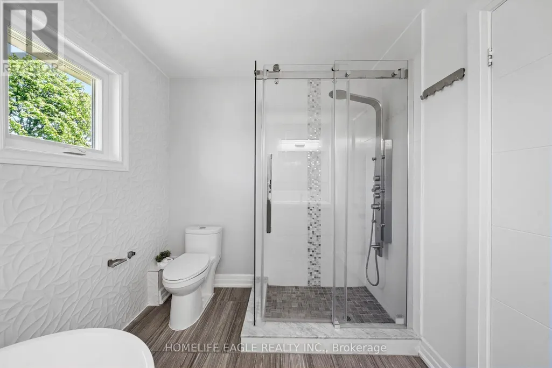
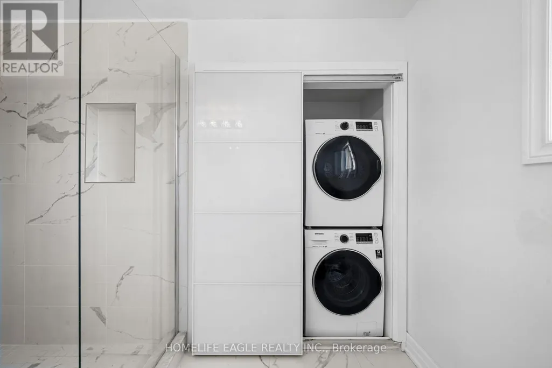
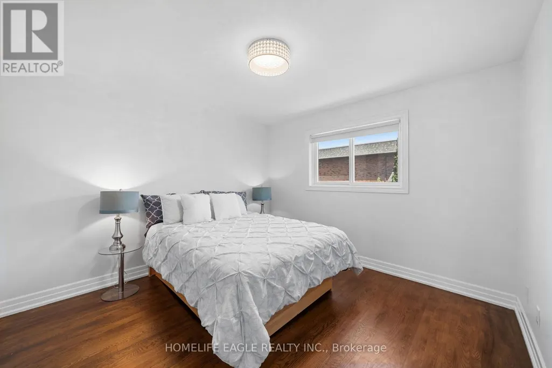
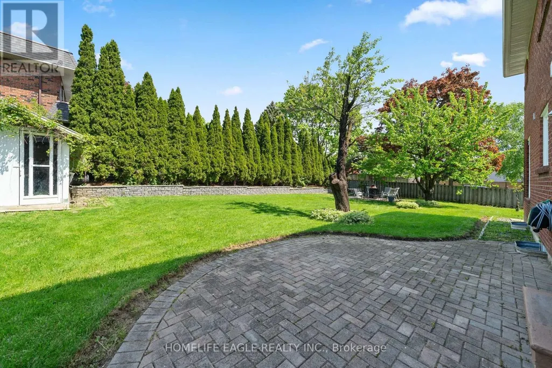
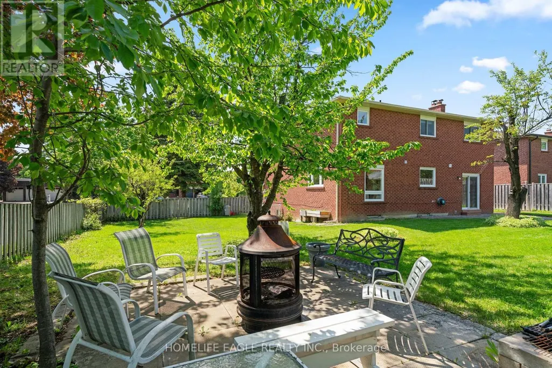
The Perfect 4+2 Bedroom & 4 Bathroom Detached Home* Family Friendly Islington Woods Community *Quiet Street* 76ft Wide Pool Size Backyard* Huge Corner Lot* Timeless Curb Appeal W/ Brick Exterior* Long Interlocked Driveway* Double Door Main Entrance & Open Balcony* Enjoy 4,000 Sqft Of Living* Finished Basement W/ Separate Entrance* In-Law & Income Potential* 16Ft High Ceilings In Foyer W/ Large Sunfilled Window* Open Concept Living & Dining Room W/ Smooth Ceilings* Pot Lights* Hardwood Floors* Modern Kitchen W/ Two Tone Cabinet Design* Waterfall Quartz Counters* Large Centre Island W/ Sitting* Ample Storage Space W/ Pantry Wall* Modern Hardware* Dbl Undermount Sink By Window* Built-In Stainless Cooking Appliances W/ Wall Oven Combo & Electric Cooktop* LED Lighting & Tiled Floors* Spacious Family Room W/ Fireplace & W/O To Backyard* Private Office On Main* Arched Staircase W/ Iron Pickets* Primary Bedroom W/ Double French Doors* Walk In Closet W/ Custom Organizers* Spa Like Ensuite W/ Custom Tiling From Floor To Ceiling* All Glass Standing Shower* Freestanding Tub* Modern Hardware* Floating Vanity W/ Storage* All Spacious Bedrooms W/ Closet Space* 2nd Floor Laundry W/ Sink For Handwashing* Finished Basement W/ Separate Entrance *Income / Inlaw Potential* Open Concept Rec Area W/ Large Windows* Tiled Flooring* Large Kitchen W/ Eat In Area* 2 Bedrooms* Full 3Pc Bathroom* Laundry Room & Fireplace* Huge Cold Room W/ Additional Storage Area* High Ceilings In 2 Door Garage* True Backyard Oasis W/ Tall Cedar Trees* 2 Gated Way Access* Professionally Landscaped* Firepit Sitting Area* 76ft Wide Backyard W/ Endless Potential* Steps To Vaughan's Best Public And Catholic Schools, Parks & Public Transit Minutes To Conservation, Subway Station, Hwy 400 & 407**Extras** Windows Upgraded in 2018* AC Upgraded in 2024* Upgraded Interior Doors* Roof Approx 10 yrs* Don't Miss! Must See (id:7434)
General Features
| Features | Guest Suite |
|---|---|
| Property Type | Single Family |
| Zoning Description | **Separate Entrance To Basement** |
| CommunityName | Islington Woods |
| Amenities | Park, Public Transit, Schools |
| Building Amenities | Fireplace(s) |
| Building Appliances | Garage door opener remote(s), Central Vacuum, Cooktop, Dishwasher, Dryer, Garage door opener, Microwave, Oven, Washer, Window Coverings, Refrigerator |
| Building Basement Features | Separate entrance |
| Building Cooling Type | Central air conditioning |
| Location Description | Islington And Langstaff Rd |
| Parking Space Total | 6 |
| Foundation Type | Concrete |
| Building Type | House |
| Ownership Type | Freehold |
| Building.StoriesTotal | 2 |
Interior Features
| Building Fireplace Present | True |
|---|---|
| Building Fireplace Total | 2 |
| Building Heating Type | Forced air |
| Building Heating Fuel | Natural gas |
| Basement Development | Finished |
| Basement Type | N/A, N/A (Finished) |
| Construction Style Attachment | Detached |
| Flooring Type | Hardwood, Tile, Porcelain Tile |
| Living Area Range | 2500 |
| Bedrooms | 4+2 |
Exterior Features
| Structure | Porch, Shed |
|---|---|
| Land Amenities | Park, Public Transit, Schools |
| Landscape Features | Landscaped |
| Sewer | Sanitary sewer |
| Exterior Finish | Brick |
| Fence Type | Fully Fenced, Fenced yard |
Room Details
| Room | Dimensions | Level | Flooring | Details |
|---|---|---|---|---|
| Bedroom | Measurements not available | Basement | ||
| Bedroom 2 | Measurements not available | Basement | ||
| Bedroom 3 | 3.48 m x 2.92 m | Second level | 2.92 m | |
| Bedroom 4 | 5.66 m x 3.32 m | Second level | 3.32 m | |
| Dining room | 4.26 m x 3.33 m | Main level | 3.33 m | |
| Family room | 6.02 m x 3.43 m | Main level | 3.43 m | |
| Kitchen | 5.36 m x 3.43 m | Main level | 3.43 m | |
| Living room | 5.48 m x 3.32 m | Main level | 3.32 m | |
| Office | 3.43 m x 2.41 m | Main level | 2.41 m | |
| Recreational, Games room | Measurements not available | Basement |
Amenities
- Views
- New Construction
- Adult 55+
- Lease To Own
- No Strata Fees
- Furnished
- Primary On Main
- Air Conditioning
- Seller Finance
- Green
- Fixer Upper
- Horse
- Golf
- Fireplace
- Deck
- Garage
- Basement
- Pool

Property vs Single Family Average in L4L 1N7
Price
In The Neighbourhood
Vaughan
$ 1,949,900
- Type
- Single Family
- Size
- 3,500 SqFt
- Rooms
- 4 Beds + 3.5 Baths
Listed by: RIGHT AT HOME REALTY
Vaughan (Islington Woods)
$ 1,949,900
- Type
- Single Family
- Rooms
- 4 Beds + 3.5 Baths
RIGHT AT HOME REALTY
Open House
Vaughan (Islington Woods)
$ 1,998,888
- Type
- Single Family
- Rooms
- 5 Beds + 3.5 Baths
NORTH 2 SOUTH REALTY
Vaughan
$ 4,200
- Type
- Single Family
- Size
- 2,500 SqFt
- Rooms
- 3 Beds + 2.5 Baths
Listed by: RE/MAX HALLMARK REALTY LTD.
Vaughan
$ 2,158,000
- Type
- Single Family
- Size
- 3,500 SqFt
- Rooms
- 4 Beds + 4.5 Baths
Listed by: PROSPECT REALTY INC.
Vaughan
$ 1,999,000
- Type
- Single Family
- Size
- 5,000 SqFt
- Rooms
- 6 Beds + 3.5 Baths
Listed by: SUTTON GROUP-ADMIRAL REALTY INC.
Views
Vaughan (Islington Woods)
$ 2,899
- Type
- Single Family
- Rooms
- 2 Beds + 2.5 Baths
SUTTON GROUP-ADMIRAL REALTY INC.
Vaughan (Islington Woods)
$ 2,158,000
- Type
- Single Family
- Rooms
- 4 Beds + 4.5 Baths
PROSPECT REALTY INC.
Open House
Vaughan
$ 1,599,900
- Type
- Single Family
- Size
- 3,000 SqFt
- Rooms
- 6 Beds + 3.5 Baths
Listed by: HOMELIFE EAGLE REALTY INC.
Vaughan
$ 3,888,000
- Type
- Single Family
- Size
- 100,000 SqFt
- Rooms
- 5 Beds + 6.5 Baths
Listed by: RE/MAX HALLMARK REALTY LTD.
Vaughan (Islington Woods)
$ 3,888,000
- Type
- Single Family
- Rooms
- 5 Beds + 6.5 Baths
RE/MAX HALLMARK REALTY LTD.
Views
Vaughan (Islington Woods)
$ 1,999,000
- Type
- Single Family
- Rooms
- 6 Beds + 3.5 Baths
SUTTON GROUP-ADMIRAL REALTY INC.
Open House
Vaughan (Islington Woods)
$ 2,499,999
- Type
- Single Family
- Rooms
- 4 Beds + 3.5 Baths
RE/MAX EXPERTS

 Data provided by the Ontario Regional Technology & Information Systems. The information is deemed reliable, but is not guaranteed. Not intended to solicit buyers or sellers, landlords or tenants currently under contract.
The trademarks REALTOR®, REALTORS® and the REALTOR® logo are controlled by The Canadian Real Estate Association (CREA) and identify real estate professionals who are members of CREA. The trademarks MLS®, Multiple Listing Service® and the associated logos are owned
Data provided by the Ontario Regional Technology & Information Systems. The information is deemed reliable, but is not guaranteed. Not intended to solicit buyers or sellers, landlords or tenants currently under contract.
The trademarks REALTOR®, REALTORS® and the REALTOR® logo are controlled by The Canadian Real Estate Association (CREA) and identify real estate professionals who are members of CREA. The trademarks MLS®, Multiple Listing Service® and the associated logos are owned